Check Availability
$1,499,000
● House - In Contract

4276 Lacebark Lane

Naperville, IL 60564
bedrooms
3 Beds
bathrooms
3 Baths, 1 Half Bath
square feet
3,391 Ft²
$9,296
Est. Monthly
$67
HOA / Fees

About This Property

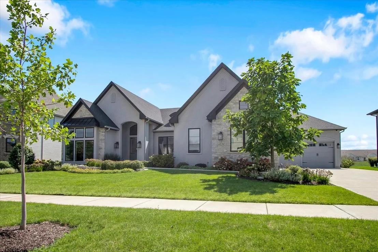
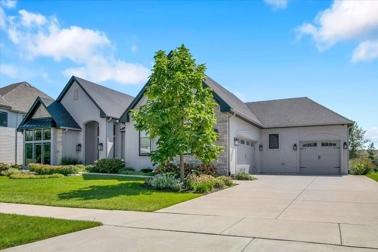
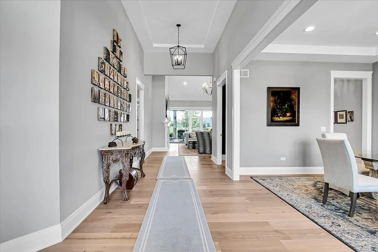
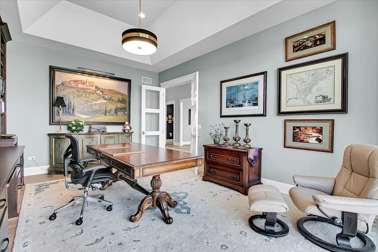
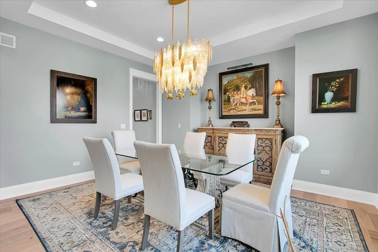
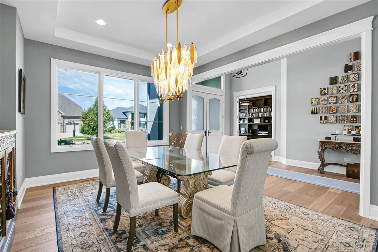
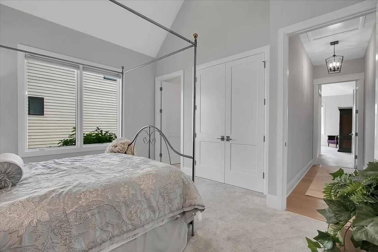
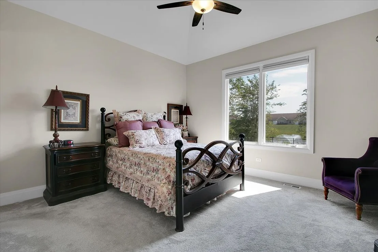
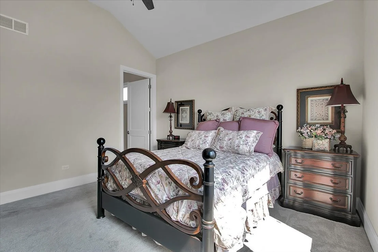
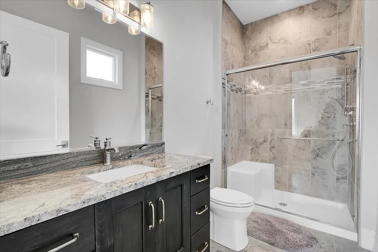
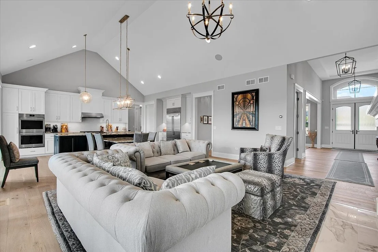
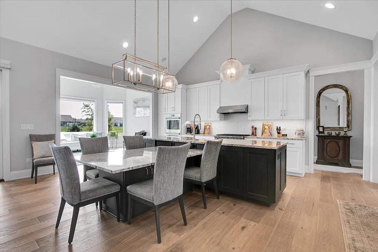
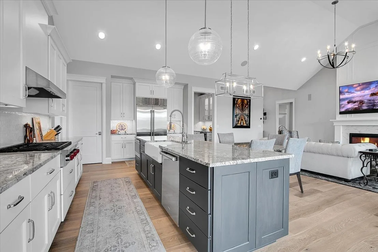
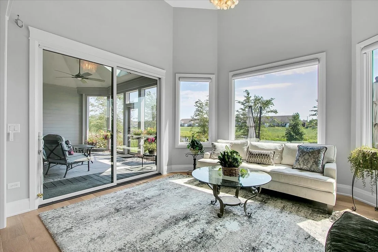
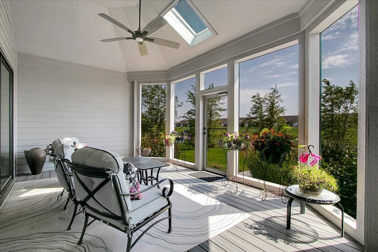
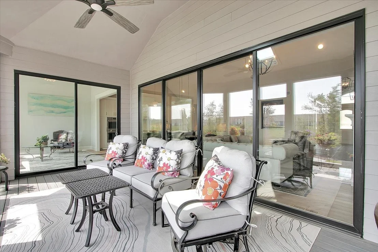
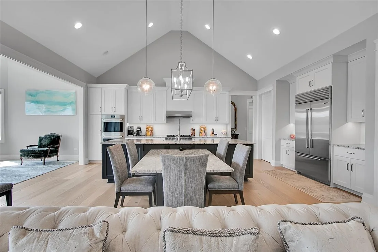
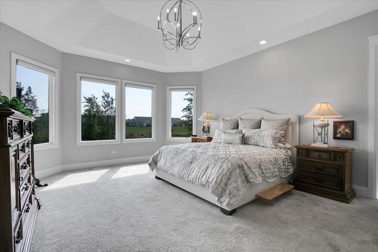
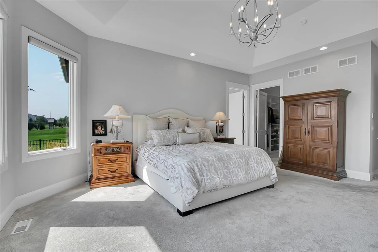
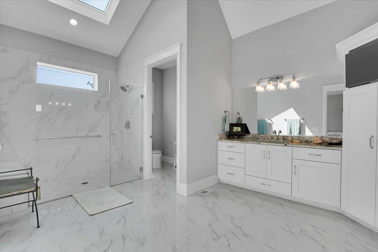
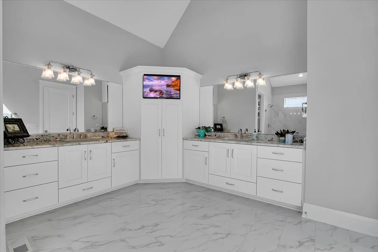
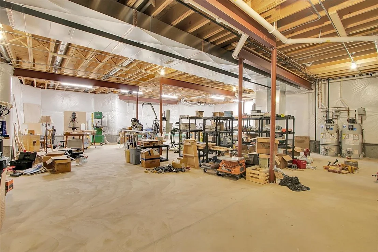
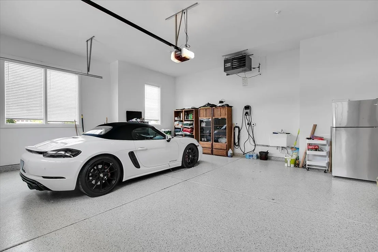
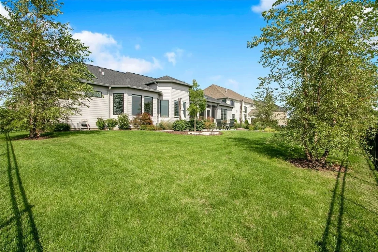
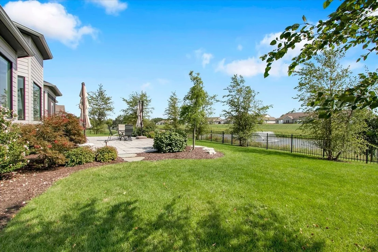
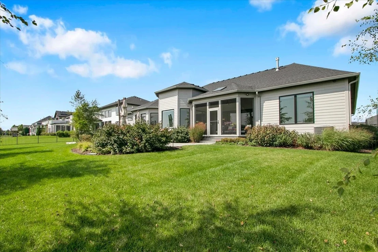
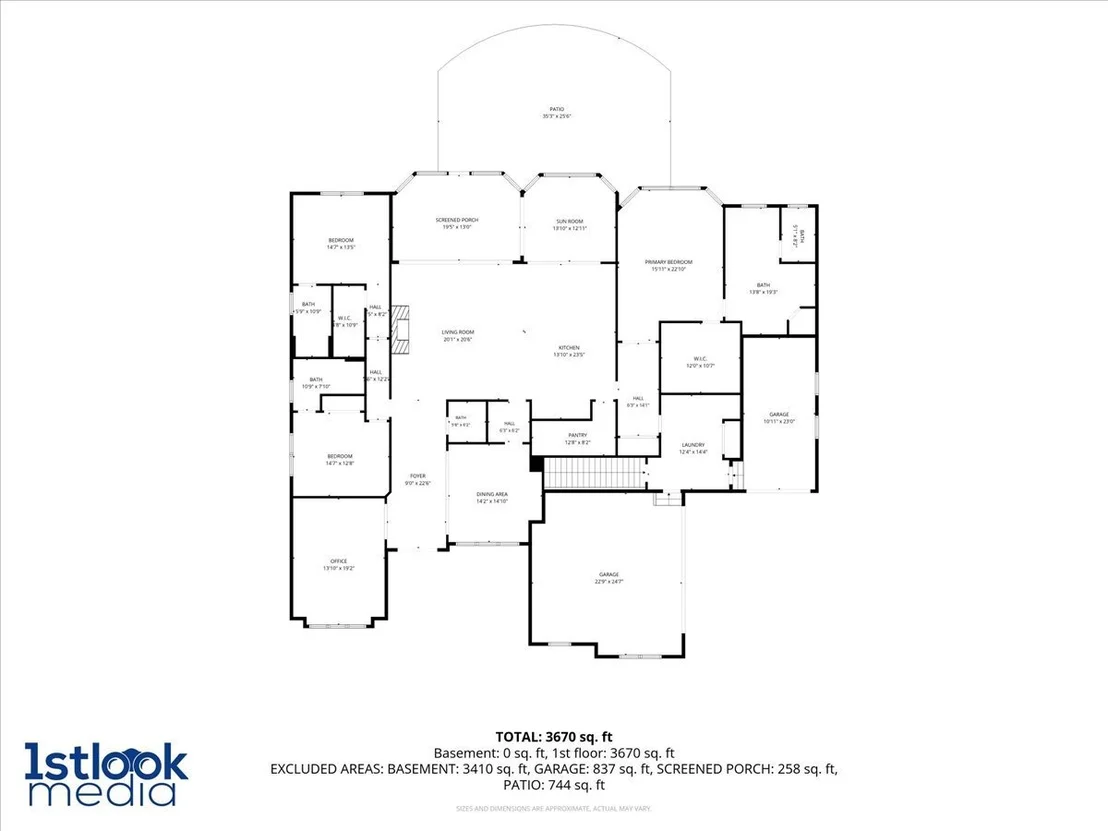
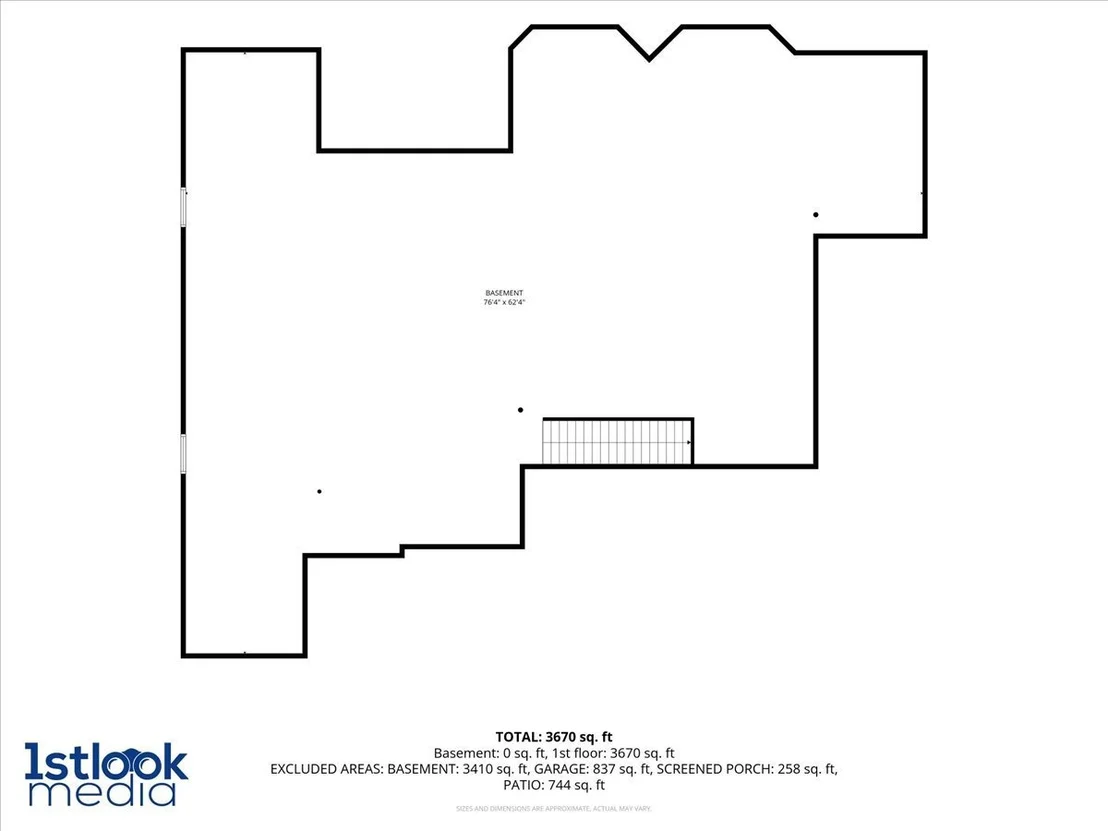
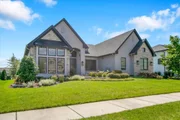
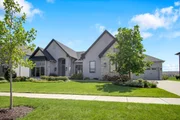
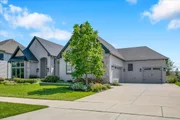
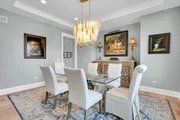
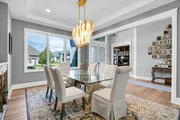
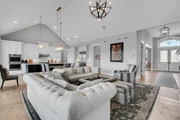
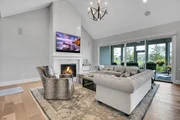
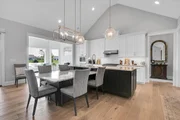
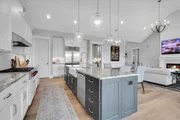
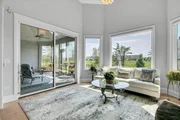
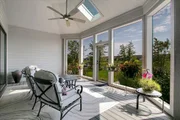
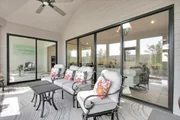
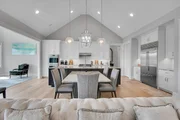
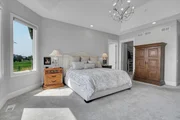
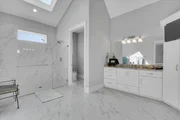
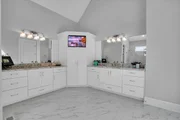
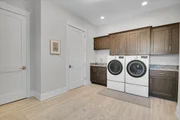
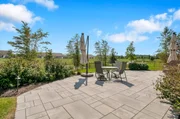
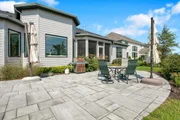
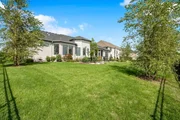
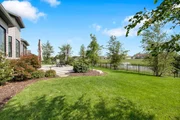
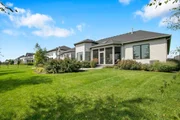
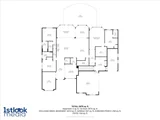
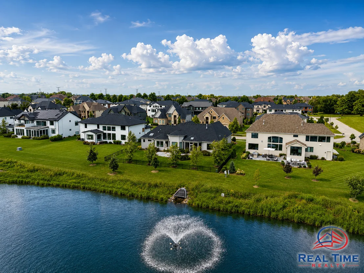
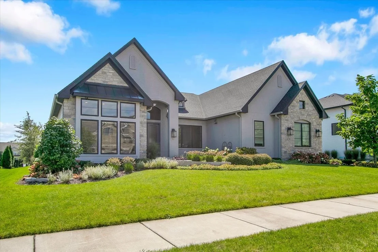
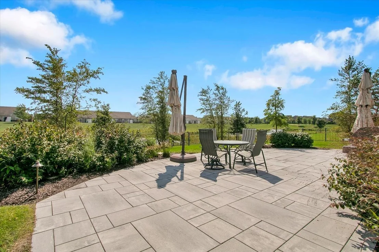
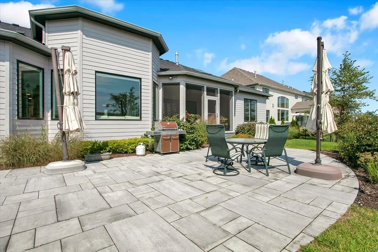
Exceptional custom ranch in Naperville's highly desirable Ashwood Park community! Offering approximately 3,391 square feet of beautifully designed main-level living space, this distinctive home combines impressive architecture, exceptional functionality, and a premium waterfront setting.    From the moment you arrive, the home makes a statement with its striking stone and stucco exterior, dramatic rooflines, professional landscaping, and sophisticated curb appeal. The custom ranch design provides the convenience of primarily single-level living while offering the space and presence typically associated with a much larger estate home.    Car enthusiasts and those needing additional storage will appreciate the two separate garages providing parking for 3+ vehicles.    The possibilities continue downstairs with a full basement featuring impressive 10 -foot ceilings and a rough-in for a full bathroom. Whether envisioned as additional living and entertaining space, a home theater, fitness area, recreation room, guest accommodations, or a combination of uses, the basement provides tremendous potential to substantially expand the home's finished living space.    Outside, the home takes full advantage of its beautiful setting overlooking the neighborhood pond and fountain. The landscaped backyard and peaceful water views create an exceptional backdrop for outdoor entertaining or simply relaxing at home.    Located in sought-after Ashwood Park, this is a rare opportunity for buyers searching for a substantial custom ranch, premium homesite, 3+ car garage capacity, and tremendous additional basement potential-all in Naperville.    Privately offered and not currently available on the public market. Contact Scott Gerami with Real Time Realty for additional information or to arrange a private showing.
Unit Size
3,391 Ft²
Days on Market
-
Land Size
0.34 acres
Price per sqft
$442
Property Type
House
Property Taxes
$1,868
HOA Dues
$67
Year Built
-

Listed By

Payment Calculator

Cap Rate Calculator

Property Highlights

Garage
Air Conditioning
With View
Parking Details
Has Garage
Parking Features: Concrete, Garage Door Opener, Heated Garage, Electric Vehicle Charging Station(s), Garage, Attached, EV Ready, Yes
Garage Spaces: 3
Interior Details
Half Bathrooms: 1
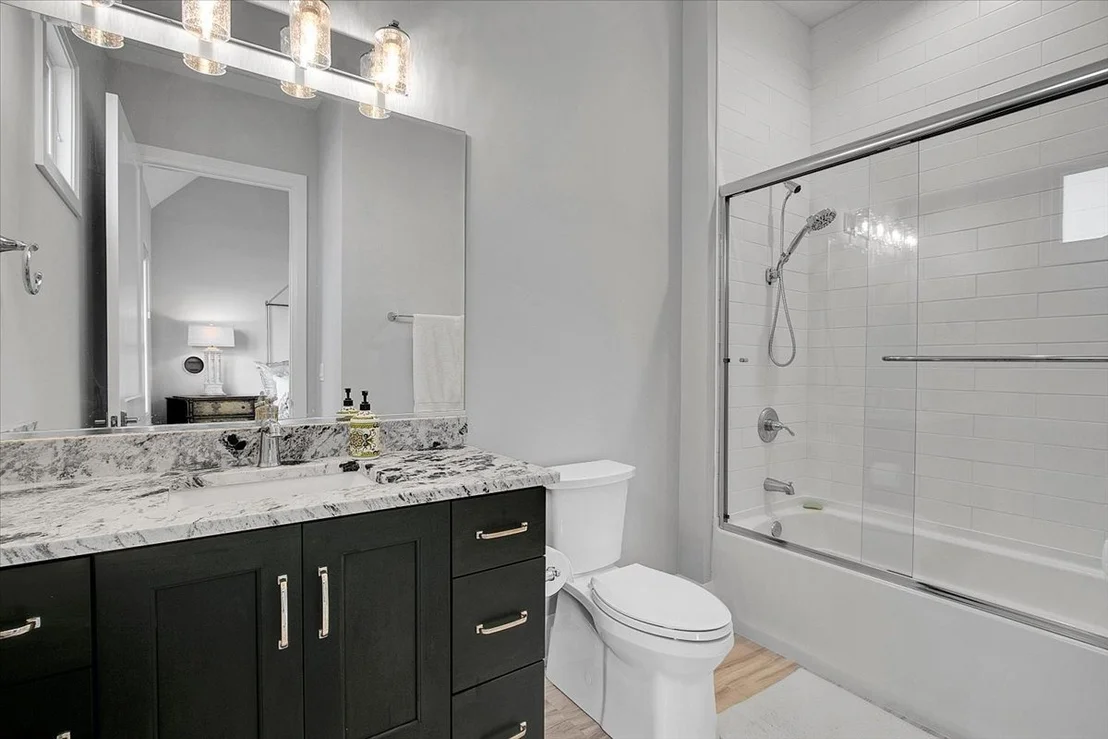
Full Bathrooms: 3
Appliances: Double Oven, Microwave, Dishwasher, Refrigerator, Disposal, Stainless Steel Appliance(s), Cooktop, Range Hood, Gas Cooktop
Rooms: 7
Basement: Unfinished, Bath/Stubbed, Full, 9 ft + pour
Exterior Details
Square Footage: 3391
Square Footage Source: $0
Architectural Style: Ranch
Year Built: 2021
Waterfront Features: Pond
Window Features: Screens
Construction Materials: Stucco, Stone
Patio and Porch Features: Patio
Lot Size Area: 14984.64
Lot Size Units: Square Feet
Lot Size Acres: 0.344
Lot Size Square Feet: 14984.64
Lot Size Dimensions: 100X150
Water Source: Lake Michigan
Financial Details
Tax Annual Amount: $22,417
Utilities Details
Cooling Type: Central Air
Heating Type: Natural Gas, Forced Air
Sewer : Public Sewer
Location Details
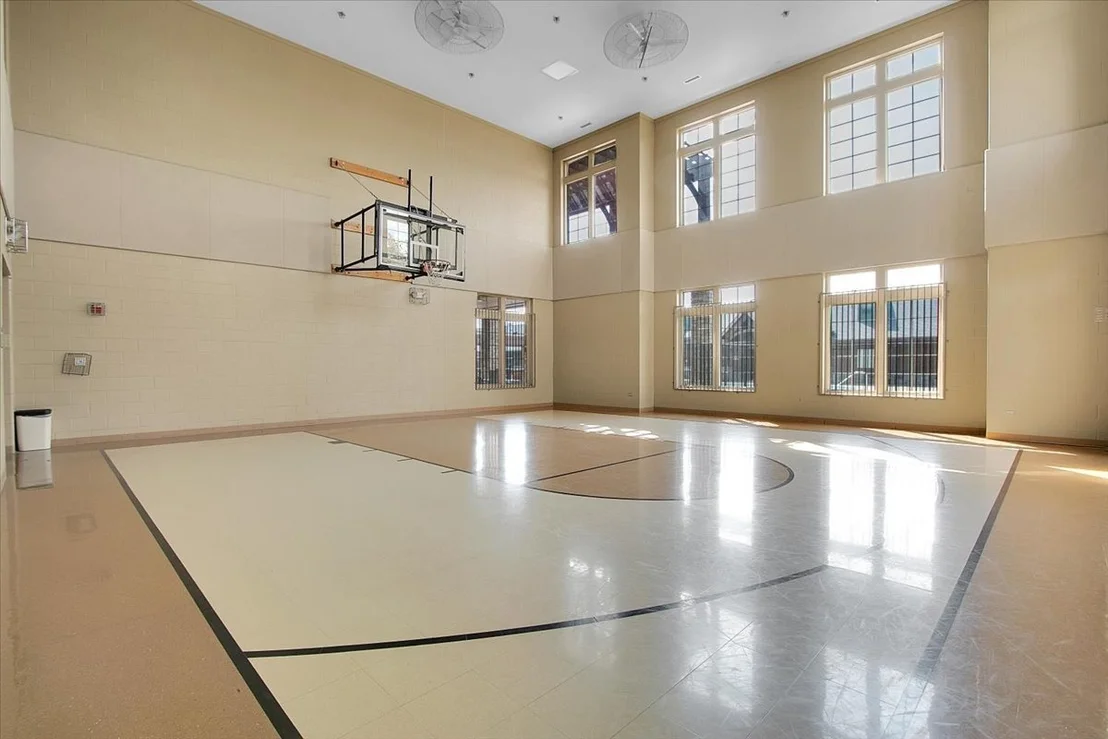
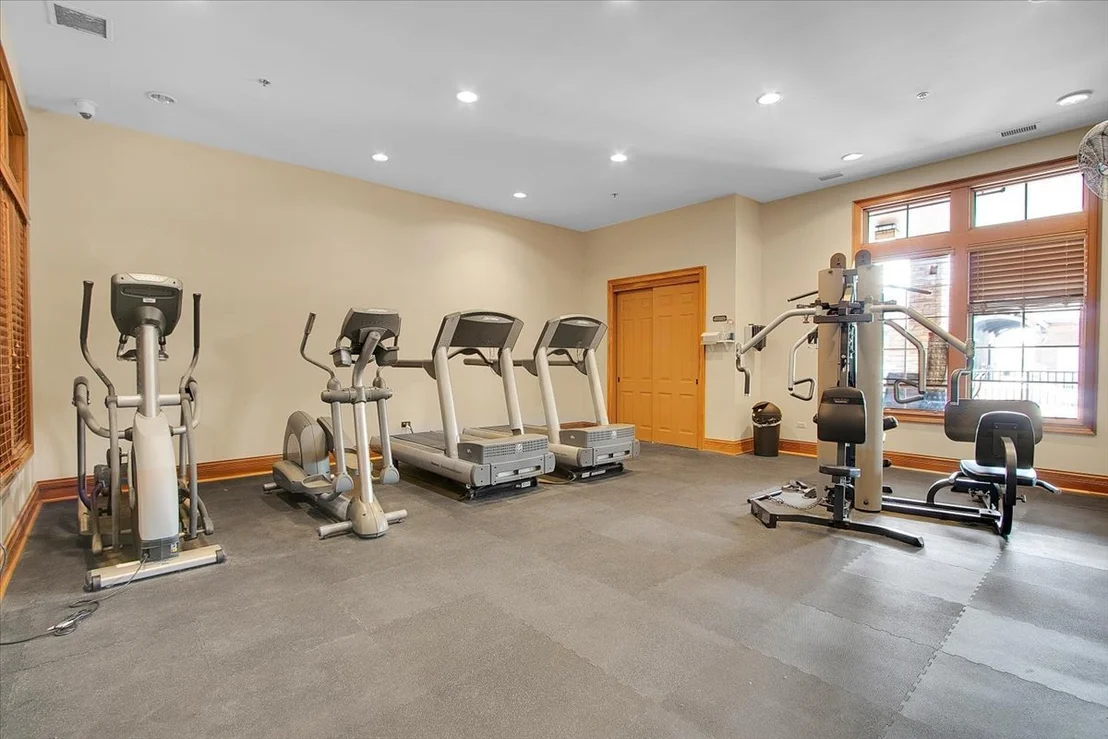
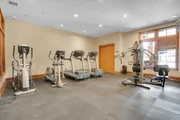
HOA/Condo/Coop Fee Includes: Clubhouse, Exercise Facilities, Pool
HOA Fee: $800
HOA Fee Frequency: Annually

Building Info

Overview

    General

  • Bedroom Count: 0
  • Building Condition: 0
  • Building Quality: 0
  • Construction Type: 0
  • Building Style: 0
  • Exterior Walls Type: 0
  • Interior Walls Type: 0
  • Roof Shape Type: 0
  • Roof Cover Type: 0
  • Floor Cover: 0
  • Basement Type: 0
  • Basement Area: 0
  • Garage Type: 0
  • Parking Space Count: 0
  • Patio Type: 0
  • Porch Type: 0
  • Pool Type: 0

    Dimensions

  • Lot Size Square Feet: 14,999
  • Total Building Area: 0
  • Building Area: 0

    Heating and Cooling

  • Air Conditioning: 0
  • Heating: 0
  • Heating Fuel Type: 0

    Utilities

  • Sewer System: 0
  • Water Service: 0

Building

  • Building Type: 0
  • Property Class: R
  • Subdivision: ASHWOOD PARK
  • Land Acres: 0000000344
  • Standard Land Use Code: 1001
  • County Land Use Code: 0040
  • Legal Description 1: LOT 137 IN ASHWOOD PARK SOUTH UNIT 3 PHASE 3, BEING A SUB OF PRT OF THE SE1/4 OF SEC 17, T37N-R9E.

Neighborhood

  • School District Name: Indian Prairie Community Unit School District 204
  • Census Tract: 880322

Geography

  • Subdivision Phase Number: 3
  • Parcel: 07-01-17-415-005
  • Lot: 137
  • Meridian: SEC 17 TWN 37N RNG 09E
  • Municipality: WHEATLAND
  • Latitude: 41.6823
  • Longitude: -88.2273

    Address

  • Full Address: 4276 Lacebark Ln
  • Legal Unit: 3
  • Address - House Number: 4276
  • Address - Street Name: Lacebark
  • Address - Suffix Type: Ln
  • State: IL
  • City Name: Naperville
  • Carrier Code: R017
  • 4-Digit Zip Code: 1212
  • Zip Code: 60564

Valuation

    Tax

  • Tax Year: 2022
  • Tax Amount: $1,328,176
  • Initial Tax Delinquent Year: 2021
  • Tax Rate Code Area: 0711

    Market Valuation

  • Market Total Value: $141,459
  • Market Land Value: $141,459

    Assessments Valuation

  • Assessed Year: 2022
  • Assessed Total Value: $47,153
  • Assessed Land Value: $47,153

    Exemptions

  • Senior Citizen Exemption : Yes
  • Homeowner Exemption: Yes

    Sales

  • Current Sale Contract Date: Oct 20, 2021
  • Current Sale Recording Date: Jan 18, 2022
  • Current Sale Price:
  • Current Sale Document Type: 71
  • Current Sale Input Document Number: 6034
  • Previous Sale Recording Date: Nov 04, 2016
  • Previous Sale Contract Date: Sep 30, 2016
  • Previous Sale Amount: $848,696
  • Previous Sale Document Type: 71
Data used for valuation calculations is provided by RealtyHop, and other third party sources

Comparables

Unit
Status
Type
Beds
Baths
ft²
Price/ft²
Asking Price
Listed On
Closing Price
Sold On
HOA + Taxes

About Ashwood Park


Similar Homes for Sale

Currently no similar homes around

Nearby Rentals

Unit for rent at 3304 Rollingridge Road, Naperville, IL, 60564

$6,500 /mo

  • 4 Beds
  • 5 Baths
  • 4,142 ft²
3304 Rollingridge Road, Naperville, IL, 60564 Listing by Violeta Pacheco Galindo
Unit for rent at 2462 Frost Drive, Aurora, IL, 60503

$2,100 /mo

  • 2 Beds
  • 2 Baths
  • 1,120 ft²
2462 Frost Drive, Aurora, IL, 60503 Listing by Vinita Arora
Unit for rent at 2953 Madison Drive, Naperville, IL, 60564

$3,150 /mo

  • 3 Beds
  • 2 Baths
  • 2,006 ft²
2953 Madison Drive #2953, Naperville, IL, 60564 Listing by Jerry Moody


Frequently Asked Questions

When was property at 4276 Lacebark Lane built and last sold?
The property at 4276 Lacebark Lane was built in and last sold on Oct 20, 2021 for $261,000.
How much is this home worth?
The estimated value of the home located at 4276 Lacebark Lane is $1,513,990.
What are some comparable homes to 4276 Lacebark Lane?
There are currently no comparable homes to 4276 Lacebark Lane.