


42743 MACAULEY PLACE


About This Property
The main level impresses with rich hardwood floors, elegant crown molding and trim, and recessed lighting throughout. A main-level office/bedroom offers flexibility, while the formal dining room, spacious living room, and gorgeous light-filled family room with a cozy gas fireplace create a very inviting atmosphere! The upgraded kitchen is a chef's dream, featuring 42" white cabinetry, granite countertops, stainless steel appliances, including a French door refrigerator, gas range, double wall oven, large pantry for storage, and abundant cabinet space. The adjoining breakfast area opens to a beautiful, maintenance-free deck and stone patio, overlooking a private, fenced backyard perfect for year-around entertaining.
Upstairs, the luxurious primary suite features a tray ceiling, dual walk-in closets, and a spa-like bathroom with a soaking tub, separate shower, dual vanity, and private water closet. The upper level also includes a versatile loft space, three additional generously-sized bedrooms-one with an en-suite bath, and two connected by a Jack-and-Jill bath-all with walk-in closets and direct bathroom access. For added convenience, the laundry room with side-by-side washer and dryer is also located on this level.
The fully finished lower level offers a spacious rec room with high ceilings, recessed lighting, and durable LVP flooring, along with a rare above-grade 6th bedroom and full bath. Wide walk-up stairs lead to the backyard, and there's ample storage space to meet all your needs.
Enjoy the perfect blend of suburban serenity and modern convenience, with easy access to shopping, dining, parks, top-rated schools, and the Ashburn Metro station just two miles away. Don't miss this exceptional home has it all!
Notable upgrades include kitchen enhancements, renovated Jack-and-Jill bath, crown molding/trim work; new French-door refrigerator and furnace in 2021; dishwasher in 2019; microwave in 2016; roof in 2017; and deck, patio, and fence between 2012–2015. HOA amenities include tot lot/playground, tennis courts, basketball courts, and lots of beautiful walking paths!
Quick settlement preferred and rent-back through end of June preferred.
Payment Calculator
Your Estimated Monthly Payment
Cap Rate Calculator
What does this mean?
Based on our analysis, the cap rate of this property is 1.25%. A negative cap rate indicates that the property might not be feasible as an income-producing asset. The median cap rate for a near zip code 11238 is 4.23%.
How much can I actually make?
Actual monthly rental income may vary between $4,760 and $7,140 depending on unit-specific characteristics. You can change the amount using the slider to further explore.
How is cap rate calculated?
Cap Rate = Net Operating Income (NOI) / Property Asset Value.
When calculating the cap rate, we assume 100% occupancy. Leverage (mortgage) is not considered.
Cap Rate provided by RealtyHop and RentHop, learn more about cap rate here.
Price History
| Date / Event | Date | Event | Price |
|---|---|---|---|
| Jul 2, 2025 | Sold | ||
| Sold | |||
| May 16, 2025 | Listed by RE/MAX Realty Services | $1,059,000 | |
| Listed by RE/MAX Realty Services | |||
| Aug 4, 2022 | No longer available | - | |
| No longer available | |||
| Jul 10, 2022 | Price Decreased |
$999,990
↓ $15K
(1.5%) | |
| Price Decreased | |||
| Jul 2, 2022 | Price Decreased |
$1,014,999
↓ $20K
(1.9%) | |
| Price Decreased | |||

Property Highlights
Building Info
Comparables
Status
Price/ft²
Listed On
Sold On
About Broadlands
Similar Homes for Sale
Currently no similar homes aroundNearby Rentals
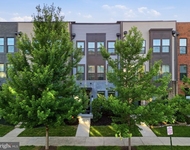
$4,000 /mo
- 4 Beds
- 3 Baths
- 2,840 ft²
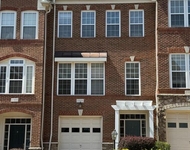
$3,000 /mo
- 4 Beds
- 3 Baths
- 1,964 ft²

RE/MAX Realty Services
Last Updated: 0 hours ago
Data Source: Bright MLS , MLS# VALO2096828
 Your Privacy Choices
Phone: 425-283-2930
Address: 335 Madison Avenue, New York, NY 10017