Check Availability
$599,000
↓ $18K (2.9%)
● House - For Sale

427 Kimberly Drive

Melbourne, FL 32940
bedrooms
3 Beds
bathrooms
3 Baths
square feet
2,954 Ft²
$3,615
Est. Monthly
$39
HOA / Fees

About This Property

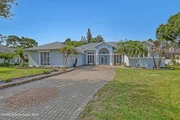
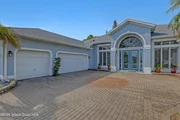
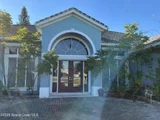
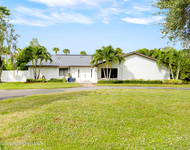
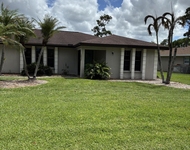
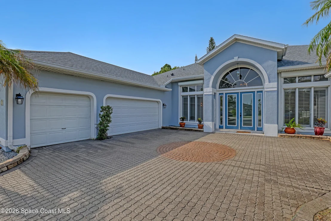
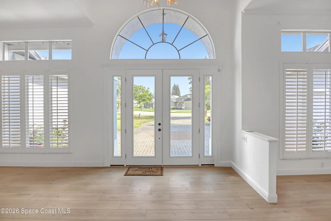
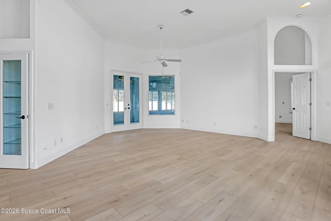
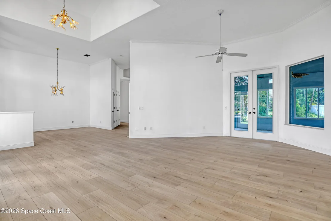
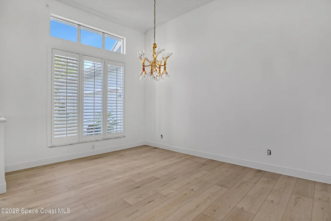
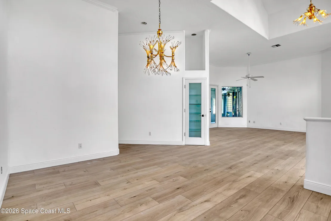
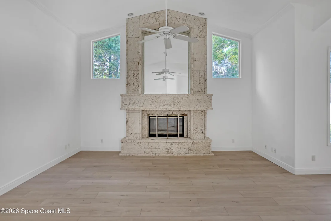
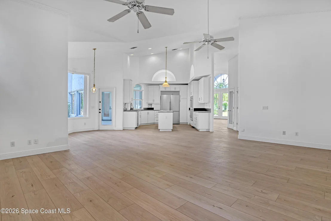
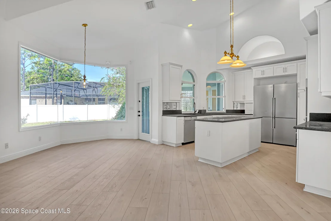
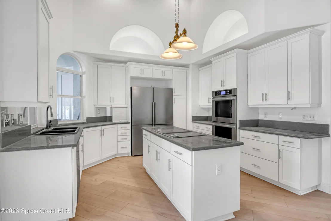
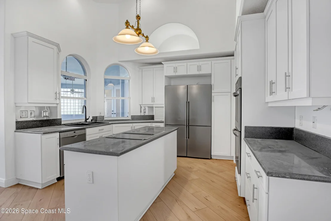
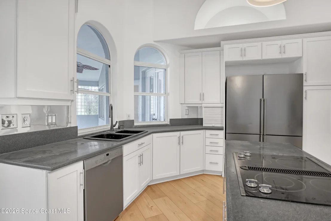
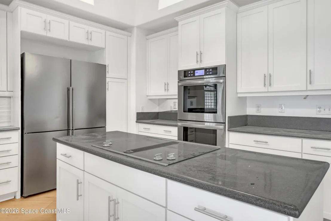
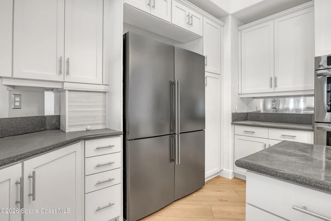
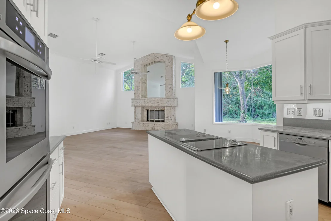
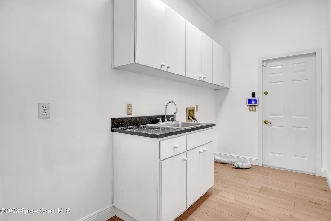
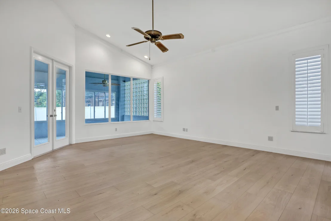
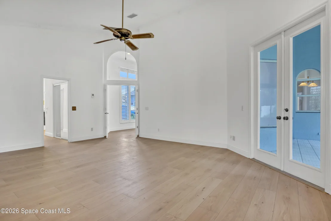
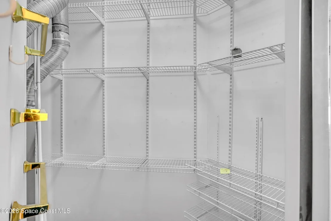
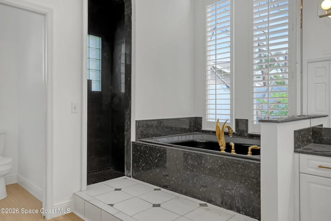
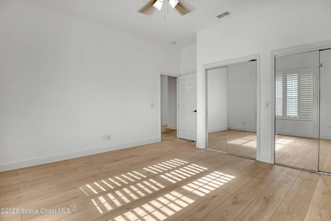
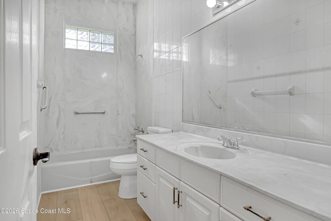
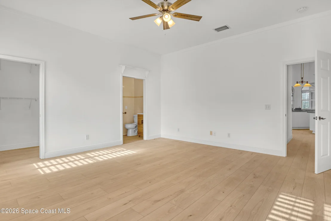
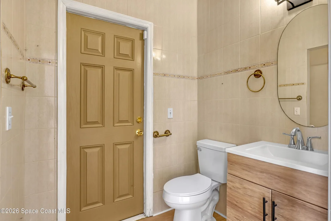
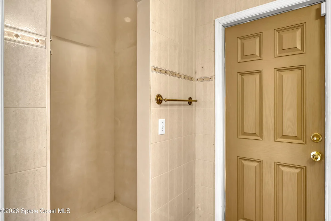
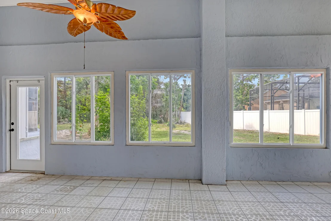
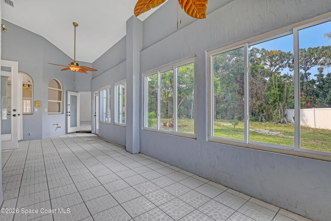
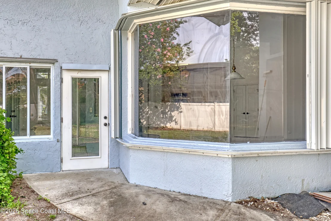
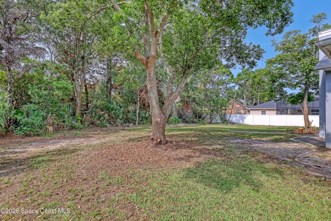
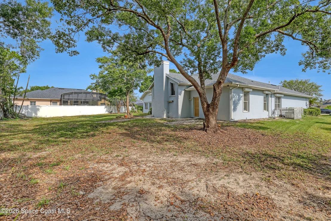
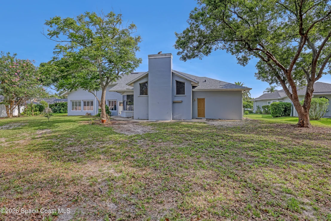
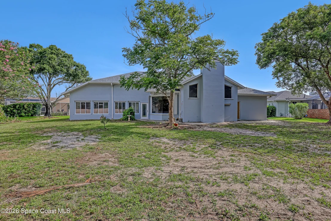
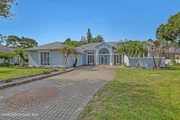
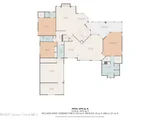
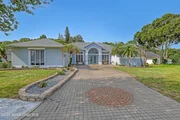
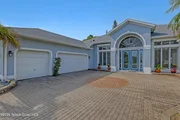
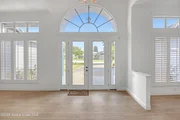
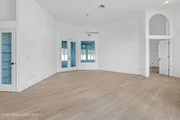
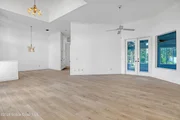
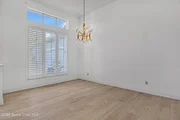
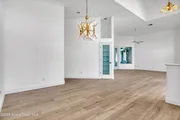
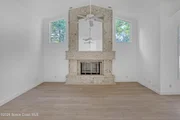
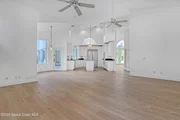
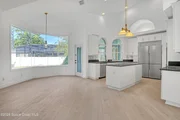
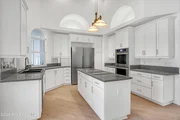
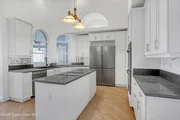
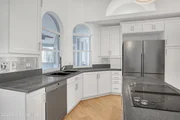
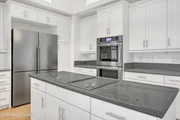
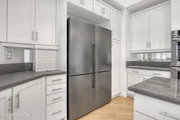
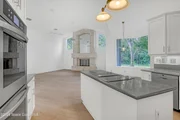
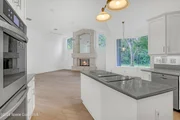
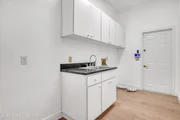
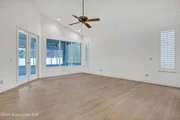
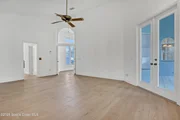
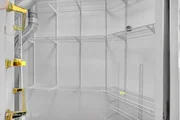
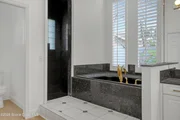
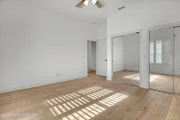
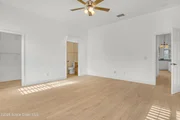
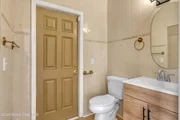
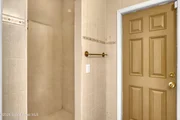
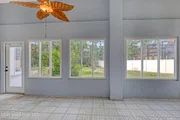
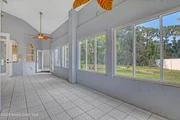
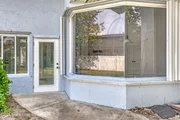
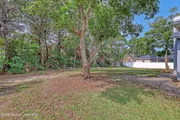
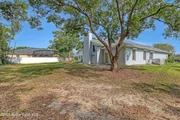
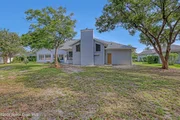
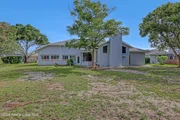
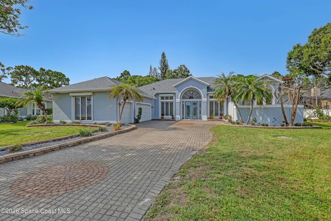
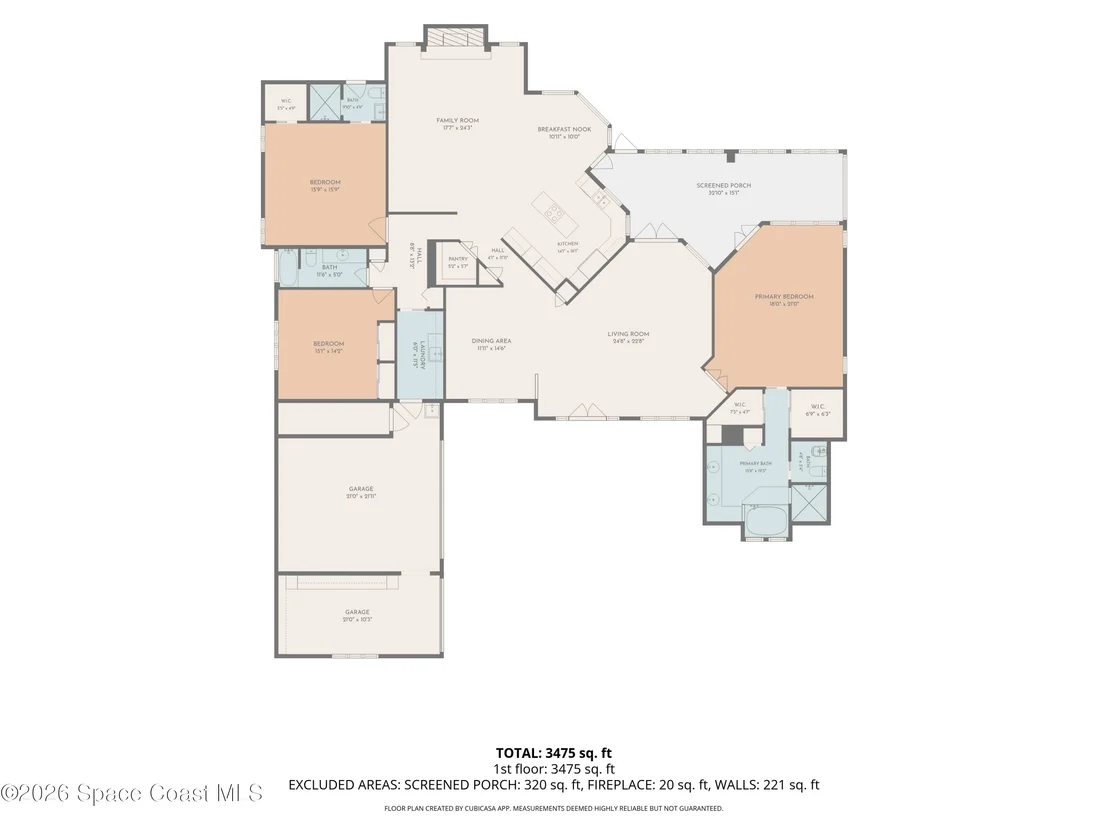
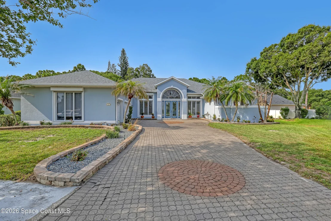
Exceptional value in this custom-built 3,300 sq. ft. concrete block home on a private .43-acre lot! The expensive updates are already done, including a brand-new roof, professionally repaired foundation with a transferable 15-year warranty, new LVT floors, whole-house generator, newer HVAC systems, newer water heaters, and fresh interior paint. Inside you'll find soaring 20-foot ceilings, formal dining, oversized laundry room, walk-in pantry, 48-inch refrigerator, built-in oven, island cooktop, and a spacious primary suite with double walk-in closets, soaking tub, and separate shower. Enjoy the enclosed back porch overlooking a large backyard that backs to wooded church property for exceptional privacy. A rare 3-car garage includes one air-conditioned bay. Move-in ready with the opportunity to reflect your personal style while enjoying one of the best values and lowest price per square foot in Suntree.
Schedule your showing today.
Unit Size
2,954 Ft²
Days on Market
38 days
Land Size
0.43 acres
Price per sqft
$203
Property Type
House
Property Taxes
$635
HOA Dues
$39
Year Built
1993

Listed By

KC Light
Sea Turtle Realty

Payment Calculator

Cap Rate Calculator

Last updated: 9 days ago (Space Coast MLS #1085713)

Price History

Date / Event Date Event Price
Sep 20, 2026 Price Decreased $599,000
↓ $18K (2.9%)
Price Decreased
Sep 7, 2026 Price Decreased $616,900
↓ $6K (0.9%)
Price Decreased
Aug 31, 2026 Price Decreased $622,400
↓ $7K (1.1%)
Price Decreased
Aug 22, 2026 Listed by Sea Turtle Realty $629,000
Listed by Sea Turtle Realty
Jul 20, 2026 Price Decreased $619,000
↓ $10K (1.6%)
Price Decreased
Show More

Property Highlights

Garage
Parking Available
Air Conditioning
Fireplace
Parking Details
Has Garage
Attached Garage
Parking Features: Attached, Garage, Garage Door Opener
Garage Spaces: 3
Interior Details
Full Bathrooms: 3
Interior Features: Breakfast Bar, Ceiling Fan(s), Eat-in Kitchen, Entrance Foyer, His and Hers Closets, Kitchen Island, Open Floorplan, Pantry, Vaulted Ceiling(s), Walk-In Closet(s), Primary Bathroom -Tub with Separate Shower, Split Bedrooms
Appliances: Dishwasher, Dryer, Electric Cooktop, Electric Oven, Electric Water Heater, Refrigerator, Washer
Flooring Type: Tile
Laundry Features: Electric Dryer Hookup, Sink, Washer Hookup
Has Fireplace
Fireplace Features: Wood Burning
Fireplaces: 1
Exterior Details
Square Footage: 2954
Square Footage Source: $0
Architectural Style: Traditional, Villa
Year Built: 1993
Building Area Total: 4091
Levels: One
Construction Materials: Block, Concrete, Stucco
Patio and Porch Features: Covered, Glass Enclosed, Porch, Rear Porch
Lot Features: Irregular Lot, Many Trees, Sprinklers In Front, Sprinklers In Rear
Lot Size Area: 0.43
Lot Size Units: Acres
Lot Size Acres: 0.43
Lot Size Square Feet: 18731
Water Source: Public
Financial Details
Tax Annual Amount: $7,615
Utilities Details
Cooling Type: Central Air, Electric
Heating Type: Central, Electric
Sewer : Public Sewer
Location Details
HOA Fee: $295
HOA Fee Frequency: Annually
Condo/Coop Fee: $170
Condo/Coop Fee Frequency: Annually

Building Info

Overview

    General

  • Year Built: 1993
  • Effective Year Built: 2008
  • Building Count: 1
  • Total Rooms: 6
  • Bedroom Count: 4
  • Bathroom Count: 2
  • Full Bathrooms: 2
  • Partial Bathrooms: 2
  • Bathroom Plumbing Fixtures: 10
  • Building Condition: 0
  • Building Quality: 4
  • Construction Type: 12
  • Building Style: 0
  • Exterior Walls Type: 12
  • Interior Walls Type: 0
  • Roof Shape Type: 7
  • Roof Cover Type: 4
  • Floor Count: 100
  • Living Units: 1
  • Floor Cover: 0
  • Basement Type: 0
  • Basement Area: 0
  • Garage Type: 1
  • Garage Square Area: 726
  • Parking Space Count: 3
  • Patio Type: 5
  • Porch Type: 35
  • Pool Type: 0
  • Location Influence Type: 179

    Dimensions

  • Lot Size Square Feet: 18,731
  • Total Building Area: 4,091
  • Gross Building Area: 4,091
  • Building Area: 2,954
  • Building Area Measurement: L

    Heating and Cooling

  • Fireplace Count: 1
  • Air Conditioning: 1
  • Heating: 3
  • Heated Square Feet: 2,954
  • Heating Fuel Type: 0

    Utilities

  • Sewer System: 0
  • Water Service: 0

Building

  • Building Type: 0
  • Property Class: R
  • Subdivision: SUNTREE LAKES PH II
  • Land Acres: 0000000430
  • Standard Land Use Code: 1001
  • County Land Use Code: 0110
  • State Land Use Code: 001
  • Legal Description 1: SUNTREE LAKES PH II LOT 67

Neighborhood

  • School District Name: Brevard County School District
  • Census Tract: 063109

Zoning

  • Zoning: PUD

Geography

  • Assessors Map Reference: 237
  • Account Number: 2614702
  • Subdivision Phase Number: II
  • Parcel: 26-36-12-PF-00000.0-0067.00
  • Lot: 67
  • Meridian: SEC 12 TWN 26S RNG 36E
  • Municipality: UNINCORP DISTRICT 4
  • Latitude: 28.2338
  • Longitude: -80.6881

    Address

  • Full Address: 427 Kimberly Dr
  • Address - House Number: 427
  • Address - Street Name: Kimberly
  • Address - Suffix Type: Dr
  • State: FL
  • City Name: Melbourne
  • Carrier Code: R049
  • 4-Digit Zip Code: 7771
  • Zip Code: 32940

Valuation

    Tax

  • Total Area: 3,660
  • Tax Year: 2022
  • Tax Amount: $681,532
  • Initial Tax Delinquent Year: 2022
  • Tax Rate Code Area: 4200

    Appraisal Valuation

  • Standard Deviation: 0.1809
  • Valuation Date: Jan 03, 2024
  • Confidence Score: 76
  • Final Value: 706,475
  • High Value: 834,303
  • Low Value: 578,646

    Market Valuation

  • Market Total Value: $516,080

    Assessments Valuation

  • Assessed Year: 2022
  • Assessed Total Value: $516,080
Data used for valuation calculations is provided by RealtyHop, and other third party sources

Comparables

Unit
Status
Type
Beds
Baths
ft²
Price/ft²
Asking Price
Listed On
Closing Price
Sold On
HOA + Taxes

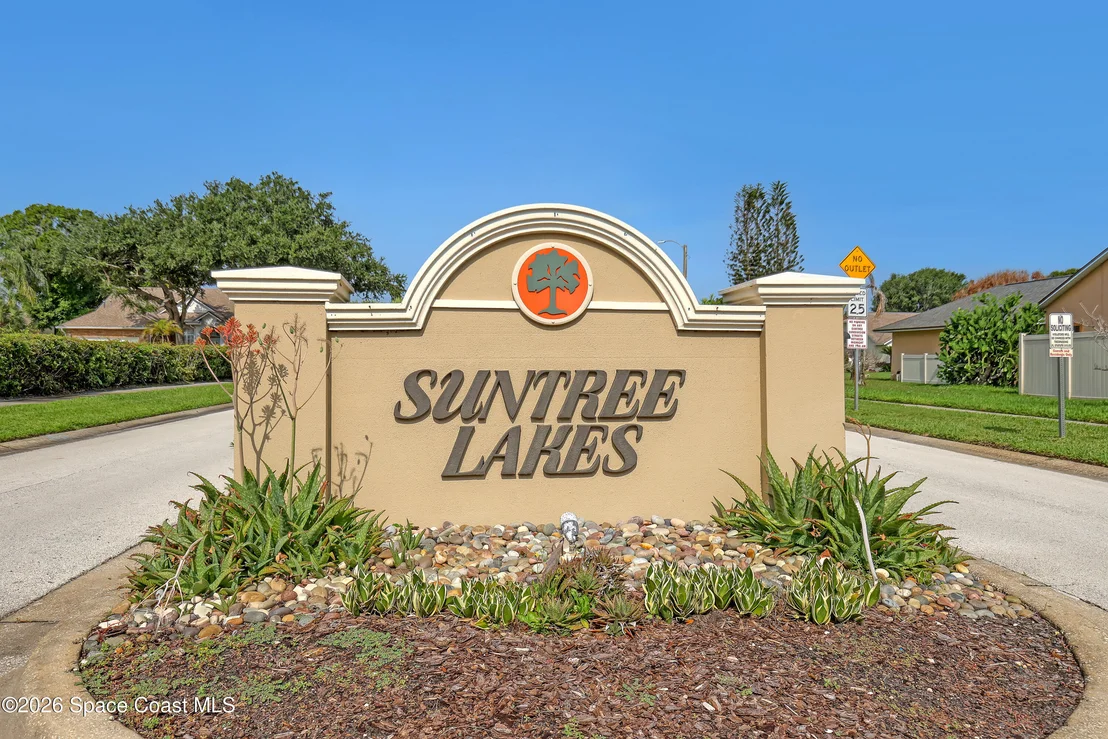
About Suntree Lakes


Similar Homes for Sale

Currently no similar homes around

Nearby Rentals

Unit for rent at 165 Crispin Street, Merritt Island, FL, 32952

$10,000 /mo

  • 5 Beds
  • 4 Baths
  • 4,000 ft²
165 Crispin Street, Merritt Island, FL, 32952 Listing by Barbara C Wall
Unit for rent at 1749 Tullagee Avenue, Melbourne, FL, 32940

$2,500 /mo

  • 3 Beds
  • 2 Baths
  • 1,807 ft²
1749 Tullagee Avenue, Melbourne, FL, 32940 Listing by Maureen G Harrell
Unit for rent at 531 Inverness Avenue, Melbourne, FL, 32940

$3,400 /mo

  • 3 Beds
  • 2 Baths
  • 1,971 ft²
531 Inverness Avenue, Melbourne, FL, 32940 Listing by Daniel P Dellatorre


Frequently Asked Questions

When was property at 427 Kimberly Drive built and last sold?
The property at 427 Kimberly Drive was built in 1993 and last sold on Jan 1, 1970 for $0.
How much is this home worth?
The estimated value of the home located at 427 Kimberly Drive is $602,504.
What are some comparable homes to 427 Kimberly Drive?
There are currently no comparable homes to 427 Kimberly Drive.