| Date / Event | Date | Event |
Price
|
| Nov 1, 2024 | Sold | |
|
Sold
|
| Sep 21, 2024 | In contract |
-
|
|
In contract
|
| Aug 28, 2024 | Temporarily off market |
-
|
|
Temporarily off market
|
| Aug 27, 2024 | Listed by The Koenig Group Inc |
$350,000
|
|
Listed by The Koenig Group Inc
|
| Aug 8, 2024 | In contract |
-
|
|
In contract
|
| Jul 22, 2024 | Listed by The Koenig Group Inc |
$349,900
|
|
Listed by The Koenig Group Inc
|
| |
|
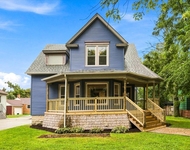
Welcome to 427 Buell Ave., nestled in the picturesque Upper Bluff historic district. Masterfully designed by renowned Joliet architect James Weese in 1893. This is not just a home; this is a piece of history with original details perfectly preserved. Throughout the house you will find original hardwood floors, extra wide curved staircase, vintage lighting, dinner bell, pocket doors, transom windows, pristine woodwork and centered fireplace. Seamlessly blending its original charm with modern day features and appliances. Fully equipped with 2 high efficiency HVAC systems, tankless water heater, blown in cellulose insulation and newer storm windows for optimal comfort throughout the year. The first level provides 2300sq ft of ample living and entertaining space with the interior adorned in windows flooding the space with natural light. Let's move to the chef's kitchen. A culinary dream boasting granite countertops, stainless steel appliances, custom cabinetry, triple ovens, and a commercial Wolf range and hood with pot filler facet. Multiple dining areas, full bathroom and first floor laundry room for your convivence. Escape to your place of peace through the double doors in the living room that lead to the enclosed sunroom. Cozy up on chilly nights and light the vestless gas fireplace. Upstairs you have 4 bedrooms with a full bathroom. The master suite has an abundance of natural lighting, walk-in custom-built closet and door access to the 4th bedroom. This thoughtful design makes for a great home office, workout room, craft room or nursery. The full attic has 6 skylights, roof access and is in great condition for extra living space. Making it a blank canvas for the creative minds. Outside you have a 2-car garage, an additional 2 car driveway with a remote gate. The secluded backyard is a tranquil retreat, complete with a spacious paver deck, fire pit, and hot tub. Professionally maintained landscaping keeps the tree-filled yard bursting with vibrant flowers for a serene outdoor oasis. Roof/sheathing/gutters (2020). This extraordinary historic cathedral home offers the perfect blend of classic elegance and modern sophistication. Don't miss this rare opportunity to own a piece of history. Schedule a showing today and make this incredible property yours!
|
| Aug 2, 2021 | Sold | |
|
Sold
|
| Jun 10, 2021 | Listed by RE/MAX 10 |
$274,900
|
|
Listed by RE/MAX 10
|
| |
|
Welcome to the A. S. Phelps home, designed by prominant Joliet architect James Weese circa 1887. This is a magnificient Italianate on a lofty hilltop perch in the coveted Upper Bluff Historic District. A true estate-type feeling complete with 2/3 of an acre of marvelous sweeping lawn, stone running wall and glorious views. Gorgeous inside and out, and loaded with beautiful vintage features and quality improvements and upgrades. Opulent original woodwork is graced by unique fluting and accent details, fabulous operable transom windows atop the panel doors...every room has something to explore and appreciate. Formal living/parlor with original tiled fireplace, formal dining with gilt accented crown molding. Exceptional goumet's dream kitchen with high end appliances including commercial hood and Wolf range with pot filler faucet, plus double wall ovens, granite counters, tile backspash, tall breakfast bar, farm sink, custom cabinetry. Charming enclosed porch with jalousie windows, ventless gas fireplace for cozy winter eves and serene views. Oversized main level laundry/mud room is perfect, with tons of storage, sink and direct access to yard (great changing room for the hot tub!). Original curved staircase leads to 2nd floor, which features a grand master bedroom w/huge walk in closet with built-ins. Handy doorway leads directly into 4th bedroom for an ideal nursery or sitting room/suite. Traditional rear 2nd staircase from the kitchen, plus a staircase to the full unfinished attic complete with six skylights, whimsical twist chimney, and access to the roof (not allowed during showings). Imagine the playroom or artist's studio of your dreams! Classic stone basement for storage, and the potential for your perfect wine cellar. And...WOW! Check out the outdoor living spaces. Stepping in through the garden gate is like entering a different world - private, peaceful and secluded. Amazing landscaping bursting with perennials. Paver walkways, bonfire pit, plentiful deck space, hot tub for relaxing evenings under the twinkle of patio lighting and the stars. 2 car concrete block garage dates to the 1930's. Double driveway gate opens up to your private parking area (with room to expand if needed). Roof/sheathing/gutters 2019-2020. New siding in 2004. Upper bath new in 2005. Two high efficiency HVAC systems. Blown in cellulose insulation. Tankless water heater. Custom storm windows. Vintage home fans will want to schedule their showing quickly to see this better-than-new timeless beauty.
|




 Your Privacy Choices
Phone: 425-283-2930
Address: 335 Madison Avenue, New York, NY 10017