by Lee Lin

Check Availability
Mohave 86438
4267 E Juniper Drive
$1,200,000
● House - For Sale

4267 E Juniper Drive

Yucca, AZ 86438
bedrooms
3 Beds
bathrooms
4 Baths
square feet
3,247 Ft²
$6,103
Est. Monthly
$17
HOA / Fees

About This Property

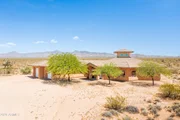
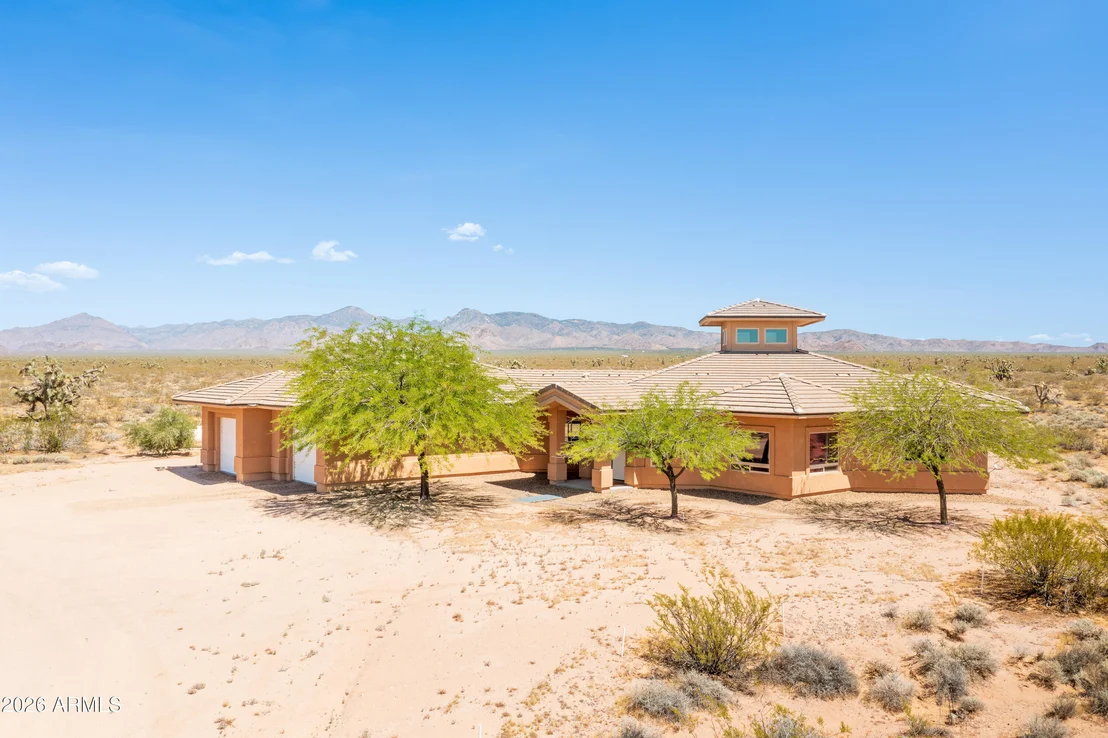
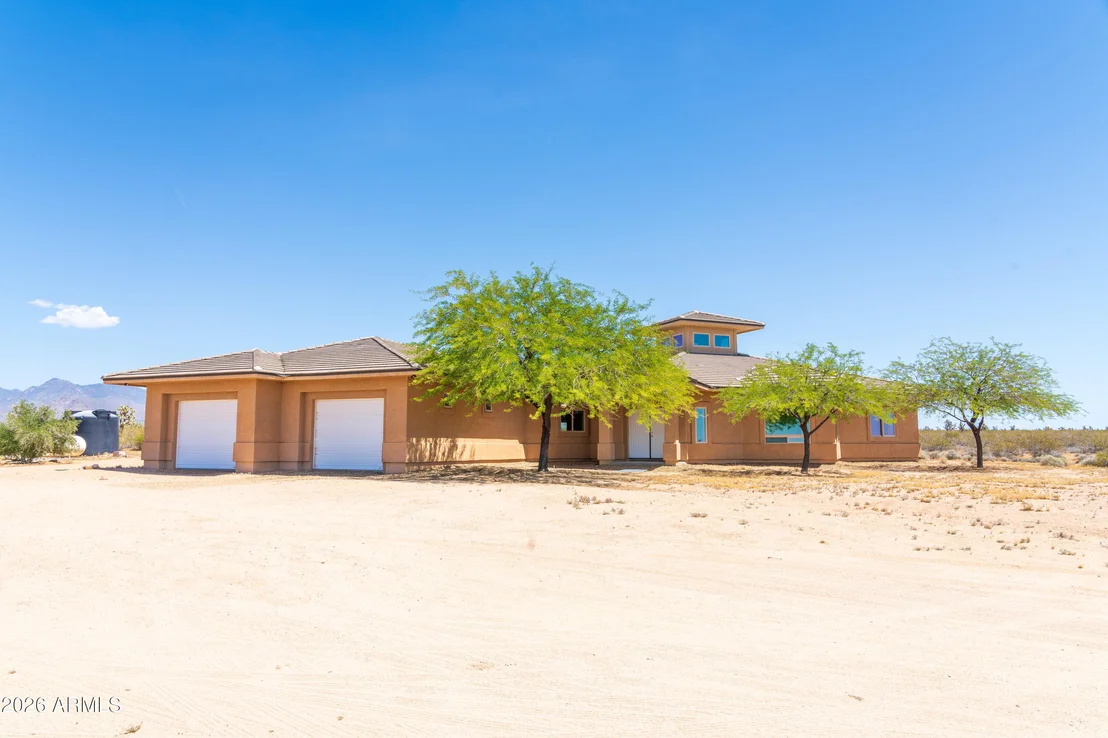
Sunburst Homestead is a rare ±160-acre off-grid retreat located in the beautiful Mohave Desert of northwestern Arizona. Surrounded by sweeping mountain views, clear skies, and spectacular sunsets, this secluded property offers the perfect balance of sustainability, comfort, and self-sufficiency.

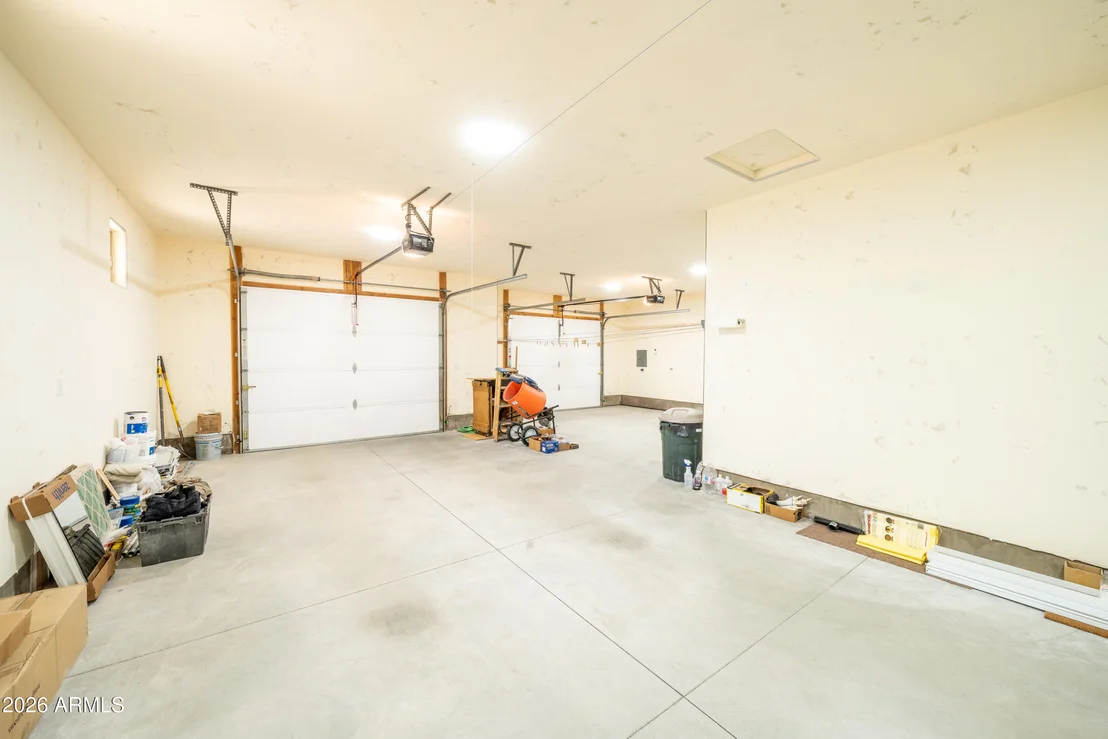
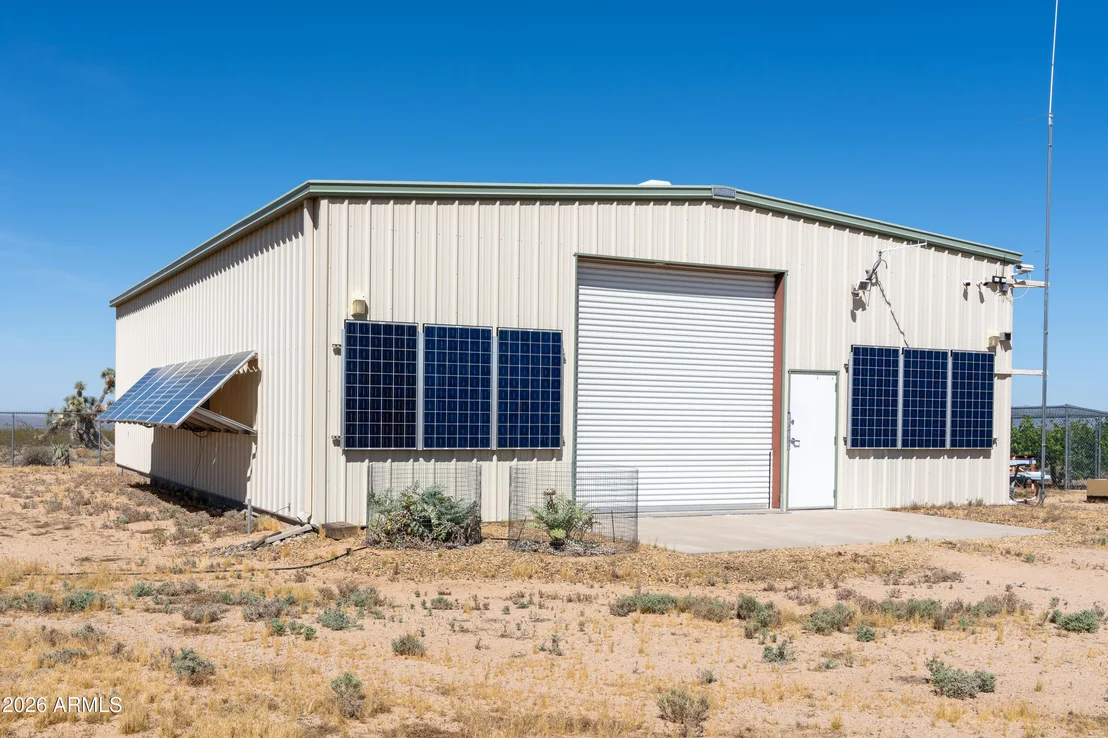
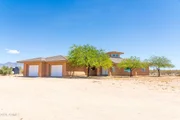
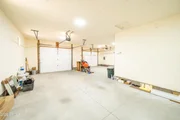
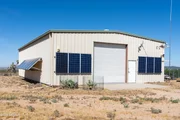
Located approximately 23 miles south of Yucca, Arizona, the property features a modern custom-built residence, attached garage, large shop, and extensive off-grid infrastructure including solar power, private well water, backup generator system, propane storage, and much more.

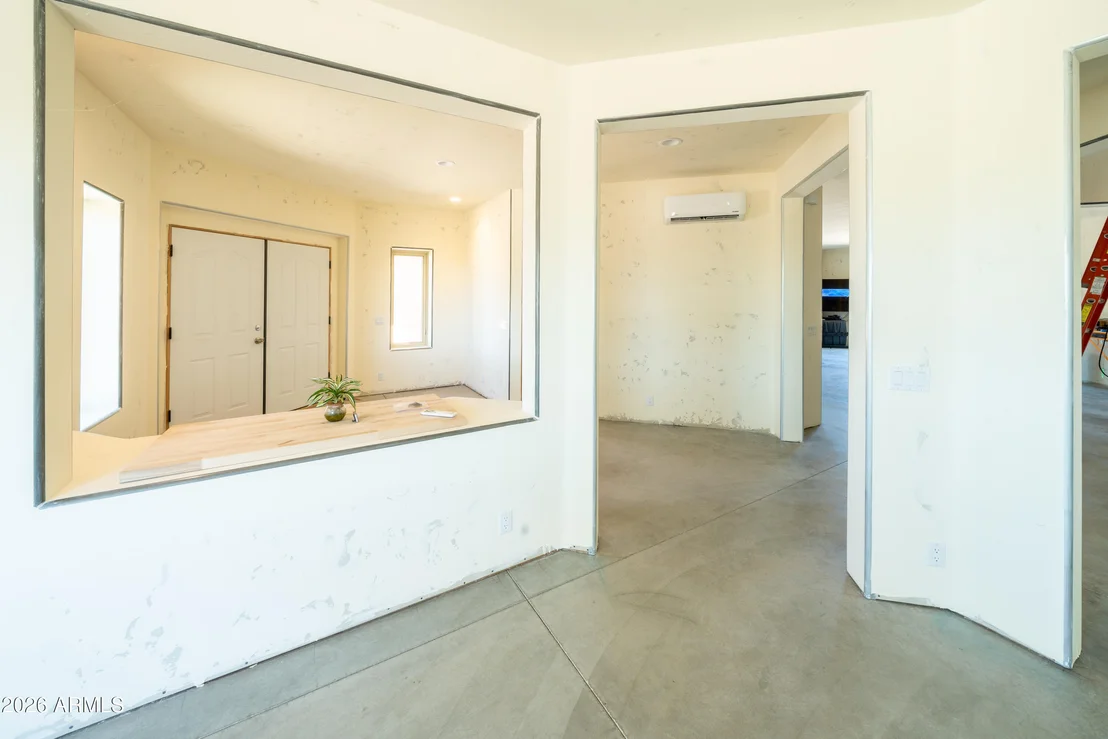
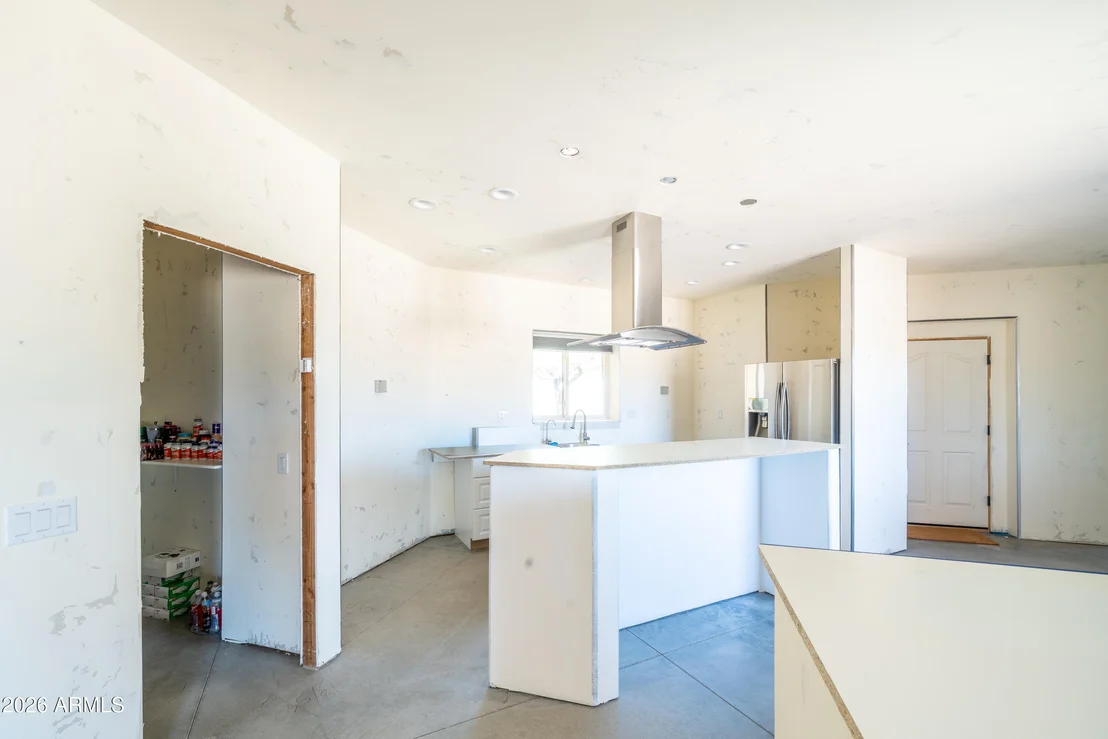
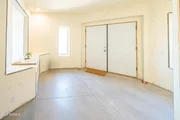
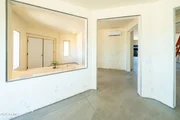
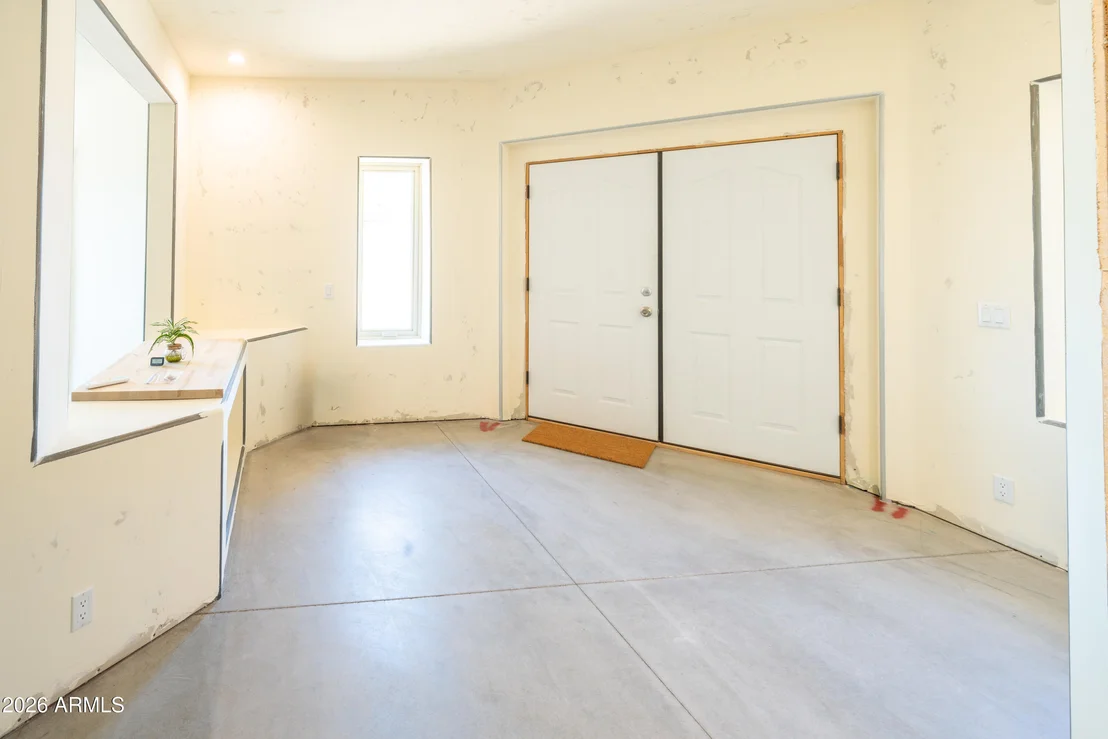
Designed for independent desert living, the homestead includes established almond trees, Thompson grapes, and artichokes, while the elevation and climate support a wide variety of crops and livestock opportunities. The home is structurally complete and fully functional with all major systems in place. While
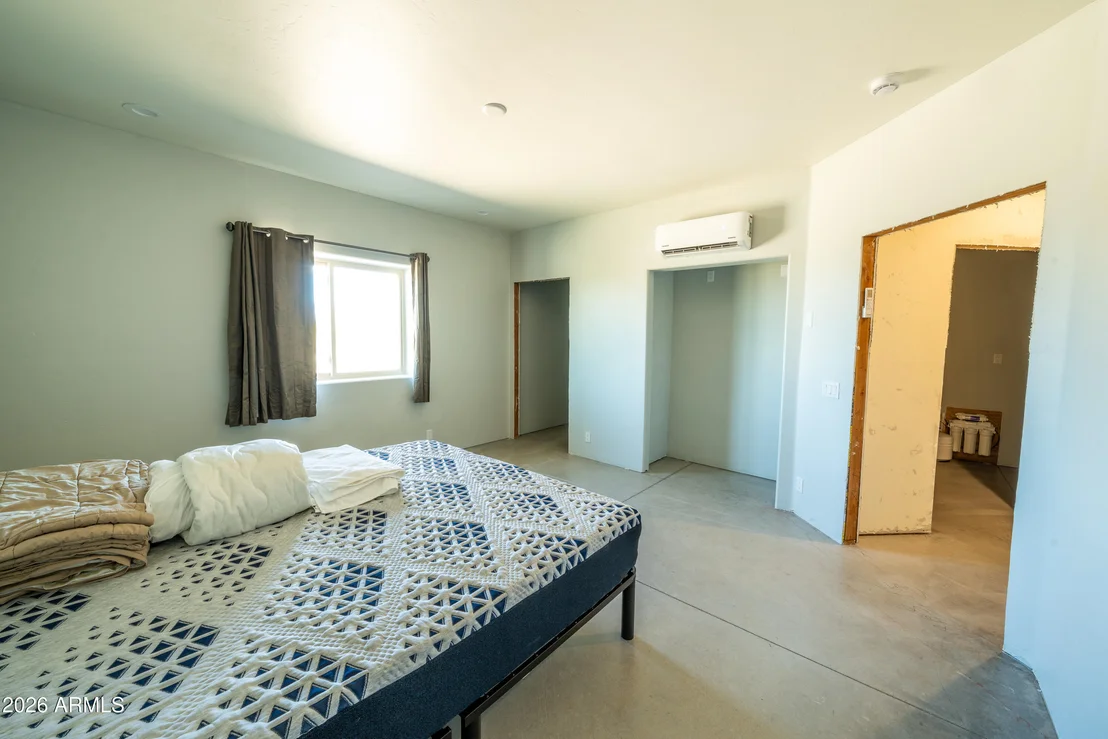
move-in ready, it would benefit from interior paint, trim work, and final finishing touches to achieve its full
aesthetic potential and reflect the caliber of the property.
Unit Size
3,247 Ft²
Days on Market
-
Land Size
160.00 acres
Price per sqft
$370
Property Type
House
Property Taxes
$194
HOA Dues
$17
Year Built
2012

Listed By

Tamra Kelly
Ag Lands Southwest LLC

Payment Calculator

Cap Rate Calculator

Last updated: 14 days ago (ARMLS #7047524)

Price History

Date / Event Date Event Price
Jun 25, 2026 Listed by AG Lands Southwest LLC $1,200,000
Listed by AG Lands Southwest LLC
May 3, 2023 No longer available -
No longer available
Dec 29, 2022 Price Decreased $929,000
↓ $59K (6%)
Price Decreased
Aug 17, 2022 Price Decreased $988,000
↓ $207K (17.3%)
Price Decreased
May 3, 2022 Listed by Long River Realty $1,195,000
Listed by Long River Realty
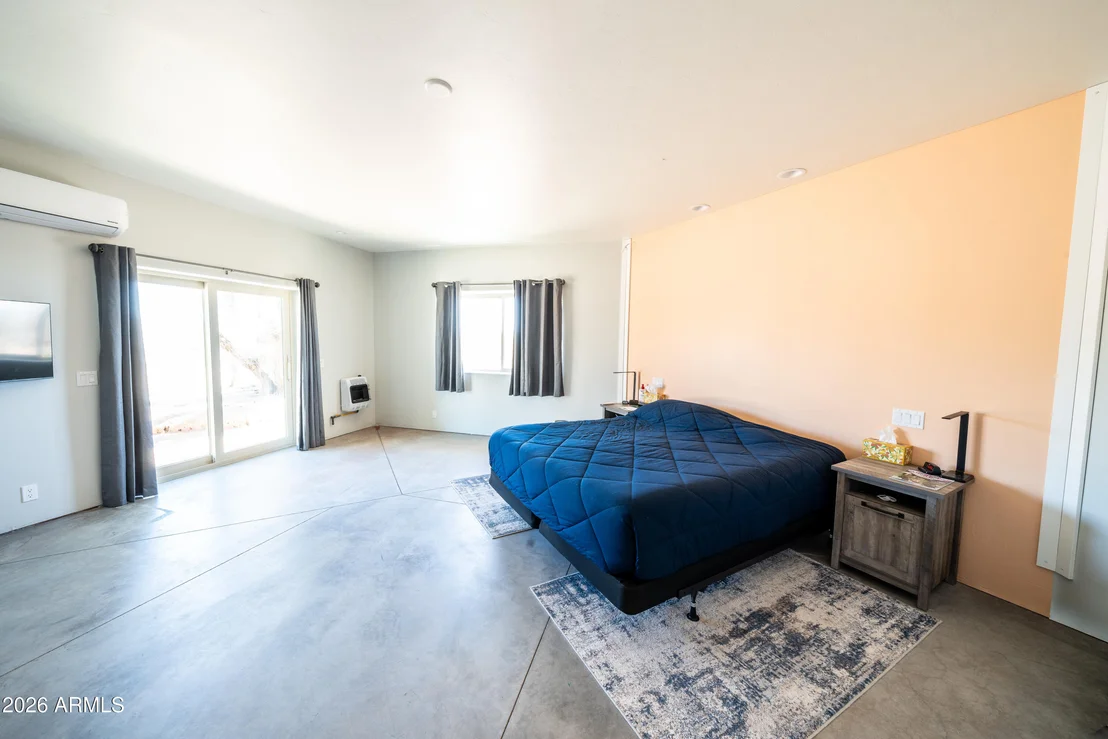
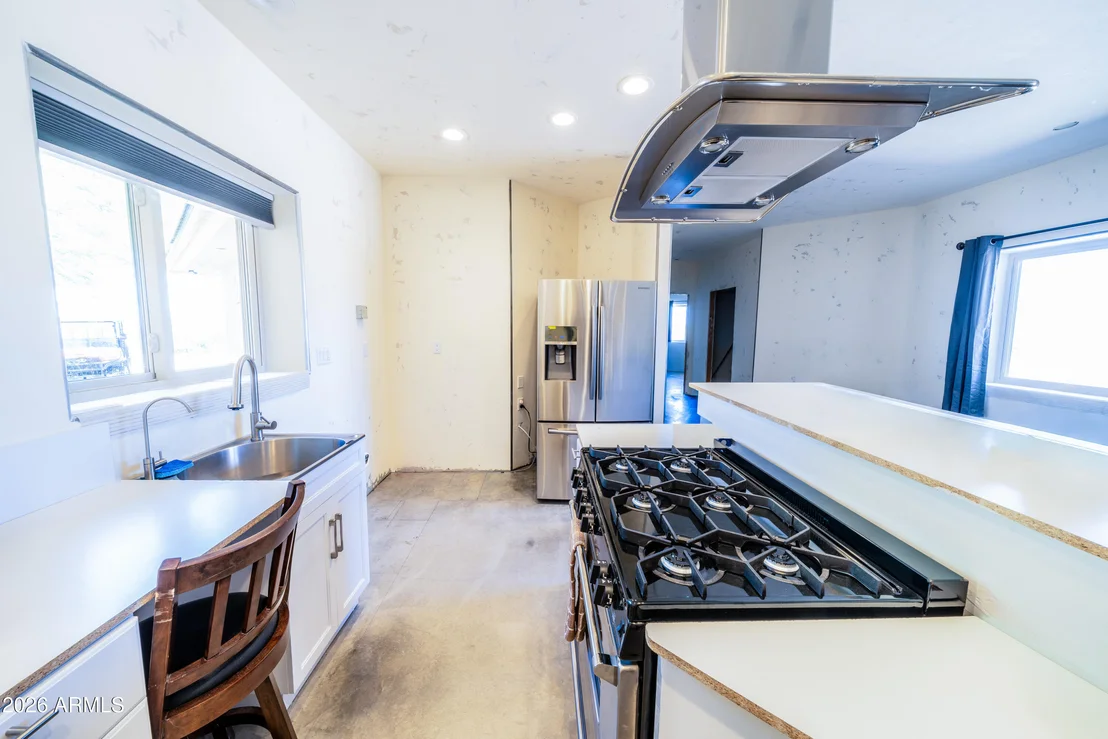
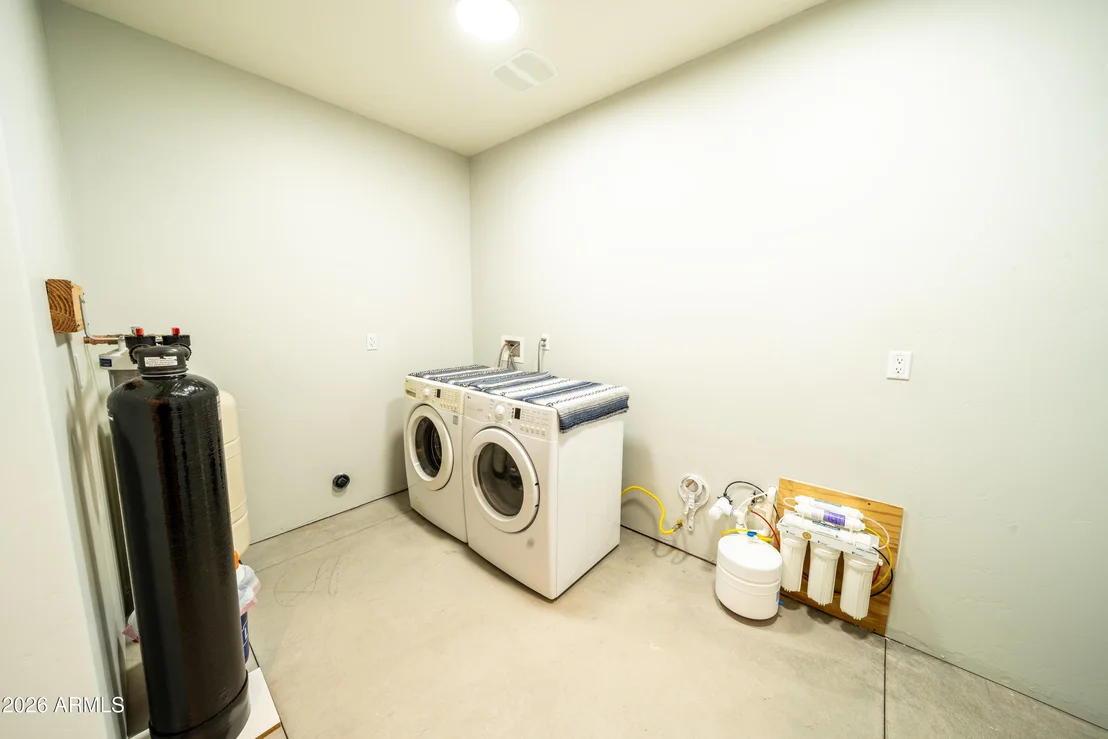
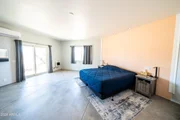
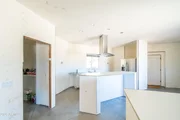
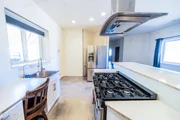
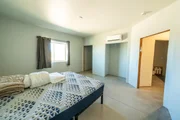
BRING YOUR CONTRACTOR & LIVESTOCK! Just under 200 acres(5-40 acres parcels) with permitted 3,200+ sq ft OFF GRID 3/4/2 home that needs interior finishing. It has 2 Master suites, guest bedroom and office. Inner walls Framed, plumbed, all wiring, radiant floor heating plumbed in floor, wired for mini split, low E window, some appliances. Dining room has tower above it for great natural light. Much of the needed construction materials are on site & included. Powered by solar, backup generator, propane. Owner/builder is a retired electrical contractor and built everything to code using local sub contractors. Builders plan included. Also has a 2400 sq ft shop w/its own septic, well, 2 solar arrays and solar/pump house. Shop has full bath, RV hookup, washer/dryer, water heater. Also included with sale: 1986 Fleetwood Regal 34 travel trailer, a Kubota tractor, crane truck, flatbed trailer. Around the shop is a mini garden with almond trees, artichokes and grapevines. Whole property has Surveillance. All but northernmost parcel are fenced with wire with chain link around shop. Northernmost parcel is vacant. Great potential for farm/ranch. This property is a Preppers dream! The manager has listed the unit size as 3247 square feet.
Show More

Property Highlights

Garage
Air Conditioning
Parking Details
Has Garage
Attached Garage
Has Carport
Has Open Parking
Parking Features: Attached, Garage Door Opener
Garage Spaces: 4
Open Parking Spaces: 4
Interior Details
Interior Features: Eat-in Kitchen, Breakfast Bar, Vaulted Ceiling(s), Kitchen Island, Walk-in Pantry, Full Bth Master Bdrm
Flooring Type: Concrete
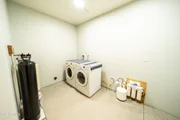
Laundry Features: Gas Dryer Hookup, Wshr/Dry HookUp Only
Exterior Details
Square Footage: 3247
Square Footage Source: $0
Security Features: Security System Owned
Property Condition: Under Construction
Architectural Style: Ranch
Year Built: 2012
Builder Name: UNK
Building Area Total: 3247
Other Structures: Workshop
Building Area Units: Square Feet
Window Features: Screens, Low-Emissivity Windows, Triple Pane Windows
Construction Materials: Spray Foam Insulation, Stucco, Wood Siding
Patio and Porch Features: Storage, RV Hookup
Lot Features: Desert Back, Desert Front, Rural, Remote, Street(s) Not Paved, East/West Exposure, North/South Exposure
Lot Size Area: 6969600
Lot Size Units: Square Feet
Lot Size Acres: 160
Lot Size Square Feet: 6969600
Tax Lot: 2335
Water Source: Onsite Well
Financial Details
Tax Map Number: 29.00
Tax Annual Amount: $2,322
Utilities Details
Cooling Type: Heat Pump, Central Air, HVAC SEER Rating
Heating Type: Heat Pump, Forced Air, Floor Furnace, Wall Furnace, Propane
Sewer : Septic Tank
Location Details
HOA/Condo/Coop Fee Includes: Street Maint
HOA/Condo/Coop Amenities: RV Parking, Management, Pets OK (See Remarks)
HOA Fee: $204
HOA Fee Frequency: Annually

Building Info

Overview

    General

  • Year Built: 2012
  • Effective Year Built: 2012
  • Bedroom Count: 0
  • Bathroom Count: 4
  • Full Bathrooms: 3
  • Partial Bathrooms: 4
  • Bathroom Plumbing Fixtures: 6
  • Building Condition: 6
  • Building Quality: 4
  • Construction Type: 6
  • Building Style: 0
  • Exterior Walls Type: 12
  • Interior Walls Type: 0
  • Roof Shape Type: 8
  • Roof Cover Type: 18
  • Floor Count: 100
  • Floor Cover: 0
  • Basement Type: 0
  • Basement Area: 0
  • Garage Type: 1
  • Garage Square Area: 899
  • Parking Space Count: 4
  • Patio Type: 0
  • Porch Type: 6
  • Pool Type: 0

    Dimensions

  • Lot Size Square Feet: 1,736,302
  • Total Building Area: 3,247
  • Gross Building Area: 3,247
  • Building Area: 3,247
  • Building Area Measurement: L

    Heating and Cooling

  • Air Conditioning: 13
  • Heating: 8
  • Heated Square Feet: 3,247
  • Heating Fuel Type: 0

    Utilities

  • Sewer System: 0
  • Water Service: 0

Building

  • Building Type: 0
  • Property Class: R
  • Subdivision: STAGECOACH TRAILS AT SANTA FE RANCH
  • Land Acres: 0000039860
  • Standard Land Use Code: 1008
  • County Land Use Code: 0143
  • Legal Description 1: PARCEL 2335 STAGECOACH TRAILS AT SANTA FE RANCH UNIT XVI RS 18/27H 7/8/1999 99-41657 CONT 39.86 AC 122-29-001(122-29-002 THRU

Neighborhood

  • School District Name: Yucca Elementary District
  • Census Tract: 954802

Geography

  • Assessors Map Reference: PM 122-29
  • Account Number: R12229008
  • Parcel: 122-29-008
  • Meridian: SEC 20 TWN 15N RNG 16W
  • Latitude: 34.6208
  • Longitude: -113.955

    Address

  • Full Address: 4267 E Juniper Dr
  • Legal Unit: 16
  • Address - House Number: 4267
  • Street Direction: E
  • Address - Street Name: Juniper
  • Address - Suffix Type: Dr
  • State: AZ
  • City Name: Yucca
  • Zip Code: 86438

Valuation

    Tax

  • Tax Year: 2023
  • Tax Amount: $235,012
  • Tax Rate Code Area: 1300

    Appraisal Valuation

  • Standard Deviation: 0.4581
  • Valuation Date: Feb 14, 2024
  • Confidence Score: 8
  • Final Value: 1,045,664
  • High Value: 1,524,754
  • Low Value: 566,573

    Market Valuation

  • Market Total Value: $720,936
  • Market Land Value: $18,469
  • Market Improvement Value: $702,467

    Assessments Valuation

  • Assessed Year: 2024
  • Assessed Total Value: $72,094

    Sales

  • Current Sale Contract Date: Nov 27, 1999
  • Current Sale Recording Date: Jan 21, 2000
  • Current Sale Price:
  • Current Sale Document Type: 6
  • Current Sale Input Document Number: 20003415

    Financing

  • First Mortgage Financing Type: UNK
Data used for valuation calculations is provided by RealtyHop, and other third party sources

Comparables

Unit
Status
Type
Beds
Baths
ft²
Price/ft²
Asking Price
Listed On
Closing Price
Sold On
HOA + Taxes

About Mohave


Similar Homes for Sale

Currently no similar homes around

Nearby Rentals


Frequently Asked Questions

When was property at 4267 East Juniper Drive built and last sold?
The property at 4267 East Juniper Drive was built in 2012 and last sold on Nov 27, 1999 for $20,710.
How much is this home worth?
The estimated value of the home located at 4267 East Juniper Drive is $1,191,520.
What are some comparable homes to 4267 East Juniper Drive?
There are currently no comparable homes to 4267 East Juniper Drive.