


4266 MAPLE PATH CIR #3


About This Property
Payment Calculator
Your Estimated Monthly Payment
Cap Rate Calculator
What does this mean?
Based on our analysis, the cap rate of this property is 1.25%. A negative cap rate indicates that the property might not be feasible as an income-producing asset. The median cap rate for a near zip code 11238 is 4.23%.
How much can I actually make?
Actual monthly rental income may vary between $4,760 and $7,140 depending on unit-specific characteristics. You can change the amount using the slider to further explore.
How is cap rate calculated?
Cap Rate = Net Operating Income (NOI) / Property Asset Value.
When calculating the cap rate, we assume 100% occupancy. Leverage (mortgage) is not considered.
Cap Rate provided by RealtyHop and RentHop, learn more about cap rate here.
Price History
| Date / Event | Date | Event | Price |
|---|---|---|---|
| May 29, 2026 | Sold | ||
| Sold | |||
| Apr 25, 2026 | In contract | - | |
| In contract | |||
| Apr 17, 2026 | Price Decreased |
$289,000
↓ $10K
(3.3%) | |
| Price Decreased | |||
| Apr 2, 2026 | Listed by Samson Properties | $299,000 | |
| Listed by Samson Properties | |||
 | |||
|
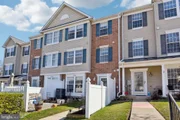
Welcome to 4266 Maple Path Circle #3 in the Villages of Southfield. This updated home offers three levels of living with a townhome-style layout and the convenience of condominium living, with exterior maintenance fully covered. The condo master policy covers not just the exterior, but also the original structures of the building—meaning all base structures and appliances that were originally included in the home.
The main level features a bright living room with new flooring and fresh paint. The eat-in kitchen has granite countertops, stainless steel appliances, and recent updates including a refrigerator (2026), oven (2025), and range hood (2026).
The second level includes two bedrooms, a full bathroom with updated tile, and a laundry room with new washer and dryer (2026), along with updated stairs, flooring, and paint.
The upper level is dedicated entirely to the primary suite, featuring a private bathroom, walk-in closet, and fireplace—also fully refreshed.
Outside, enjoy a sunny front yard ideal for relaxing, entertaining, or gardening, along with one dedicated parking space and ample visitor parking. Low-maintenance living with minimal yard upkeep.
Conveniently located near shopping, dining, and major commuter routes.
| |||
| Oct 16, 2023 | Sold | ||
| Sold | |||

Property Highlights
Comparables
Status
Price/ft²
Listed On
Sold On
Past Sales
| Date | Unit | Beds | Baths | Sqft | Price | Closed | Listed By |
|---|---|---|---|---|---|---|---|
|
04/02/2026
|
3 Bed
|
2 Bath
|
1607 ft²
|
$299,000
3 Bed
2 Bath
1607 ft²
|
$300,000
+0.33%
05/29/2026
|
Robert Chew
Berkshire Hathaway HomeServices PenFed Realty
| |
|
08/09/2023
|
3 Bed
|
3 Bath
|
1607 ft²
|
$265,000
3 Bed
3 Bath
1607 ft²
|
$278,000
+4.91%
10/16/2023
|
Daniel Demers
Sell Your Homes Services, LLC
|
Building Info

About Perry Hall
Similar Homes for Sale
Currently no similar homes aroundNearby Rentals


Sell Your Home Services
Last Updated: 4 hours ago
Data Source: Bright MLS , MLS# MDBC2075210
 Your Privacy Choices
Phone: 425-283-2930
Address: 335 Madison Avenue, New York, NY 10017