See Home Value
Listed by: Diana Renee, Keller Williams Realty
$1,125,000
● House - Off Market

4264 Castlepeak

Corona, CA 92883
bedrooms
5 Beds
bathrooms
3 Baths
square feet
3,644 Ft²
$5,604
Est. Monthly
$80
HOA / Fees
5.57%
Cap Rate

About This Property

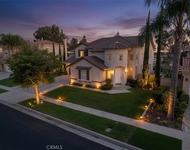
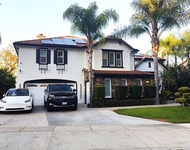
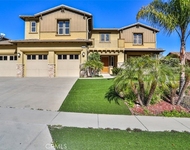
Welcome to this stunning 5-bedroom, 3-bath home featuring a private pool and breathtaking views. Step through the stunning custom front door into a grand entryway. The formal sitting room and dining room feature upgraded chandeliers, as well as wainscoting and crown molding. The spacious family room, features a cozy fireplace. Plantation shutters enhance the style of the room. The heart of the home is the upgraded kitchen, remodeled in 2020, complete with a double oven, large island with storage, and a custom pantry. Featuring a newer dishwasher and the perfect layout for entertaining. Downstairs, you'll find a beautiful bedroom, with crown molding and double doors, as well as a full bathroom, making it ideal for guests or multigenerational living. Upstairs, an expansive loft offers additional living space, perfect for a home office or playroom. The enormous bedrooms feature custom closet cabinetry, providing plenty of storage. Two bedrooms, including the primary suite, have sitting areas. The primary bedroom has new carpeting, a walk-in closet, and a beautifully upgraded en-suite bathroom with a fireplace. Enjoy the spectacular views from the primary suite balcony. The interior of the home also includes a laundry room with a sink and plenty of organization space, custom ceiling fans throughout, and a cleverly designed storage room tucked beneath the stairs for additional versatile use.

Step outside to your expansive California Room, which spans the entire back of the house. It offers the perfect outdoor living space, complete with fans, roll-down shades for comfort, and solar lights adding elegance to the exterior. Beyond, a gated pool and Jacuzzi provide a private oasis, with a newer pool filter and solar heating system ensuring year-round enjoyment. The pool is securely enclosed with a permanent gate for safety. The beautifully landscaped yard is accented with stone fencing, Malibu lighting, and upgraded pavers.

With 28 paid-off solar panels powering the home efficiently, two recently serviced air conditioning units, and a tandem three-car garage featuring epoxy flooring and central vacuum, this home offers modern conveniences and energy efficiency. The large side yard provides extra storage space, while the iron fencing enhances the spectacular views of the surrounding landscape.

Located in a phenomenal school district,  with low HOA fees and low taxes. Close to the 15 and 91 freeways, Foothill Expressway, parks, hiking trails, and shopping.
Unit Size
3,644 Ft²
Days on Market
113 days
Land Size
0.19 acres
Price per sqft
$309
Property Type
House
Property Taxes
-
HOA Dues
$80
Year Built
1999

Payment Calculator

Cap Rate Calculator

Last updated: 2 years ago (CRMLS #IG24174266)

Price History

Date / Event Date Event Price
Dec 17, 2024 Sold
Sold
Nov 28, 2024 In contract -
In contract
Nov 22, 2024 Relisted $1,175,000
Relisted
Nov 22, 2024 Price Decreased $1,125,000
↓ $50K (4.3%)
Price Decreased
Nov 16, 2024 In contract -
In contract
Show More

Property Highlights

Garage
Air Conditioning
Fireplace

Building Info

Overview

    General

  • Year Built: 1999
  • Effective Year Built: 2000
  • Building Count: 1
  • Bedroom Count: 3
  • Bathroom Count: 3
  • Full Bathrooms: 2
  • Partial Bathrooms: 3
  • Building Condition: 0
  • Building Quality: 0
  • Construction Type: 17
  • Building Style: 0
  • Exterior Walls Type: 0
  • Interior Walls Type: 0
  • Roof Shape Type: 0
  • Roof Cover Type: 18
  • Floor Count: 200
  • Living Units: 1
  • Floor Cover: 0
  • Basement Type: 0
  • Basement Area: 0
  • Garage Type: 1
  • Garage Square Area: 652
  • Parking Space Count: 2
  • Patio Type: 0
  • Porch Type: 0
  • Pool Type: 8

    Dimensions

  • Lot Size Square Feet: 8,276
  • Total Building Area: 4,306
  • Gross Building Area: 4,306
  • Building Area: 3,399
  • Building Area Measurement: L

    Heating and Cooling

  • Fireplace Count: 1
  • Air Conditioning: 1
  • Heating: 3
  • Heated Square Feet: 3,399
  • Heating Fuel Type: 3

    Utilities

  • Sewer System: 5
  • Water Service: 6

Building

  • Building Type: 0
  • Property Class: R
  • Subdivision: TRACT NO. 28824
  • Land Acres: 0000000190
  • Standard Land Use Code: 1001
  • County Land Use Code: 20
  • State Land Use Code: R01
  • Legal Description 1: LOT 16 MB 278/091 TR 28824

Neighborhood

  • School District Name: Corona-Norco Unified School District
  • Census Tract: 048100

Geography

  • Subdivision Tract Number: 28824
  • Parcel: 282-401-005
  • Lot: 16
  • Municipality: CORONA
  • Latitude: 33.8118
  • Longitude: -117.531

    Address

  • Full Address: 4264 Castlepeak Dr
  • Address - House Number: 4264
  • Address - Street Name: Castlepeak
  • Address - Suffix Type: Dr
  • State: CA
  • City Name: Corona
  • Carrier Code: R050
  • 4-Digit Zip Code: 0655
  • Zip Code: 92883

Valuation

    Tax

  • Total Area: 3,399
  • Tax Year: 2023
  • Tax Amount: $764,802
  • Tax Rate Code Area: 004-143

    Appraisal Valuation

  • Standard Deviation: 0.1921
  • Valuation Date: Apr 03, 2024
  • Confidence Score: 74
  • Final Value: 1,082,314
  • High Value: 1,290,227
  • Low Value: 874,401

    Assessments Valuation

  • Assessed Year: 2023
  • Assessed Total Value: $689,183
  • Assessed Land Value: $252,489
  • Assessed Improvements Value: $436,694

    Exemptions

  • Homeowner Exemption: Yes

    Sales

  • Current Sale Contract Date: May 23, 2008
  • Current Sale Recording Date: Jun 13, 2008
  • Current Sale Price:
  • Current Sale Document Type: 36
  • Current Sale Input Document Number: 2008-0323474
  • Previous Sale Recording Date: Apr 04, 2008
  • Previous Sale Contract Date: Mar 19, 2008
  • Previous Sale Amount: $371,300
  • Previous Sale Document Type: 69
Data used for valuation calculations is provided by RealtyHop, and other third party sources

Comparables

Unit
Status
Type
Beds
Baths
ft²
Price/ft²
Asking Price
Listed On
Closing Price
Sold On
HOA + Taxes

About South Corona


Similar Homes for Sale

Currently no similar homes around

Nearby Rentals

Unit for rent at 4459 Putting Green, CORONA, CA, 92883

$5,150 /mo

  • 4 Beds
  • 3 Baths
  • 3,374 ft²
4459 Putting Green, CORONA, CA, 92883 Listing by Robert Livingston
Unit for rent at 1589 Vandagriff, CORONA, CA, 92883

$5,150 /mo

  • 4 Beds
  • 4 Baths
  • 3,829 ft²
1589 Vandagriff, CORONA, CA, 92883 Listing by TIM HUI
Unit for rent at 8134 Sunset Rose Drive, CORONA, CA, 92883

$5,595 /mo

  • 5 Beds
  • 4 Baths
  • 4,767 ft²
8134 Sunset Rose Drive, CORONA, CA, 92883 Listing by Edward Mazmanian


Frequently Asked Questions

When was property at 4264 Castlepeak Drive built and last sold?
The property at 4264 Castlepeak Drive was built in 1999 and last sold on May 23, 2008 for $546,000.
How much is this home worth?
The estimated value of the home located at 4264 Castlepeak Drive is $1,136,250.
What are some comparable homes to 4264 Castlepeak Drive?
There are currently no comparable homes to 4264 Castlepeak Drive.

Nearby Counties