


84
Map
42631 EXPLORER DRIVE


About This Property
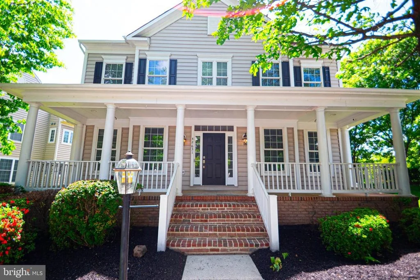
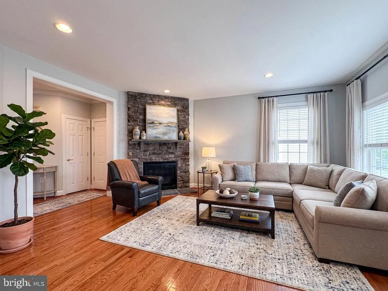
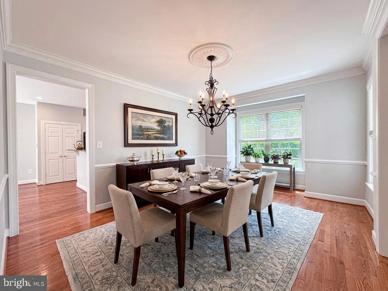
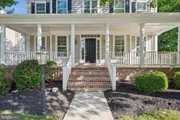
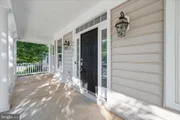
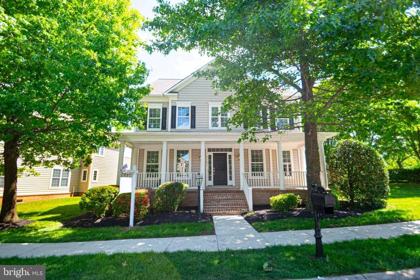
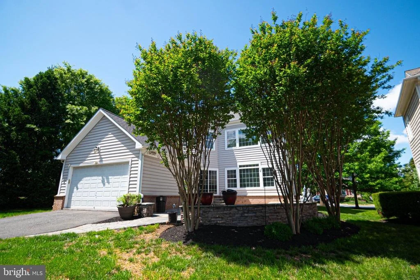
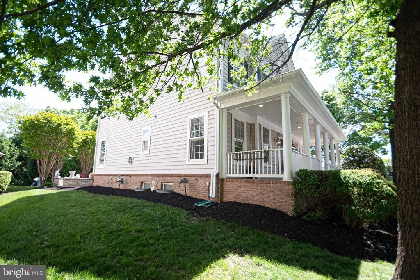
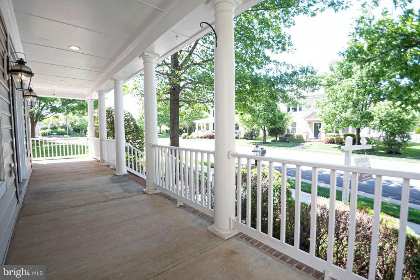
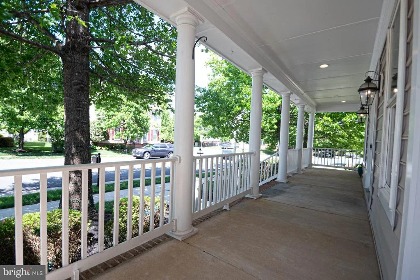
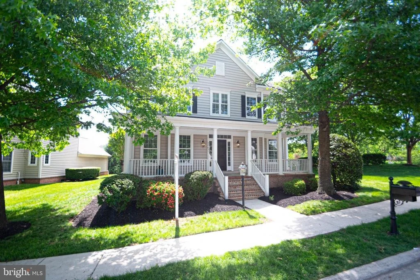
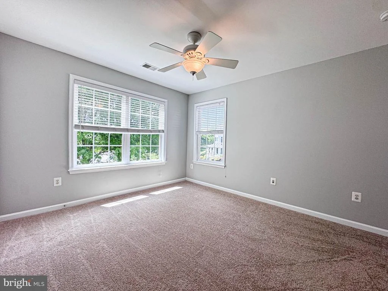
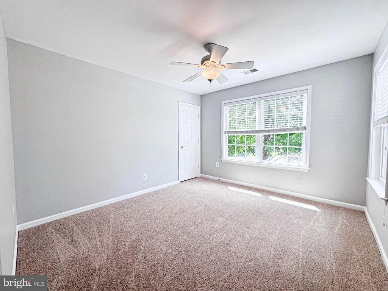
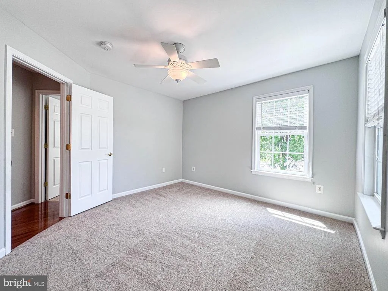
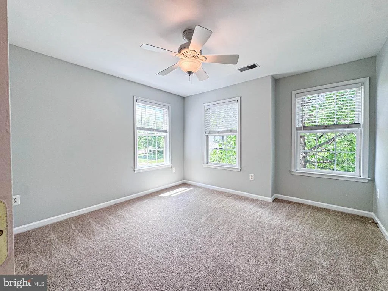
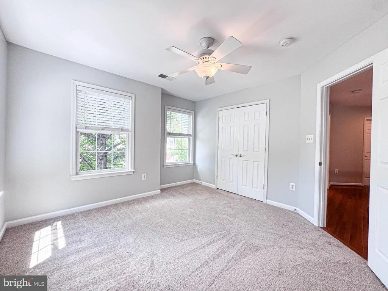
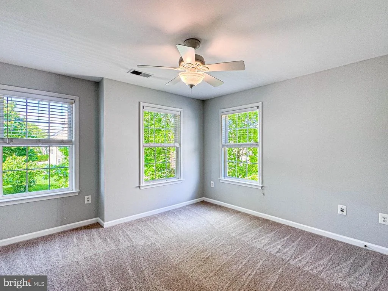
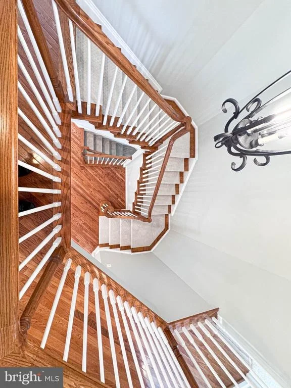
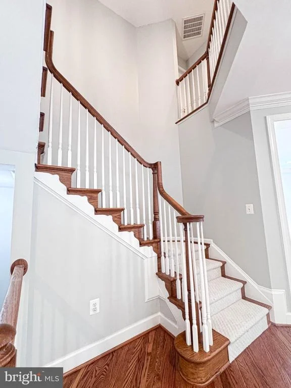
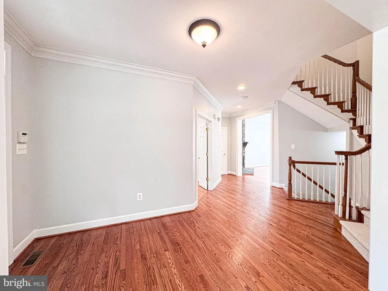
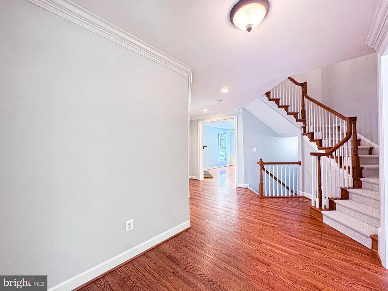
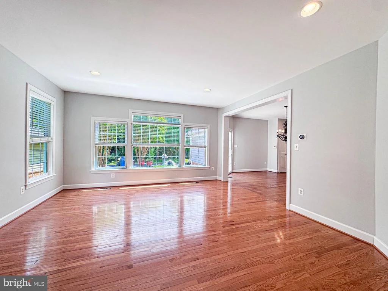
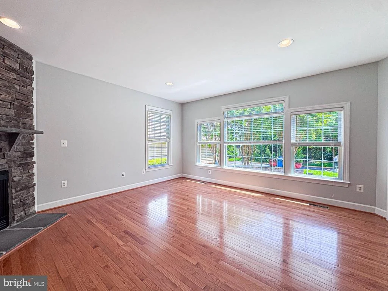
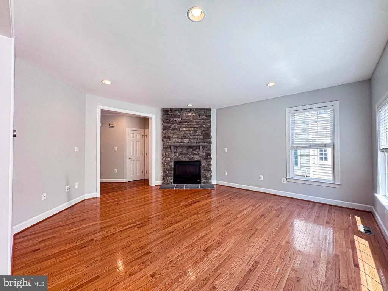
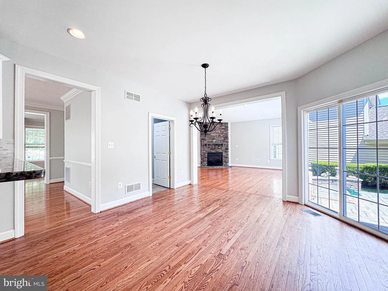
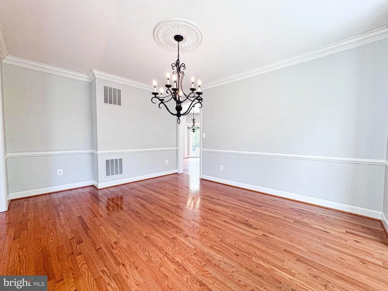
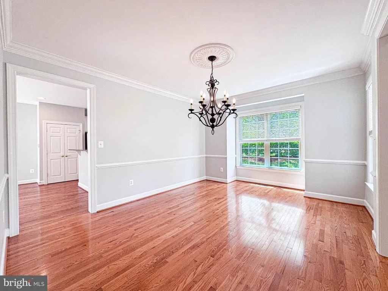
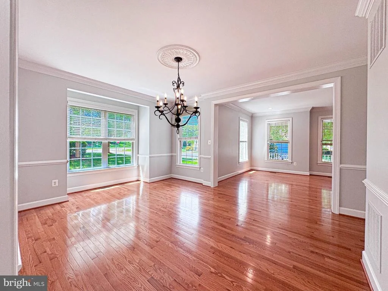
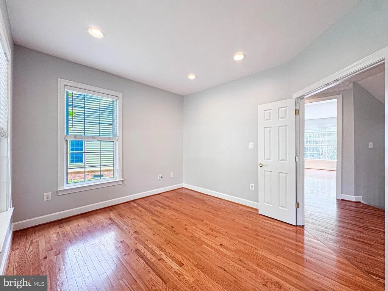
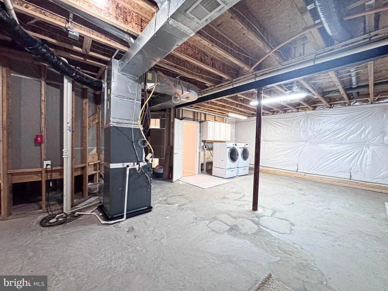
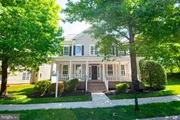
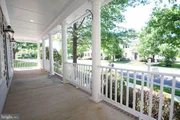
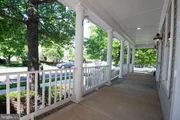
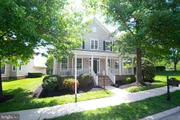
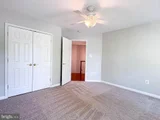
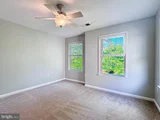
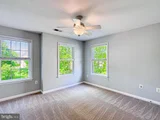
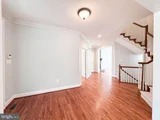
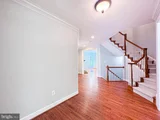
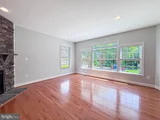
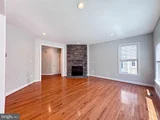
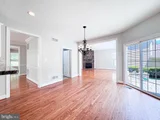
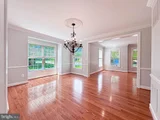
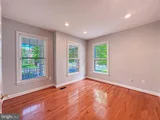
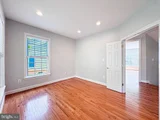
This home has been extensively updated and meticulously maintained with major improvements already completed for the next owner's peace of mind-including a full roof replacement (2019) and a newer HVAC system (just 2 years old). The entire home has just been freshly painted from top to bottom-including walls, ceilings, trim, front pillars, and front door-creating a bright, modern feel throughout.
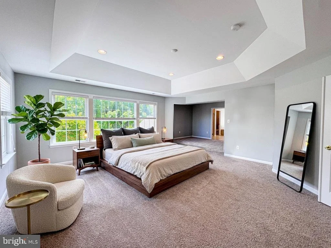
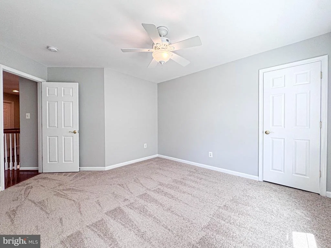
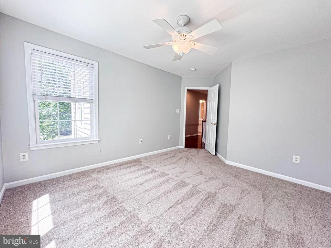
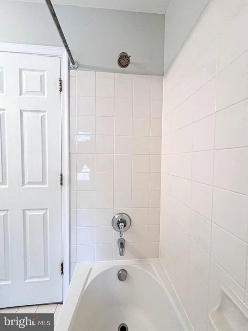
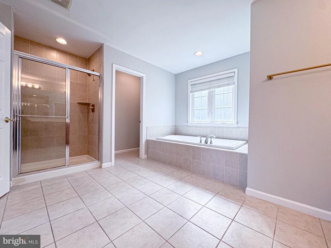
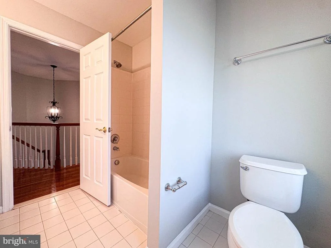
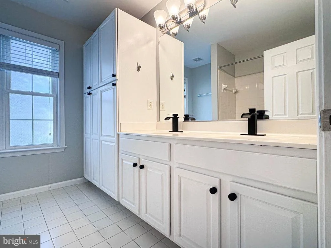
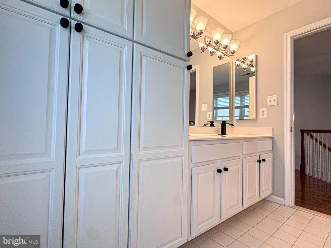
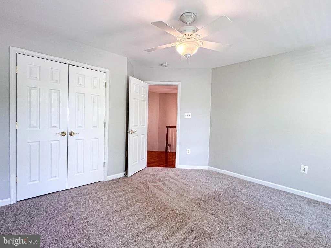
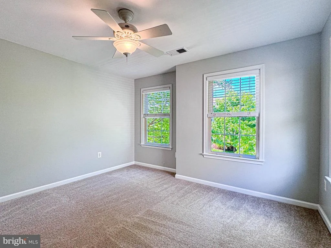
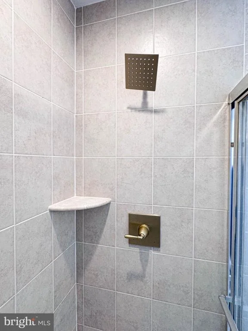
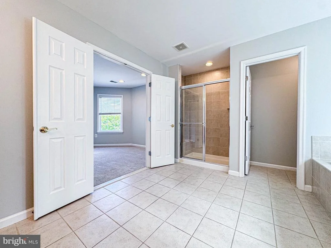
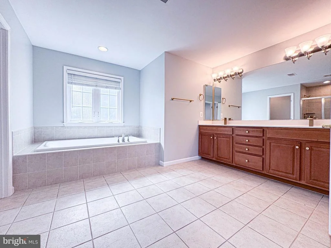
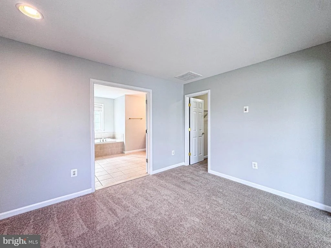
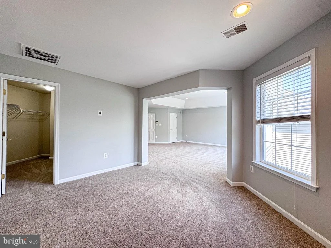
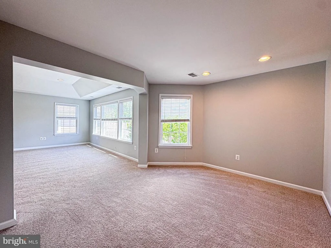
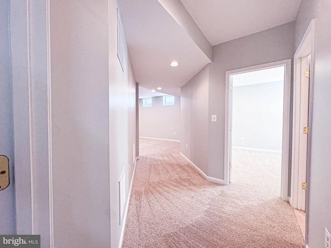
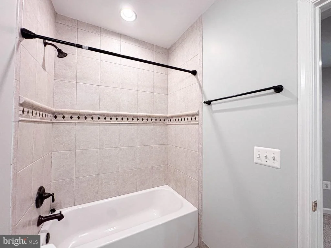
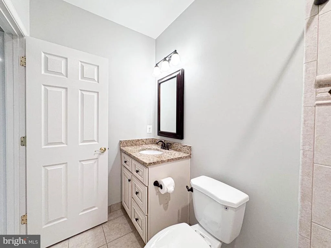
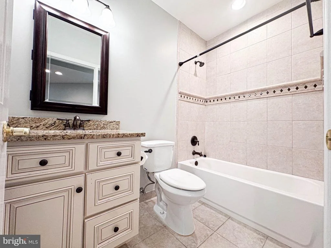
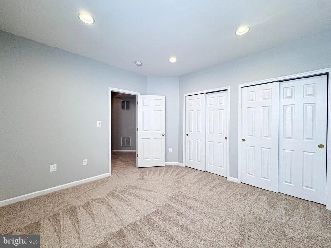
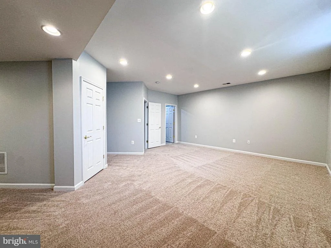
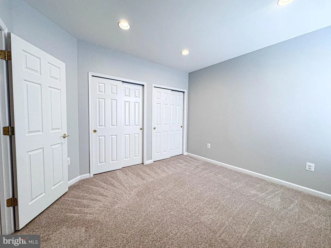
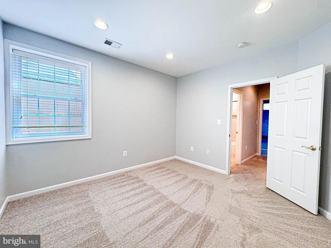
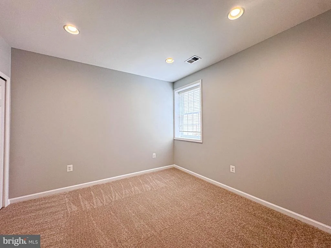
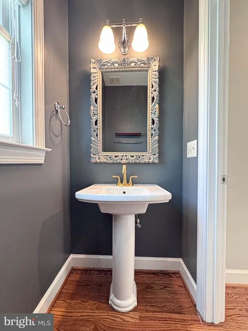
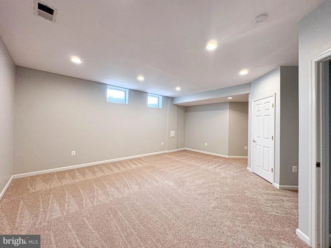
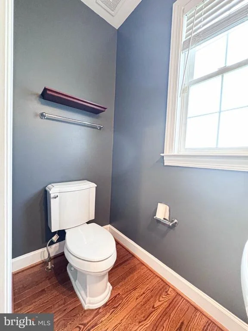
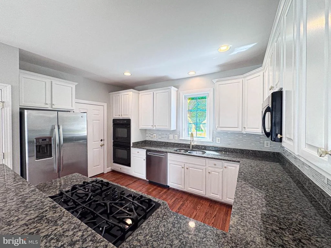
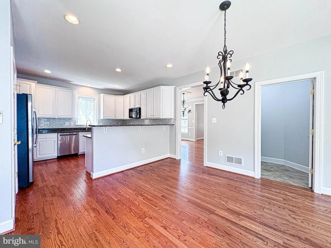
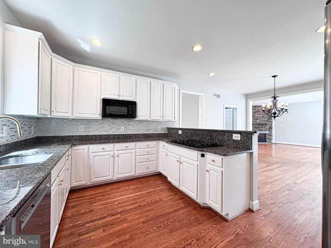
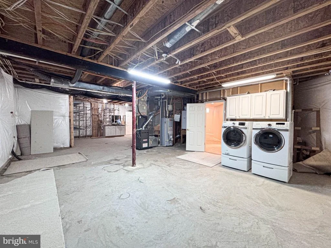
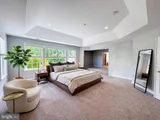
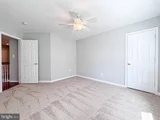
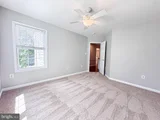
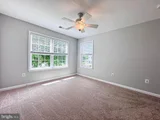
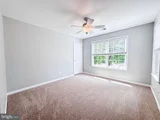
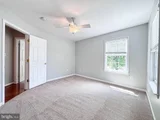
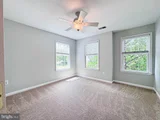
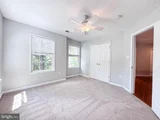
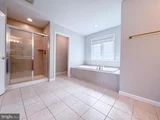
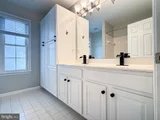
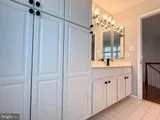
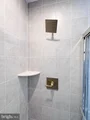
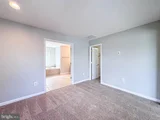
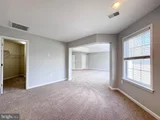
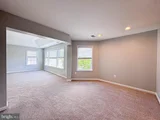
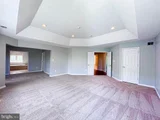
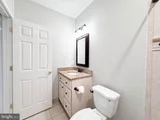
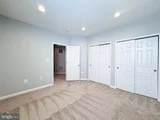
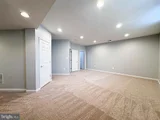
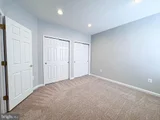
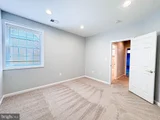
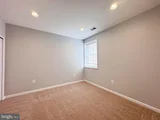
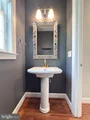
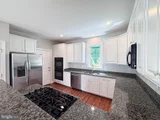
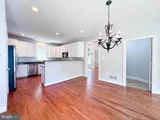
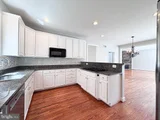
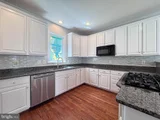
Inside, you'll find brand new carpet in all bedrooms and the basement, updated recessed lighting, and a beautifully refreshed kitchen featuring granite countertops, newly painted cabinetry, a new GE dishwasher, updated backsplash, and stylish new gold faucet and hardware. All kitchen and bathroom cabinets have been freshly painted, complemented by modern fixture upgrades including gold finishes in the primary bath, black fixtures in the secondary bath, and brass accents in the lower level bath.
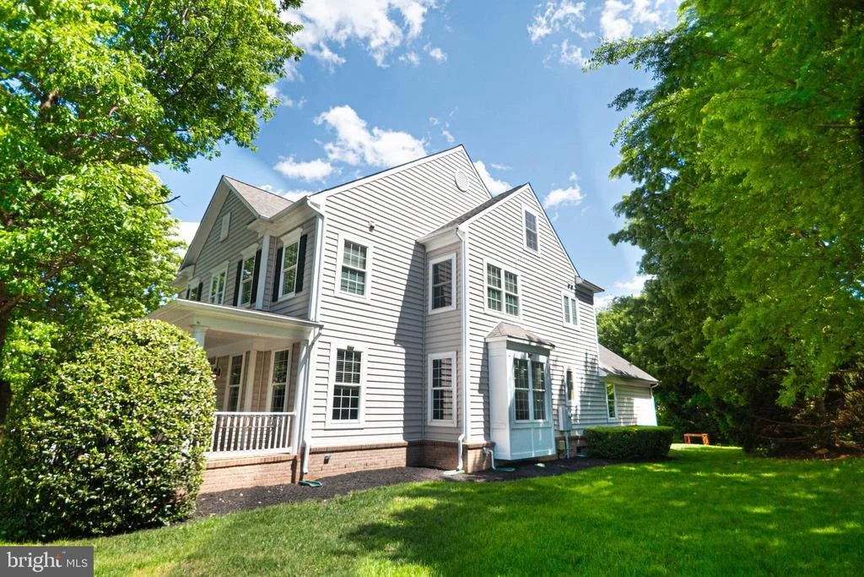
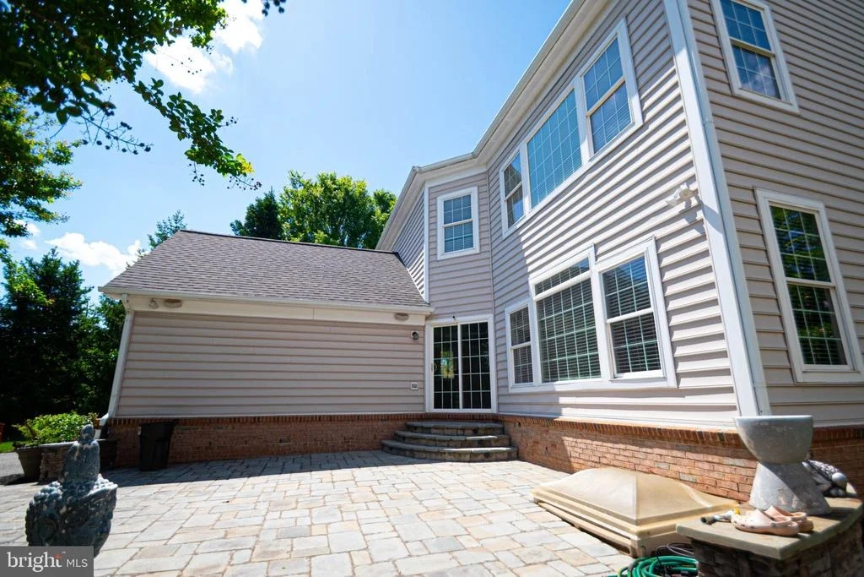
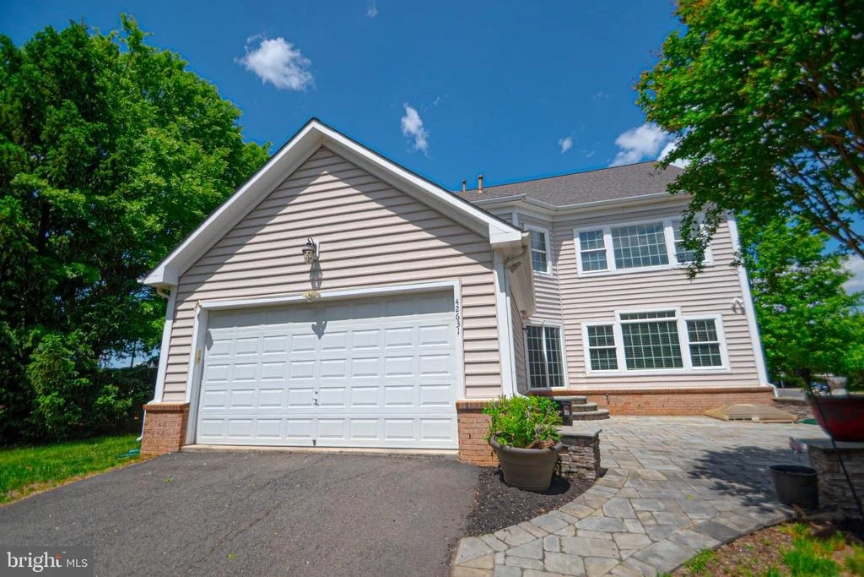
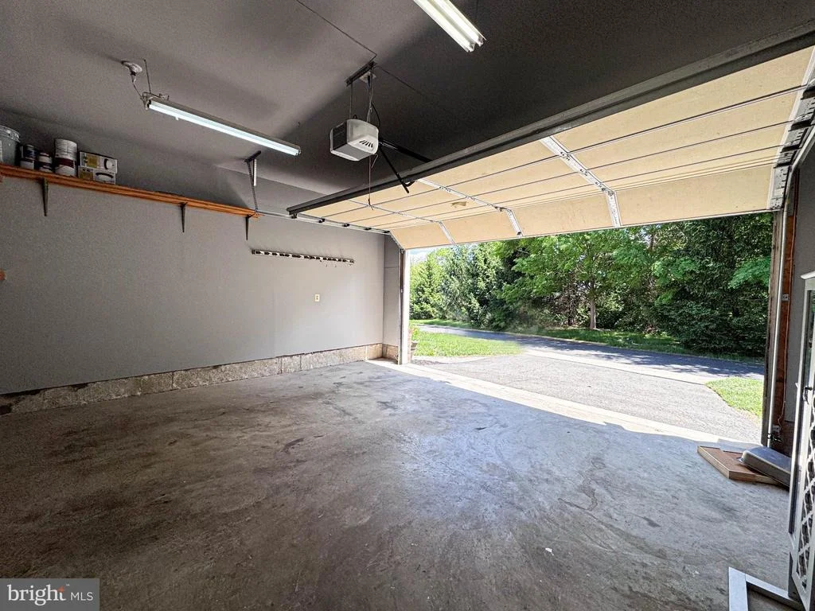
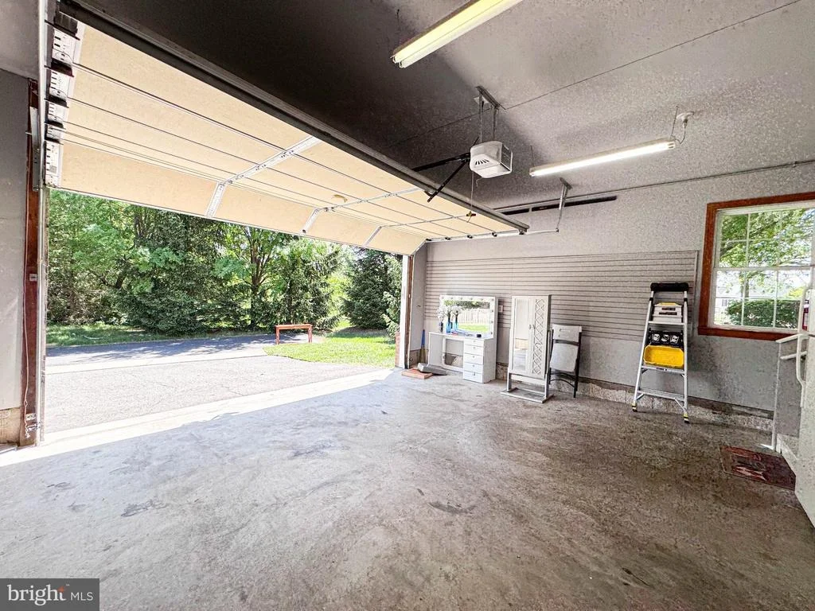
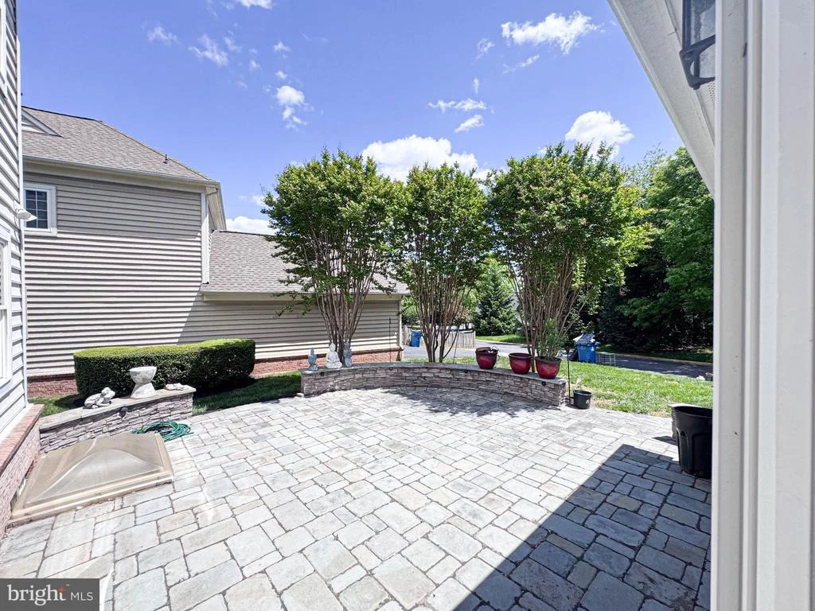
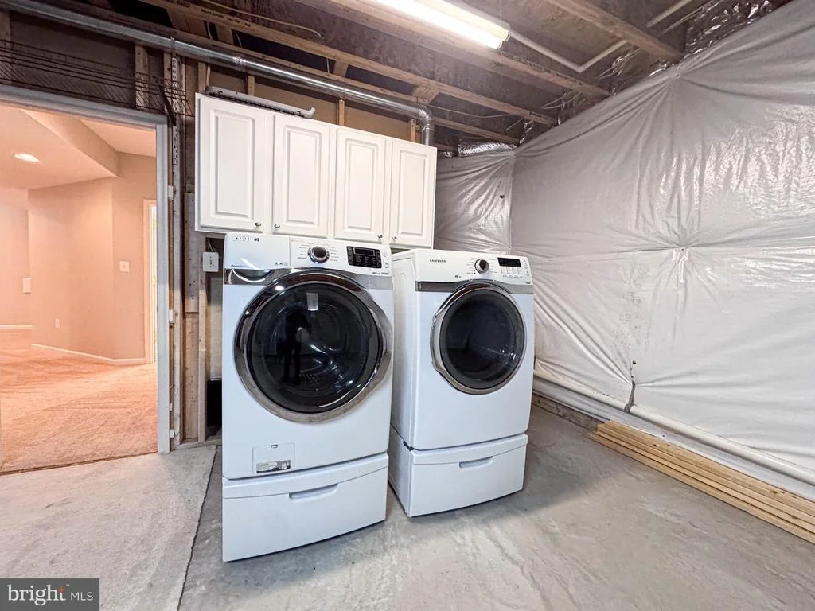
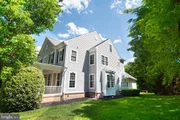
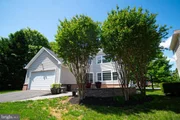
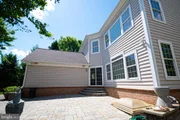
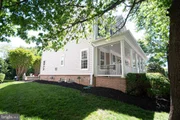
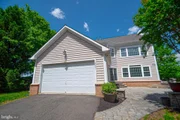
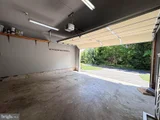
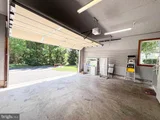
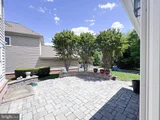
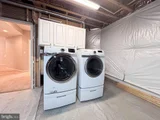
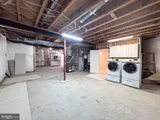
Additional highlights include two sets of laundry machines (main level and basement), EV charger wiring already installed, and a freshly painted garage. The exterior has been fully refreshed with pressure washing, new sod and grass seeding, trimmed landscaping, new mulch throughout, updated brick front steps, and regrouted patio pavers. Even the driveway is being touched up with fresh tar for a clean finish. A brand new kitchen window has also been ordered and is scheduled for installation in mid-May.
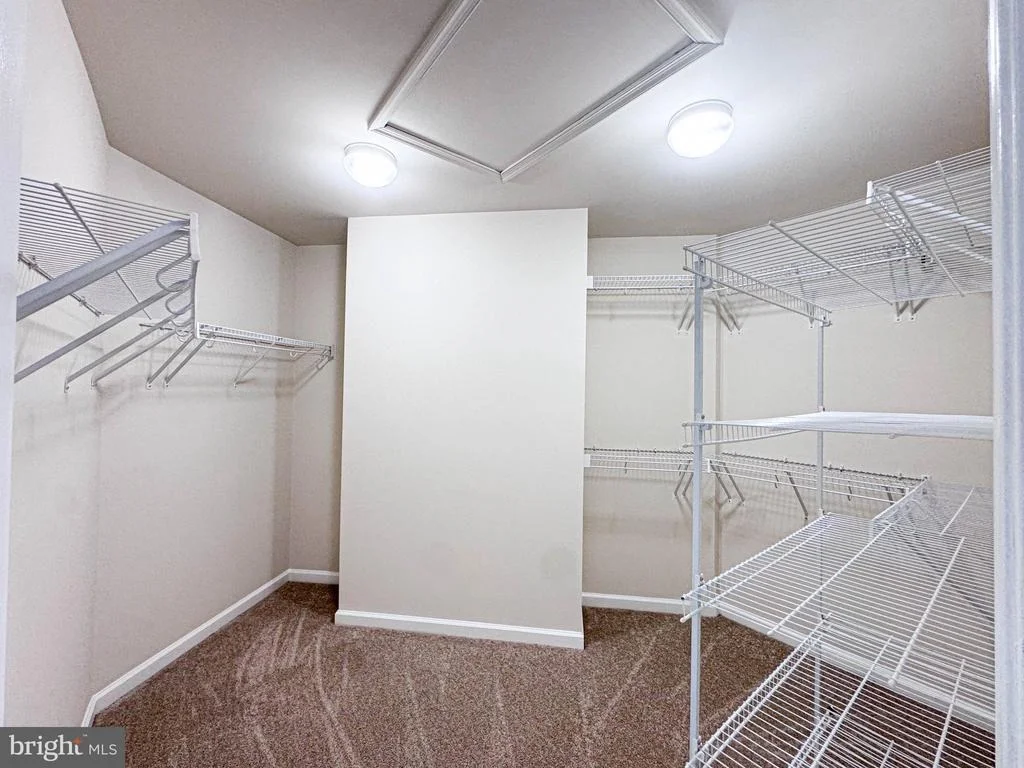
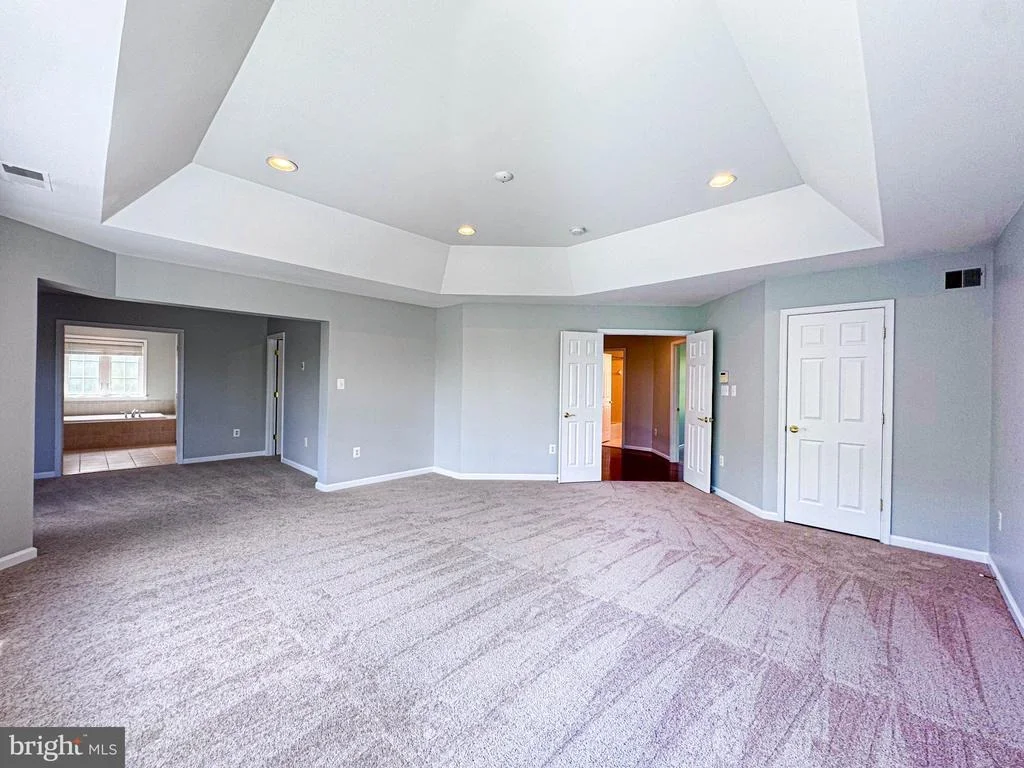
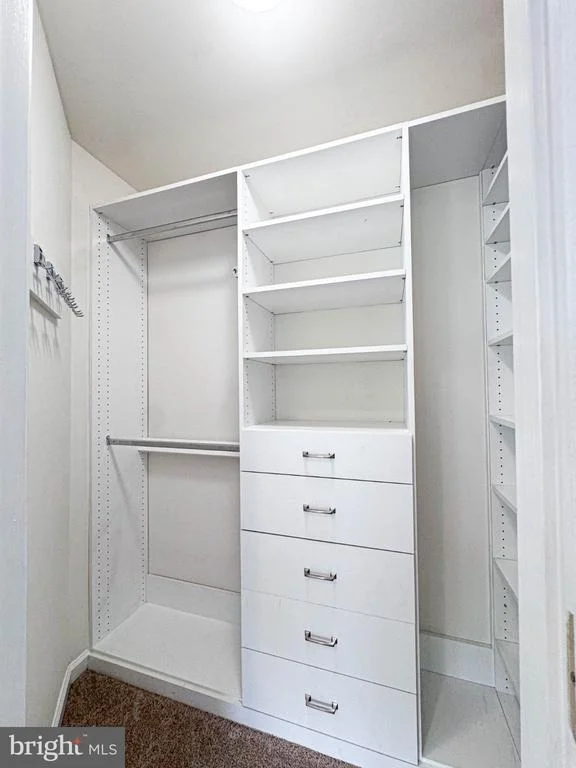
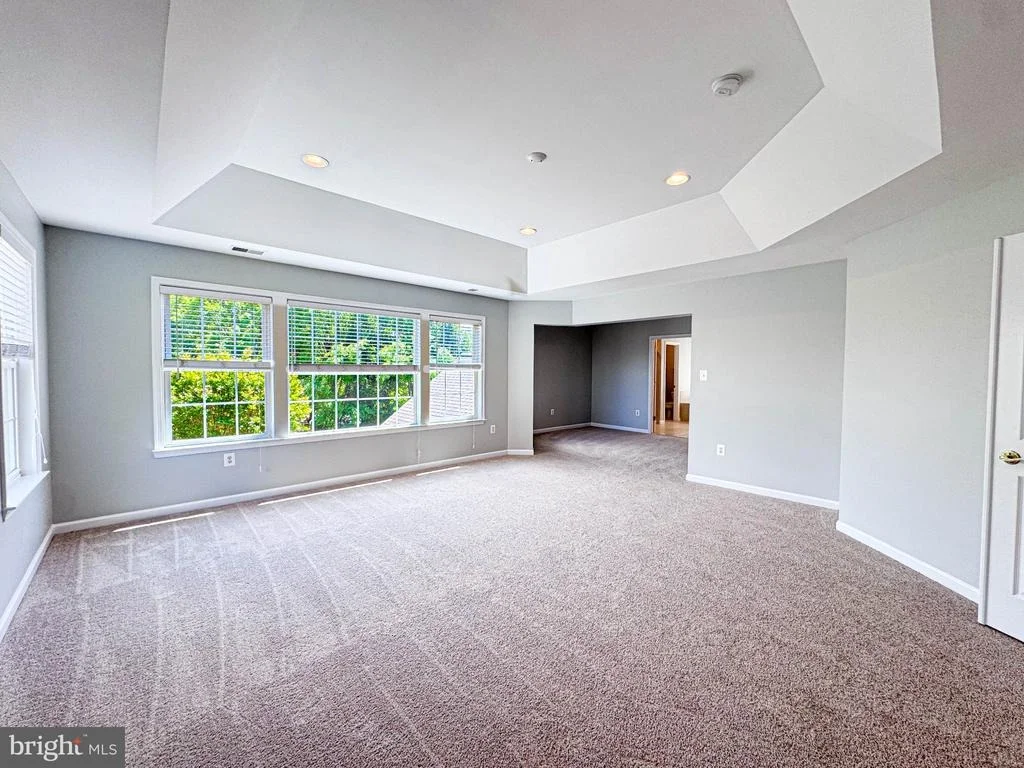
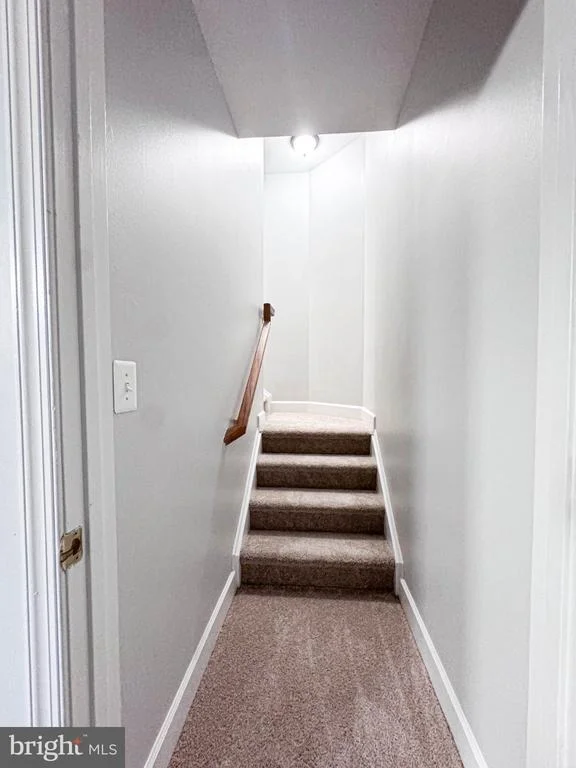
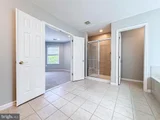
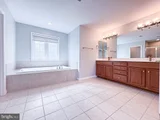
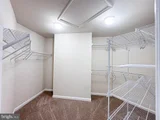
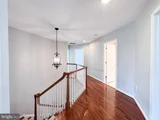
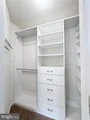
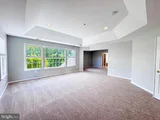
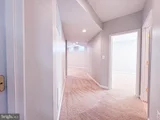
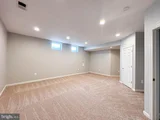
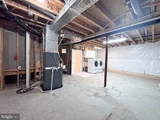
Upstairs, the spacious owner's suite offers dual walk-in closets, a sitting area, and a spa-like bath designed for relaxation. The finished lower level provides incredible flexibility with a large rec space, additional bedroom, full bath, and ample storage.
An additional 700 square feet of unfinished space offers endless potential for future expansion, storage, or customization.
All of this in a vibrant Brambleton community offering pools, parks, trails, and top-rated schools.
This one truly has it all!
Listed By
Payment Calculator
Your Estimated Monthly Payment
Cap Rate Calculator
What does this mean?
Based on our analysis, the cap rate of this property is 1.25%. A negative cap rate indicates that the property might not be feasible as an income-producing asset. The median cap rate for a near zip code 11238 is 4.23%.
How much can I actually make?
Actual monthly rental income may vary between $4,760 and $7,140 depending on unit-specific characteristics. You can change the amount using the slider to further explore.
How is cap rate calculated?
Cap Rate = Net Operating Income (NOI) / Property Asset Value.
When calculating the cap rate, we assume 100% occupancy. Leverage (mortgage) is not considered.
Cap Rate provided by RealtyHop and RentHop, learn more about cap rate here.
Price History
| Date / Event | Date | Event | Price |
|---|---|---|---|
| Aug 11, 2026 | Sold | ||
| Sold | |||
| Jul 26, 2026 | In contract | - | |
| In contract | |||
| Jul 13, 2026 | Price Decreased |
$1,050,000
↓ $20K
(1.9%) | |
| Price Decreased | |||
| Jun 18, 2026 | Listed by FAB Realty LLC | $1,070,000 | |
| Listed by FAB Realty LLC | |||
   | |||
|
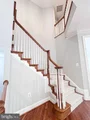
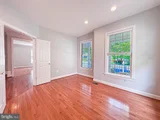
HUGE PRICE CUT!! Welcome to 42631 Explorer Drive, a beautifully refreshed luxury residence in the Bramble Community offering the perfect blend of elegance, comfort, and convenience in one of Ashburn's most desirable communities. Featuring 5 spacious bedrooms and 3.5 bathrooms, this exceptional home has been thoughtfully updated with fresh designer paint and brand-new carpeting, creating a move-in-ready experience that feels both sophisticated and inviting.
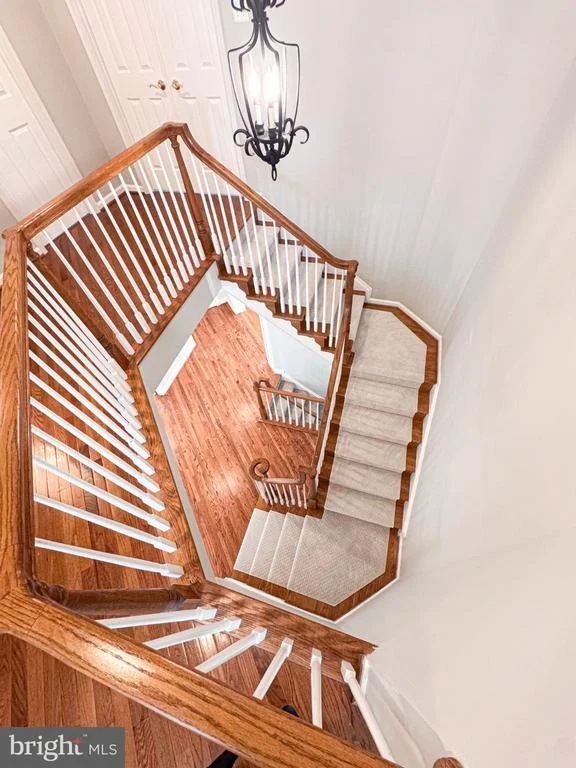
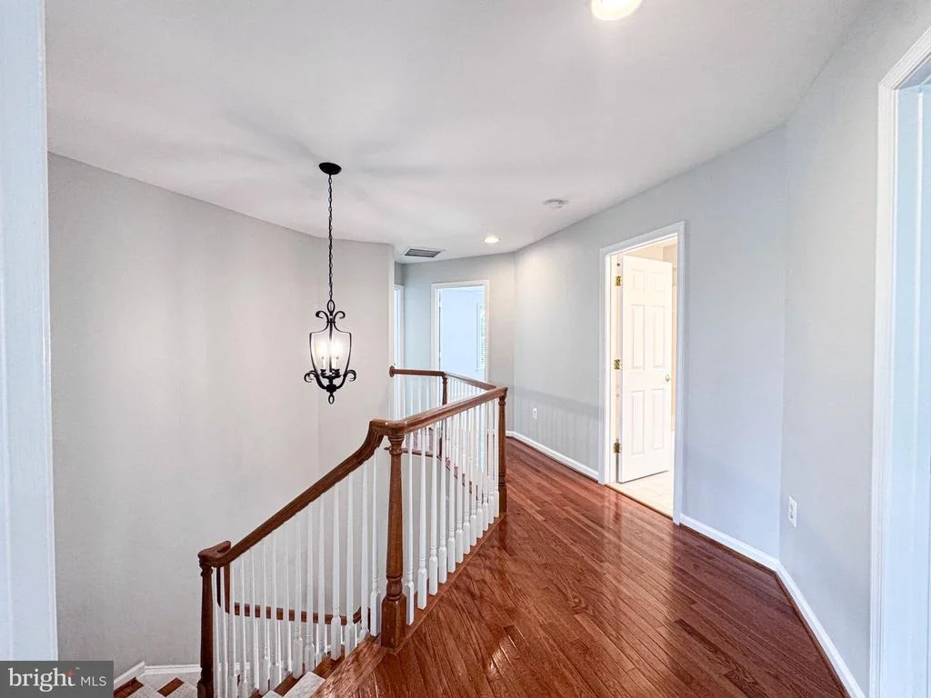
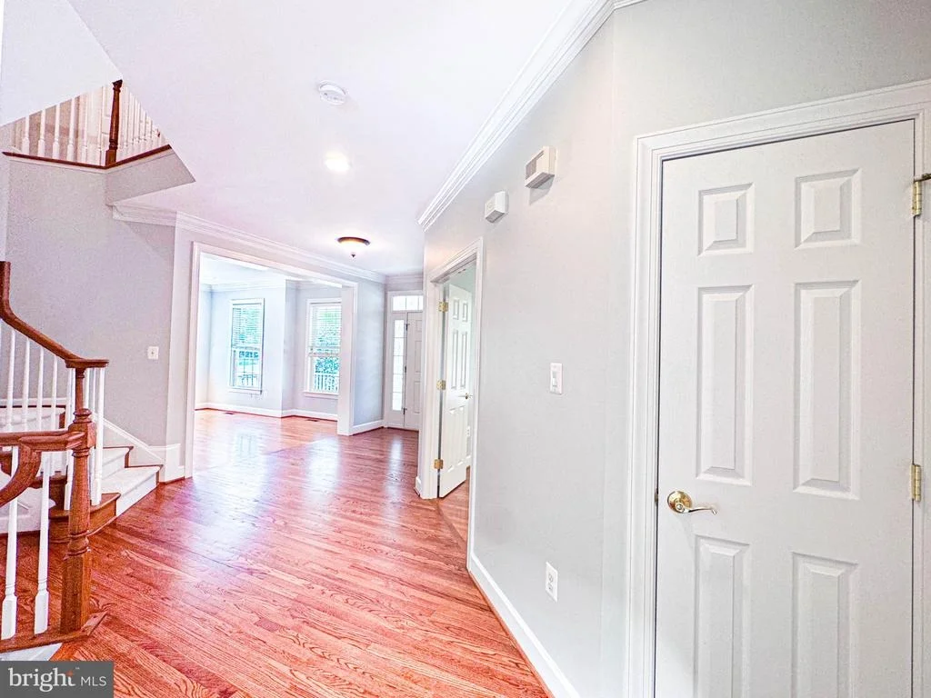
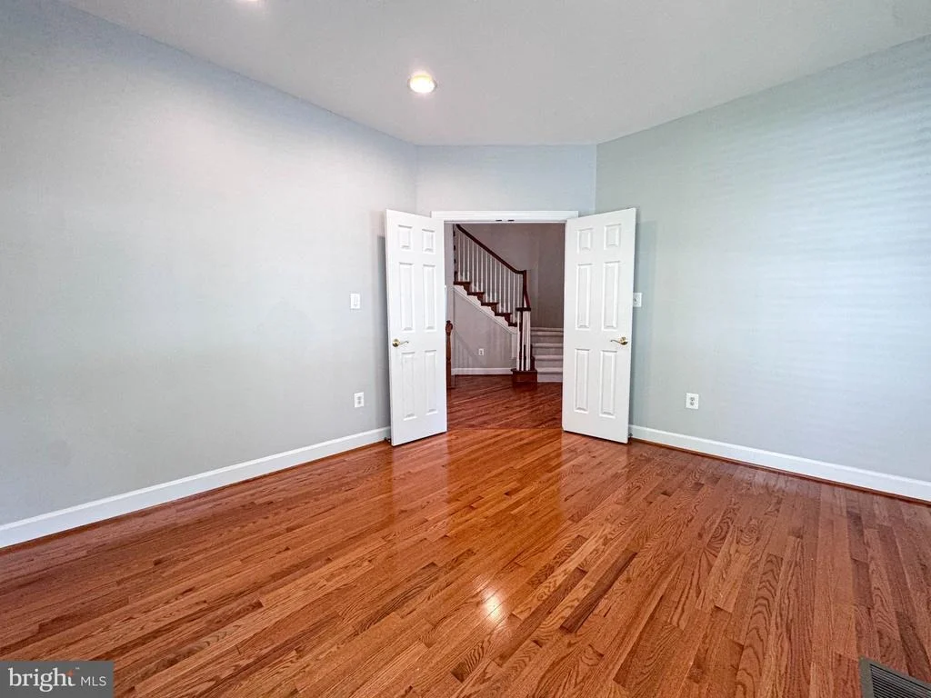
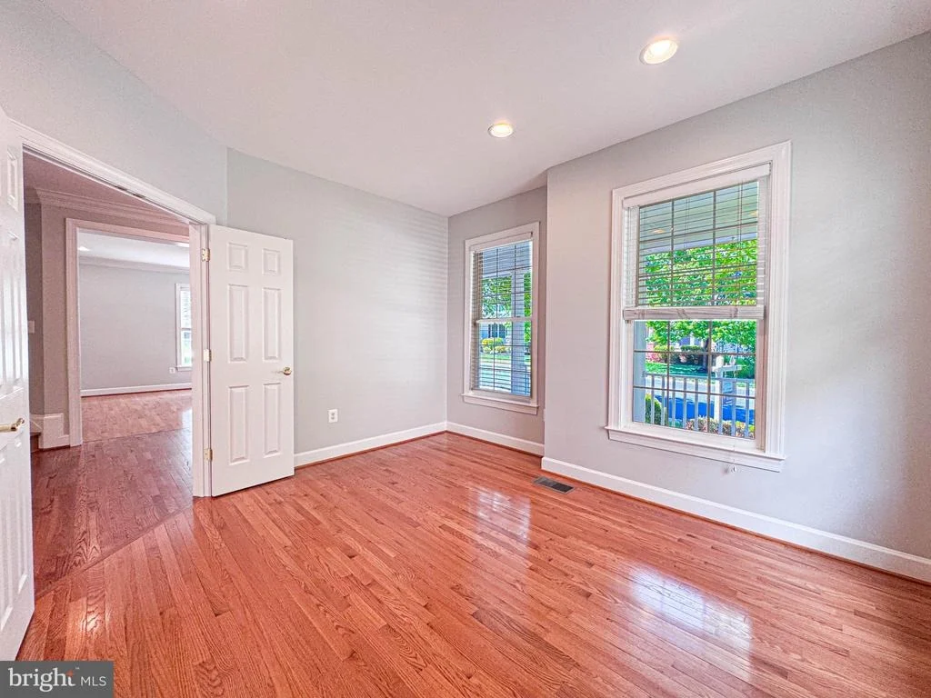
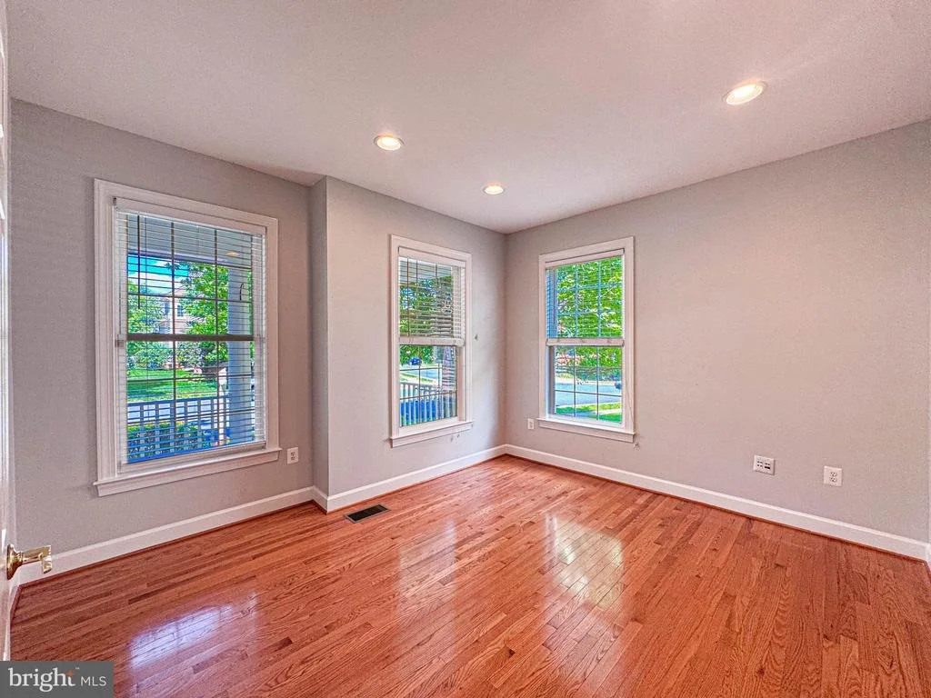
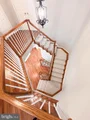
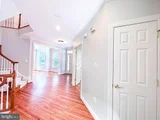
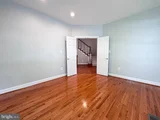
From the moment you enter, you'll appreciate the home's expansive layout, abundant natural light, and refined architectural details. A private home office adorned with elegant double French doors provides the ideal space for remote work, executive meetings, or a quiet retreat.
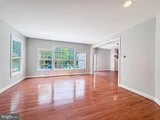
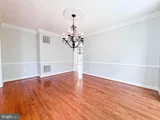
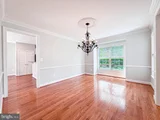
The heart of the home is designed for both everyday living and upscale entertaining, offering generous gathering spaces that flow seamlessly throughout the main level. The luxurious owner's suite serves as a private sanctuary, complemented by spacious secondary bedrooms and well-appointed baths that provide comfort for family and guests alike.
Perfectly positioned for today's active lifestyle, this home offers quick access to the Ashburn Metro Station, Loudoun County Park & Ride, local bus routes, and major commuter corridors, making travel throughout Northern Virginia and Washington, D.C. exceptionally convenient.
Residents enjoy proximity to an unmatched selection of amenities, including top-rated Loudoun County schools, scenic parks, walking trails, picturesque lakes, community pools, playgrounds, and recreational facilities. Just minutes away, Brambleton Town Center offers premier shopping, fine dining, casual restaurants, entertainment venues, a movie theater, fitness centers, and everyday conveniences.
Whether you're hosting guests, working from home, or enjoying the vibrant Ashburn lifestyle, 42631 Explorer Drive delivers the space, elegance, and location today's discerning buyers demand.
Experience luxury living, exceptional convenience, and an unparalleled sense of community—all in one extraordinary address.
| |||
| Jun 5, 2026 | Price Decreased |
$1,074,999
↓ $10K
(0.9%) | |
| Price Decreased | |||

Property Highlights
Building Info
Comparables
Status
Price/ft²
Listed On
Sold On
About Brambleton Landbay
Similar Homes for Sale
Currently no similar homes aroundNearby Rentals
$4,200 /mo
- 3 Beds
- 2 Baths
- 2,296 ft²
$5,400 /mo
- 5 Beds
- 5 Baths
- 5,068 ft²

Samson Properties
Last Updated: 7 hours ago
Data Source: Bright MLS , MLS# VALO2123570











 Your Privacy Choices
Phone: 425-283-2930
Address: 335 Madison Avenue, New York, NY 10017