


4262 White Birch Drive


About This Property
Payment Calculator
Your Estimated Monthly Payment
Cap Rate Calculator
What does this mean?
Based on our analysis, the cap rate of this property is 1.25%. A negative cap rate indicates that the property might not be feasible as an income-producing asset. The median cap rate for a near zip code 11238 is 4.23%.
How much can I actually make?
Actual monthly rental income may vary between $4,760 and $7,140 depending on unit-specific characteristics. You can change the amount using the slider to further explore.
How is cap rate calculated?
Cap Rate = Net Operating Income (NOI) / Property Asset Value.
When calculating the cap rate, we assume 100% occupancy. Leverage (mortgage) is not considered.
Cap Rate provided by RealtyHop and RentHop, learn more about cap rate here.
Price History
| Date / Event | Date | Event | Price |
|---|---|---|---|
| Feb 17, 2022 | Sold | ||
| Sold | |||
| Oct 1, 2021 | No longer available | - | |
| No longer available | |||
| Sep 30, 2021 | Listed by RE/MAX All Pro | $589,900 | |
| Listed by RE/MAX All Pro | |||
| Aug 11, 2021 | Price Decreased |
$624,900
↓ $25K
(3.9%) | |
| Price Decreased | |||
| Jul 19, 2021 | Listed by RE/MAX All Pro | $649,900 | |
| Listed by RE/MAX All Pro | |||
| | |||
|
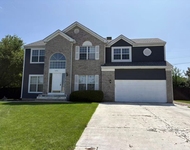
**WOW!!** Stunning curb appeal on this solid ***ALL BRICK*** 5 bedroom, 2.2 bath, 4-level home positioned on a corner lot in desirable Arboretum Woods of Lisle which is ***ADJACENT TO THE MORTON ARBORETUM!!*** Long time proud owners have lovingly maintained and updated this beautiful quality built home throughout including an updated eat-in kitchen with Cherry cabinets (with built in pantry closet), white Corian hard surface counters, a Kitchen-Aid stainless steel chef's fridge, double oven, under cabinet lighting & more! Generous room sizes, grand curved hardwood staircase with crystal chandeliers in foyer, glass French doors leading to formal dining room, hard surface flooring, custom built-in's/woodworking/moldings, trim-work, arched doorways, volume ceilings and walk-in closets throughout most bedrooms and areas throughout! Other important details include sunny skylights, cozy stone fireplace (in family room), ceiling fans in key areas, multi-zoned temperature control, decorative beamed ceilings, main level laundry/mud room (with utility sink), mostly updated and/or refreshed baths, plenty of storage & more!! Luxury two-level master bedroom suite with oak staircase leading to an incredible 4th level / versatile bonus space with custom built in oak shelving and huge walk in closet! The luxury master bath feature dual vanities and a corner jetted shower/tub! This home offers an approximate total of ***5200 TOTAL LIVABLE SQUARE FOOTAGE***.... INCLUDING the fully finished basement witch features a huge pub style built-in bar/kitchenette, built-in table & seating, back-lit stained glass, secret walk-in closets, huge rec room area, battery back up on sump pump, bathroom & storage/utility room. Amazing professionally landscaped grounds with stone mailbox, grape vines, 3-car wide stamped concrete driveway/walkways/rear patio, maintenance free Trex deck (with built-in seating/tables/fire-pit, gas line & more). Other recent notable updates include new roof, new patio doors, newer paint (some areas brand new), all new garage overhead door coil & hardware, new disposal, some newer mechanicals & way too much more to list! A beautiful neighborhood in a close to everything location! Steps to Arboretum Woods Park with walking paths, lakes and stunning views. This is a must see home. The manager has listed the unit size as 5200 square feet.
| |||
Property Highlights
Building Info
Comparables
Status
Price/ft²
Listed On
Sold On
About Lisle
Similar Homes for Sale
Currently no similar homes aroundNearby Rentals


Last Updated: 3 years ago
Data Source: MRED, MLS# 11233593
 Your Privacy Choices
Phone: 425-283-2930
Address: 335 Madison Avenue, New York, NY 10017