


4262 Havenridge


About This Property
Payment Calculator
Your Estimated Monthly Payment
Cap Rate Calculator
What does this mean?
Based on our analysis, the cap rate of this property is 1.25%. A negative cap rate indicates that the property might not be feasible as an income-producing asset. The median cap rate for a near zip code 11238 is 4.23%.
How much can I actually make?
Actual monthly rental income may vary between $4,760 and $7,140 depending on unit-specific characteristics. You can change the amount using the slider to further explore.
How is cap rate calculated?
Cap Rate = Net Operating Income (NOI) / Property Asset Value.
When calculating the cap rate, we assume 100% occupancy. Leverage (mortgage) is not considered.
Cap Rate provided by RealtyHop and RentHop, learn more about cap rate here.
Price History
| Date / Event | Date | Event | Price |
|---|---|---|---|
| Aug 21, 2025 | Sold | ||
| Sold | |||
| Aug 1, 2025 | In contract | - | |
| In contract | |||
| Jun 22, 2025 | Listed by Keller Williams Realty | $950,000 | |
| Listed by Keller Williams Realty | |||
| May 6, 2025 | Price Decreased |
$945,000
↓ $5K
(0.5%) | |
| Price Decreased | |||
| Jan 24, 2025 | Listed | $950,000 | |
| Listed | |||
| | |||
|
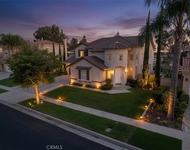
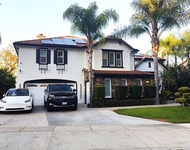
Tucked away on one of the most tranquil and idyllic streets in the Eagle Glen neighborhood, you'll find 4262 Havenridge Dr, a lovely 4-bedroom, 3-bath home. This neighborhood offers the added benefit of soccer, tennis, and baseball activities within walking distance at Eagle Glen Park. Not to mention, the sought-after Woodrow Wilson Elementary School is just around the corner.
Vibrant landscaping surrounds the home, and a lovely front gated patio area leads you into the spacious, sun-soaked, open-concept living room with designer flooring accents. Upon entering, you'll be immediately struck by the beautiful arched entrance, expansive windows that bring the outdoors in, the wonderful chandelier, and the open view of the sweeping staircasey. You'll enjoy the feel of the French doors as you walk past the formal dining room, which sits next to a butler's pantry and close to the downstairs bedrooms and full bath.
Moving on to the kitchen and family room, you'll delight in the amount of open space, built-in shelving, and storage.
Upstairs, a wonderful light-filled family room provides a cozy sanctuary with a lush backyard view. Down the hall are three large-sized rooms, including the spacious primary suite, which features a large bathroom with a soaker tub, double sinks, and a large walk-in closet.
Through the sliding glass door leading to the professionally landscaped backyard. The backyard is a gardener's paradise, with a covered patio leading to lush plantings, meandering paths, and terraced deck areas where you can enjoy evening sunsets with unobstructed views. This home exudes sophistication, privacy, and pride of ownership.
Located in the extremely desirable area of Eagle Rock, this amazing home offers 2,885 square feet of living space on a 9,583 square foot lot. This large estate offers room for everyone. Come and see it for yourself!
| |||
Property Highlights
Building Info
Comparables
Status
Price/ft²
Listed On
Sold On
About South Corona
Similar Homes for Sale
Currently no similar homes aroundNearby Rentals

Last Updated: 2 years ago
Data Source: CRMLS, MLS# IG25141325
 Your Privacy Choices
Phone: 425-283-2930
Address: 335 Madison Avenue, New York, NY 10017