by Global Lifestyle Properties

Check Availability
$159,900
● Mobile Manufactured - In Contract

4261 Meadow View Drive

Boynton Beach, FL 33436
bedrooms
2 Beds
bathrooms
2 Baths
square feet
684 Ft²
$1,067
Est. Monthly
$120
HOA / Fees

About This Property

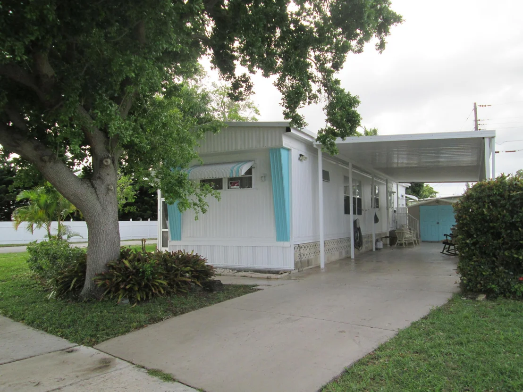
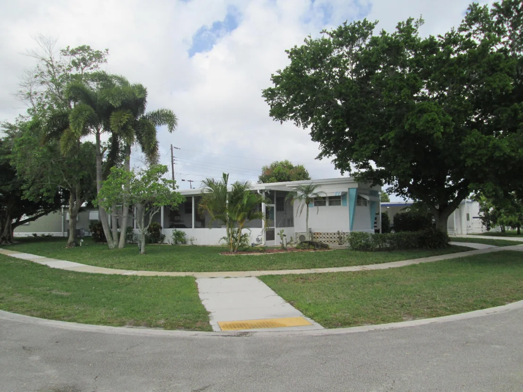
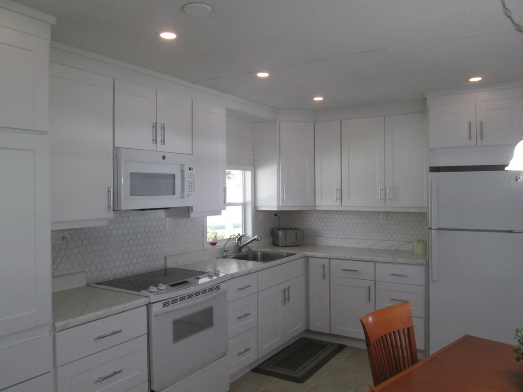
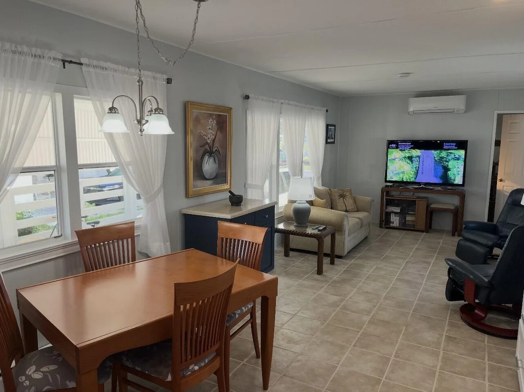
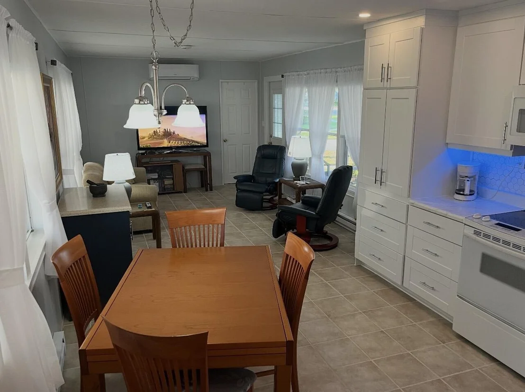
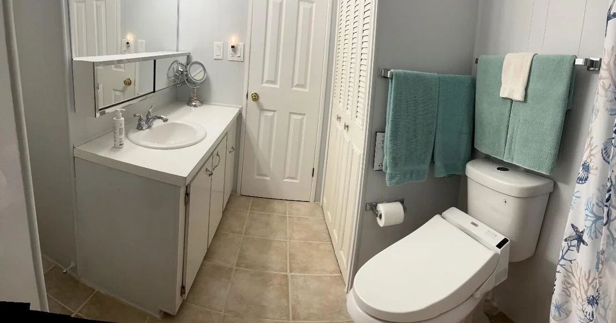
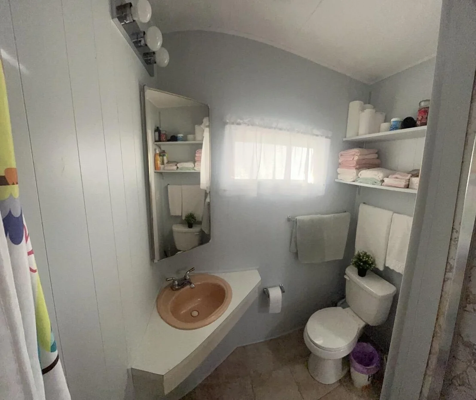
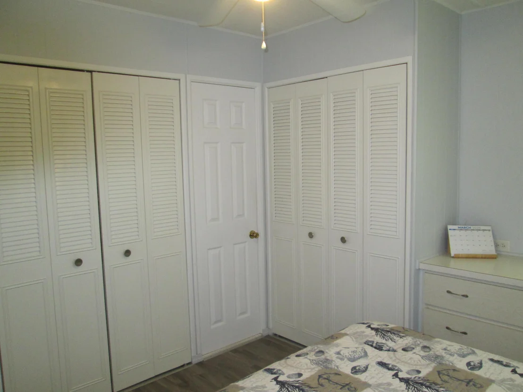
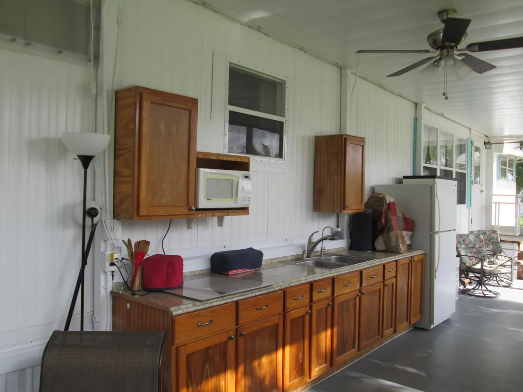
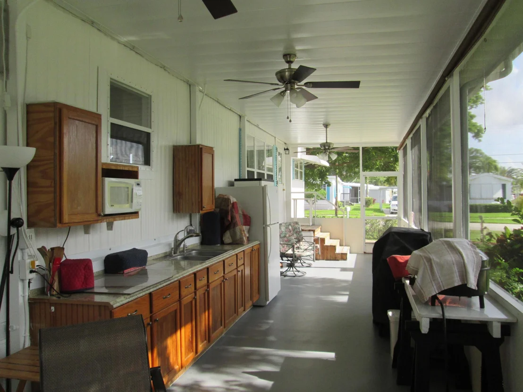
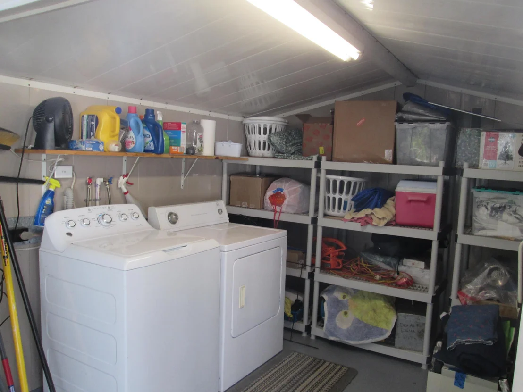
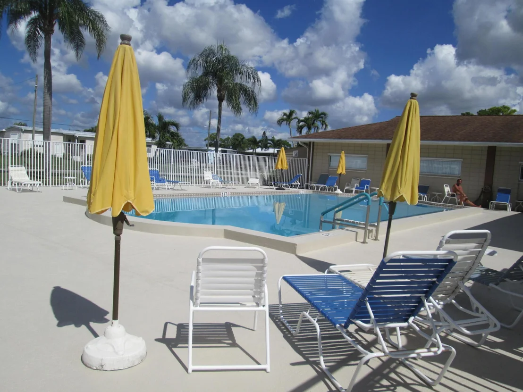
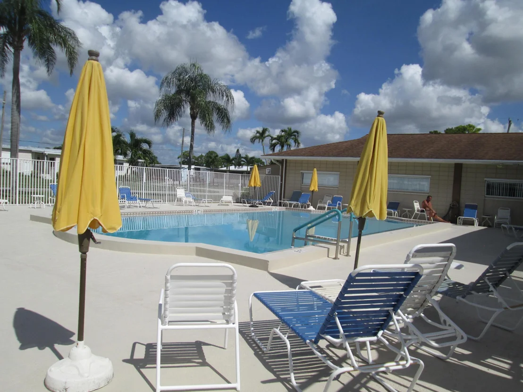
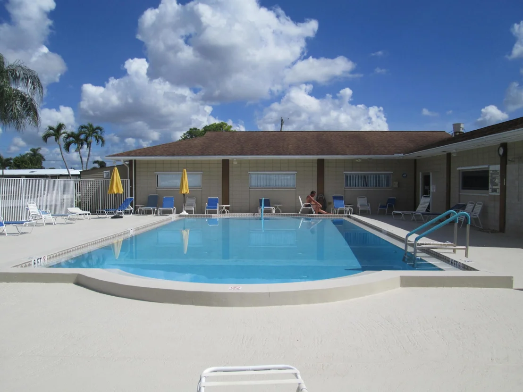
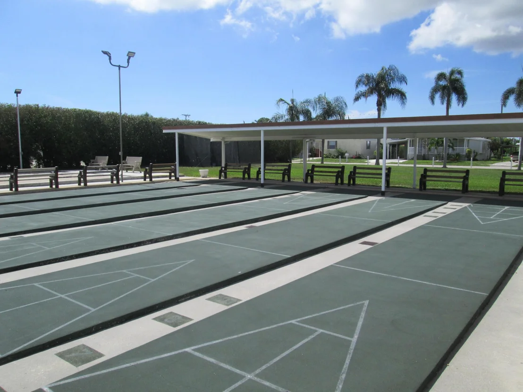
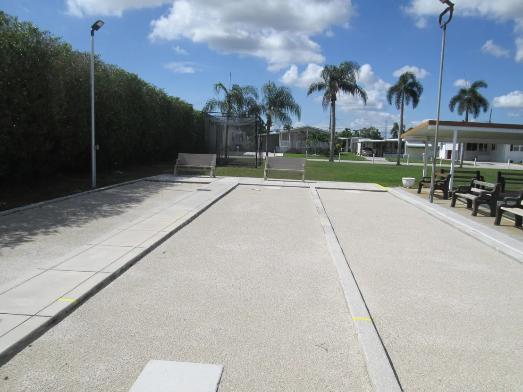
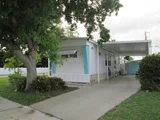
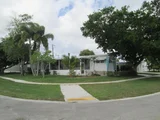
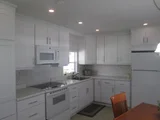
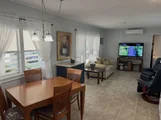
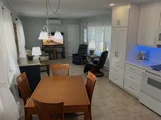
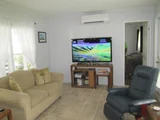
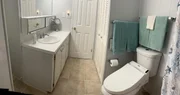
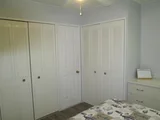
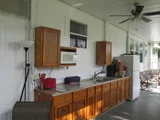
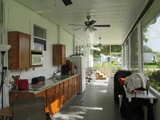
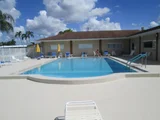
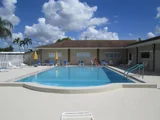
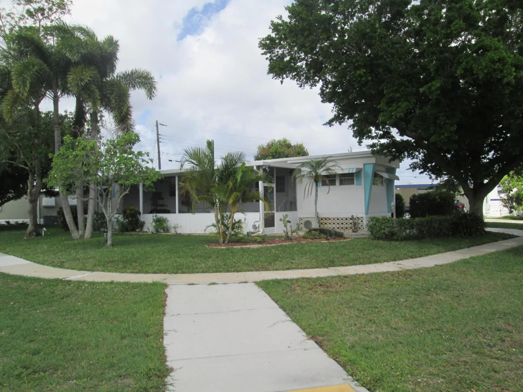
BEAUTIFUL 2 BEDROOM 2 BATHROOM CORNER LOT HOME WITH A NICE OPEN FLOOR PLAN WITH BEDROOMS AT EACH END OF THE HOME. KITCHEN HAS BEEN TOTALLY UPGRADED WITH NEW CABINETS WITH LOTS OF STORAGE, NEW APPLIANCES & RECESSED LIGHTING. A/C, ELECTRIC & PIPES ALL NEW IN 2023. HOT WATER HEATER 2022 & NEW OSMOSIS WATER SYSTEM. ENJOY YOUR ENCLOSED & SCREENED IN PATIO WITH A WHOLE KITCHEN AREA W/ TRACK LIGHTING THAT CHANGES COLORS, GREAT FOR THE HOLIDAYS. THIS OUTDOOR PATIO HAS TONS OF ROOM & GREAT FOR ENTERTAINING. INSIDE & OUTSIDE YOU HAVE SECURITY CAMERAS. OUTSIDE IS BEAUTIFULLY LANDSCAPED WITH LIGHTING, A HUGE COVERED DRIVEWAY ABLE TO FIT 4 CARS, 2 STORAGE SHEDS OUTSIDE WITH LOTS OF STORAGE. THIS COMMUNITY HAS LARGE COMMUNITY POOL W/ CLUBHOUSE, SHUFFLEBOARD, PICNIC AREA & MORE WITH A VERY LOW HOA!!!
Unit Size
684 Ft²
Days on Market
-
Land Size
0.13 acres
Price per sqft
$234
Property Type
Mobile Manufactured
Property Taxes
$161
HOA Dues
$120
Year Built
1968

Listed By

Ronald A Castellano
RE/MAX Prestige Realty/LW

Payment Calculator

Cap Rate Calculator

Last updated: 12 days ago (Beaches MLS #B26010033)

Price History

Date / Event Date Event Price
Oct 8, 2026 In contract -
In contract
May 11, 2026 Price Decreased $159,900
↓ $15K (8.6%)
Price Decreased
Apr 1, 2026 Listed by RE/MAX Prestige Realty/LW $174,900
Listed by RE/MAX Prestige Realty/LW
Apr 13, 2023 Sold
Sold
May 12, 2022 Sold
Sold
Show More

Property Highlights

Parking Available
Air Conditioning
Parking Details
Has Carport
Has Open Parking
Parking Features: Attached Carport, Covered, Carport, Driveway
Interior Details
Full Bathrooms: 2
Interior Features: Eat-in Kitchen, Pantry, Storage, LivingDiningRoom, SplitBedrooms, TubShower
Appliances: Dryer, Electric Range, Electric Water Heater, Microwave, Oven, Water Purifier Owned, Refrigerator, Water Heater, Water Purifier, Washer
Flooring Type: Ceramic Tile, Laminate
Laundry Features: In Carport, Outside, WasherDryerInstallAllowed
Rooms: 5
Exterior Details
Square Footage: 684
Square Footage Source: $0
Security Features: Security System, Smoke Detector(s)
Property Condition: Resale
Architectural Style: Ranch, Traditional, MobileHome
Year Built: 1968
Waterfront Features: None
Building Area Total: 1747
Levels: One
Other Structures: Shed(s)
Window Features: Blinds, Drapes, Shutters
Construction Materials: Block, ModularPrefab
Patio and Porch Features: Covered, Patio, Porch, Screened
Pool Features: Association
Lot Features: Corner Lot, Landscaped, Many Trees, OversizedLot, SprinklersAutomatic, LessThanQuarterAcre
Lot Size Area: 5662.8
Lot Size Units: Square Feet
Lot Size Acres: 0.13
Lot Size Square Feet: 5662.8
Lot Size Dimensions: 55 X 87 app
Water Source: Public
Financial Details
Tax Annual Amount: $1,931
Utilities Details
Cooling Type: Central Air, Ceiling Fan(s), Wall/Window Unit(s)
Heating Type: Central, Wall Furnace
Sewer : Public Sewer
Location Details
HOA/Condo/Coop Fee Includes: Maintenance Grounds, CommonAreas, Pools, RecreationFacilities
HOA/Condo/Coop Amenities: Picnic Area, Playground, Pool, Parking, Shuffleboard Court, Library, Sidewalks
HOA Fee: $120
HOA Fee Frequency: Monthly

Building Info

Overview

    General

  • Year Built: 1968
  • Effective Year Built: 1978
  • Building Count: 1
  • Bedroom Count: 2
  • Bathroom Count: 2
  • Full Bathrooms: 2
  • Partial Bathrooms: 2
  • Building Condition: 6
  • Building Quality: 7
  • Construction Type: 17
  • Building Style: 33
  • Exterior Walls Type: 19
  • Interior Walls Type: 20
  • Roof Shape Type: 6
  • Roof Cover Type: 5
  • Floor Count: 100
  • Living Units: 1
  • Floor Cover: 13
  • Basement Type: 0
  • Basement Area: 0
  • Garage Type: 3
  • Garage Square Area: 663
  • Parking Space Count: 2
  • Patio Type: 14
  • Porch Type: 4
  • Pool Type: 0

    Dimensions

  • Lot Size Square Feet: 5,519
  • Lot Size Depth Feet: 1,060
  • Lot Size Frontage Feet: 520
  • Total Building Area: 1,747
  • Gross Building Area: 1,747
  • Building Area: 684
  • Building Area Measurement: L

    Heating and Cooling

  • Air Conditioning: 4
  • Heating: 14
  • Heated Square Feet: 684
  • Heating Fuel Type: 5

    Utilities

  • Sewer System: 0
  • Water Service: 0

Building

  • Building Type: 0
  • Property Class: R
  • Subdivision: NORTHERN PINES MOBILE HOME PARK PLAT NO
  • Land Acres: 0000000127
  • Standard Land Use Code: 1006
  • County Land Use Code: 0200
  • Mobile Home Indicator: T
  • Legal Description 1: NORTHERN PINES MOBILE HOME PARK PLAT NO 1 LOT 9 BLK 3

Neighborhood

  • School District Name: Palm Beach County School District
  • Census Tract: 005810

Zoning

  • Zoning: AR

Geography

  • Assessors Map Reference: 304
  • Parcel: 00-42-45-24-02-003-0090
  • Block: 3
  • Lot: 9
  • Meridian: SEC 24 TWN 45S RNG 42E
  • Municipality: UNINCORPORATED
  • Latitude: 26.5417
  • Longitude: -80.1107

    Address

  • Full Address: 4261 Meadow View Dr
  • Address - House Number: 4261
  • Address - Street Name: Meadow View
  • Address - Suffix Type: Dr
  • State: FL
  • City Name: Boynton Beach
  • Carrier Code: C026
  • 4-Digit Zip Code: 2615
  • Zip Code: 33436

Valuation

    Tax

  • Total Area: 1,026
  • Tax Year: 2023
  • Tax Amount: $189,622
  • Tax Rate Code Area: 203

    Appraisal Valuation

  • Standard Deviation: 0.1816
  • Valuation Date: Apr 03, 2024
  • Confidence Score: 76
  • Final Value: 126,689
  • High Value: 149,707
  • Low Value: 103,670

    Market Valuation

  • Market Total Value: $89,755
  • Market Land Value: $74,280
  • Market Improvement Value: $15,475

    Assessments Valuation

  • Assessed Year: 2023
  • Assessed Total Value: $89,755

    Sales

  • Current Sale Contract Date: Apr 22, 2022
  • Current Sale Recording Date: Apr 13, 2023
  • Current Sale Price:
  • Current Sale Document Type: 61
  • Current Sale Input Document Number: 121930
  • Previous Sale Recording Date: May 12, 2022
  • Previous Sale Contract Date: Apr 22, 2022
  • Previous Sale Amount: $115,000
  • Previous Sale Document Type: 71
Data used for valuation calculations is provided by RealtyHop, and other third party sources

Comparables

Unit
Status
Type
Beds
Baths
ft²
Price/ft²
Asking Price
Listed On
Closing Price
Sold On
HOA + Taxes

About Northern Pines Mobile Home Park


Similar Homes for Sale

Currently no similar homes around

Nearby Rentals

Unit for rent at 4022 B Quail Ridge Dr N, Boynton Beach, FL, 33436

$6,500 /mo

  • 2 Beds
  • 2 Baths
  • 1,479 ft²
4022 B Quail Ridge Dr N #OSPREY, Boynton Beach, FL, 33436 Listing by Ann M Jara
Unit for rent at 106 Belmont Place, Boynton Beach, FL, 33436

$2,500 /mo

  • 2 Beds
  • 2 Baths
  • 1,353 ft²
106 Belmont Place, Boynton Beach, FL, 33436 Listing by Glenn J Gurvitch
Unit for rent at 4419 E Sanderling Cir, Boynton Beach, FL, 33436

$10,000 /mo

  • 3 Beds
  • 3 Baths
  • 1,866 ft²
4419 E Sanderling Cir, Boynton Beach, FL, 33436 Listing by Nathalie Brien


Frequently Asked Questions

When was property at 4261 Meadowview Drive built and last sold?
The property at 4261 Meadowview Drive was built in 1968 and last sold on Apr 22, 2022 for $115,000.
How much is this home worth?
The estimated value of the home located at 4261 Meadowview Drive is $157,988.
What are some comparable homes to 4261 Meadowview Drive?
There are currently no comparable homes to 4261 Meadowview Drive.