See Home Value
$1,380,500
● House - Off Market

4261 Julian St

Denver, CO 80211
bedrooms
4 Beds
bathrooms
3 Baths, 1 Half Bath
square feet
2,596 Ft²
$6,779
Est. Monthly

About This Property

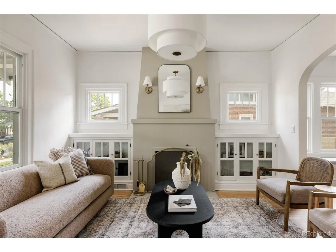
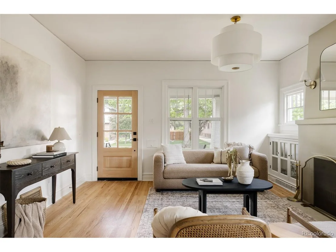
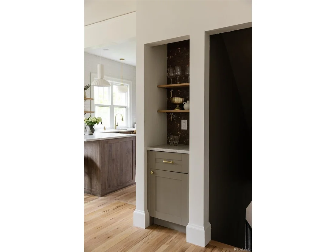
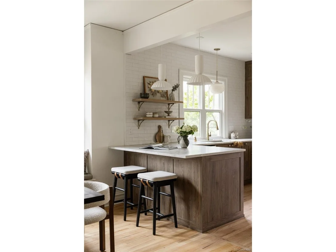
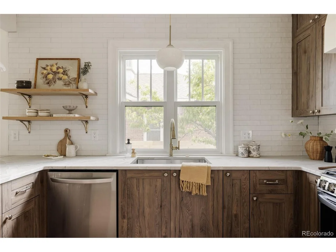
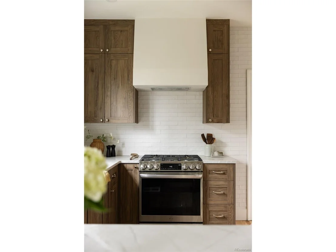
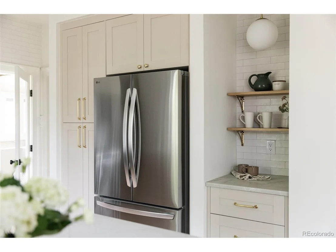
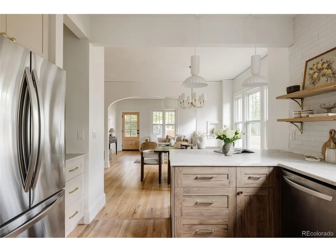
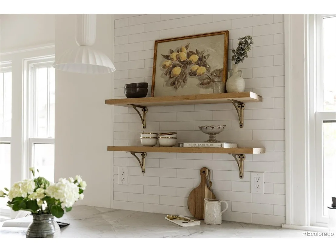
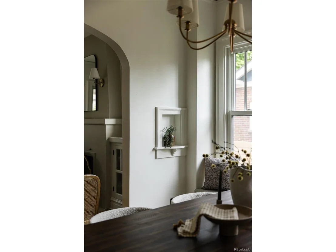
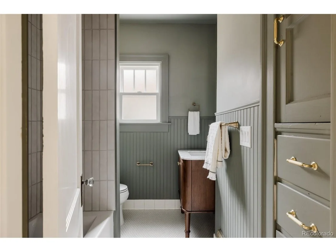
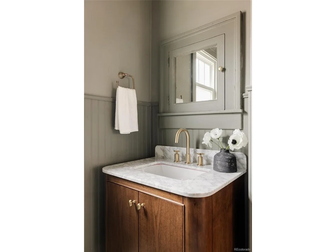
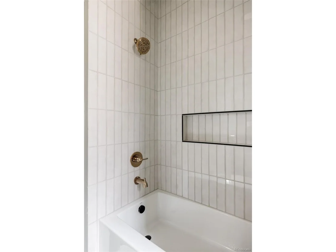
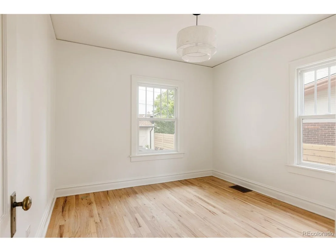
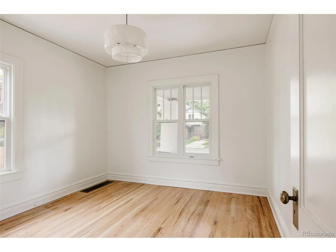
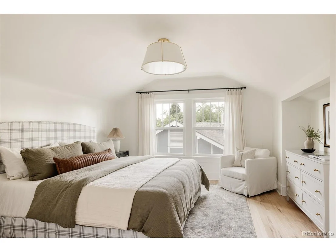
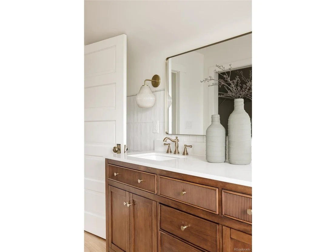
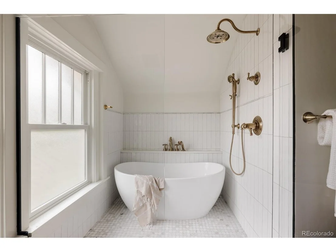
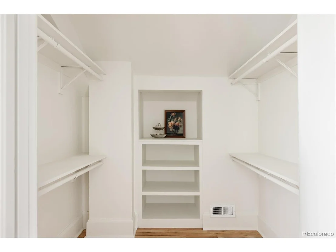
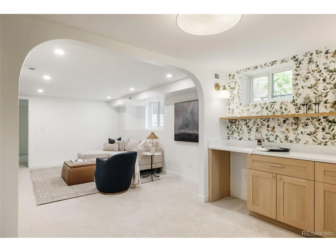
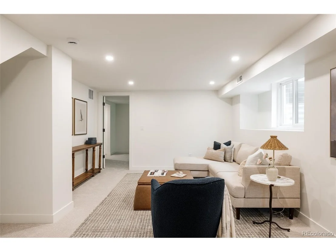
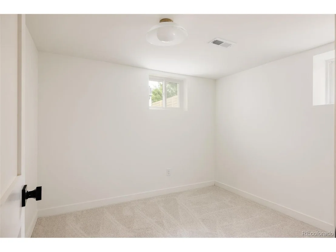
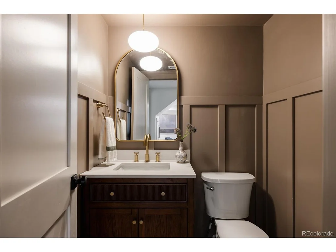
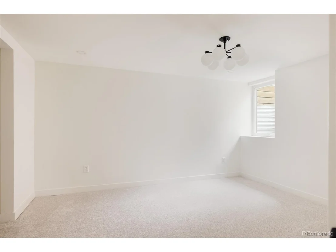
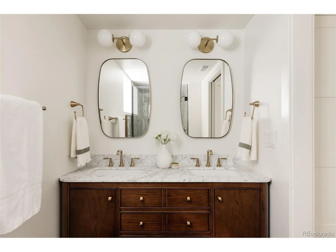
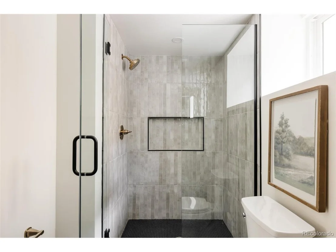
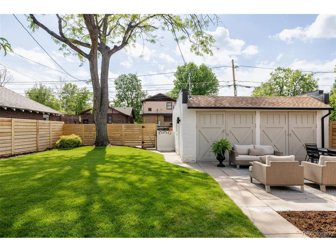
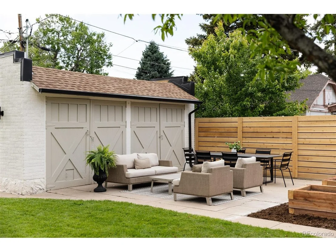
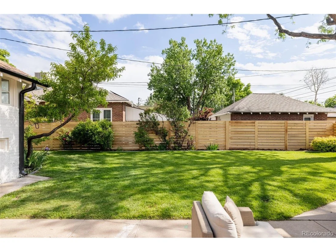
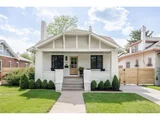
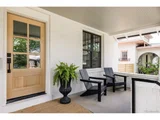
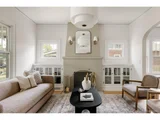
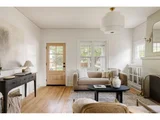
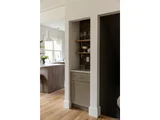
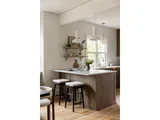
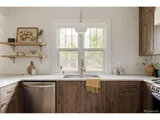
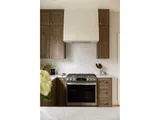
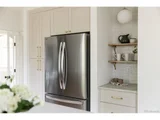
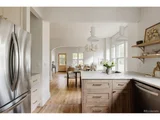
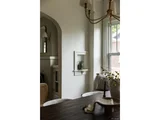
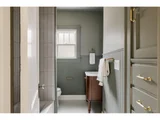
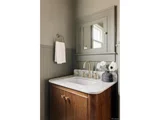
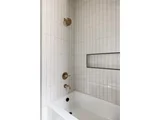
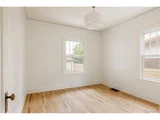
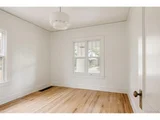
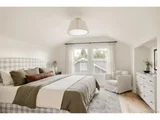
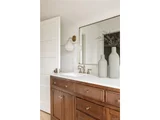
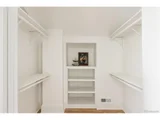
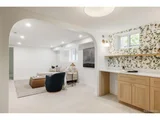
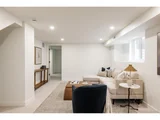
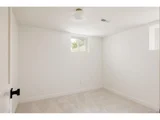
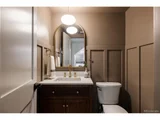
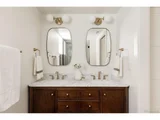
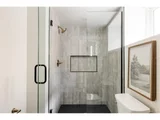
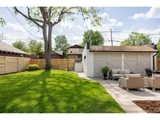
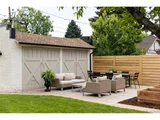
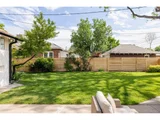
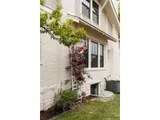
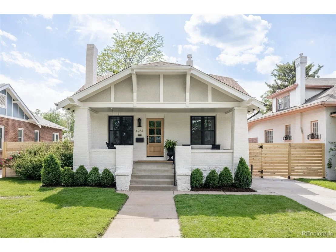
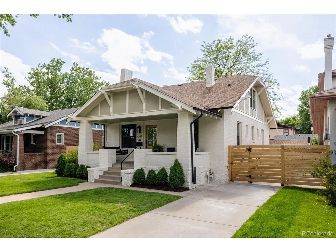
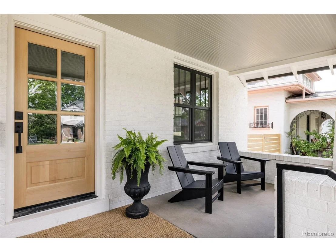
Goodhouse is proud to introduce 4261 Julian St, a stunning craftsman-style brick bungalow that sits on an oversized lot with striking curb appeal. This high-end, custom remodel has been completely reimagined within the preserved character of the charming brick exterior. This elegant and sophisticated residence truly stands apart with a 4 bedroom, 4 bathroom floor plan (plus separate office) that was professionally designed by an architect and designer with the utmost attention to detail - including a thoughtful layout, custom built-ins and designer finishes and fixtures throughout. The main level features an open floor plan flooded with natural light and anchored by a cozy fireplace with original built-in bookcases and a chef's kitchen with an oversized range hood and bar seating. The second floor boasts a full primary retreat - sized for a king bed with a spacious walk-in closet and a dreamy en suite bath with double vanities and glass shower with a freestanding soaking tub and marble tile. An additional highlight is the secondary primary suite downstairs with custom closets and en-suite private bath, perfect for hosting guests. The downstairs is complete with a large family room with a custom wet bar, full office, laundry room, charming powder bath and a secondary back stairwell for exterior access. Enjoy cozy mornings on the front porch swing or hosting friends and family on the private back patio overlooking the immaculately landscaped yard with climbing roses, a highly producing peach tree and planter boxes. The ideal location is blocks from the park and walkable to Tennyson St and Highlands Square, yet tucked away on a quiet, tree-lined street in the desirable Harkness Heights pocket of the Highlands. Welcome home to your Goodhouse. *Updates include new: windows, wood floors, kitchen, bathrooms, plumbing, electrical, mechanical, paint, updated 2 car garage and landscaping. - with all work being done to code with building permits and inspections completed.*
Unit Size
2,596 Ft²
Days on Market
-
Land Size
0.14 acres
Price per sqft
$501
Property Type
House
Property Taxes
$395
HOA Dues
-
Year Built
1927

Payment Calculator

Cap Rate Calculator

Last updated: 4 months ago (REcolorado MLS #IRE3380034)

Price History

Date / Event Date Event Price
Jun 30, 2025 Sold
Sold
Jun 9, 2025 In contract -
In contract
Jun 5, 2025 Listed by Goodhouse Real Estate LLC $1,300,000
Listed by Goodhouse Real Estate LLC
Goodhouse is proud to introduce 4261 Julian St, a stunning craftsman-style brick bungalow that sits on an oversized lot with striking curb appeal. This high-end, custom remodel has been completely reimagined within the preserved character of the charming brick exterior. This elegant and sophisticated residence truly stands apart with a 4 bedroom, 4 bathroom floor plan (plus separate office) that was professionally designed by an architect and designer with the utmost attention to detail - including a thoughtful layout, custom built-ins and designer finishes and fixtures throughout. The main level features an open floor plan flooded with natural light and anchored by a cozy fireplace with original built-in bookcases and a chef's kitchen with an oversized range hood and bar seating. The second floor boasts a full primary retreat - sized for a king bed with a spacious walk-in closet and a dreamy en suite bath with double vanities and glass shower with a freestanding soaking tub and marble tile. An additional highlight is the secondary primary suite downstairs with custom closets and en-suite private bath, perfect for hosting guests. The downstairs is complete with a large family room with a custom wet bar, full office, laundry room, charming powder bath and a secondary back stairwell for exterior access. Enjoy cozy mornings on the front porch swing or hosting friends and family on the private back patio overlooking the immaculately landscaped yard with climbing roses, a highly producing peach tree and planter boxes. The ideal location is blocks from the park and walkable to Tennyson St and Highlands Square, yet tucked away on a quiet, tree-lined street in the desirable Harkness Heights pocket of the Highlands. Welcome home to your Goodhouse. *Updates include new: windows, wood floors, kitchen, bathrooms, plumbing, electrical, mechanical, paint, updated 2 car garage and landscaping. - with all work being done to code with building permits and inspections completed.*
Dec 12, 2024 Sold
Sold
Nov 22, 2024 In contract -
In contract
Show More

Property Highlights

Garage
Air Conditioning
Fireplace

Building Info

Overview

    General

  • Year Built: 1927
  • Effective Year Built: 1927
  • Building Count: 1
  • Total Rooms: 5
  • Bedroom Count: 2
  • Bathroom Count: 2
  • Full Bathrooms: 2
  • Partial Bathrooms: 2
  • Bathroom Plumbing Fixtures: 8
  • Building Condition: 6
  • Building Quality: 7
  • Construction Type: 0
  • Building Style: 28
  • Exterior Walls Type: 2
  • Interior Walls Type: 0
  • Roof Shape Type: 0
  • Roof Cover Type: 0
  • Floor Count: 100
  • Living Units: 1
  • Floor Cover: 0
  • Basement Type: 3
  • Basement Area: 1,101
  • Garage Type: 4
  • Garage Square Area: 436
  • Parking Space Count: 2
  • Patio Type: 20
  • Porch Type: 7
  • Pool Type: 0

    Dimensions

  • Lot Size Square Feet: 6,250
  • Total Building Area: 2,962
  • Gross Building Area: 2,962
  • Building Area: 2,962
  • Building Area Measurement: L

    Heating and Cooling

  • Fireplace Count: 1
  • Air Conditioning: 1
  • Heating: 3
  • Heated Square Feet: 2,962
  • Heating Fuel Type: 3

    Utilities

  • Sewer System: 0
  • Water Service: 0

Building

  • Building Type: 0
  • Property Class: R
  • Subdivision: HARKNESS HEIGHTS
  • Land Acres: 0000000144
  • Standard Land Use Code: 1001
  • County Land Use Code: 113
  • Legal Description 1: HARKNESS HEIGHTS 02203 B11 L39 & 40

Neighborhood

  • School District Name: Denver County School District 1
  • Census Tract: 000301

Zoning

  • Zoning: U-SU

Geography

  • Parcel: 02203-06-020-000
  • Block: 11
  • Lot: 39
  • Municipality: CITY & COUNTY OF DENVER
  • Latitude: 39.776
  • Longitude: -105.031

    Address

  • Full Address: 4261 Julian St
  • Address - House Number: 4261
  • Address - Street Name: Julian
  • Address - Suffix Type: St
  • State: CO
  • City Name: Denver
  • Carrier Code: C033
  • 4-Digit Zip Code: 1609
  • Zip Code: 80211

Valuation

    Tax

  • Total Area: 2,582
  • Tax Year: 2022
  • Tax Amount: $312,774
  • Tax Rate Code Area: DENVER

    Appraisal Valuation

  • Standard Deviation: 0.1527
  • Valuation Date: Feb 15, 2023
  • Confidence Score: 81
  • Final Value: 1,050,302
  • High Value: 1,210,757
  • Low Value: 889,846

    Market Valuation

  • Market Total Value: $665,900
  • Market Land Value: $421,600
  • Market Improvement Value: $244,300

    Assessments Valuation

  • Assessed Year: 2021
  • Assessed Total Value: $47,610
  • Assessed Land Value: $30,140
  • Assessed Improvements Value: $17,470

    Exemptions

  • Senior Citizen Exemption : Yes
Data used for valuation calculations is provided by RealtyHop, and other third party sources

Comparables

Unit
Status
Type
Beds
Baths
ft²
Price/ft²
Asking Price
Listed On
Closing Price
Sold On
HOA + Taxes

About Northwest Denver


Similar Homes for Sale

Currently no similar homes around

Nearby Rentals


Frequently Asked Questions

When was property at 4261 Julian Street built and last sold?
The property at 4261 Julian Street was built in 1927 and last sold on Jan 1, 1970 for $0.
How much is this home worth?
The estimated value of the home located at 4261 Julian Street is $1,304,427.
What are some comparable homes to 4261 Julian Street?
There are currently no comparable homes to 4261 Julian Street.