Check Availability
Washtenaw 49240
4260 Sylvan Road
$579,900
↓ $10K (1.7%)
● House - For Sale

4260 Sylvan Road

Grass Lake, MI 49240
bedrooms
3 Beds
bathrooms
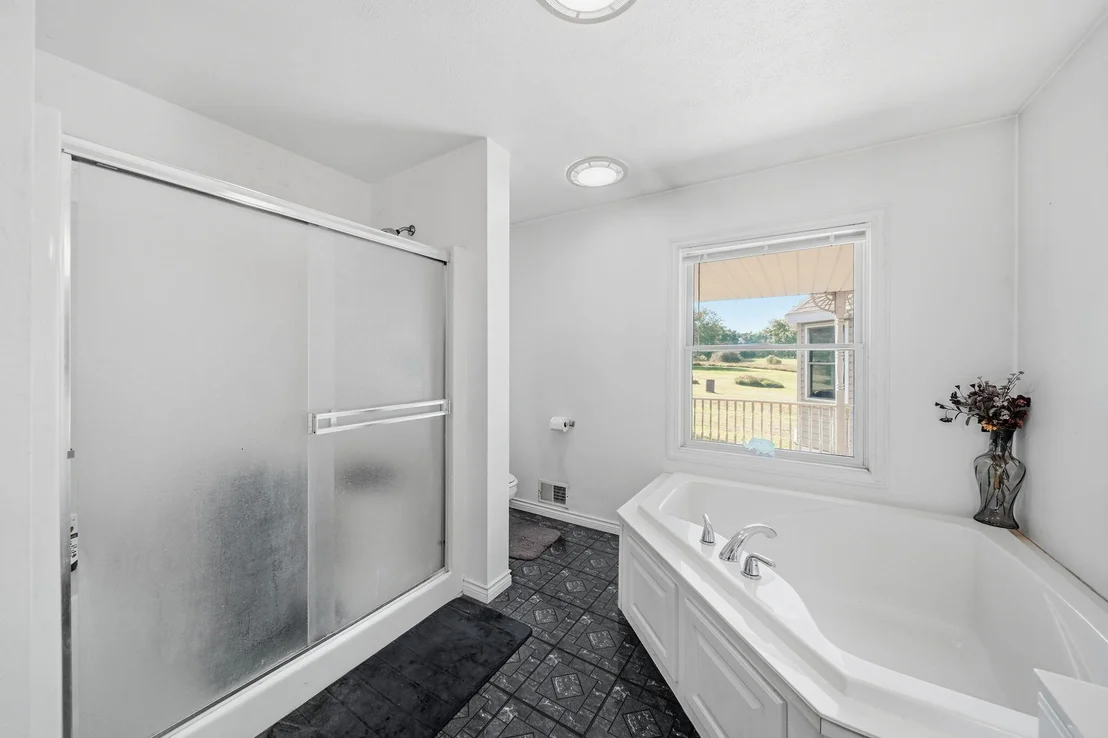
2 Baths, 1 Half Bath
square feet
2,450 Ft²
$3,290
Est. Monthly

About This Property

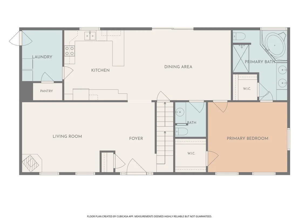
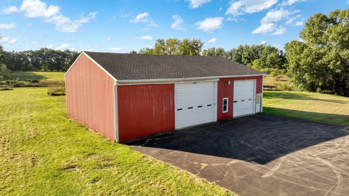
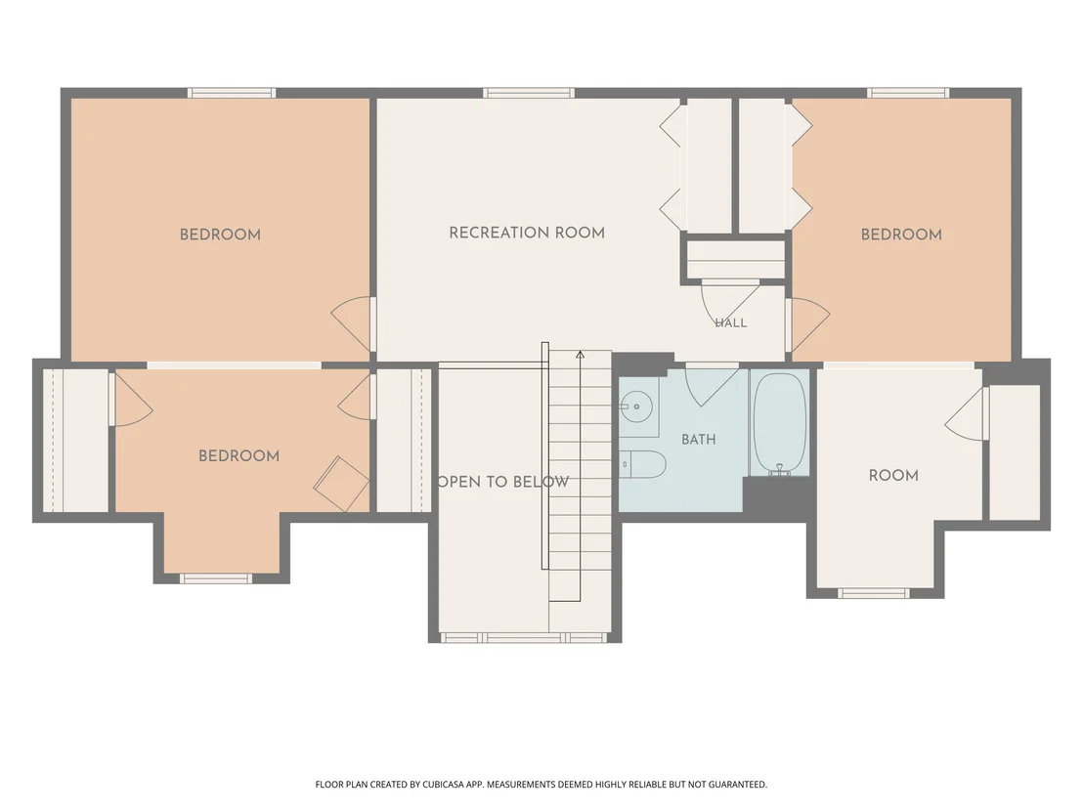
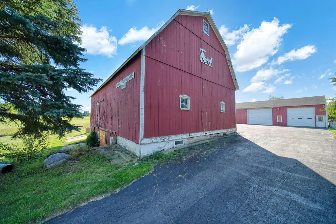
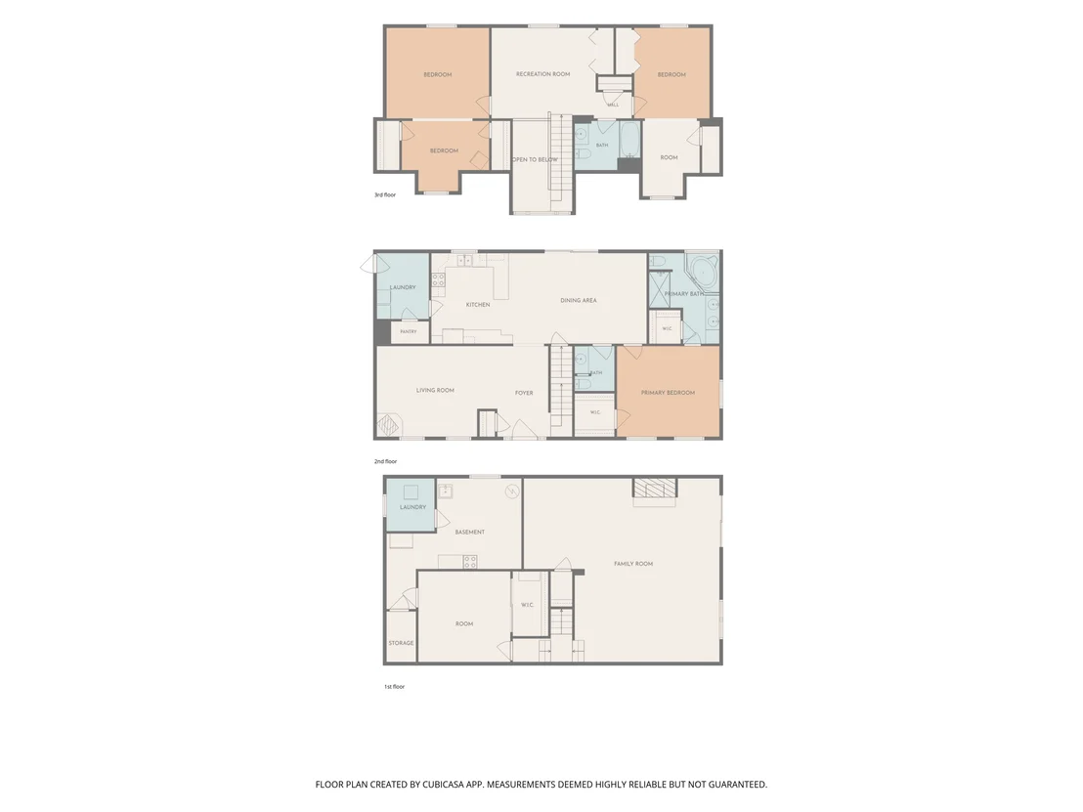
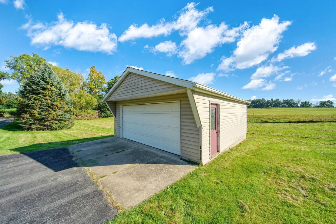
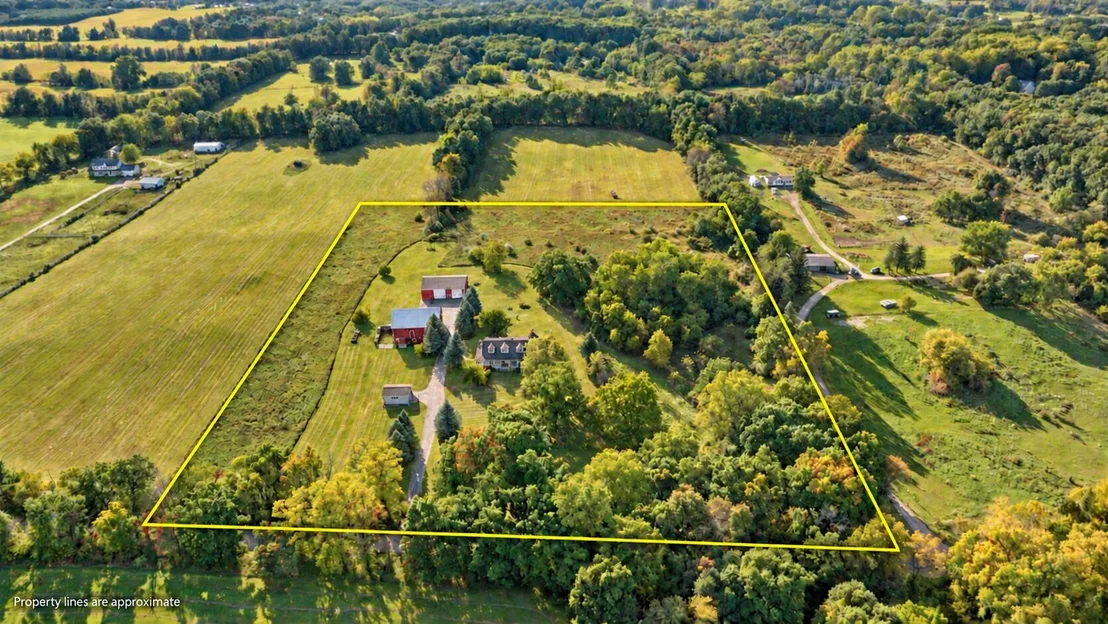
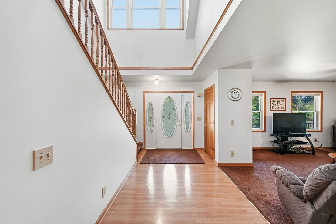
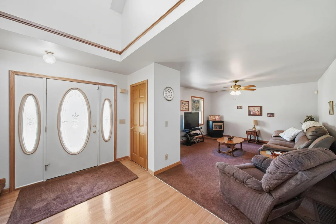
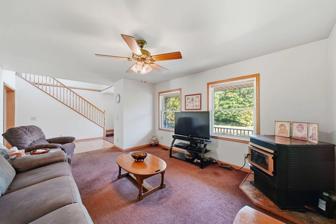
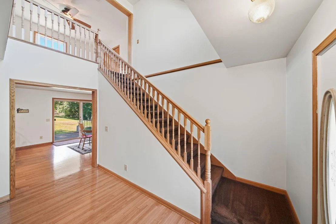
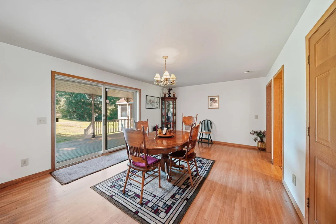
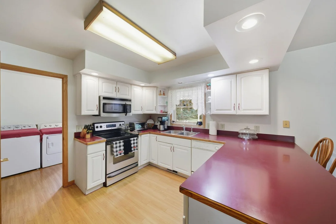
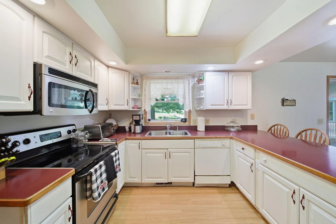
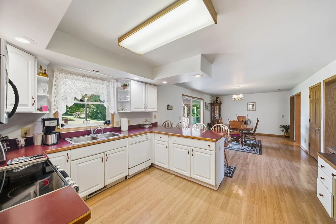
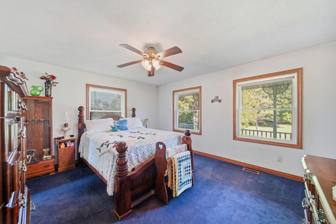
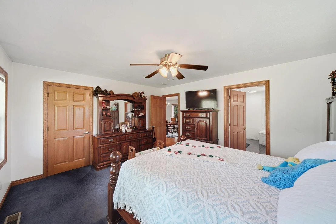
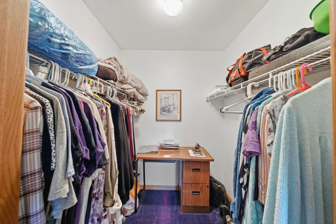
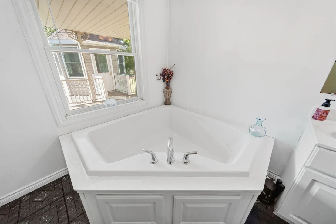
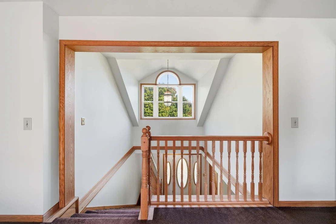
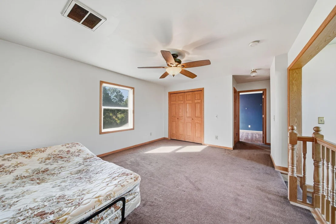
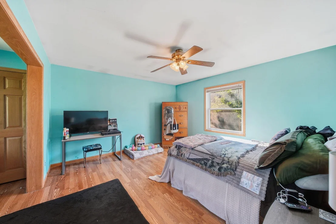
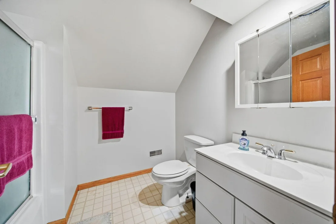
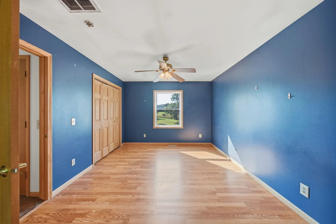
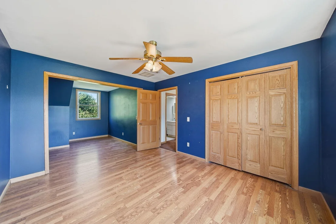
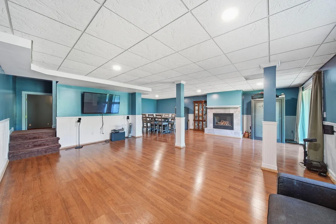
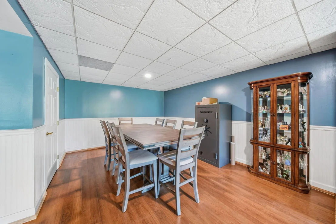
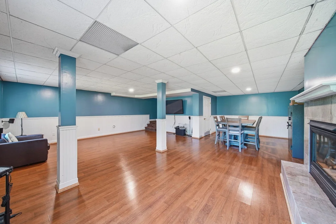
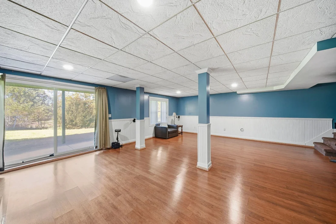
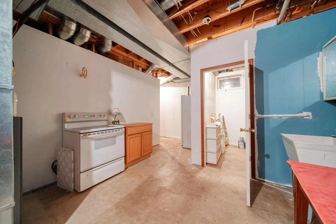
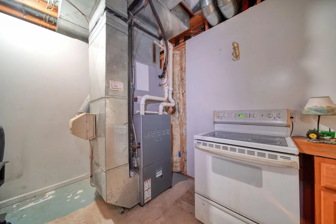
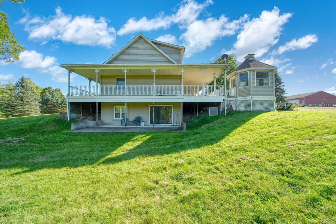
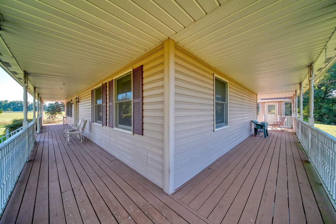
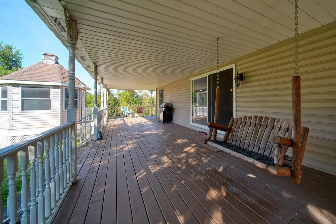
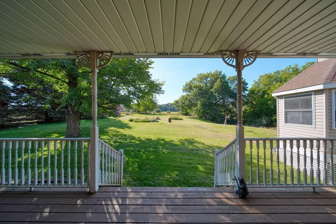
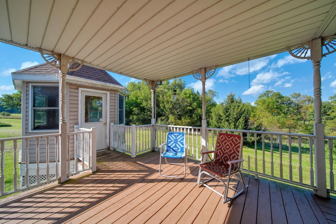
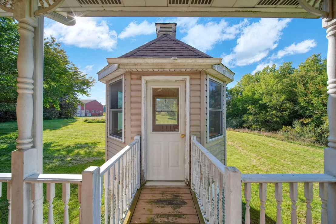
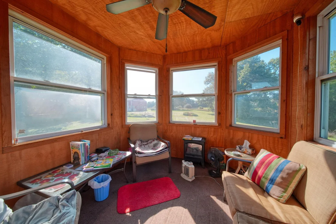
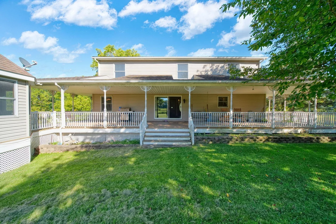
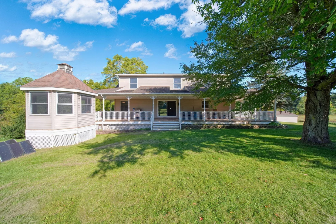
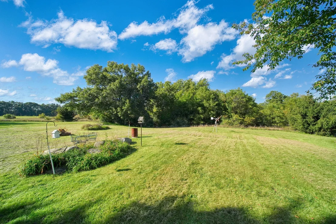
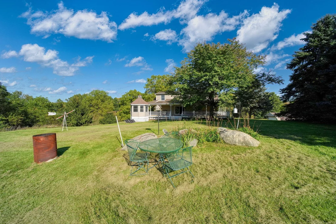
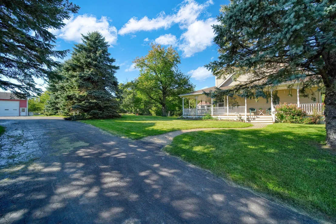
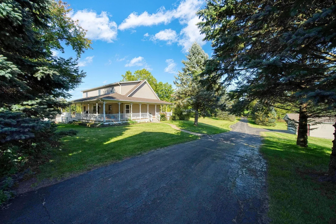
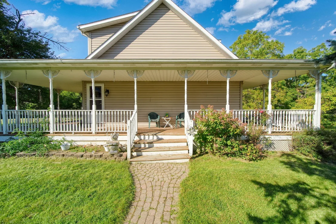
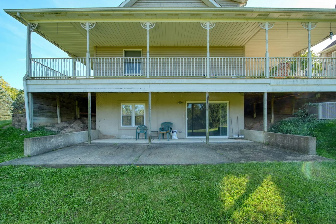
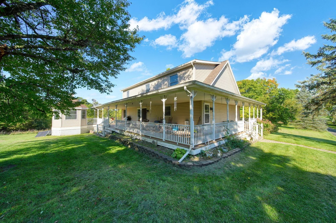
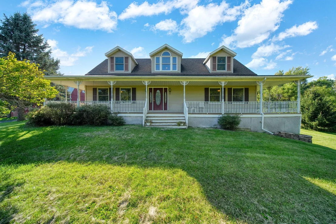
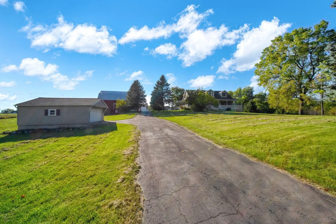
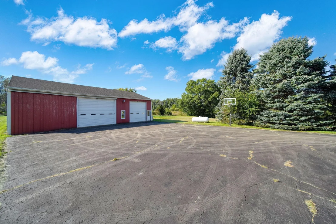
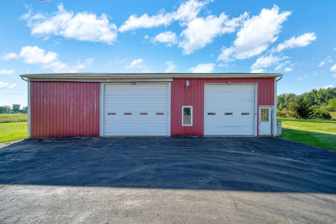
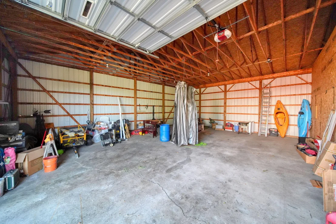
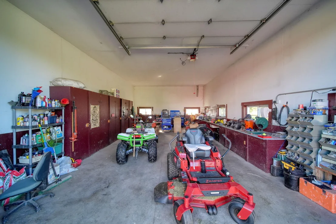
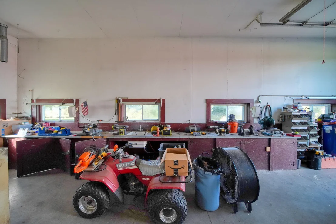
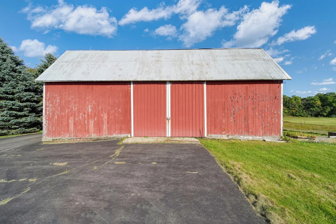
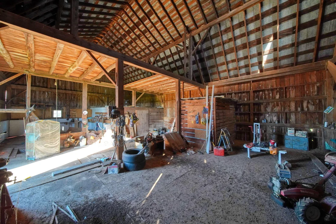
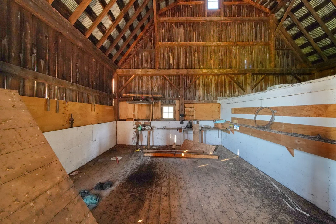
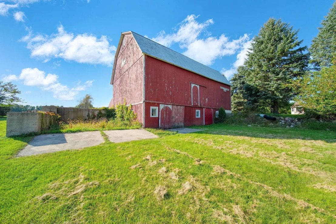
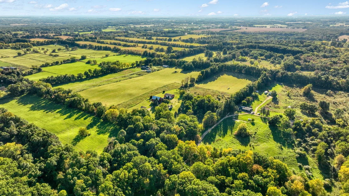
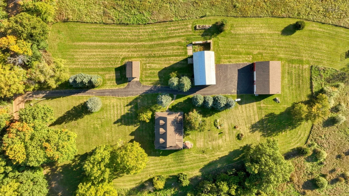
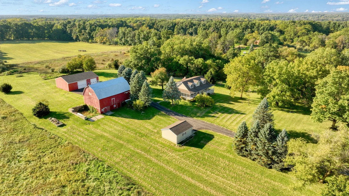
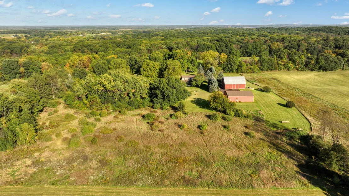
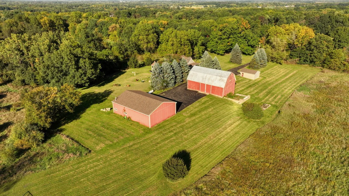
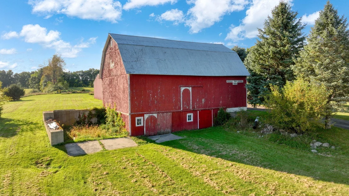
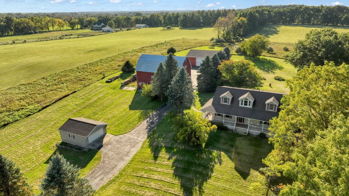
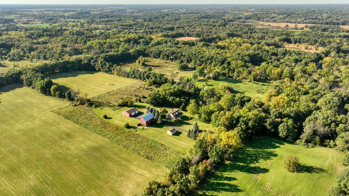
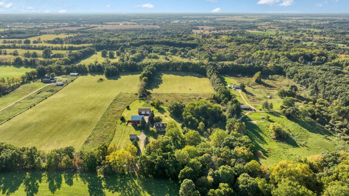
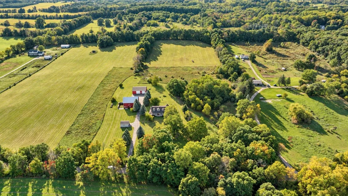
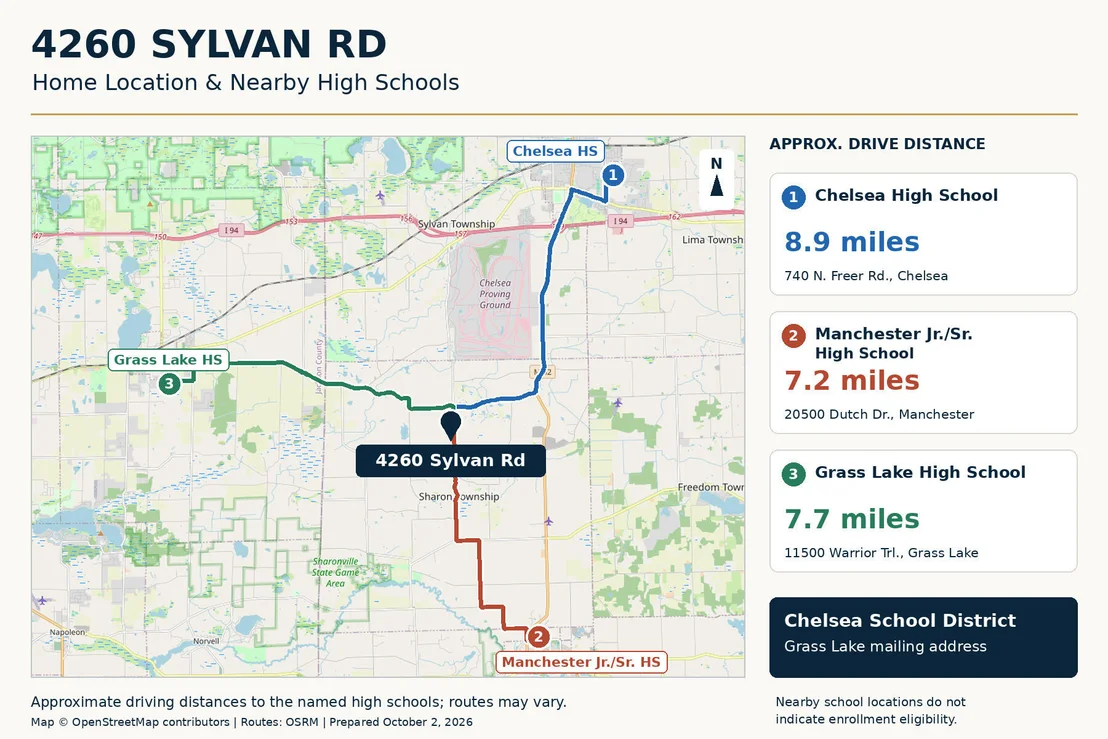
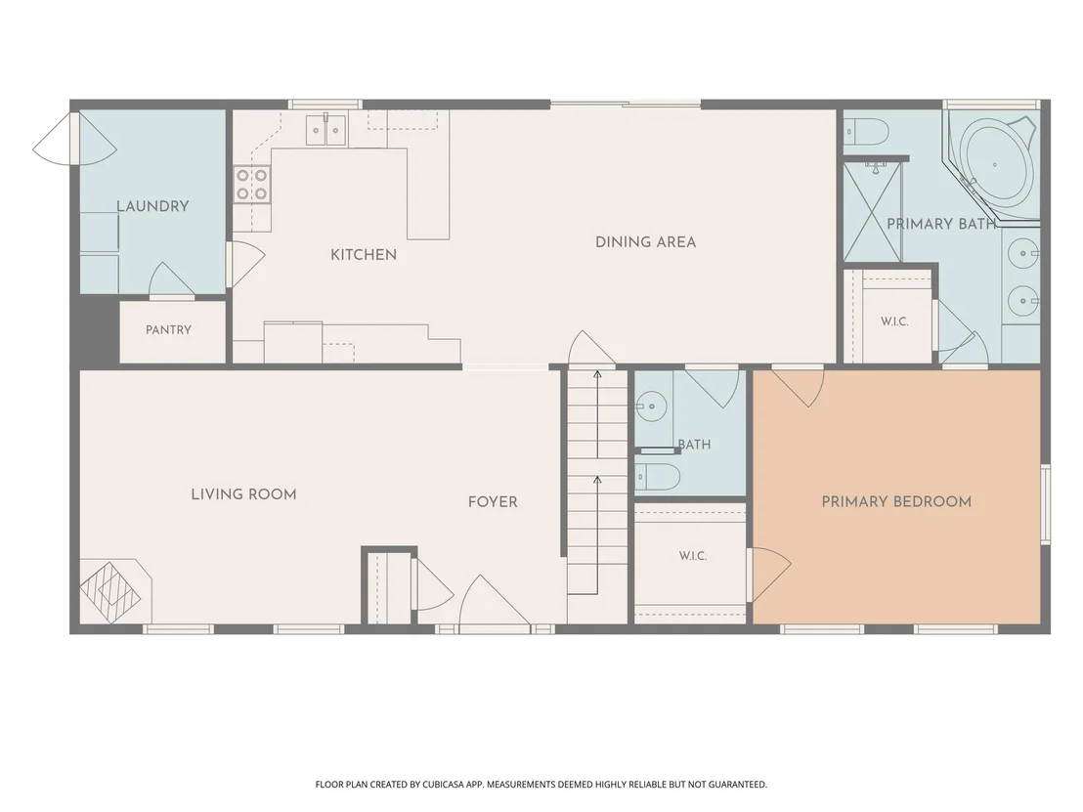
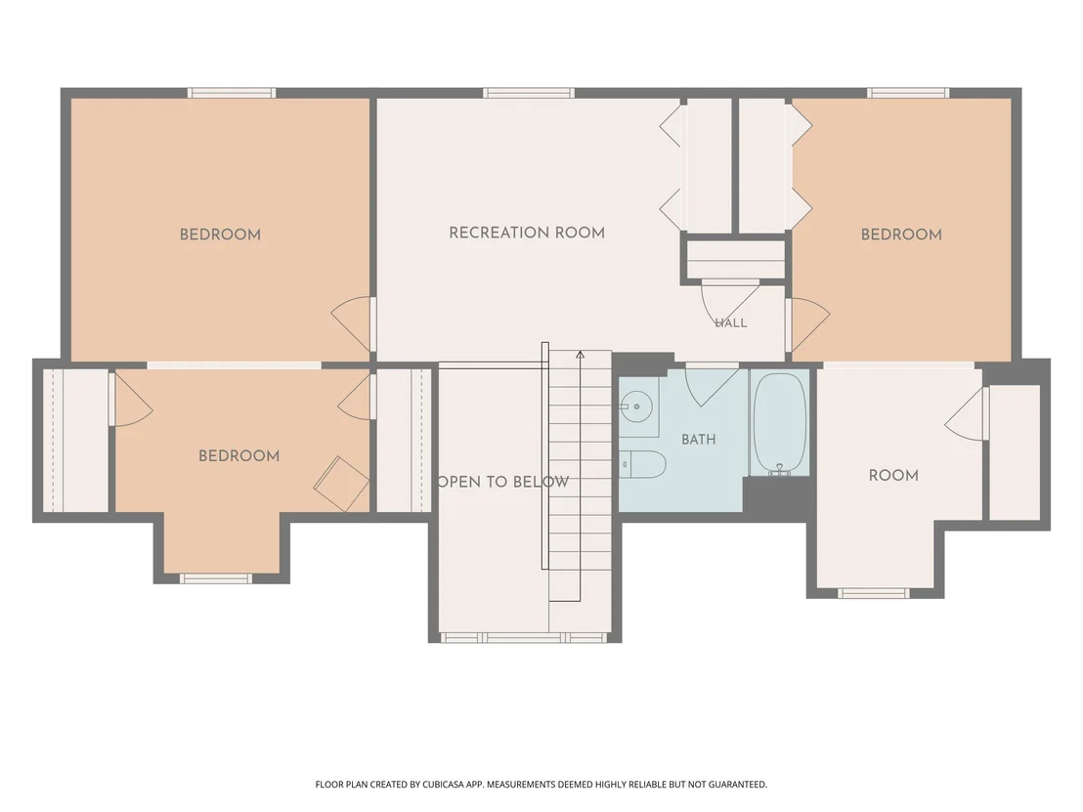
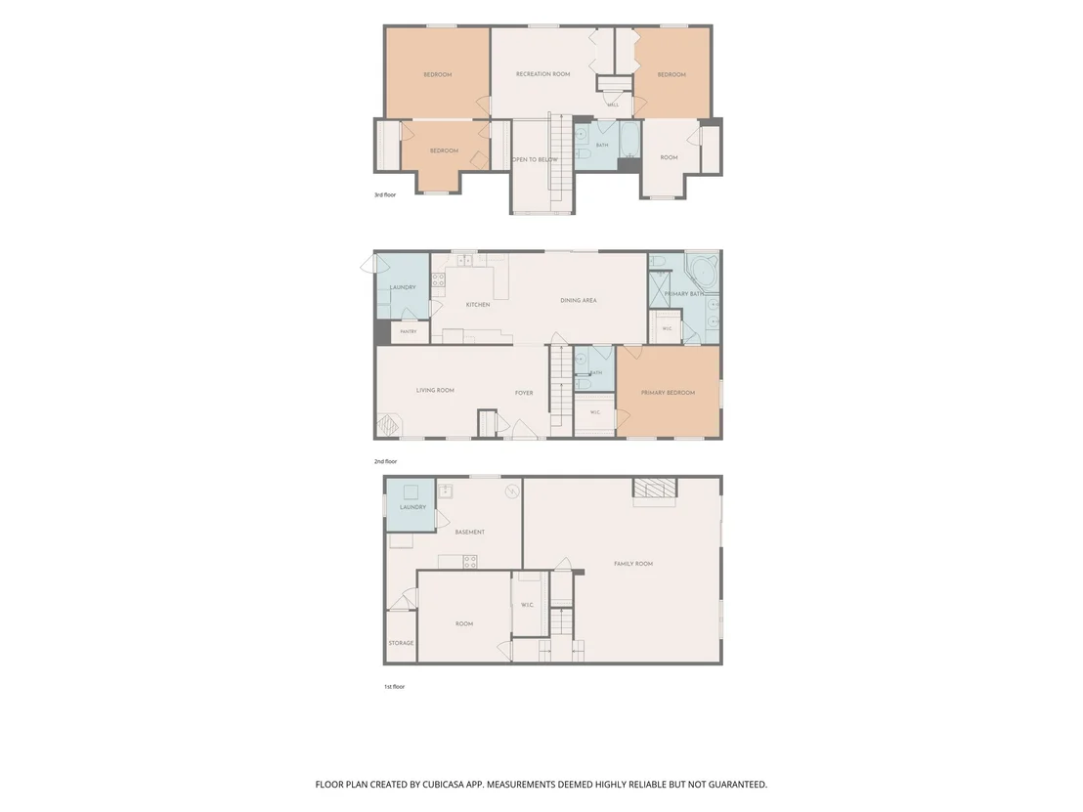
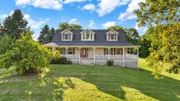
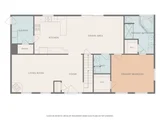
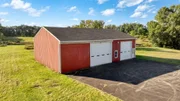
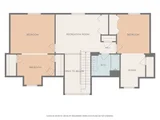
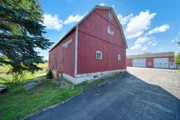
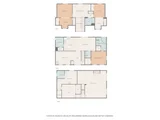
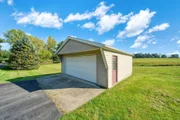
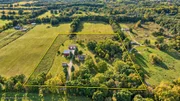
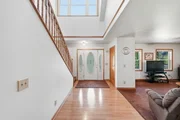
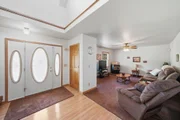
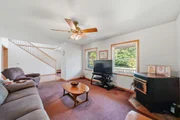
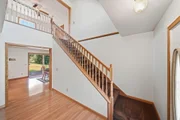
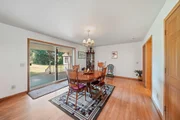
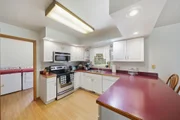
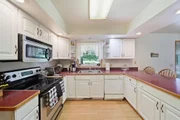
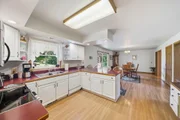
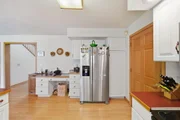
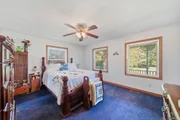
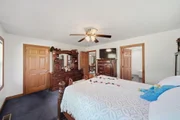
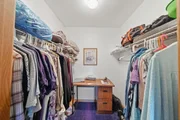
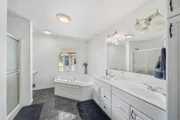
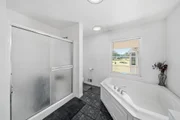
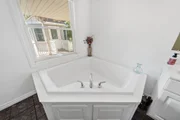
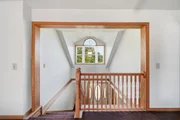
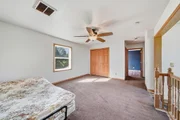
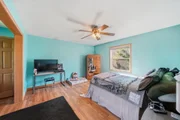
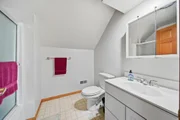
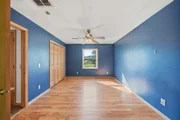
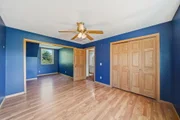
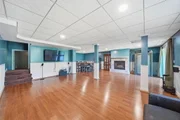
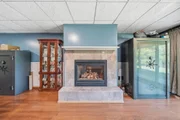
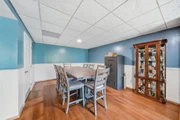
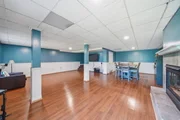
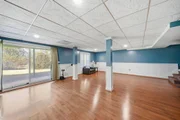
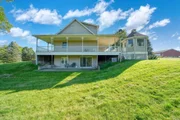
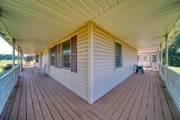
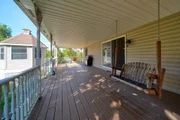
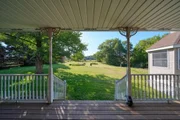
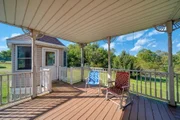
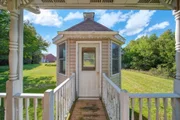
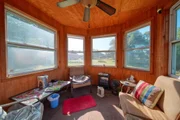
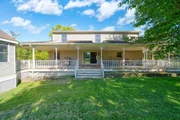
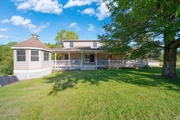
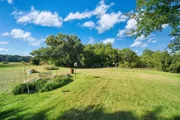
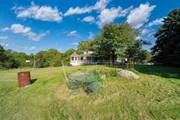
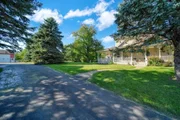
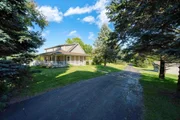
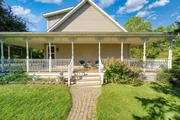
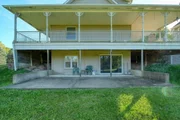
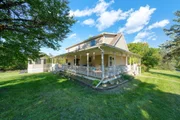
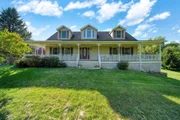
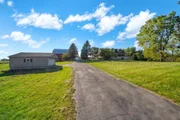
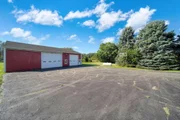
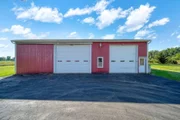
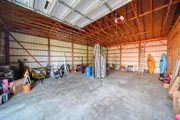
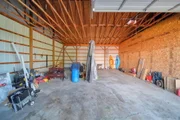
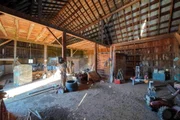
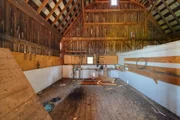
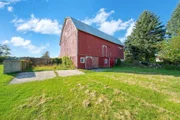
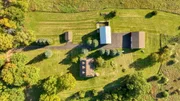
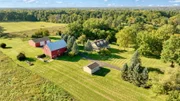
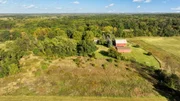
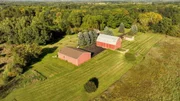
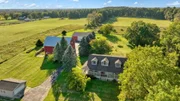
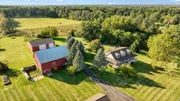
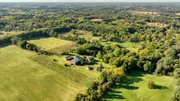
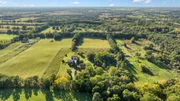
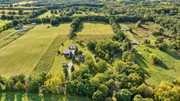
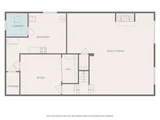
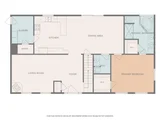
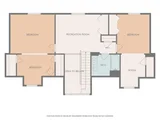
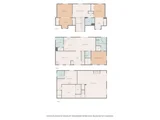
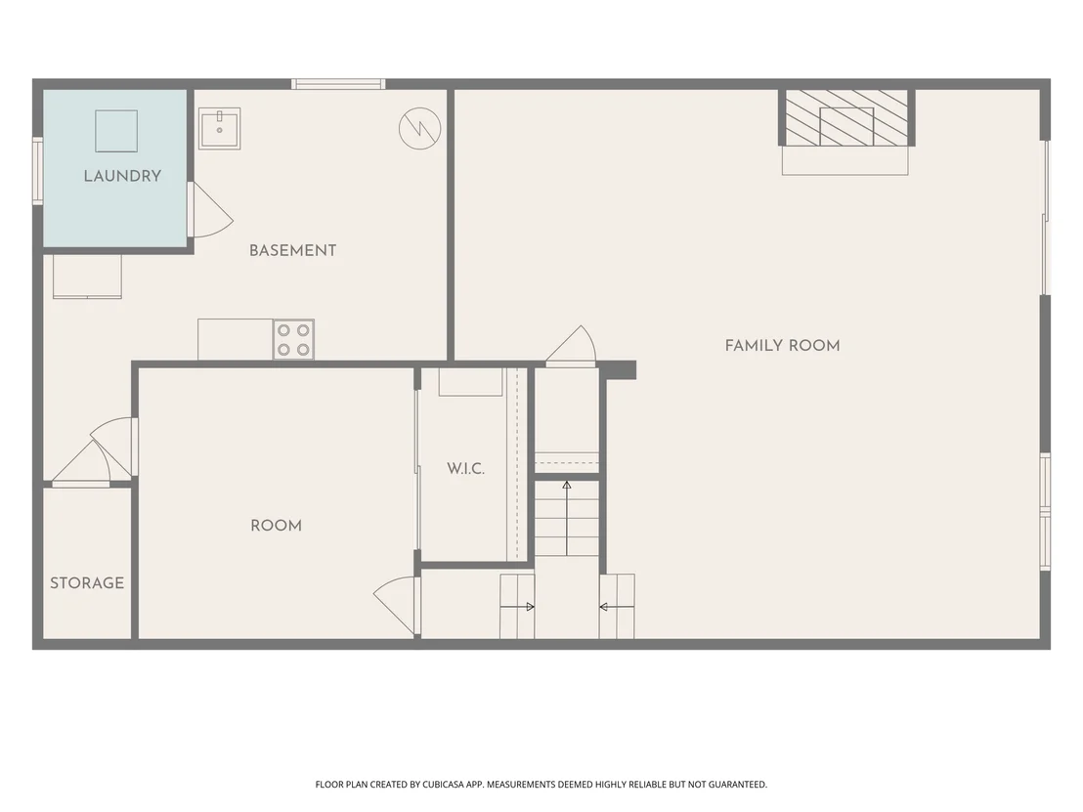
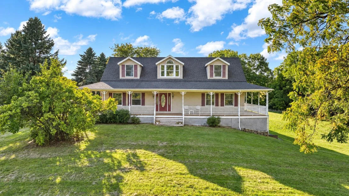
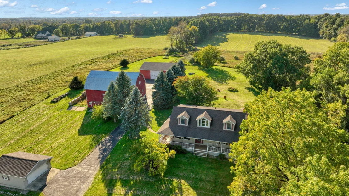
Country living with beautiful views, great hunting, and room to spread out on 10.12 acres! This 3-bedroom, 2.5-bath Cape Cod-style home offers a bright, welcoming main floor with abundant natural light, a primary suite, convenient laundry, and comfortable living space with a cozy pellet fireplace. Central AC adds summer comfort. Relax on the covered wraparound porch or in the covered gazebo overlooking the scenery. The finished walkout basement features a gas fireplace and space for a potential fourth bedroom, subject to applicable requirements. Outbuildings include a 36x56 pole barn with concrete floor, an insulated, partially finished area, and hookup for a heating unit and a 220 volt electric car charger installed, a spacious 34x72 gambrel barn; and a detached two-car garage, water is available at the barn as well. An asphalt driveway and proximity to paved roads add convenience. Plenty of space for hobbies, equipment, and potential horses.  CHELSEA SCHOOL DISTRICT.
Unit Size
2,450 Ft²
Days on Market
39 days
Land Size
10.12 acres
Price per sqft
$237
Property Type
House
Property Taxes
$442
HOA Dues
-
Year Built
1998

Listed By

Payment Calculator

Cap Rate Calculator

Last updated: 5 days ago (MichRIC MLS #26052274)

Price History

Date / Event Date Event Price
Nov 5, 2026 Price Decreased $579,900
↓ $10K (1.7%)
Price Decreased
Oct 1, 2026 Listed by ERA Reardon - Brooklyn $589,900
Listed by ERA Reardon - Brooklyn
Jul 7, 2009 Sold
Sold
Feb 20, 2008 Sold
Sold

Property Highlights

Garage
Air Conditioning
Fireplace
Parking Details
Has Garage
Parking Features: Detached
Garage Spaces: 6
Interior Details
Half Bathrooms: 1
Full Bathrooms: 2
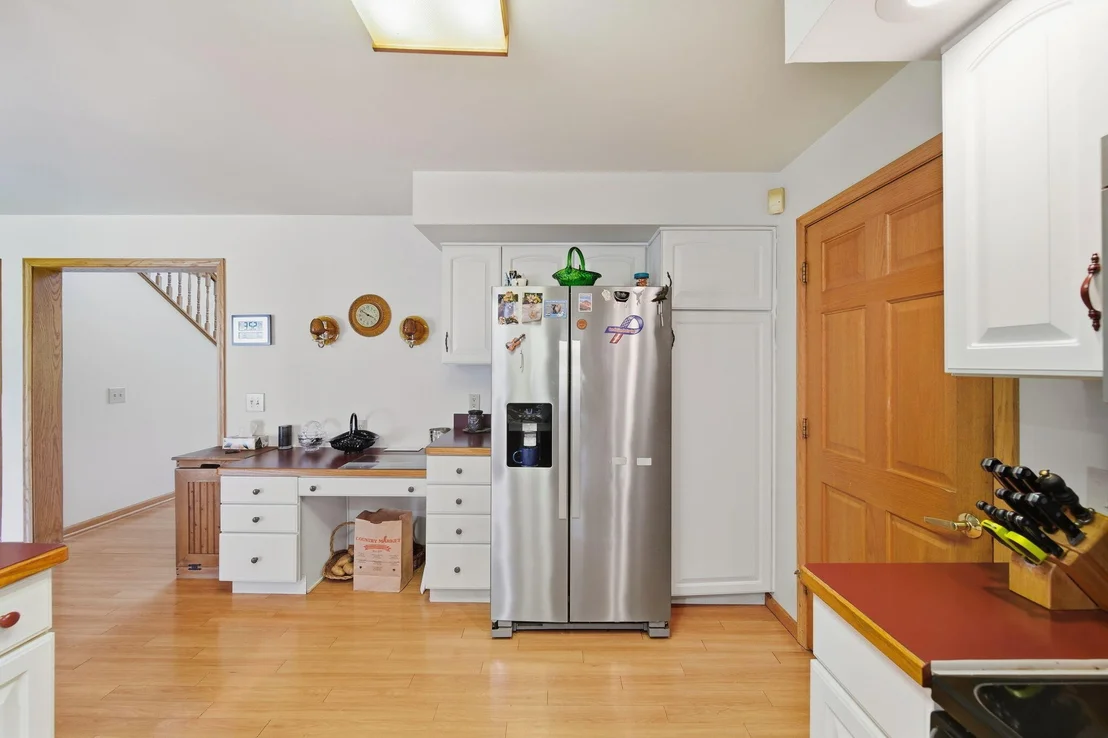
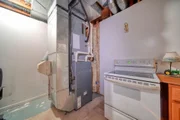
Appliances: Dishwasher, Dryer, Oven, Range, Refrigerator, Washer
Laundry Features: Main Level
Rooms: 10
Has Fireplace
Fireplace Features: Gas Log, Other
Fireplaces: 2
Basement: Full
Exterior Details
Square Footage: 2450
Architectural Style: Cape Cod
Year Built: 1998
Building Area Total: 2450
Other Structures: Gazebo, Barn(s), Pole Barn
Construction Materials: Vinyl Siding
Lot Size Area: 10.12
Lot Size Units: Acres
Lot Size Acres: 10.12
Lot Size Square Feet: 440827
Lot Size Dimensions: 601x733
Water Source: Well
Financial Details
Tax Assessed Value: $174,412
Tax Annual Amount: $5,309
Utilities Details
Cooling Type: Central Air
Heating Type: Forced Air
Sewer : Septic Tank

Building Info

Overview

    General

  • Year Built: 1998
  • Effective Year Built: 1998
  • Bedroom Count: 3
  • Bathroom Count: 3
  • Full Bathrooms: 2
  • Partial Bathrooms: 3
  • Building Condition: 0
  • Building Quality: 0
  • Construction Type: 0
  • Building Style: 0
  • Exterior Walls Type: 0
  • Interior Walls Type: 0
  • Roof Shape Type: 0
  • Roof Cover Type: 0
  • Floor Count: 175
  • Floor Cover: 0
  • Basement Type: 9
  • Basement Area: 1,400
  • Garage Type: 7
  • Garage Square Area: 525
  • Parking Space Count: 2
  • Patio Type: 0
  • Porch Type: 0
  • Pool Type: 0

    Dimensions

  • Lot Size Square Feet: 440,827
  • Lot Size Frontage Feet: 0
  • Total Building Area: 2,450
  • Gross Building Area: 2,450
  • Building Area: 2,450
  • Building Area Measurement: L

    Heating and Cooling

  • Air Conditioning: 0
  • Heating: 4
  • Heated Square Feet: 2,450
  • Heating Fuel Type: 0

    Utilities

  • Sewer System: 0
  • Water Service: 0

Building

  • Building Type: 0
  • Property Class: R
  • Land Acres: 0000010120
  • Standard Land Use Code: 1001
  • County Land Use Code: 101
  • Legal Description 1: OWNER REQUEST ****FROM 1509100008 05/18/98 SH 9-2A-1 PARCEL 'A COM AT E 1/4COR SEC 9, TH N 00-35-16 E 739.44 FT ALNG E LN SEC
Neighborhood

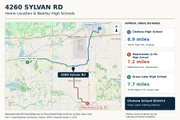
  • School District Name: Chelsea School District
  • School Tax School District: CHELSEA
  • Census Tract: 432000

Geography

  • District: O
  • Parcel: O -15-09-100-013
  • Block: 100
  • Meridian: SEC 09 TWN 3S RNG 3E
  • Municipality: SHARON TWP
  • Latitude: 42.23
  • Longitude: -84.075

    Address

  • Full Address: 4260 Sylvan Rd
  • Address - House Number: 4260
  • Address - Street Name: Sylvan
  • Address - Suffix Type: Rd
  • State: MI
  • City Name: Grass Lake
  • Carrier Code: R041
  • 4-Digit Zip Code: 9618
  • Zip Code: 49240

Valuation

    Tax

  • Tax Year: 2023
  • Tax Amount: $164,009
  • Tax Rate Code Area: O

    Appraisal Valuation

  • Standard Deviation: 0.1604
  • Valuation Date: Nov 15, 2023
  • Confidence Score: 80
  • Final Value: 510,186
  • High Value: 592,027
  • Low Value: 428,345

    Market Valuation

  • Market Total Value: $453,000

    Assessments Valuation

  • Assessed Year: 2023
  • Assessed Total Value: $226,500

    Exemptions

  • Homeowner Exemption: Yes

    Sales

  • Current Sale Contract Date: Jun 09, 2009
  • Current Sale Recording Date: Jul 07, 2009
  • Current Sale Price:
  • Current Sale Document Type: 51
  • Current Sale Input Document Number: 5908253
  • Previous Sale Recording Date: Feb 20, 2008
  • Previous Sale Contract Date: Feb 07, 2008
  • Previous Sale Amount: $238,500
  • Previous Sale Document Type: 64
Data used for valuation calculations is provided by RealtyHop, and other third party sources

Comparables

Unit
Status
Type
Beds
Baths
ft²
Price/ft²
Asking Price
Listed On
Closing Price
Sold On
HOA + Taxes

About Washtenaw


Similar Homes for Sale

Currently no similar homes around

Nearby Rentals


Frequently Asked Questions

When was property at 4260 Sylvan Road built and last sold?
The property at 4260 Sylvan Road was built in 1998 and last sold on Jun 9, 2009 for $185,000.
How much is this home worth?
The estimated value of the home located at 4260 Sylvan Road is $584,351.
What are some comparable homes to 4260 Sylvan Road?
There are currently no comparable homes to 4260 Sylvan Road.