Check Availability
Tarrant 76126
4260 Rawleigh Drive
$1,190,000
● House - For Sale

4260 Rawleigh Drive

Fort Worth, TX 76126
bedrooms
4 Beds
bathrooms
3 Baths, 1 Half Bath
square feet
2,847 Ft²
$6,683
Est. Monthly

About This Property

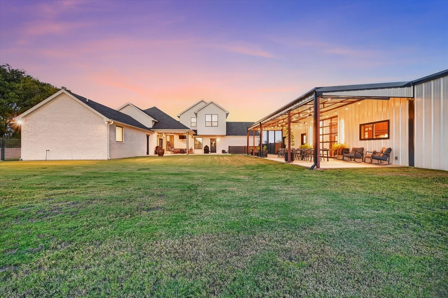
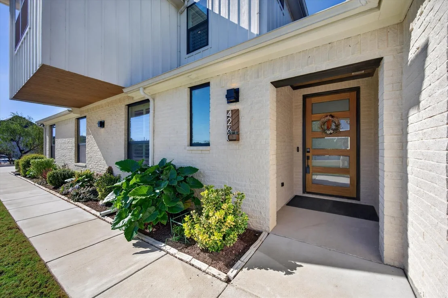
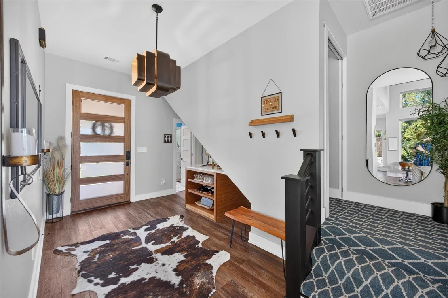
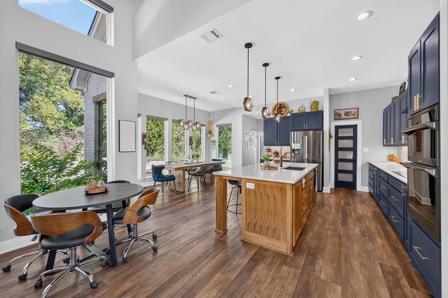
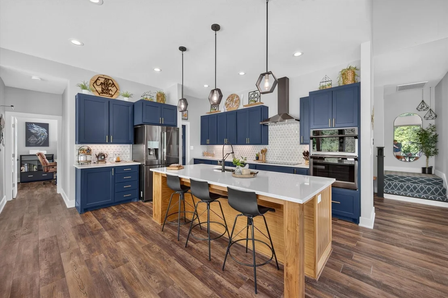
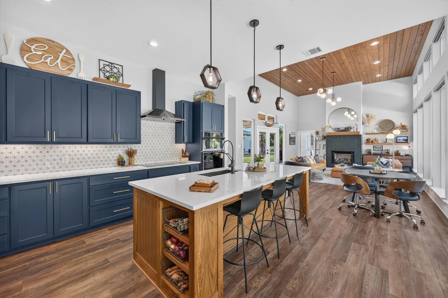
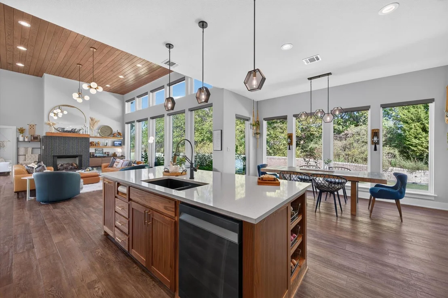
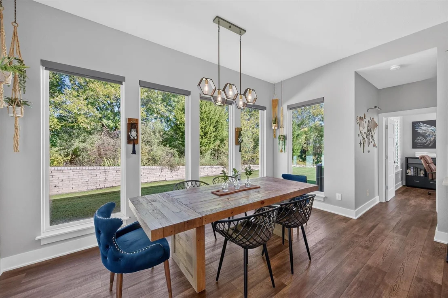
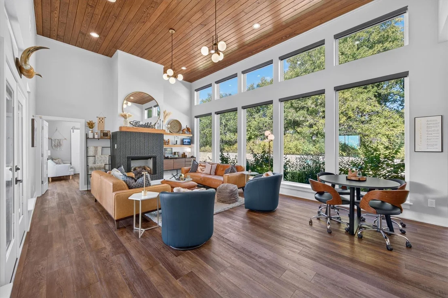
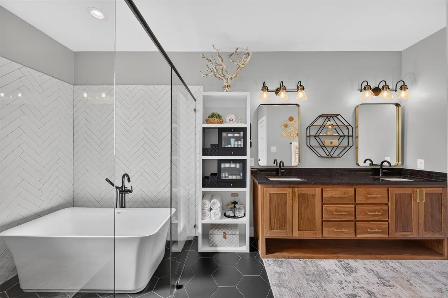
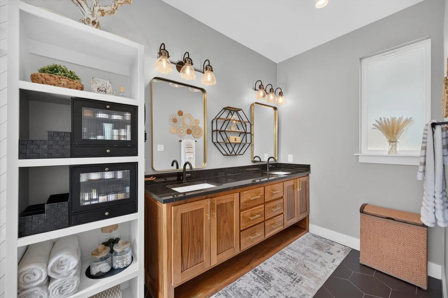
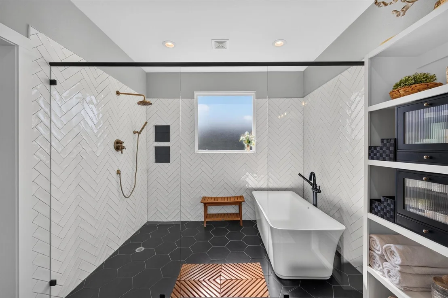
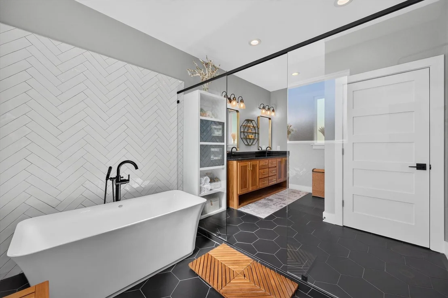
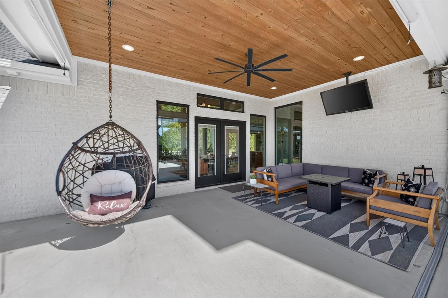
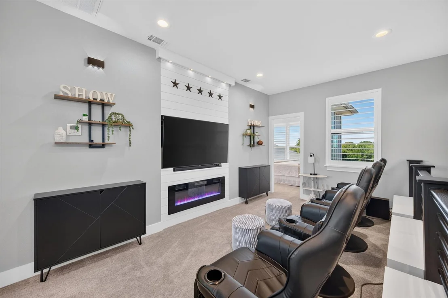
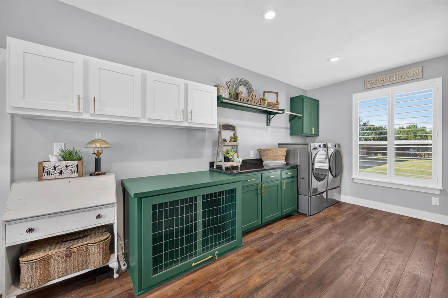
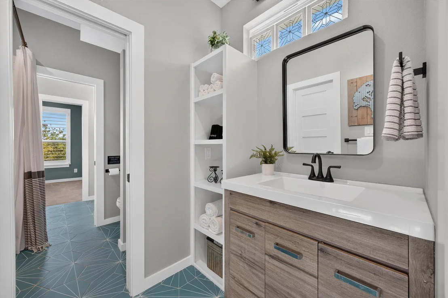
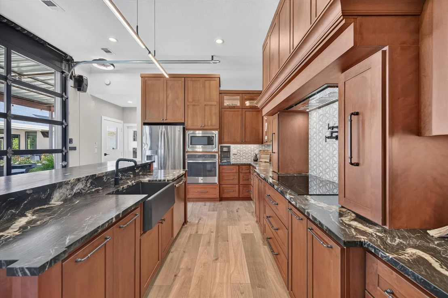
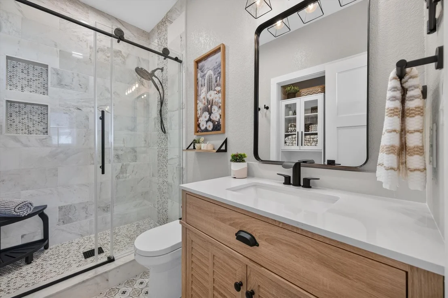
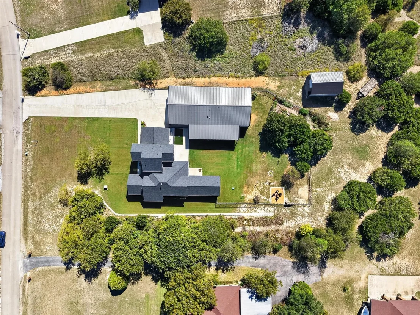
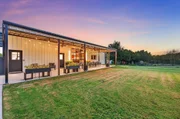
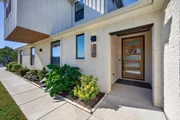
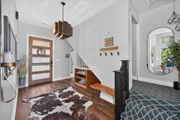
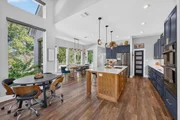
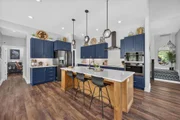
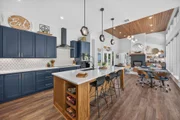
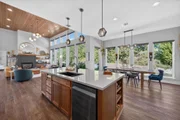
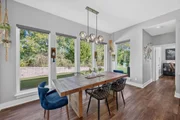
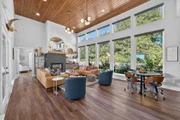
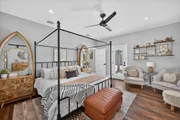
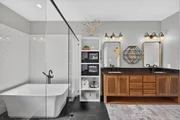
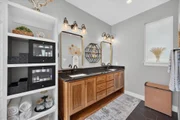
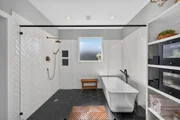
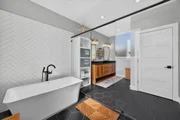
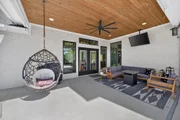
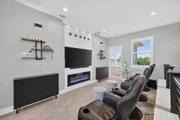
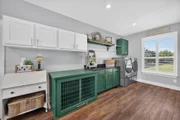
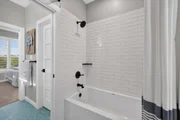
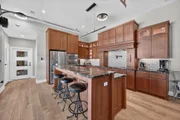
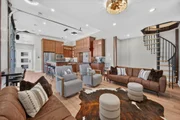
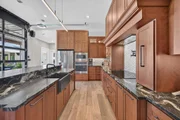
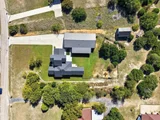
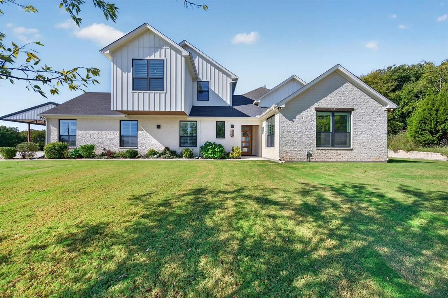
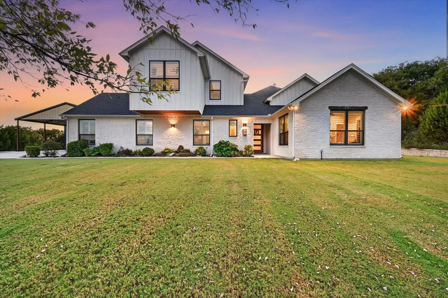
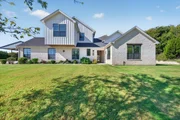
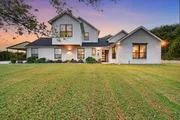
An extraordinary modern farmhouse retreat on 2.01 acres, where designer interiors, exceptional craftsmanship, and beautifully executed outdoor spaces create a showcase for luxury country living. From the thoughtfully crafted property fencing to the inviting outdoor dining area, attention to detail extends far beyond the front door. Inside, soaring ceilings, tongue and groove ceilings, warm wood accents, custom built-ins, and carefully selected finishes bring model-home sophistication to an atmosphere that feels immediately welcoming. The main kitchen pairs a striking solid walnut island with generous gathering space, while the primary suite offers a relaxing escape with a freestanding tub, steam shower, and dual walk-in closets. Elegant entry with bar and beverage fridge. Massive utility room with every accomodation you can imagine. Upstairs media rm remodeled to include fireplace and more.

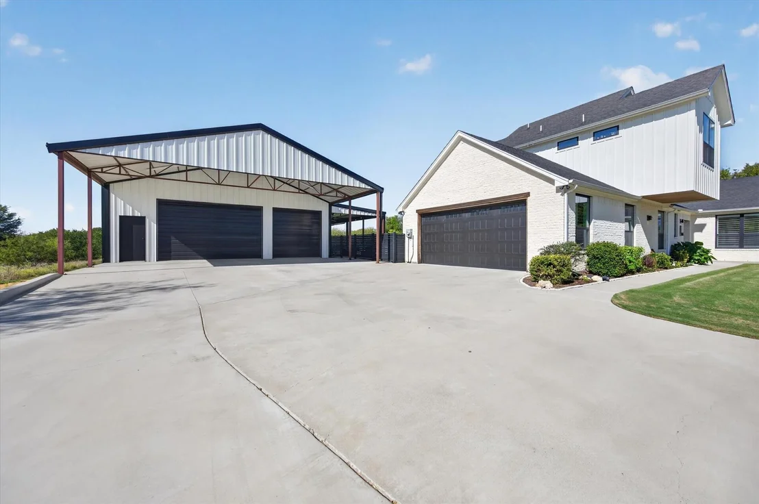
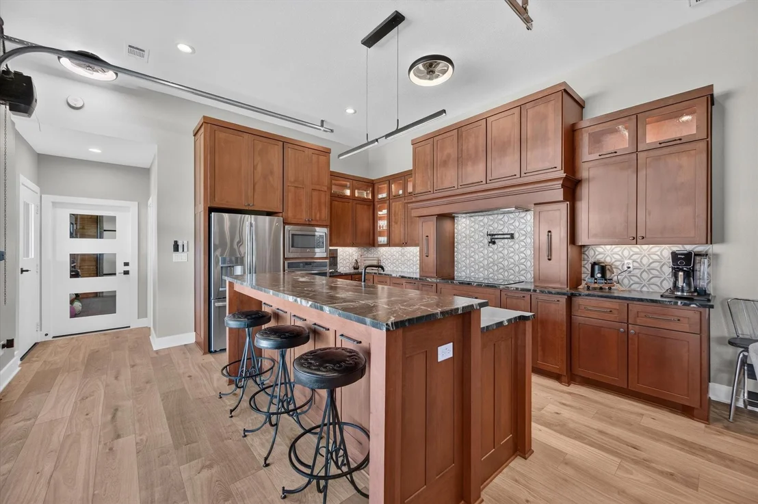
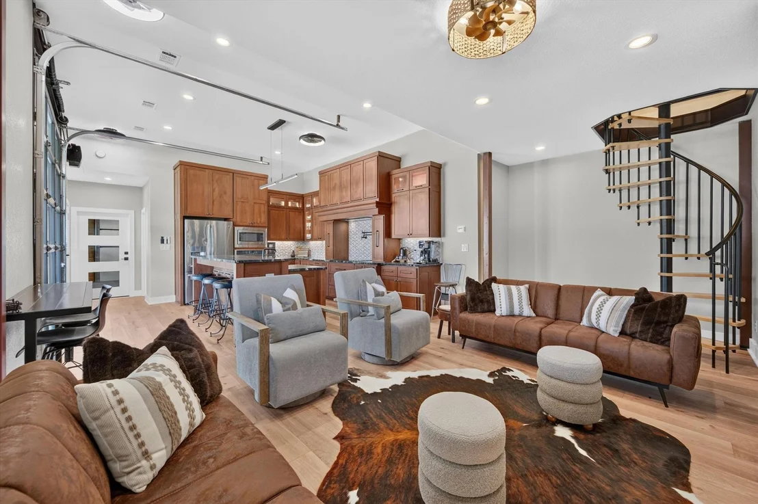
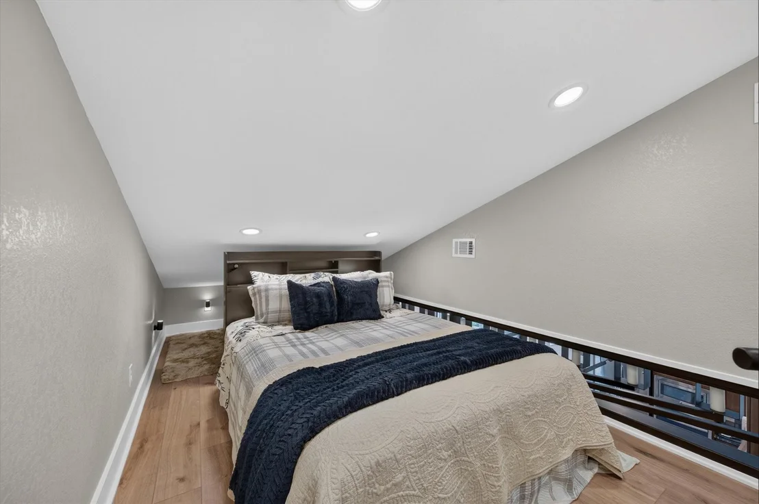
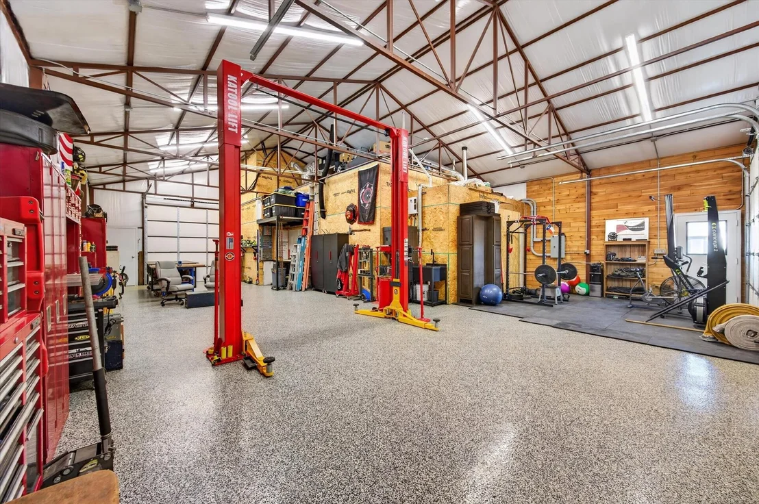
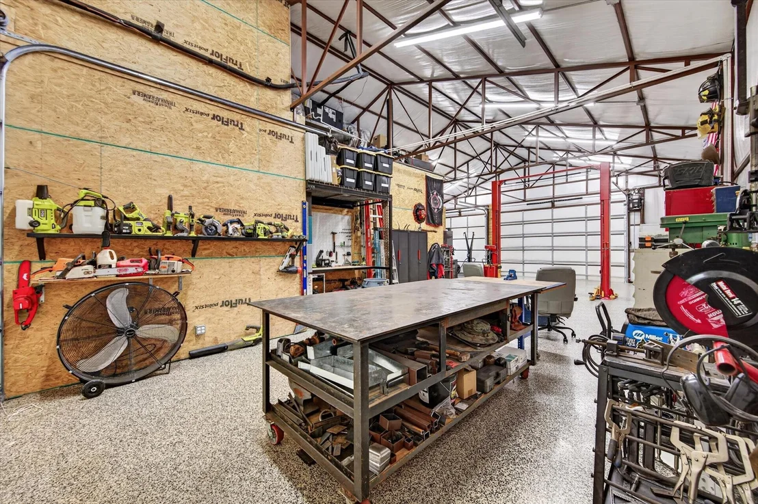
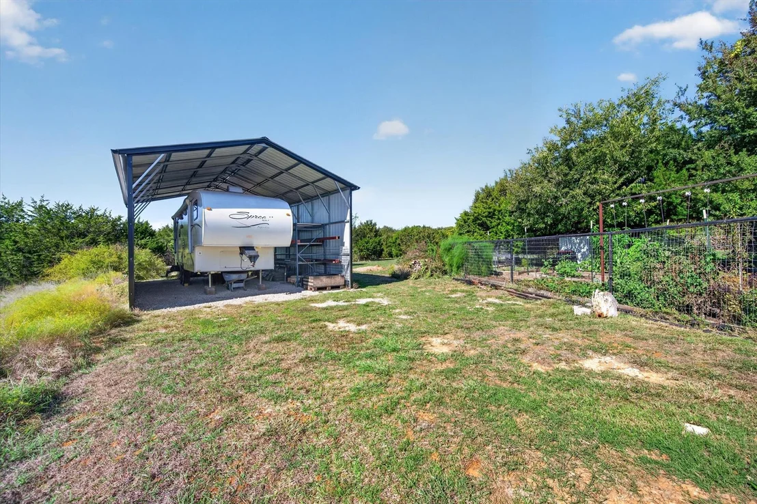
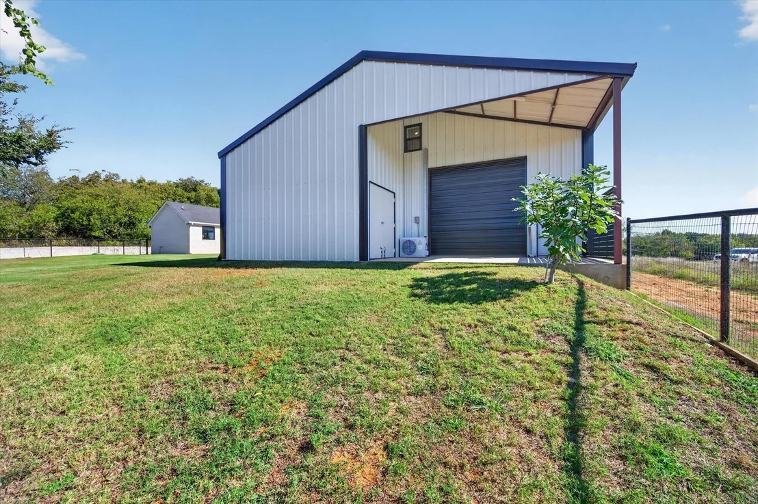
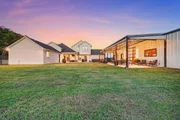
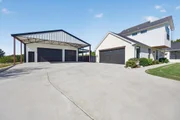
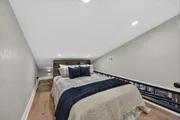
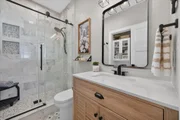
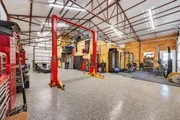
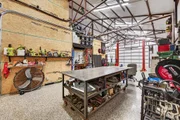
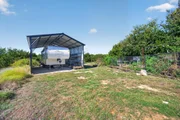
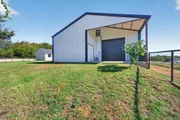
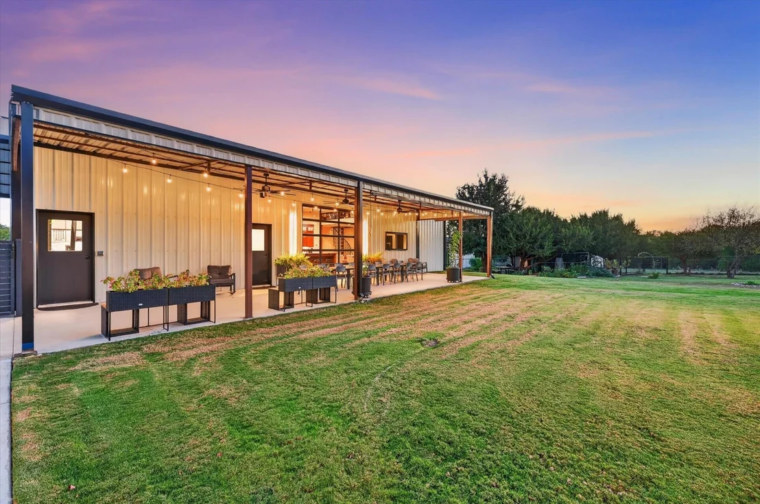
A 36x50 detached building elevates the property's versatility, combining a beautifully appointed guest casita with an impressive shop and recreation space. The Guest House is approx 677 SF, features its own expansive gourmet kitchen, living area, full bath, and loft sleeping area, speciality ironwork, rolling door to outdoor seating area-an exceptional setting for extended stays and gracious hospitality. Within the same building, a massive shop, workshop area where red cabinets convey, gym, and extensive storage accommodate projects, fitness, equipment, and hobbies with ease. 18x10 Storage shed. Separate RV covered area. Curated walking paths at back end of property. Full garden, shed and chicken coop. 10K auto lift in workshop area.

Gather for dinner outdoors, welcome guests to their own retreat, or simply enjoy the breathing room of acreage living. A rare combination of refined farmhouse design, substantial improvements, and remarkable flexibility. Your new place of DELIGHT!
Unit Size
2,847 Ft²
Days on Market
-
Land Size
2.01 acres
Price per sqft
$418
Property Type
House
Property Taxes
$840
HOA Dues
-
Year Built
2022

Listed By

Payment Calculator

Cap Rate Calculator

Last updated: 19 days ago (NTREIS #21414617)

Price History

Date / Event Date Event Price
Oct 29, 2026 Listed by JPAR North Central Metro 2 $1,190,000
Listed by JPAR North Central Metro 2
May 4, 2022 Sold
Sold
Apr 22, 2022 Listed by Keller Williams Heritage West $750,000
Listed by Keller Williams Heritage West
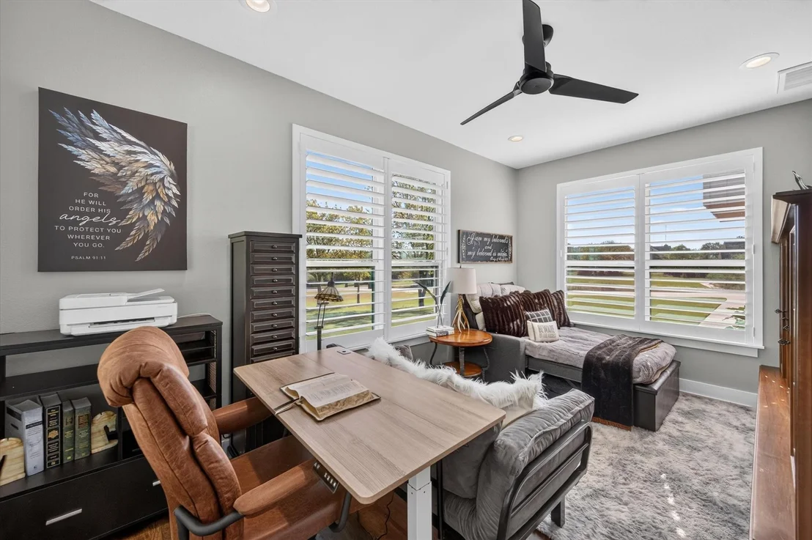
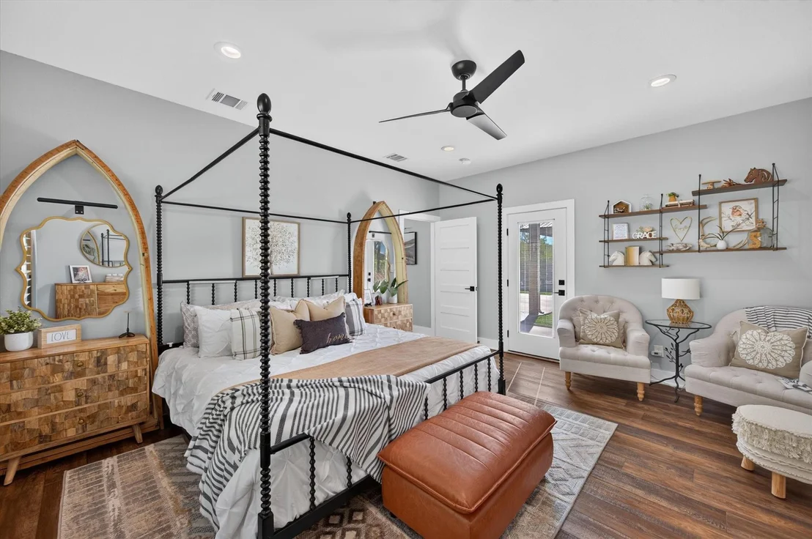
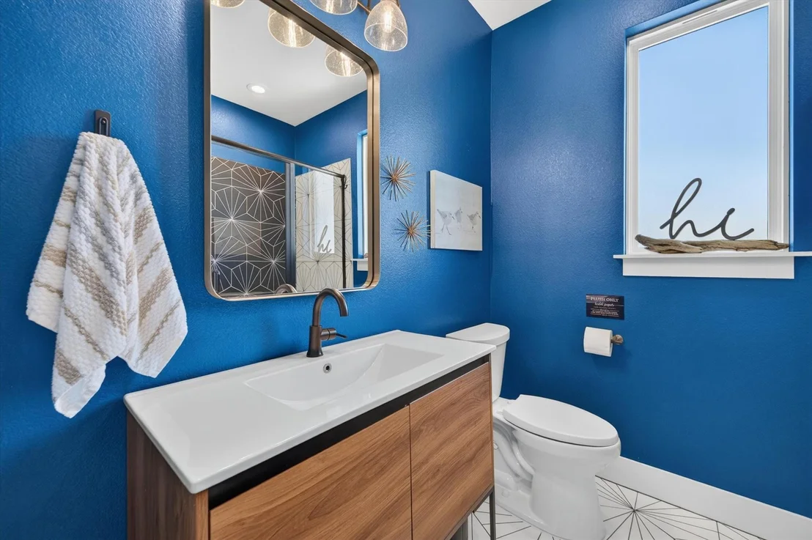
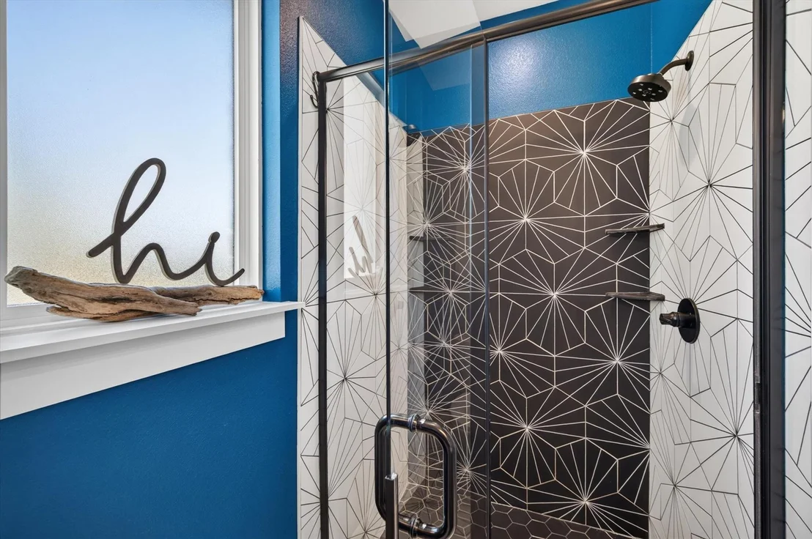
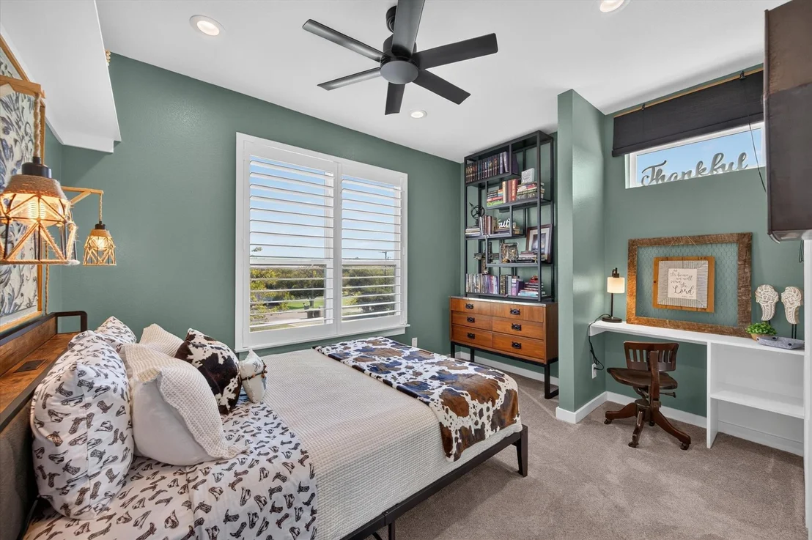
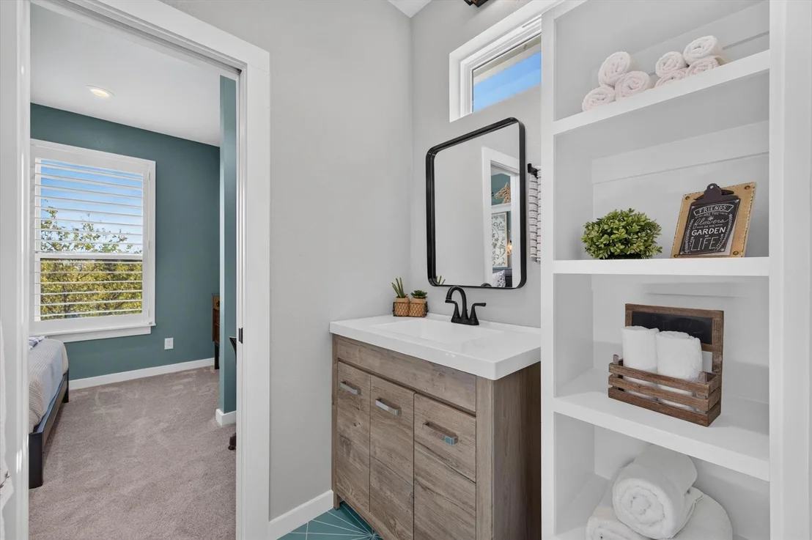
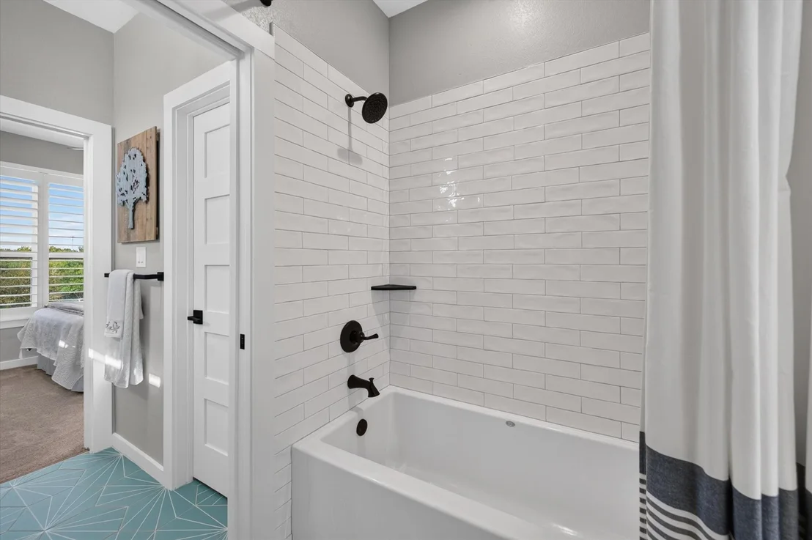
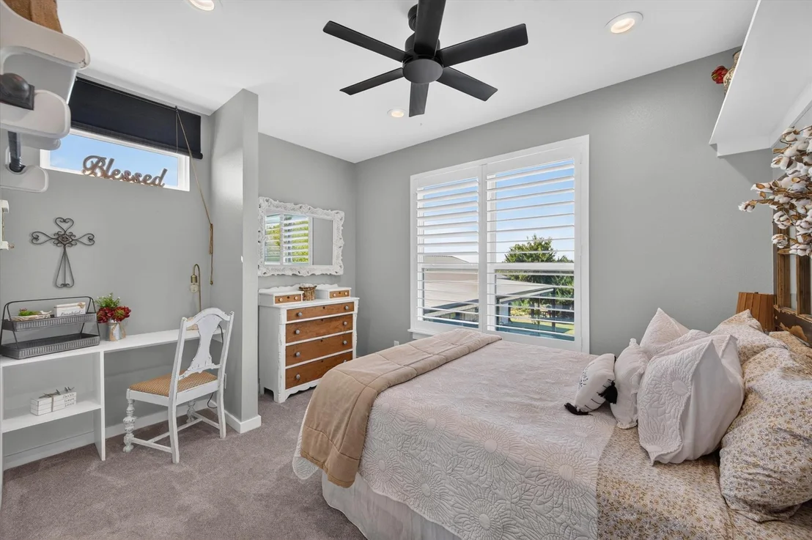
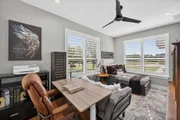
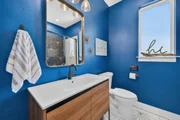
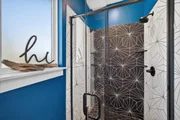
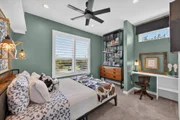
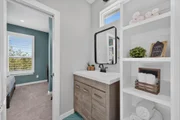
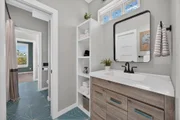
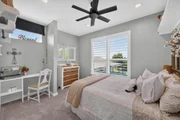
Bask in the beauty of this gorgeous 4-3 modern custom built home in 2021! Open concept extended ceiling living w- tongue & groove ceiling, vinyl plank flooring, built-in shelving, gas fireplace. Dream kitchen w-custom solid walnut island w-electric, extended bartop seating, gunite sink, blk stainless appliances, induction cooktop, warming drawer, mounted oven, walk in pantry, fridge to stay. 2 bdrms down incl master, one being used as an office w-barn door walk in closet, fans, and plantation shutters. Master w-private access, dual walk in closets, steam room w-dual head shower, freestanding tub, dual sinks w-walnut cabinetry. LARGE utility w-hanging, coat closet, built in shelving & cabinets galore, 2 built in dog kennels, room for fridge. Under stair, bar area w-built in wine fridge to stay. Full bath w-walk in shower down. Upstairs matching bdrms w-built ins galore, jack-n-jill bath. Tankless water heater. Ro2 system to lease. 2 acres partially fenced w-chicken coop. Enjoy NO HOA!

Property Highlights

Parking Available
Garage
Air Conditioning
Fireplace
Parking Details
Has Garage
Attached Garage
Has Carport
Parking Features: Additional Parking, Attached Carport, Boat, Covered, Detached Carport, Driveway, Garage, Garage Door Opener, Garage Faces Side, Guest, Kitchen Level, Oversized, RV Access/Parking, RV Carport, Storage, Workshop in Garage, Epoxy Flooring, Garage Double Door, Garage Single Door
Garage Spaces: 3
Interior Details
Half Bathrooms: 1
Full Bathrooms: 3
Interior Features: Built-in Features, Chandelier, Eat-in Kitchen, High Speed Internet, Kitchen Island, Natural Woodwork, Open Floorplan, Pantry, Walk-In Closet(s), Wired for Data, Built-in Wine Cooler, Cable TV Available, Decorative Lighting, Flat Screen Wiring, In-Law Suite Floorplan, Loft
Appliances: Dishwasher, Disposal, Electric Cooktop, Microwave, Convection Oven, Refrigerator, Water Filter
Flooring Type: Carpet, Ceramic Tile, Terrazzo, Luxury Vinyl Plank
Laundry Features: Electric Dryer Hookup, Washer Hookup, Other, Utility Room, Full Size W/D Area, Dryer Hookup
Has Fireplace
Fireplace Features: Gas, Gas Log, Gas Starter, Living Room, Other
Fireplaces: 2
Exterior Details
Has Property Attached
Square Footage: 2847
Security Features: Carbon Monoxide Detector(s), Security Gate, Security Lights, Smoke Detector(s)
Architectural Style: Farmhouse
Year Built: 2022
Levels: Two
Other Structures: Garage(s), Guest House, Outbuilding, Poultry Coop, Residence, RV/Boat Storage, Second Garage, Second Residence, Shed(s), Storage, Workshop, Other, Separate Entry Quarters, Workshop w/Electric
Window Features: Shutters, Window Coverings
Construction Materials: Stone
Patio and Porch Features: Covered, Patio, Rear Porch, Other
Lot Features: Interior Lot, Landscaped, Many Trees, Acreage, Lrg. Backyard Grass, Sprinkler System
Lot Size Area: 2.01
Lot Size Units: Acres
Lot Size Acres: 2.01
Lot Size Square Feet: 87555.6
Tax Lot: 1
Financial Details
Tax Annual Amount: $10,076
Utilities Details
Cooling Type: Ceiling Fan(s), Central Air, Electric, Roof Turbine(s)
Heating Type: Electric, Fireplace(s), Natural Gas

Building Info

Overview

    General

  • Year Built: 2022
  • Building Count: 1
  • Bedroom Count: 0
  • Building Condition: 0
  • Building Quality: 0
  • Construction Type: 0
  • Building Style: 0
  • Exterior Walls Type: 0
  • Interior Walls Type: 0
  • Roof Shape Type: 0
  • Roof Cover Type: 0
  • Floor Cover: 0
  • Basement Type: 0
  • Basement Area: 0
  • Garage Type: 0
  • Parking Space Count: 0
  • Patio Type: 0
  • Porch Type: 0
  • Pool Type: 0

    Dimensions

  • Lot Size Square Feet: 87,556
  • Total Building Area: 2,892
  • Gross Building Area: 2,892
  • Building Area: 2,892
  • Building Area Measurement: L

    Heating and Cooling
  • Air Conditioning: 0
  • Heating: 0
  • Heated Square Feet: 2,892
  • Heating Fuel Type: 0

    Utilities

  • Sewer System: 0
  • Water Service: 0

Building

  • Building Type: 0
  • Property Class: R
  • Subdivision: RAWLEIGH PLACE ADDITION
  • Land Acres: 0000002010
  • Standard Land Use Code: 1001
  • County Land Use Code: A1
  • State Land Use Code: A
  • Legal Description 1: RAWLEIGH PLACE ADDITION BLOCK A LOT 1

Neighborhood

  • School District Name: Fort Worth Independent School District
  • School Tax School District: FORT WORTH
  • Census Tract: 111010

Geography

  • Assessors Map Reference: MAP 2000-348
  • Account Number: 42694017
  • Parcel: 42694017
  • Block: A
  • Lot: 1
  • Municipality: TARRANT COUNTY
  • Latitude: 32.628
  • Longitude: -97.4987

    Address

  • Full Address: 4260 Rawleigh Dr
  • Address - House Number: 4260
  • Address - Street Name: Rawleigh
  • Address - Suffix Type: Dr
  • State: TX
  • City Name: Fort Worth
  • Carrier Code: R173
  • 4-Digit Zip Code: 5228
  • Zip Code: 76126

Valuation

    Tax

  • Tax Year: 2023
  • Tax Amount: $976,450
  • Tax Rate Code Area: 905

    Appraisal Valuation

  • Standard Deviation: 0.1716
  • Valuation Date: Feb 21, 2024
  • Confidence Score: 78
  • Final Value: 611,696
  • High Value: 716,665
  • Low Value: 506,726

    Market Valuation

  • Market Total Value: $678,004
  • Market Land Value: $185,600
  • Market Improvement Value: $492,404

    Assessments Valuation

  • Assessed Year: 2023
  • Assessed Total Value: $678,004
  • Assessed Land Value: $185,600
  • Assessed Improvements Value: $492,404

    Sales

  • Current Sale Contract Date: May 04, 2022
  • Current Sale Recording Date: May 05, 2022
  • Current Sale Document Type: 71
  • Current Sale Input Document Number: 116491
  • Previous Sale Recording Date: Oct 16, 2020
  • Previous Sale Contract Date: Oct 06, 2020
  • Previous Sale Amount: $593,000
  • Previous Sale Document Type: 70
Data used for valuation calculations is provided by RealtyHop, and other third party sources

Comparables

Unit
Status
Type
Beds
Baths
ft²
Price/ft²
Asking Price
Listed On
Closing Price
Sold On
HOA + Taxes

About Tarrant


Similar Homes for Sale

Currently no similar homes around

Nearby Rentals


Frequently Asked Questions

When was property at 4260 Rawleigh Drive built and last sold?
The property at 4260 Rawleigh Drive was built in 2022 and last sold on May 4, 2022 for $0.
How much is this home worth?
The estimated value of the home located at 4260 Rawleigh Drive is $1,167,618.
What are some comparable homes to 4260 Rawleigh Drive?
There are currently no comparable homes to 4260 Rawleigh Drive.