


48
Map
Video Tour
426 VISTA LOOP


About This Property
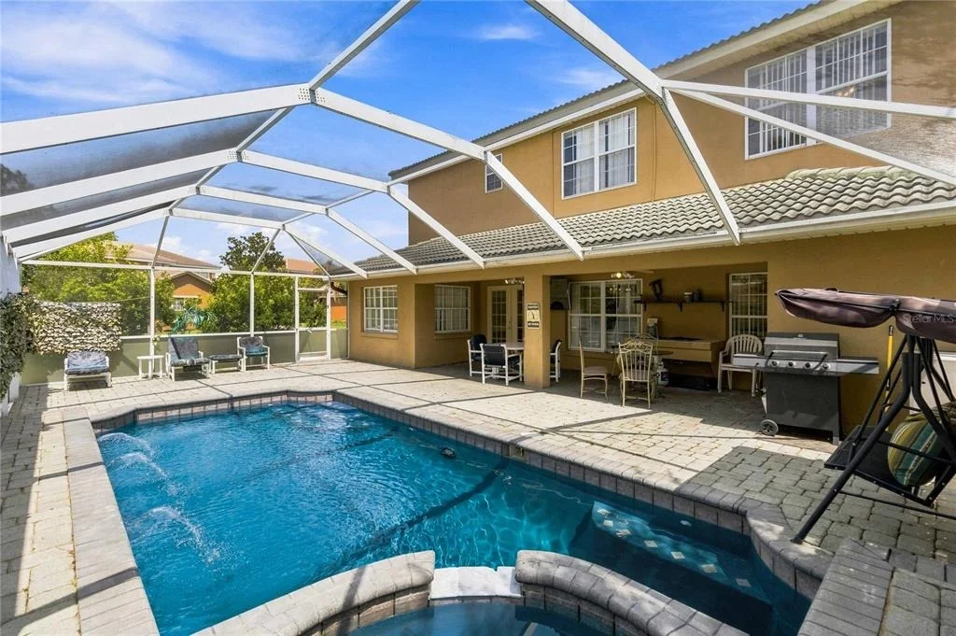
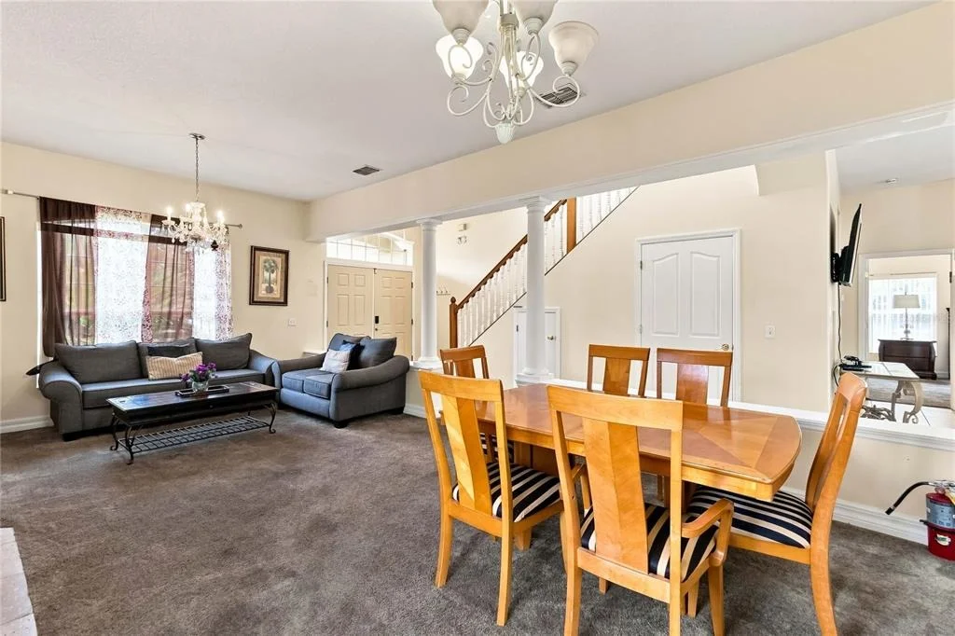
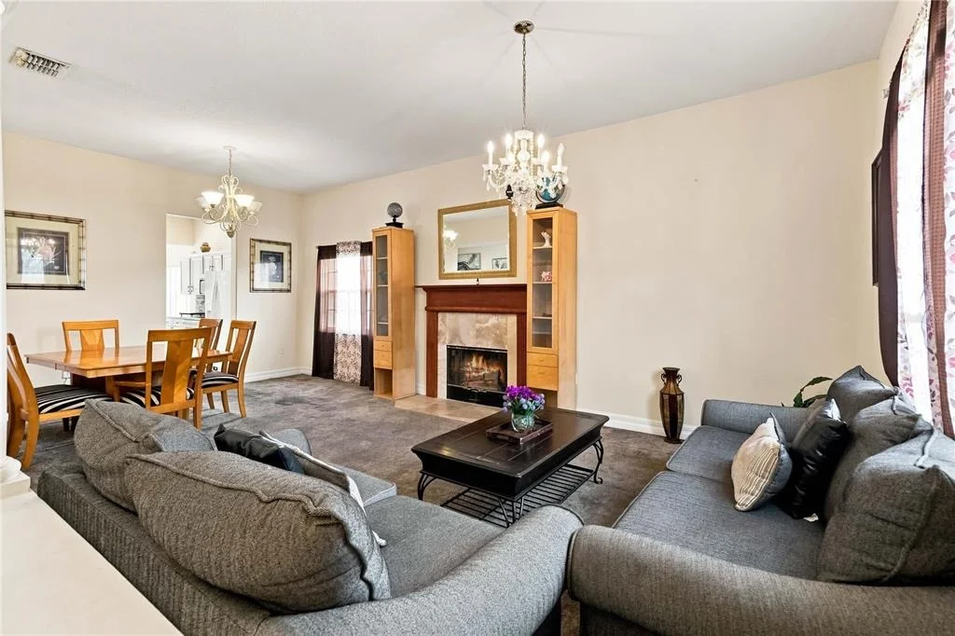
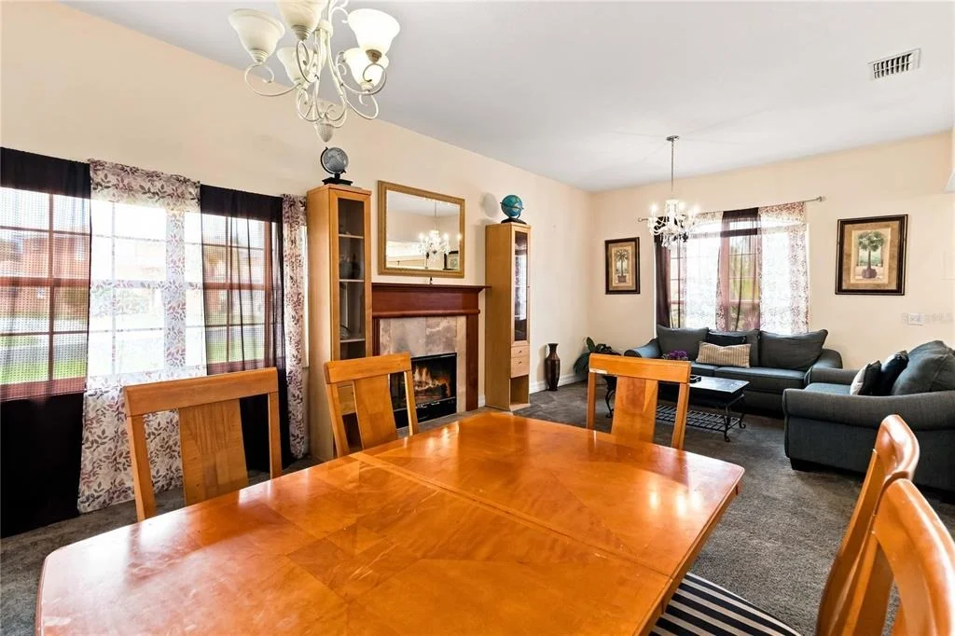
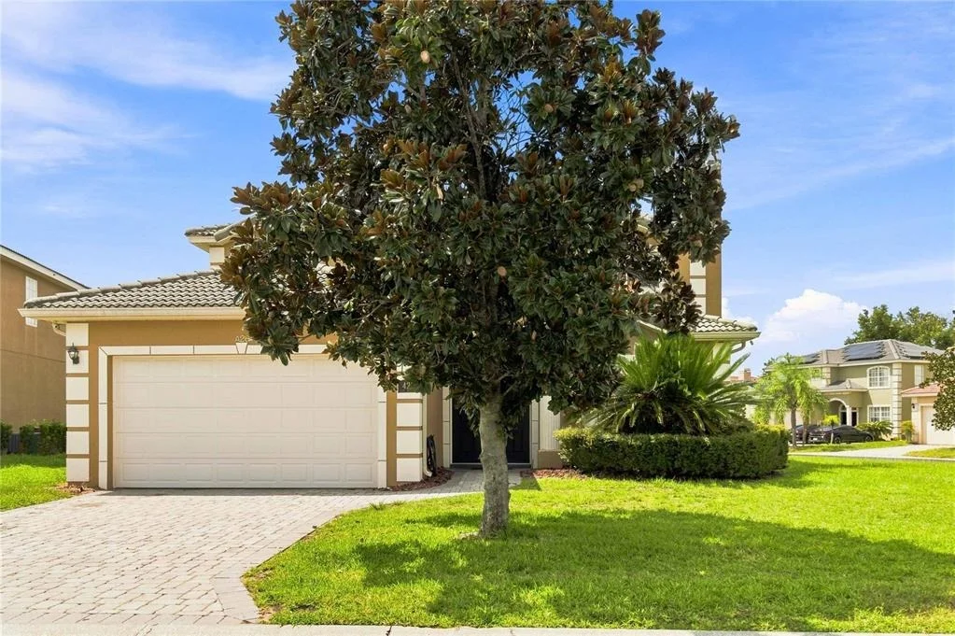
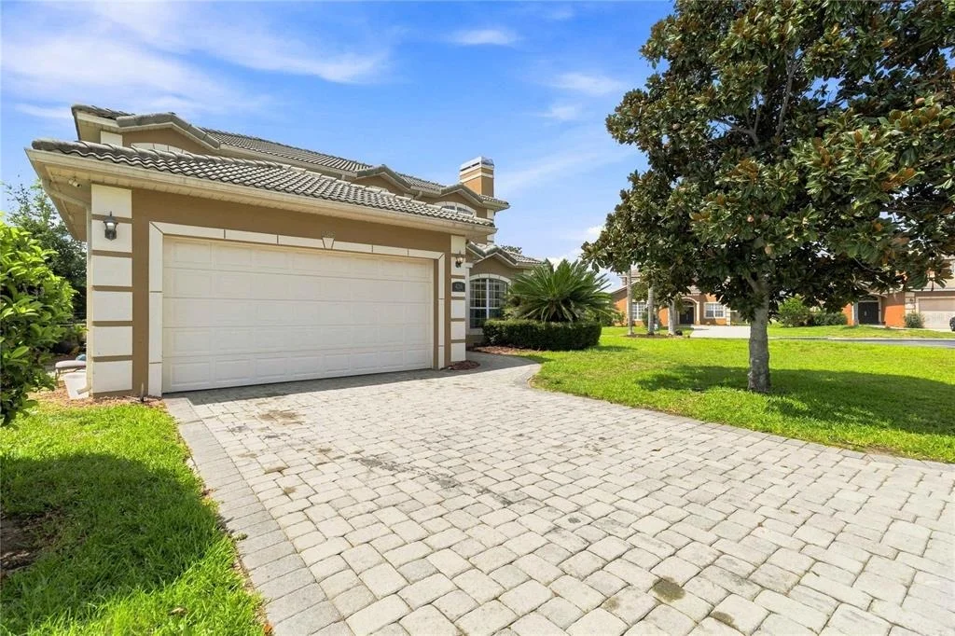
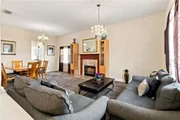
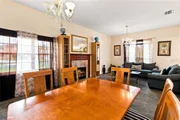
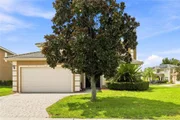
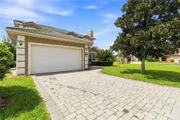
ADDING A TOUCH OF CLASS, the TILE ROOF, PAVER DRIVEWAY and PATIO, and mature landscaping create excellent curb appeal. Grand entry way with high ceilings. In the front of the home is the formal living and dining areas. Cozy up to the WOOD-BURNING FIREPLACE in the Living room.
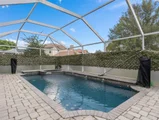
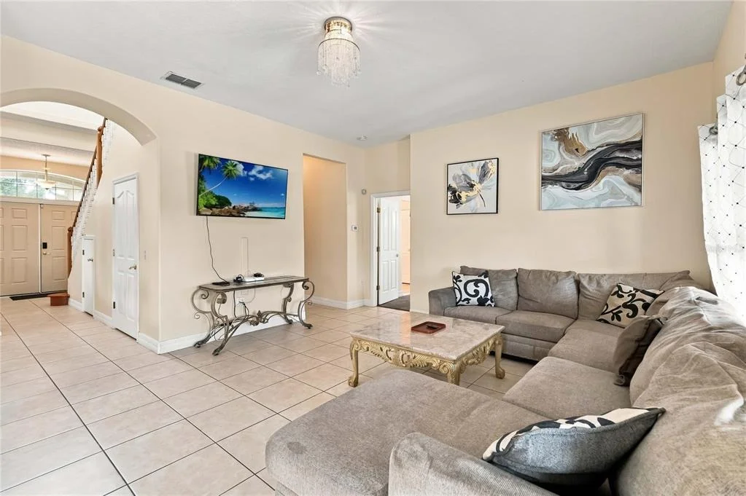
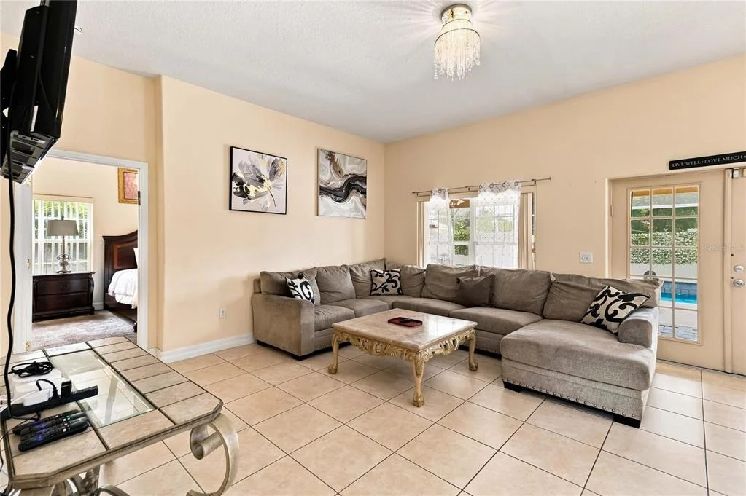
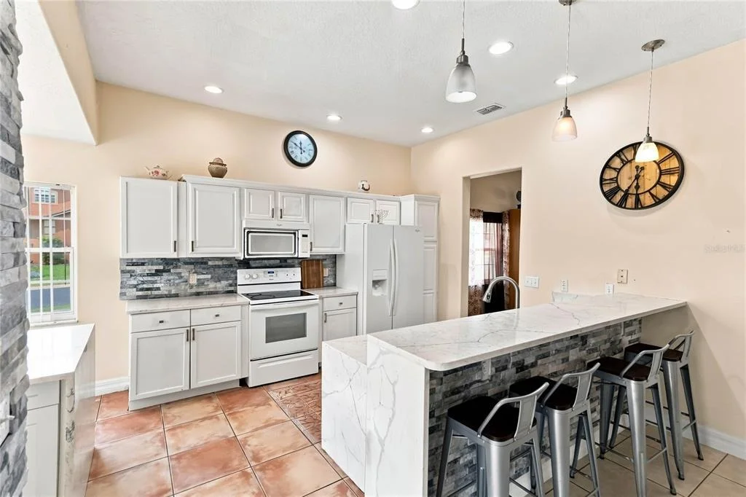
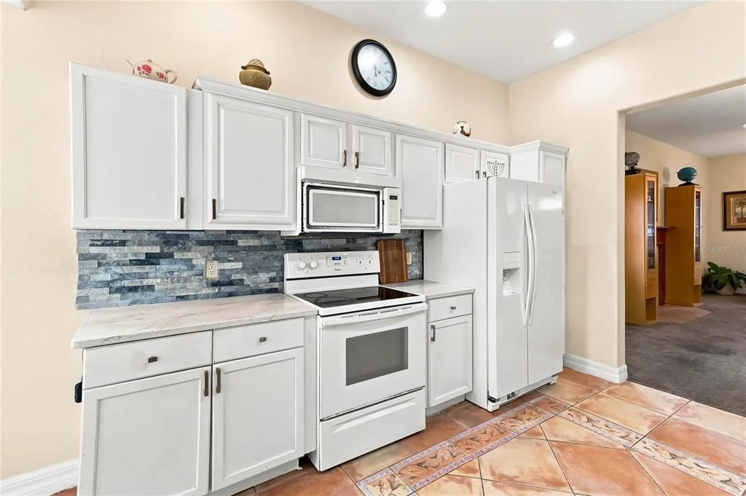
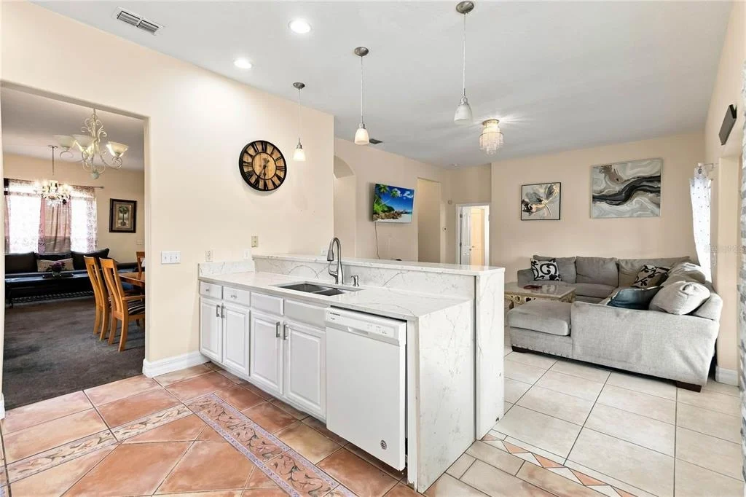
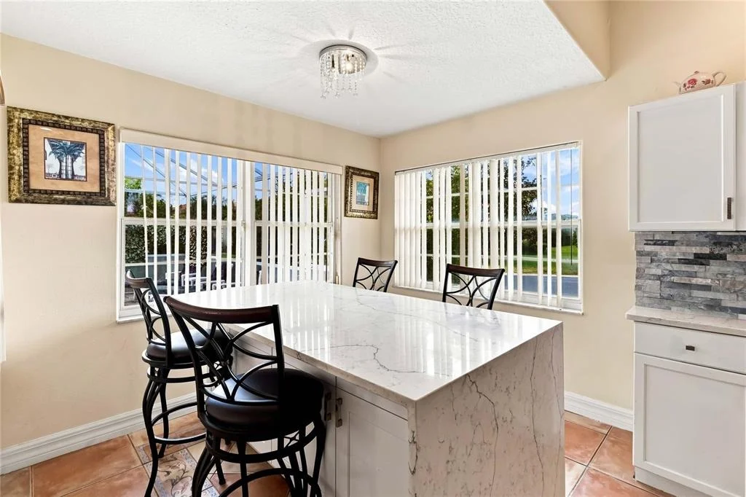
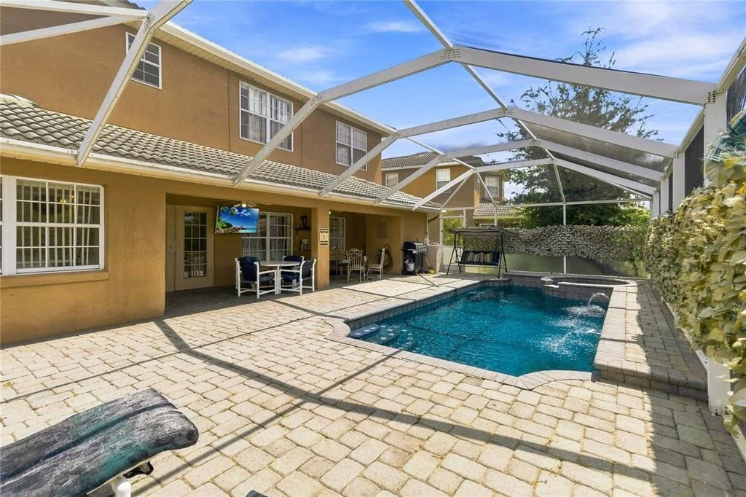
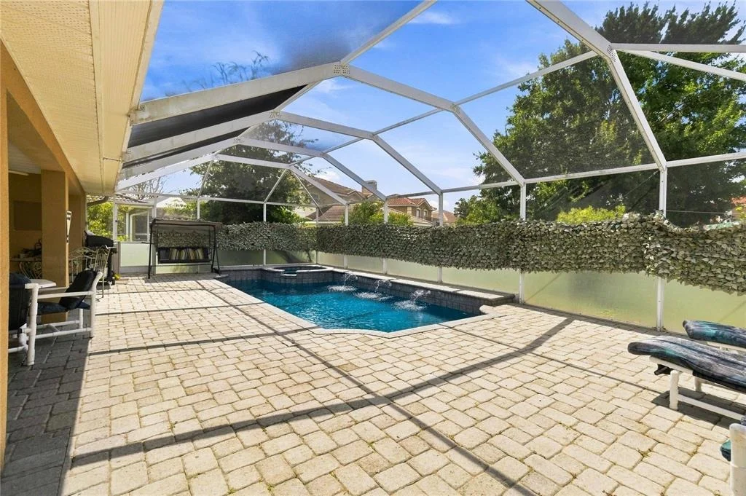
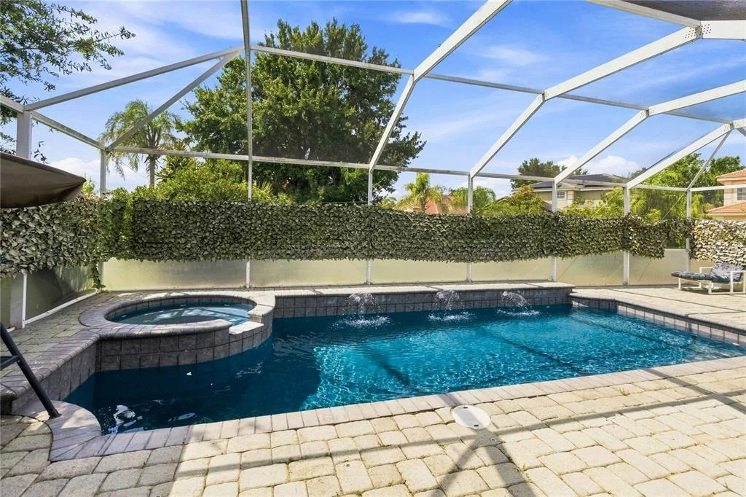
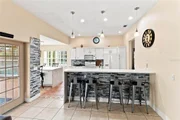
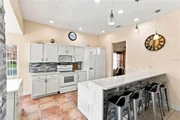
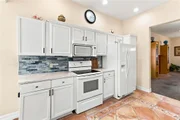
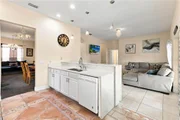
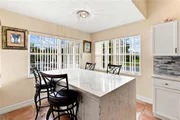
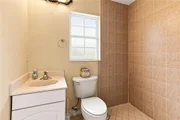
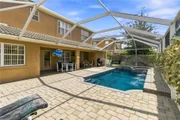
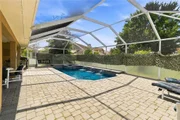
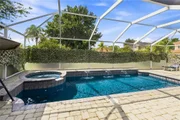
The kitchen offers a breakfast bar, recessed and pendant lighting. Great breakfast area overlooking the pool. French doors provide easy access to the covered lanai and outdoor living area. Step outside to enjoy the SCREENED POOL AND SPA, extended patio, and convenient FULL POOL BATH.
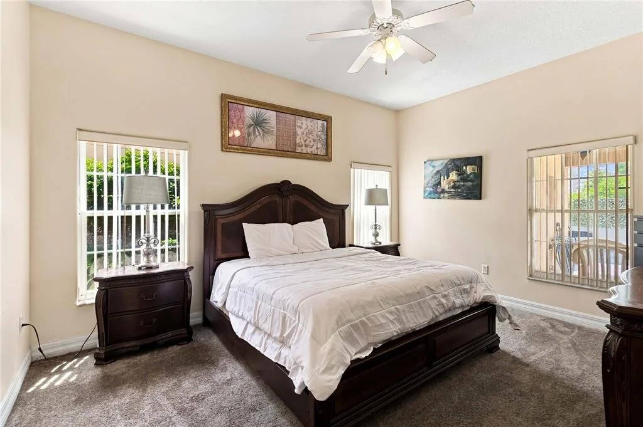
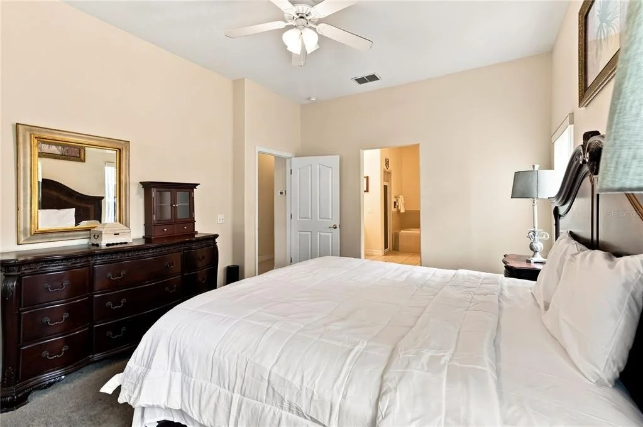
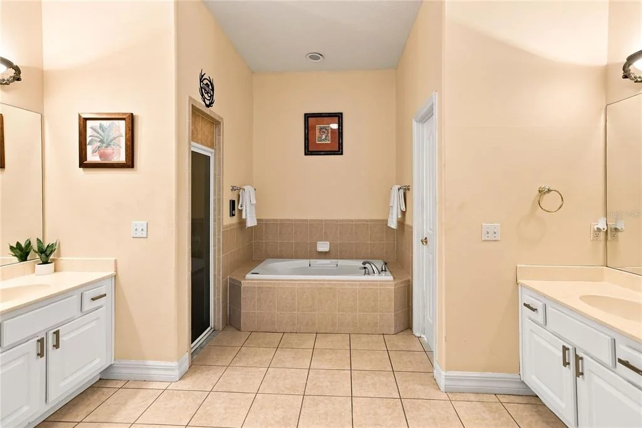
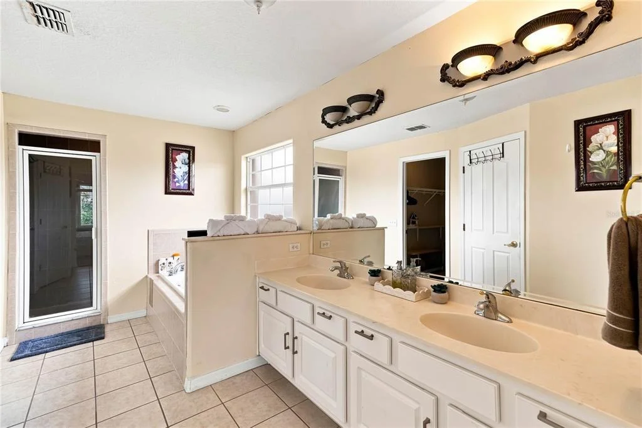
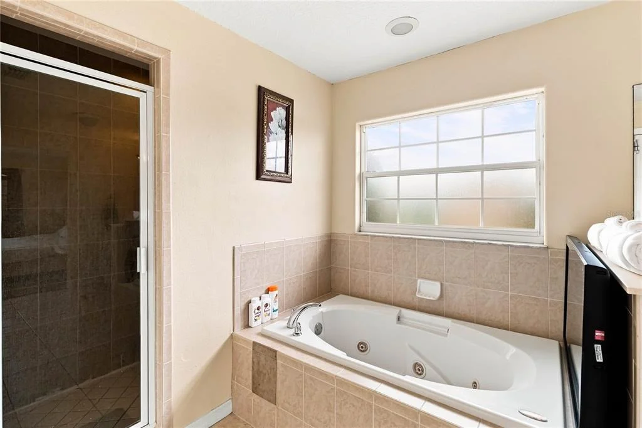
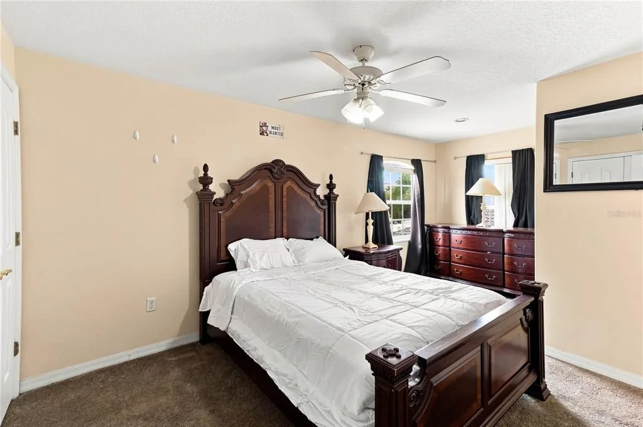
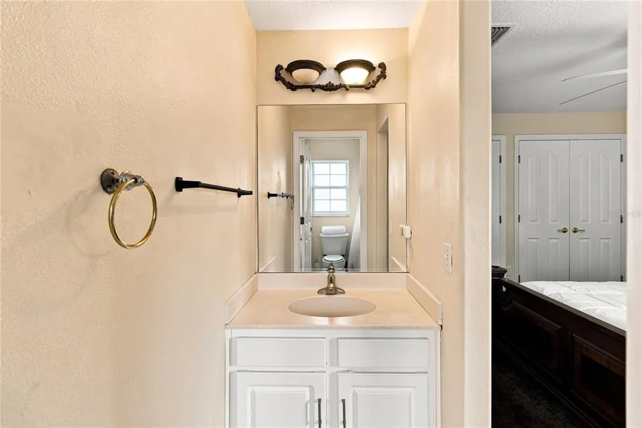
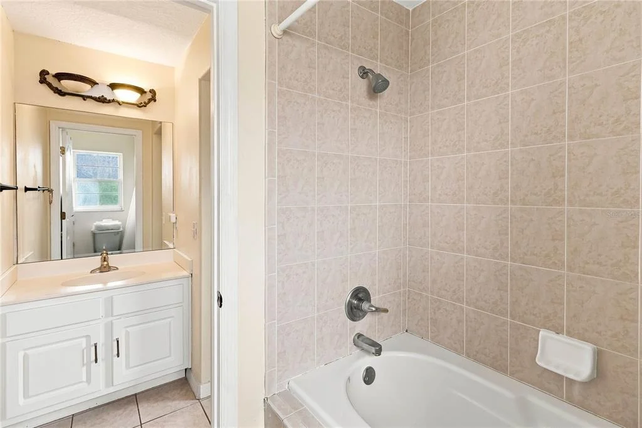
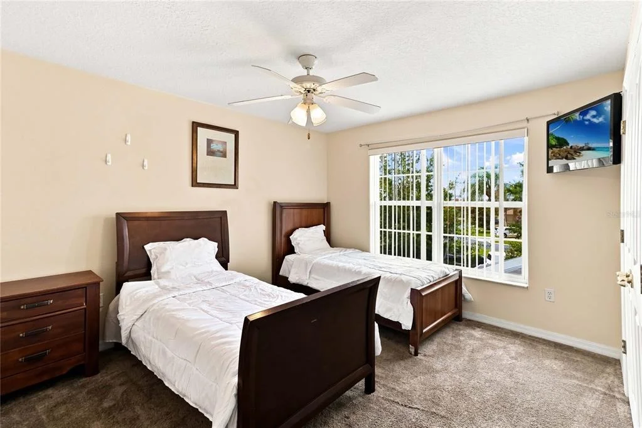
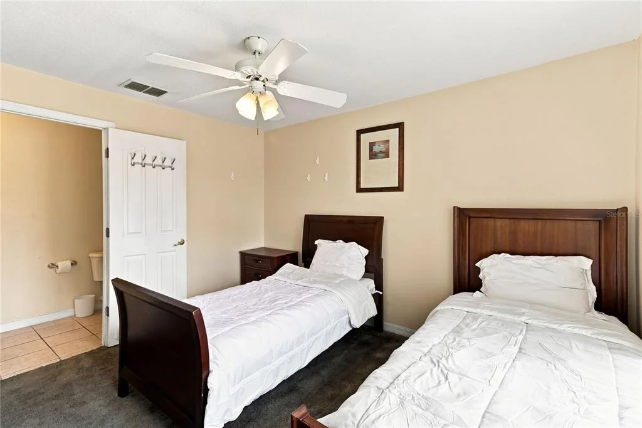
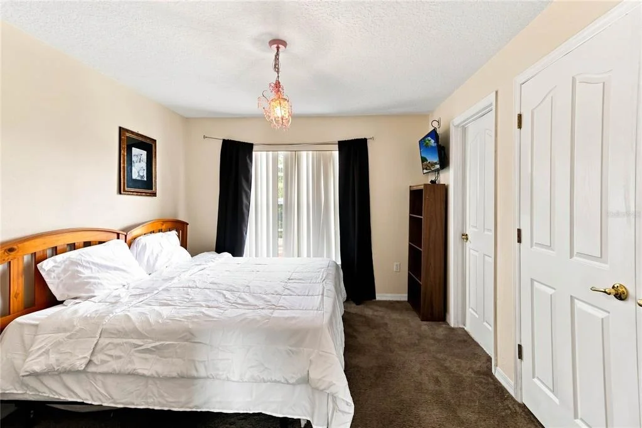
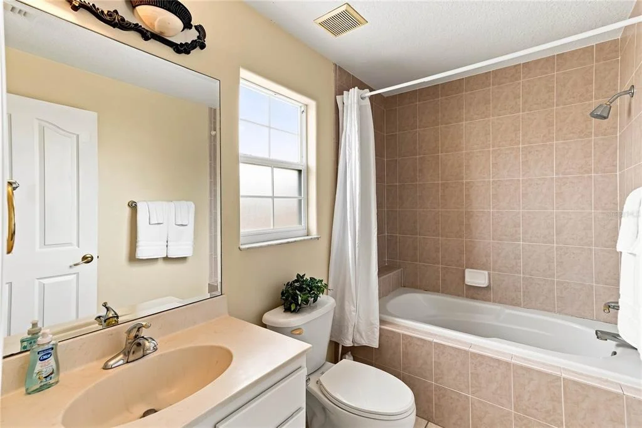
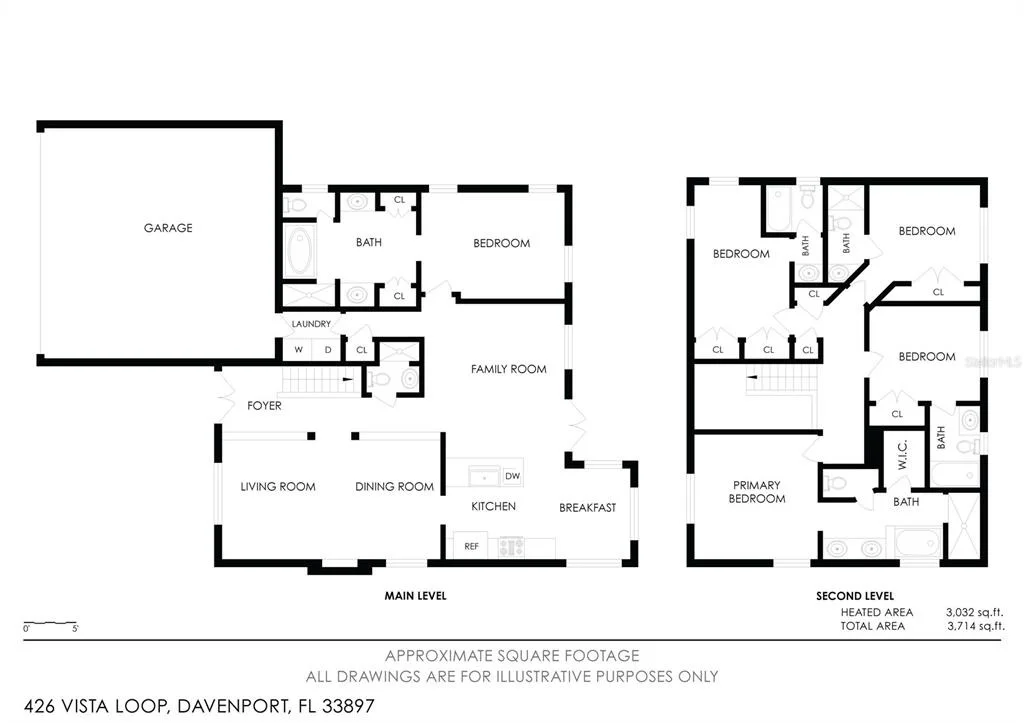
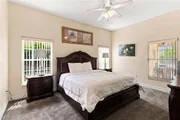
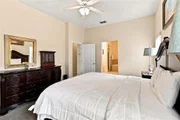
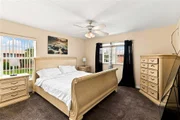
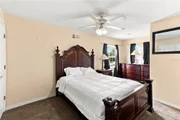
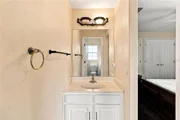
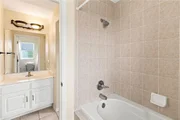
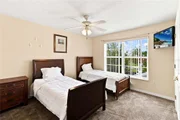
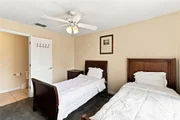
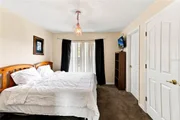
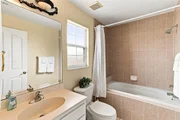
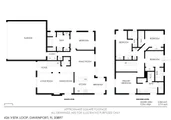
Not one but TWO PRIMARY SUITES, The first-floor primary suite makes it convenient for guest. Laundry room with washer and dryer. 2 Car garage. Upstairs, the second primary suite with ensuite bath and walk-in closet, PLUS three additional bedrooms. Furniture is negotiable.
Excellent Location, close to theme Parks, Shopping, Dining and so much more! Don't let this opportunity slip by!
Listed By

Payment Calculator
Your Estimated Monthly Payment
Cap Rate Calculator
What does this mean?
Based on our analysis, the cap rate of this property is 1.25%. A negative cap rate indicates that the property might not be feasible as an income-producing asset. The median cap rate for a near zip code 11238 is 4.23%.
How much can I actually make?
Actual monthly rental income may vary between $4,760 and $7,140 depending on unit-specific characteristics. You can change the amount using the slider to further explore.
How is cap rate calculated?
Cap Rate = Net Operating Income (NOI) / Property Asset Value.
When calculating the cap rate, we assume 100% occupancy. Leverage (mortgage) is not considered.
Cap Rate provided by RealtyHop and RentHop, learn more about cap rate here.
Price History
| Date / Event | Date | Event | Price |
|---|---|---|---|
| Aug 18, 2026 | Listed by REMAX PREMIER PROPERTIES | $485,000 | |
| Listed by REMAX PREMIER PROPERTIES | |||
| Jul 1, 2026 | Price Decreased |
$485,000
↓ $30K
(5.8%) | |
| Price Decreased | |||
| Jun 5, 2026 | Listed by WEMERT GROUP REALTY LLC | $515,000 | |
| Listed by WEMERT GROUP REALTY LLC | |||
   | |||
|
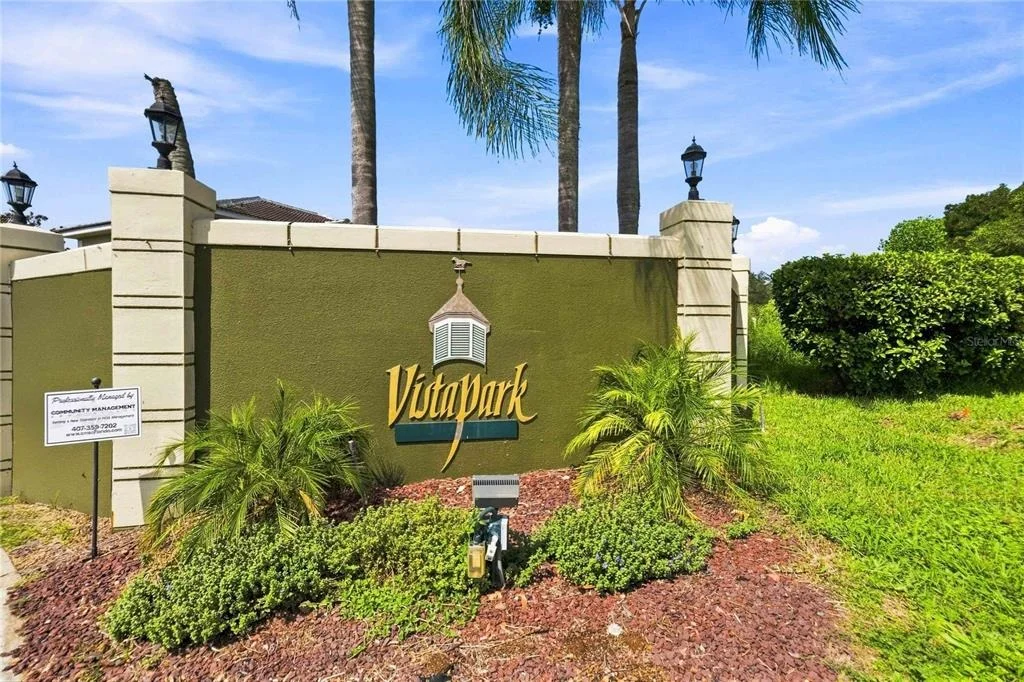
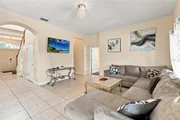
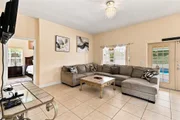
Seller may consider buyer concessions if made in an offer **Some TLC Needed to update But priced to accommodate that with great upside** Welcome to Vista Park and your perfect retreat just minutes from Disney! Discover space, style and versatility in this impressive 5-BEDROOM, 7-BATH ~ POOL HOME offering over 3,000 square feet of living area on a large .26 ACRE ~ CORNER LOT in the GATED Vista Park park community. Whether you are in the market for a SHORT TERM RENTAL investment, a VACATION GETAWAY, or your FOREVER HOME, this property delivers. From the moment you arrive the curb appeal shines with a TILE ROOF, paver driveway and patio, and curated landscaping. Stepping inside you will be greeted by a soaring TWO-STORY FOYER that sets the tone for the open, flowing floor plan. Multiple living and dining areas – including a formal space with a FIREPLACE – make hosting easy, while the family room and kitchen are finished with large windows and French doors, bathing the home in natural light and offering seamless access to the COVERED LANAI, POOL/SPA and EXTENDED PATIO. The well equipped kitchen features a long breakfast bar, stylish pendant and recessed lighting, accent walls and a separate breakfast nook – perfect for everyday living or entertaining. This home offers additional flexibility with TWO PRIMARY SUITES (one on the main floor, the other upstairs), plus generous guest bedrooms, three of which enjoy en-suite bath access. And with seven total baths, there is no shortage of convenience for large families or visiting guests. With a LOW HOA and great location just off Hwy 27, you will enjoy the quick access to major roadways, world-class theme parks, an array of resorts, golf, shopping, dining and so much more. This is everything you could ask for in a primary residence, home away from home or income producing property - call today to schedule a tour!
| |||
| May 6, 2025 | Listed | $519,000 | |
| Listed | |||
| | |||
|
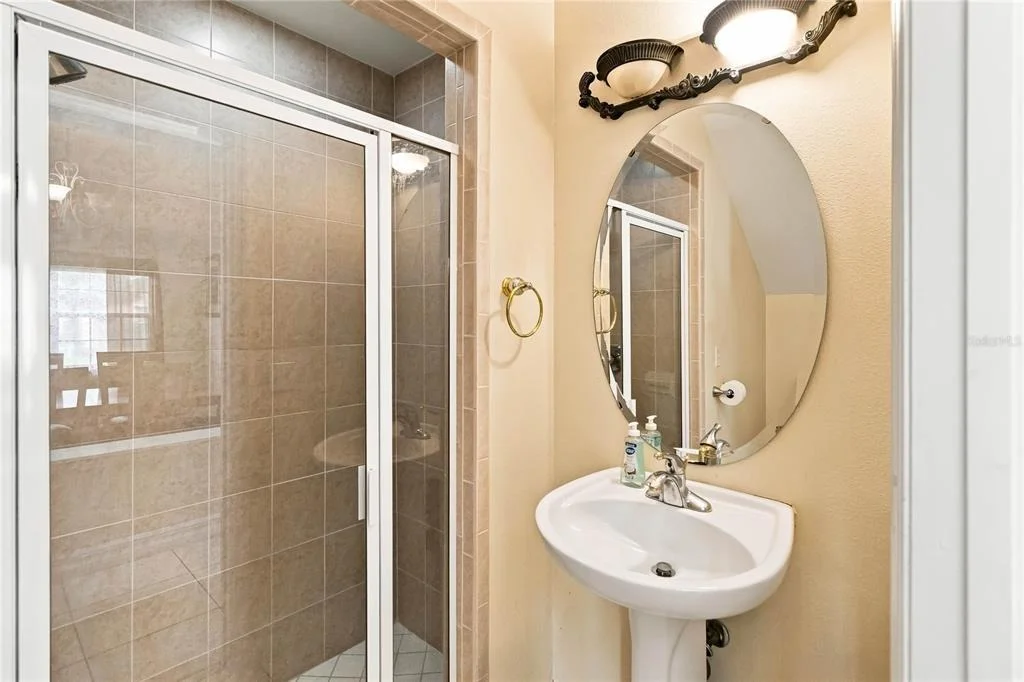
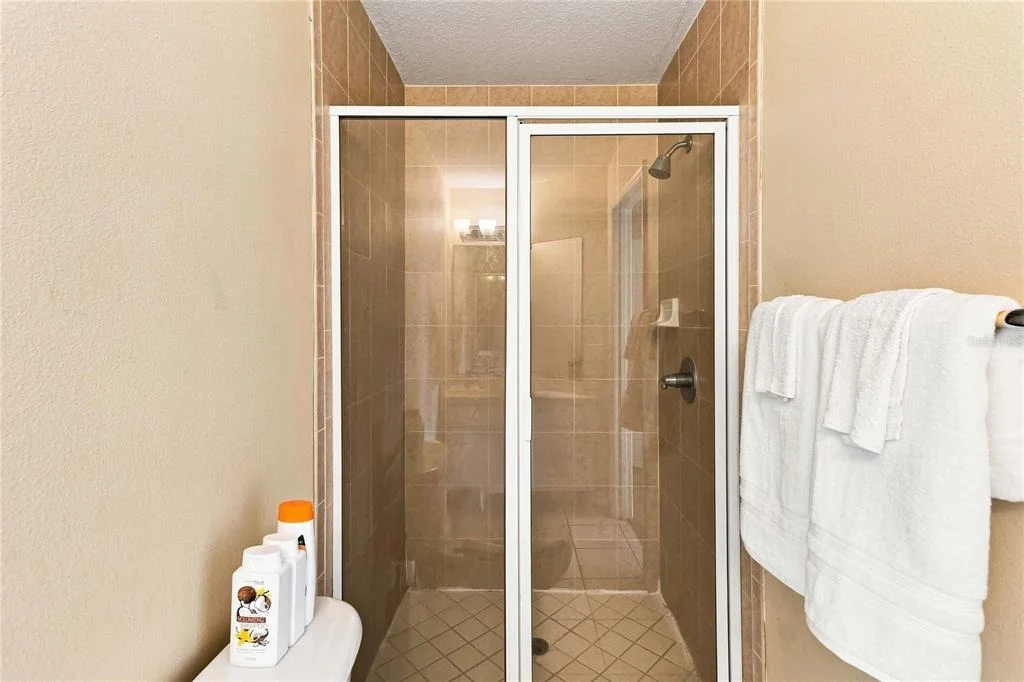
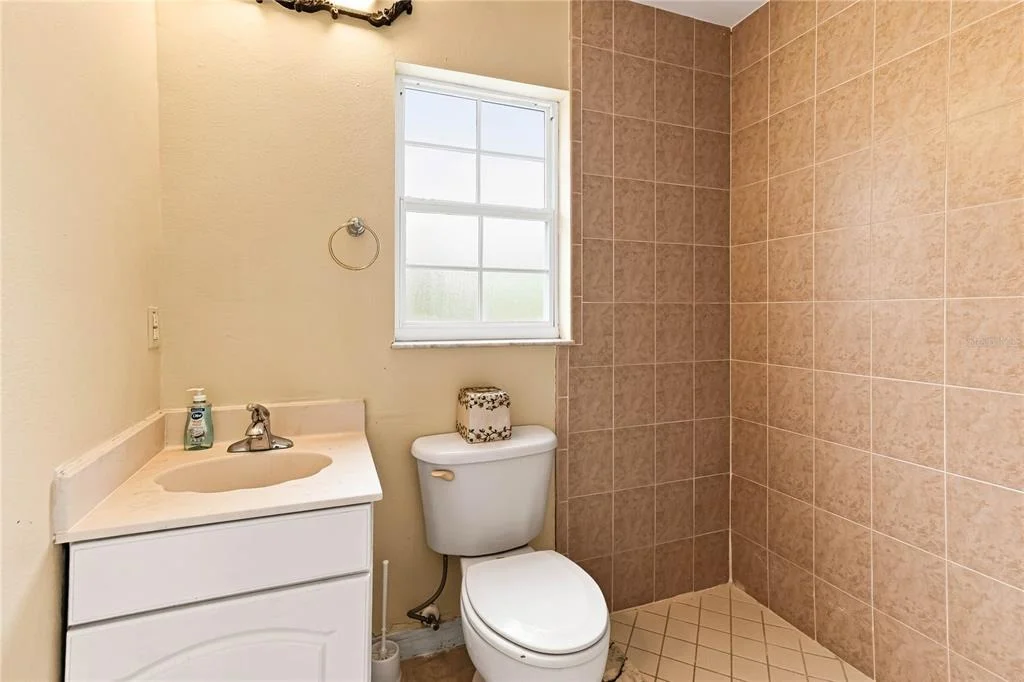
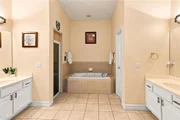
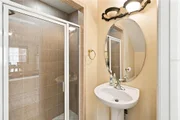
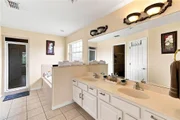
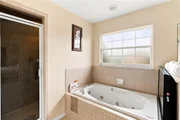
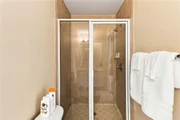
Price REDUCED to Sell Fast!!! This exceptional residence features 5 bedrooms, 7 full bathrooms, and a sauna, making it ideally suited for short-term rental, long-term occupancy, or as a primary residence. This house was utilized as a short-term vacation rental through Airbnb for a couple of years after current owner moved out of state. Positioned just 12 minutes from the Disney Parks, this property is nestled within a secure gated community on a generously sized corner lot. Upon entry through the double French doors, guests are welcomed by elegant ceramic tileflooring.To the right lies the primary living room, complemented by a charming fireplace and overlooking the dining room. The dining are provides access to an open-concept kitchen space featuring updated cabinetry, a double kitchen sink, dishwasher, new garbage disposal,microwave,refrigerator, and range. Adjacent to the kitchen is a breakfast nook comfortably seating six individuals. Facing the kitchen is another living area,which leads to a second set of double French doors providing access to the stunning pool and ground spa area, enveloped by a brick decking and accompanied by a full stand-up shower. Here, guests can unwind and appreciate the captivating sunrises and sunsets with loved ones. Please note that the built-in grill is currently non-operational and requires a new burner. The first floor hosts the primary master bedroom,complete with a dual-sink bathroom and expansive walk-in closets. Opposite the master bedroom is a spacious master bathroom featuring a steam stand-up sauna and separate tub. Additionally, a generously sized laundry room is conveniently situated on the same floor, with access to the double-car garage below. Upstairs, four additional bedrooms await discovery. The second master bedroom offers dual sinks, tiled floors, a separate shower and tub, and a walk-in closet. The third bedroom is equipped with a full shower/tub bathroom, while the fourth bedroom features a stand-up shower. The fifth bedroom also boasts its own full shower/tub bathroom, all adorned with Mediterranean-style roofing. FURNITURE in the pictures will NOT CONVEY, However, the Sauna Room and Equipment will.
| |||
| Mar 22, 2021 | Sold | ||
| Sold | |||

Property Highlights
Building Info
Comparables
Status
Price/ft²
Listed On
Sold On
About Citrus Ridge
Similar Homes for Sale
Currently no similar homes aroundNearby Rentals

REMAX PREMIER PROPERTIES
Last Updated: 2 months ago
Data Source: Stellar MLS, MLS# S5155555





























 Your Privacy Choices
Phone: 425-283-2930
Address: 335 Madison Avenue, New York, NY 10017