See Home Value
$995,000
● House - Off Market

426 Vars Way

Alpine, CA 91901
bedrooms
6 Beds
bathrooms
4 Baths
square feet
3,500 Ft²
$1,492,991
RealtyHop Estimate
42.19%
Since May 1, 2020
National-US
Primary Model

About This Property

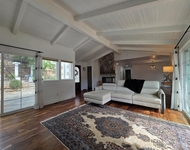
VIEWS!!! This stunning home sits on a beautiful view parcel in the Victoria Heights area. Over 2 acres of land. This single level home has vaulted ceilings, 4+ beds, 4 baths, a recreation room and office w/attached 4 car garage. Chef's kitchen, dining room, living room and family room with real hardwood and travertine flooring, surround sound throughout, and wet bar. Backyard is an entertainers dream: vanishing edge pool, spa, patio, firepit with sitting area to capture the view, artificial turf area.  You truly must see this home to appreciate all the upgrades & features. Rooms are spacious enough for entertaining large parties. Upgrades galore including outdoor bar and BBQ area with TV, Surround sound inside and out, designer paint colors thru-out home, 3 fireplaces, crown molding/baseboards, optional Room off pool perfect as recreation or media room, custom lighting fixtures thru-out, and tons of gorgeous huge windows looking out to view. Kitchen features rich granite counters w/ full back splash, Sub-Zero refrigerator, Jenn-Air 6 burner gas range w/ stainless hood, huge walk-in Pantry & lavish cabinetry includes extra-large pot/pan drawers. Master bedroom has electric window coverings, a custom glass shower surround in master bath & French doors leading out to pool/spa area from master bedroom. Laundry/Mud Room includes large sink, lots of cabinetry & washer/dryer. Garage is beyond normal standards. Room for multiple autos/recreational vehicles, its heated with extra electric power (220) has been provided, numerous cabinets have been built in garage, includes attic ladder for your convenience, & loads of storage space both inside & out of garage. Long driveway on private cul-de-sac, property can accommodate up to 25 vehicles. There has been over $250,000 spent on exterior amenities alone including refreshing Infinity Pool/Spa, outdoor fireplace and bar.  Special tuff coding stucco help keep the home heated and cooled. Solar is leased and will convey to new ow...
Unit Size
3,500 Ft²
Days on Market
71 days
Land Size
2.42 acres
Price per sqft
$300
Property Type
House
Property Taxes
-
HOA Dues
-
Year Built
2002

Payment Calculator

Cap Rate Calculator

Last updated: 4 months ago (SDMLS #200008267)

Price History

Date / Event Date Event Price
Apr 30, 2020 Sold
Sold
Feb 19, 2020 Listed by Coldwell Banker West $1,050,000
Listed by Coldwell Banker West

Property Highlights

Garage
Air Conditioning
Fireplace

Building Info

Overview

    General

  • Year Built: 2002
  • Effective Year Built: 2002
  • Building Count: 1
  • Bedroom Count: 4
  • Bathroom Count: 4
  • Full Bathrooms: 4
  • Partial Bathrooms: 4
  • Building Condition: 0
  • Building Quality: 0
  • Construction Type: 0
  • Building Style: 0
  • Exterior Walls Type: 0
  • Interior Walls Type: 0
  • Roof Shape Type: 0
  • Roof Cover Type: 0
  • Living Units: 1
  • Floor Cover: 0
  • Basement Type: 0
  • Basement Area: 0
  • Garage Type: 7
  • Parking Space Count: 4
  • Patio Type: 0
  • Porch Type: 0
  • Pool Type: 8

    Dimensions

  • Lot Size Square Feet: 105,415
  • Total Building Area: 3,500
  • Building Area: 3,500
  • Building Area Measurement: L

    Heating and Cooling

  • Air Conditioning: 0
  • Heating: 0
  • Heated Square Feet: 3,500
  • Heating Fuel Type: 0

    Utilities

  • Sewer System: 0
  • Water Service: 0

Building

  • Building Type: 0
  • Property Class: R
  • Subdivision: RANCHO EL CAJON S
  • Land Acres: 0000002420
  • Standard Land Use Code: 1001
  • County Land Use Code: 11
  • Legal Description 1: LOT 9 (EX DOC17-0047479) TR 013816

Neighborhood

  • School District Name: Grossmont Union High School District
  • School Tax School District: ALPINE UNION
  • Census Tract: 021206

Zoning

  • Zoning: R1

Geography

  • Assessors Map Reference: 013816
  • Subdivision Tract Number: 013816
  • Parcel: 402-430-19-00
  • Lot: 9
  • Municipality: ALPINE UNION
  • Latitude: 32.8524
  • Longitude: -116.766

    Address

  • Full Address: 426 Vars Way
  • Address - House Number: 426
  • Address - Street Name: Vars
  • Address - Suffix Type: Way
  • State: CA
  • City Name: Alpine
  • Carrier Code: R003
  • 4-Digit Zip Code: 1471
  • Zip Code: 91901

Valuation

    Tax

  • Tax Year: 2023
  • Tax Amount: $1,236,252
  • Tax Rate Code Area: 51-016

    Appraisal Valuation

  • Standard Deviation: 0.166
  • Valuation Date: Jan 27, 2024
  • Confidence Score: 79
  • Final Value: 1,445,777
  • High Value: 1,685,869
  • Low Value: 1,205,685

    Assessments Valuation

  • Assessed Year: 2023
  • Assessed Total Value: $1,045,920
  • Assessed Land Value: $287,745
  • Assessed Improvements Value: $758,175

    Exemptions

  • Homeowner Exemption: Yes

    Sales

  • Current Sale Contract Date: Mar 04, 2020
  • Current Sale Recording Date: Apr 29, 2020
  • Current Sale Price:
  • Current Sale Document Type: 36
  • Current Sale Input Document Number: 2020-0218485
  • Previous Sale Recording Date: Oct 27, 2015
  • Previous Sale Contract Date: Oct 06, 2015
  • Previous Sale Amount: $847,000
  • Previous Sale Document Type: 36
Data used for valuation calculations is provided by RealtyHop, and other third party sources

Comparables

Unit
Status
Type
Beds
Baths
ft²
Price/ft²
Asking Price
Listed On
Closing Price
Sold On
HOA + Taxes

About Alpine


Similar Homes for Sale

Currently no similar homes around

Nearby Rentals

Unit for rent at 1165 Midway Dr, ALPINE, CA, 91901

$4,700 /mo

  • 3 Beds
  • 3 Baths
  • 2,553 ft²
1165 Midway Dr, ALPINE, CA, 91901 Listing by Steven Chen


Frequently Asked Questions

When was property at 426 Vars Way built and last sold?
The property at 426 Vars Way was built in 2002 and last sold on Mar 4, 2020 for $995,000.
How much is this home worth?
The estimated value of the home located at 426 Vars Way is $1,060,500.
What are some comparable homes to 426 Vars Way?
There are currently no comparable homes to 426 Vars Way.