Check Availability
$1,689,000
● House - For Sale

426 Sunset Circle

Tiki Island, TX 77554
bedrooms
5 Beds
bathrooms
4 Baths, 1 Half Bath
square feet
4,232 Ft²
$10,978
Est. Monthly
$8
HOA / Fees

About This Property

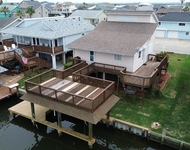
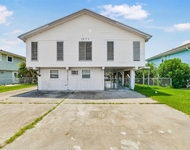
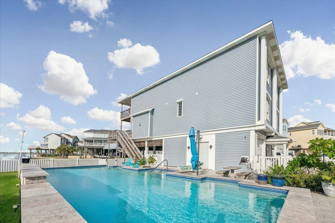
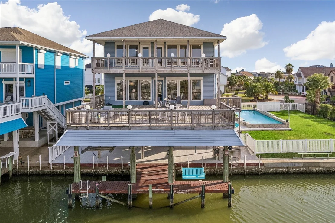
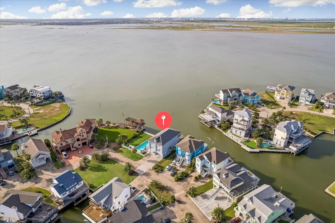
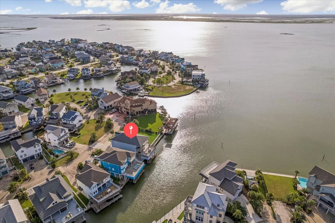
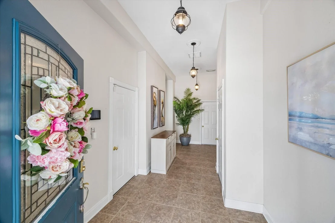
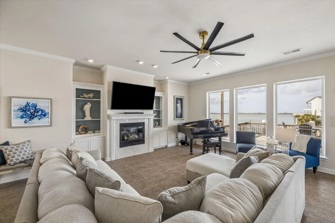
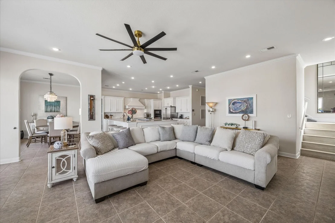
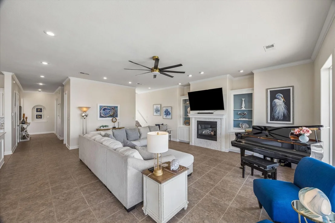
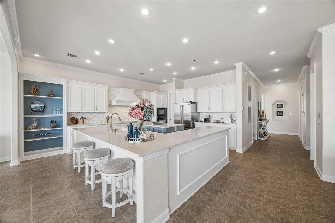
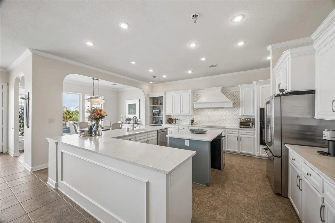
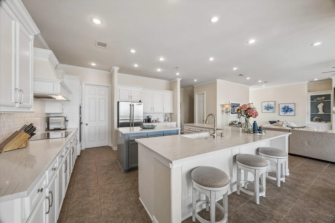
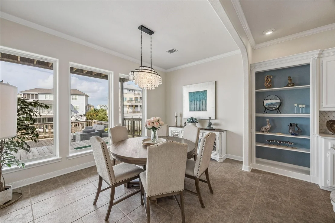
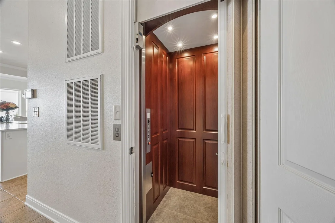
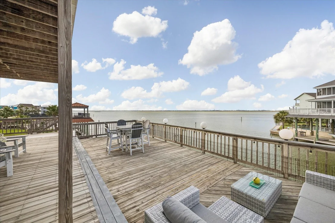
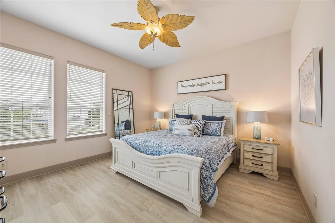
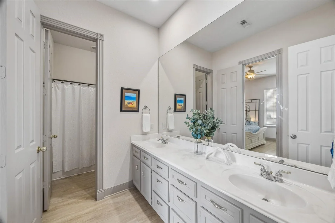
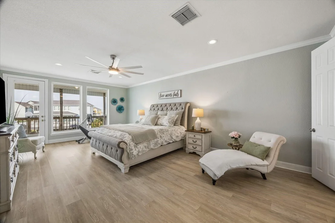
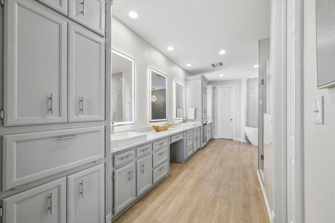
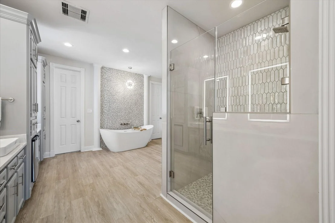
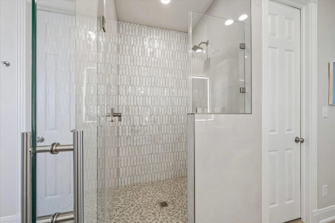
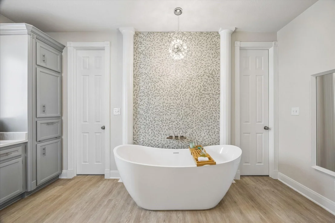
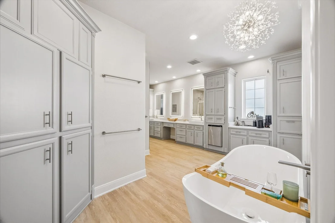
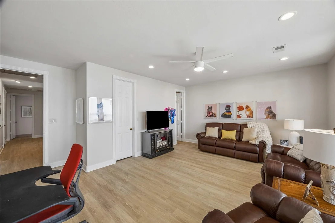
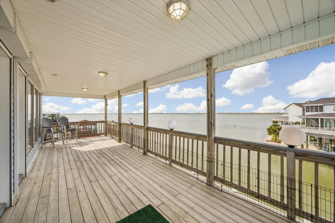
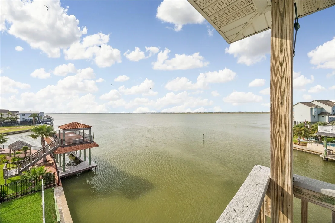
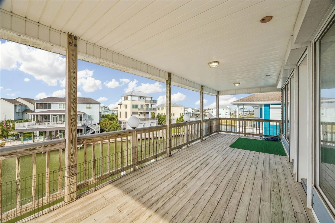
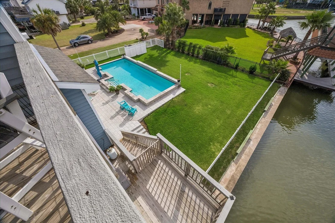
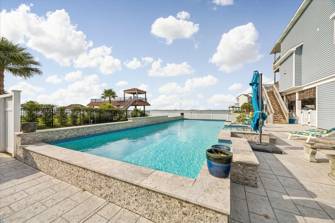
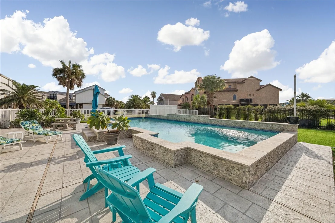
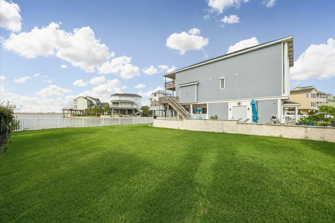
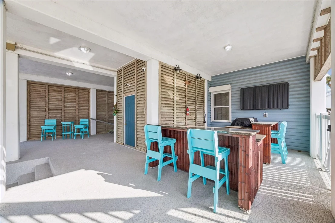
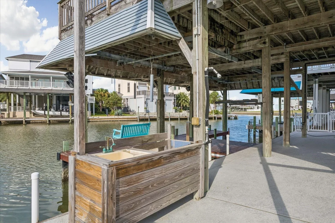
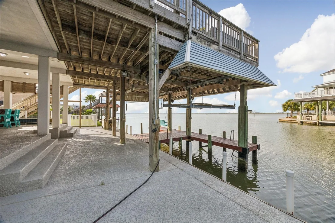
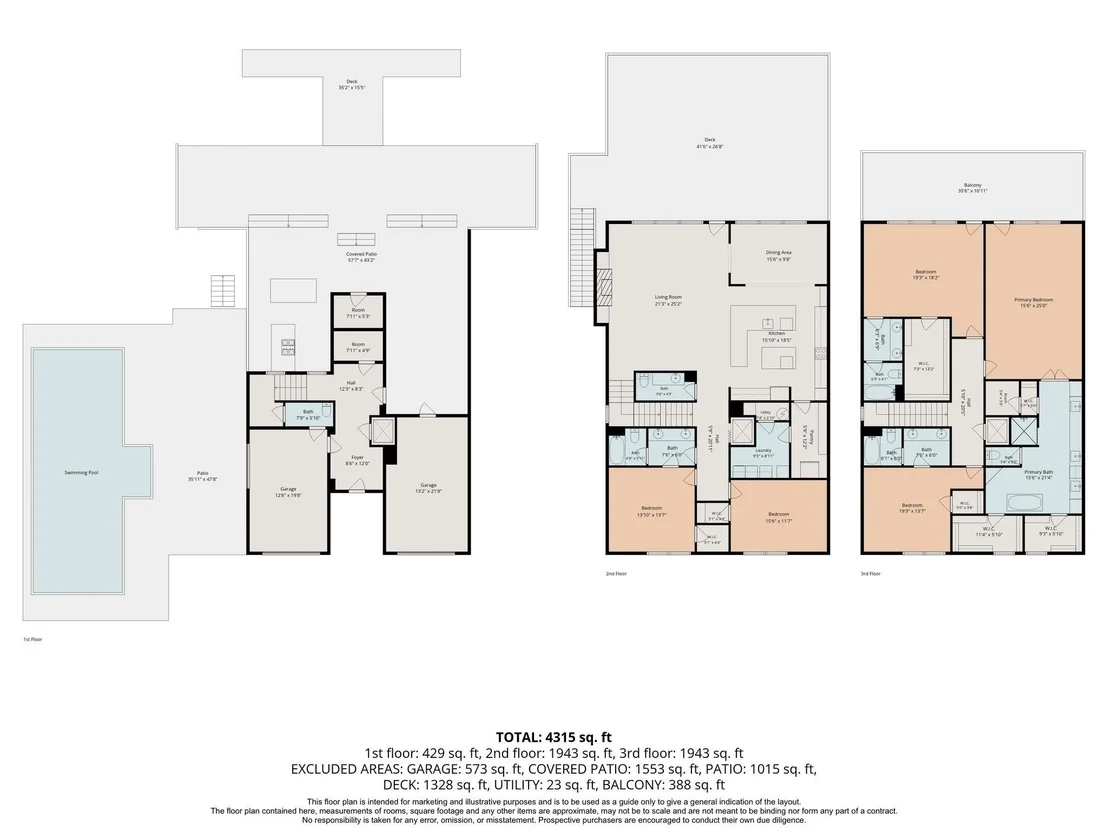
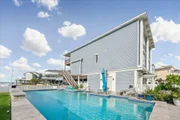
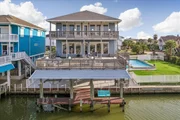
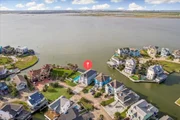
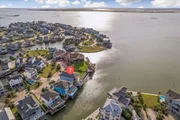
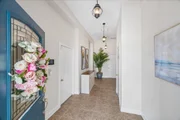
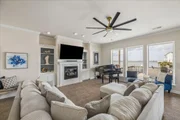
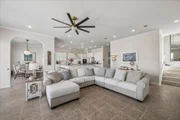
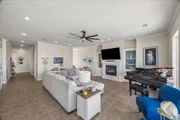
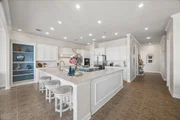
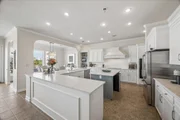
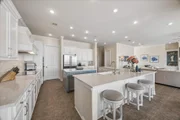
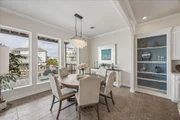
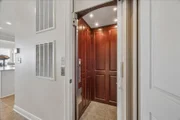
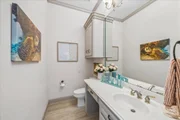
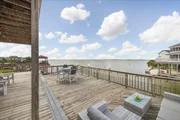
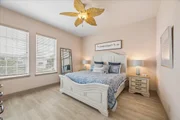
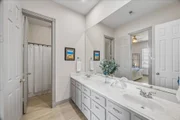
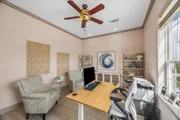
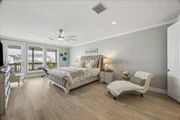
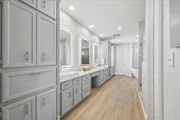
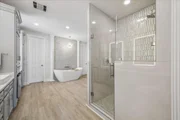
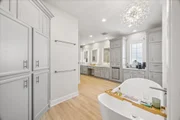
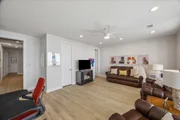
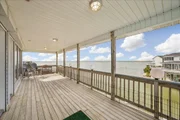
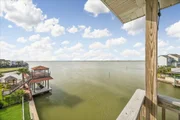
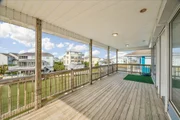
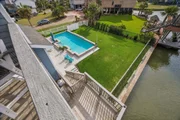
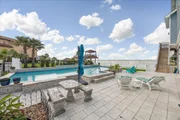
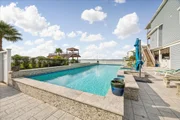
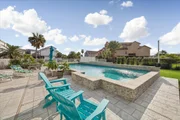
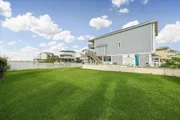
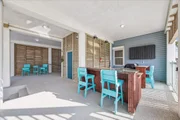
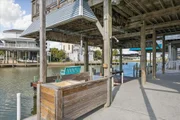
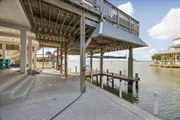
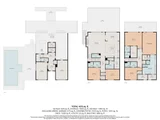
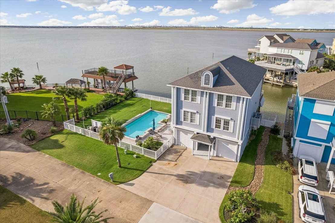
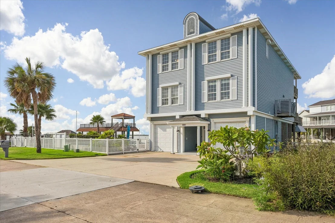
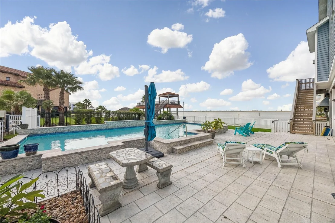
TIKI ISLAND BAYFRONT, DOUBLE HOMESITE OVERLOOKING JONES BAY WITH A HUGE POOL, LARGE YARD & DOUBLE BOATHOUSE! This exceptional waterfront home offers three levels of coastal living w/ elevator to all floors. Features: A welcoming entry, tile & vinyl plank flooring, open-concept living and dining area with waterfront windows throughout, fireplace, built-ins & amazing Bay views. Refreshed gourmet kitchen offers new quartz counters, island with breakfast bar, dual sinks, Monogram induction stovetop, luxury appliances, coffee bar & walk-in pantry. Two primary suites plus guest bedrooms provide generous accommodations, with the 1st primary featuring an impressive remodeled bath. Two large decks overlook the Bay, while the ground level offers dockside living with outdoor bar & grill, granite counters, TV, fish-prep station, concrete bulkhead and easy Bay access. Two single-car garages, fenced yard, coastal landscape, storm shutters and 2 HVAC systems. Many updates, See photo's & attachments.
Unit Size
4,232 Ft²
Days on Market
-
Land Size
0.24 acres
Price per sqft
$399
Property Type
House
Property Taxes
$2,676
HOA Dues
$8
Year Built
2001

Listed By

Carrie Blachford
XL Legacy International

Payment Calculator

Cap Rate Calculator

Last updated: 25 days ago (HAR #21064191)

Price History

Date / Event Date Event Price
Aug 13, 2026 Listed by XL Legacy International $1,689,000
Listed by XL Legacy International
Apr 18, 2024 Sold
Sold
Jan 23, 2024 In contract -
In contract
Jan 5, 2024 Listed by Comiskey Realty $1,495,000
Listed by Comiskey Realty
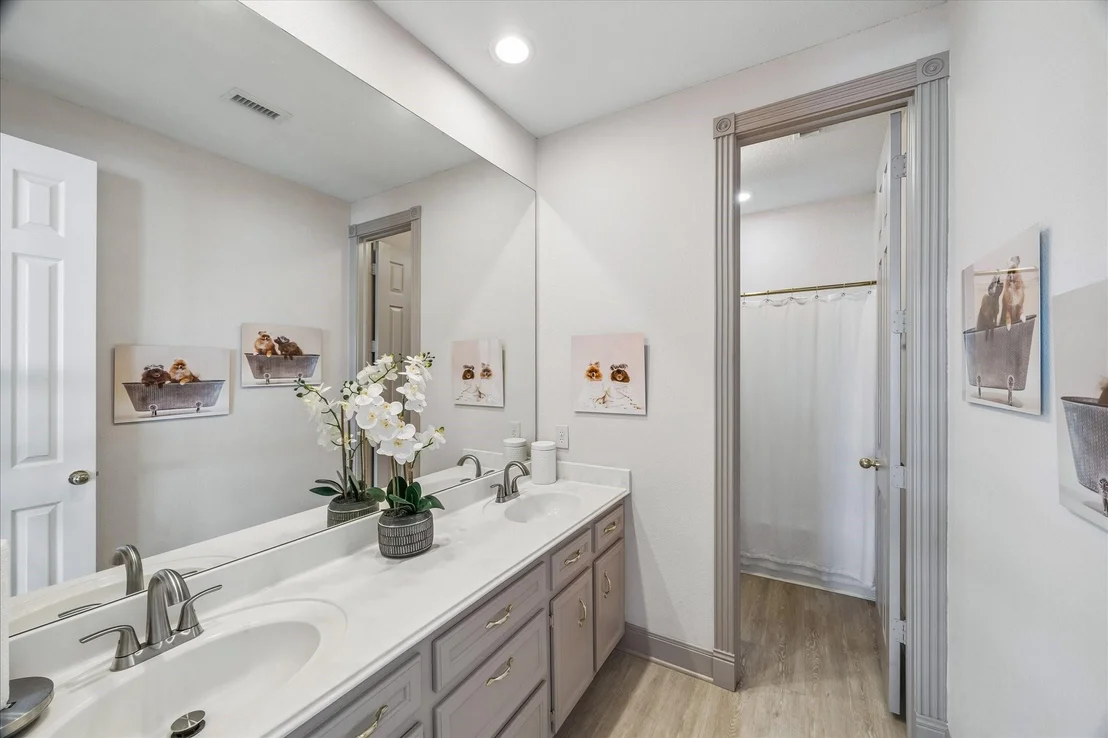
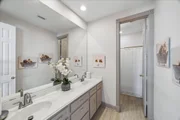
Wow! Bayfront 2- lots, swimming pool, elevator, and 5 bedrooms! 2 master bedrooms. Every bedroom has its own bathroom plus double sinks, except 5th or office/bedroom. Come and see this spectacular home on the bay, where everything is here for your enjoyment. Spend beautiful nights in your private pool soaking in the moon rays along with sun shiny days awaiting your arrival.

Property Highlights

Garage
Elevator
Fireplace
With View
Parking Details
Has Garage
Attached Garage
Parking Features: Attached, Workshop in Garage, Double-Wide Driveway
Garage Spaces: 2
Interior Details
Half Bathrooms: 1
Full Bathrooms: 4
Interior Features: Crown Molding, Elevator, 2 Bedrooms Down, 3 Bedrooms Up, 2 Primary Bedrooms, En-Suite Bath, Sitting Area, Walk-In Closet(s)
Appliances: Disposal, Refrigerator, Wine Refrigerator, Electric Oven, Microwave, Induction Cooktop, Dishwasher, Dryer Included, Washer Included
Flooring Type: Tile, Vinyl Plank
Laundry Features: Electric Dryer Hookup, Washer Hookup
Has Fireplace
Fireplace Features: Gas Log
Fireplaces: 1
Exterior Details
Square Footage: 4232
Architectural Style: Traditional
Year Built: 2001
Waterfront Features: Bayfront, Canal Front, Bulkhead, Concrete Bulkhead
Building Area Total: 4232
Other Structures: Boat House
Window Features: Shutters
Construction Materials: Vinyl Siding
Patio and Porch Features: Covered, Patio, Porch
Pool Features: In Ground
Pool is Private
Lot Features: Back Yard, Waterfront, 0 Up To 1/4 Acre
Lot Size Area: 0.243
Lot Size Units: Acres
Lot Size Acres: 0.243
Lot Size Square Feet: 10585.08
Financial Details
Tax Annual Amount: $32,115
Utilities Details
Cooling Type: Ceiling Fan(s), Electric
Heating Type: Electric
Sewer : Public Sewer
Location Details
HOA/Condo/Coop Amenities: Park, Playground, Tennis Court(s), Pond
HOA Fee: $101
HOA Fee Frequency: Annually

Building Info

Overview

    General

  • Year Built: 2001
  • Effective Year Built: 2001
  • Building Count: 1
  • Bedroom Count: 0
  • Bathroom Count: 5
  • Full Bathrooms: 4
  • Partial Bathrooms: 5
  • Building Condition: 1
  • Building Quality: 0
  • Construction Type: 6
  • Building Style: 15
  • Exterior Walls Type: 17
  • Interior Walls Type: 3
  • Roof Shape Type: 8
  • Roof Cover Type: 3
  • Floor Count: 200
  • Living Units: 1
  • Floor Cover: 9
  • Basement Type: 8
  • Basement Area: 344
  • Garage Type: 1
  • Garage Square Area: 260
  • Parking Space Count: 7
  • Patio Type: 79
  • Porch Type: 102
  • Pool Type: 8
  • Location Influence Type: 164

    Dimensions

  • Lot Size Square Feet: 10,585
  • Total Building Area: 4,492
  • Gross Building Area: 4,492
  • Building Area: 4,232
  • Building Area Measurement: L

    Heating and Cooling

  • Fireplace Count: 1
  • Air Conditioning: 1
  • Heating: 3
  • Heated Square Feet: 4,232
  • Heating Fuel Type: 0

    Utilities

  • Sewer System: 0
  • Water Service: 0

Building

  • Building Type: 0
  • Property Class: R
  • Subdivision: TIKI ISLAND 10
  • Land Acres: 0000000243
  • Standard Land Use Code: 1001
  • County Land Use Code: A1
  • State Land Use Code: A1
  • Legal Description 1: ABST 7 C BUNDICK SUR LOT 13A TIKI ISLAND SEC 10 RPLT

Neighborhood

  • School District Name: Hitchcock Independent School District
  • School Tax School District: RFL
  • Census Tract: 723800

Geography

  • Assessors Map Reference: 354-A
  • Parcel: 7145-0000-0013-000
  • Lot: 13A
  • Municipality: VILLAGE OF TIKI
  • Latitude: 29.3001
  • Longitude: -94.9233

    Address

  • Full Address: 426 Sunset Cir
  • Address - House Number: 426
  • Address - Street Name: Sunset
  • Address - Suffix Type: Cir
  • State: TX
  • City Name: Galveston
  • Carrier Code: R002
  • 4-Digit Zip Code: 7802
  • Zip Code: 77554

Valuation

    Tax

  • Tax Year: 2022
  • Tax Amount: $1,799,604
  • Tax Rate Code Area: S14

    Appraisal Valuation

  • Standard Deviation: 0.1875
  • Valuation Date: Mar 13, 2024
  • Confidence Score: 75
  • Final Value: 1,374,579
  • High Value: 1,632,419
  • Low Value: 1,116,739

    Market Valuation

  • Market Total Value: $1,444,710
  • Market Land Value: $574,240
  • Market Improvement Value: $870,470

    Assessments Valuation

  • Assessed Year: 2023
  • Assessed Total Value: $1,221,526

    Exemptions

  • Senior Citizen Exemption : Yes
  • Homeowner Exemption: Yes

    Sales

  • Current Sale Contract Date: Oct 27, 2010
  • Current Sale Recording Date: Oct 28, 2010
  • Current Sale Price:
  • Current Sale Document Type: 71
  • Current Sale Input Document Number: 2010053835
  • Previous Sale Recording Date: Sep 08, 2003
  • Previous Sale Contract Date: Aug 22, 2003
  • Previous Sale Amount: $608,000
  • Previous Sale Document Type: 71
Data used for valuation calculations is provided by RealtyHop, and other third party sources

Comparables

Unit
Status
Type
Beds
Baths
ft²
Price/ft²
Asking Price
Listed On
Closing Price
Sold On
HOA + Taxes

About Tiki Island


Similar Homes for Sale

Currently no similar homes around

Nearby Rentals

Unit for rent at 658 Warsaw Street, Bayou Vista, TX, 77563

$2,900 /mo

  • 5 Beds
  • 4 Baths
  • 2,806 ft²
658 Warsaw Street, Bayou Vista, TX, 77563 Listing by Timothy Shoulders
Unit for rent at 1031 Redfish Street, Bayou Vista, TX, 77563

$3,000 /mo

  • 3 Beds
  • 3 Baths
  • 1,253 ft²
1031 Redfish Street, Bayou Vista, TX, 77563 Listing by Ashley Marquez
Unit for rent at 1073 Redfish Street, Bayou Vista, TX, 77563

$2,200 /mo

  • 2 Beds
  • 2 Baths
  • 1,260 ft²
1073 Redfish Street, Bayou Vista, TX, 77563 Listing by Shane Bergeson


Frequently Asked Questions

When was property at 426 Sunset Circle built and last sold?
The property at 426 Sunset Circle was built in 2001 and last sold on Oct 27, 2010 for $521,300.
How much is this home worth?
The estimated value of the home located at 426 Sunset Circle is $1,705,890.
What are some comparable homes to 426 Sunset Circle?
There are currently no comparable homes to 426 Sunset Circle.

Top Real Estate Agents