by RH Advisors

Check Availability
Rutland
426 Roaring Brook
Listed by: Gretchjen Smith, Williamson Group Sothebys Intl. Realty, Cell: 802-356-1873, , Listing Courtesy of Prime MLS
$2,675,000
● House - In Contract

426 Roaring Brook

Killington, VT 05751
bedrooms
6 Beds
bathrooms
2 Baths
square feet
4,321 Ft²
$13,135
Est. Monthly

About This Property

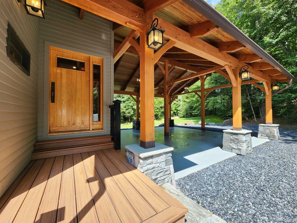
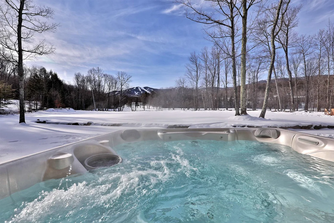
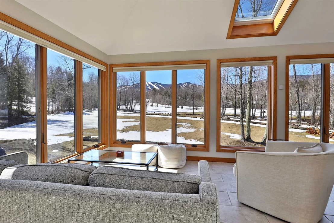
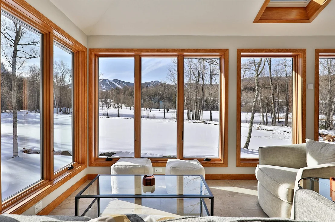
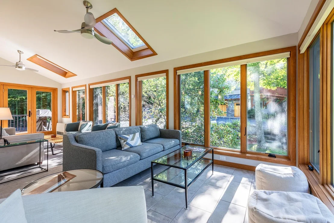
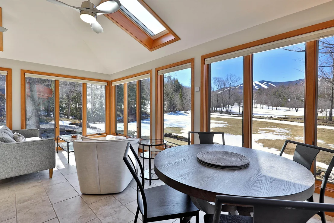
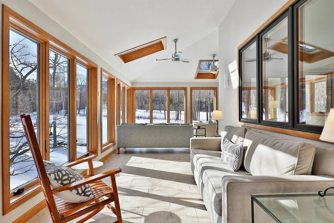
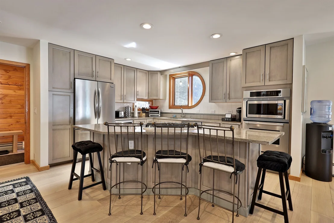
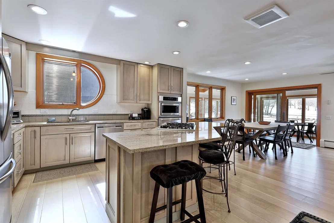
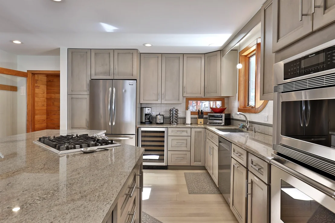
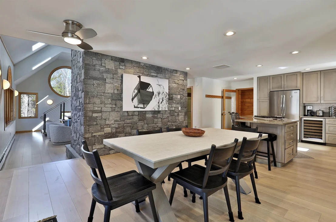
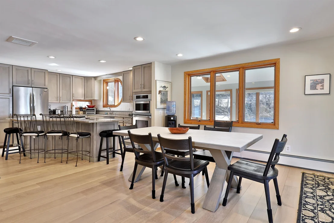
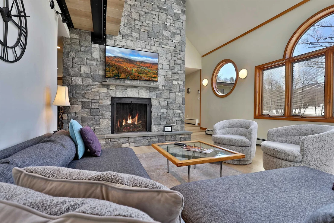
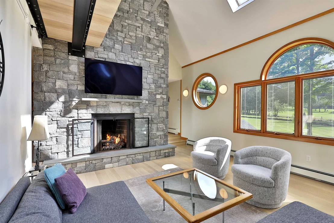
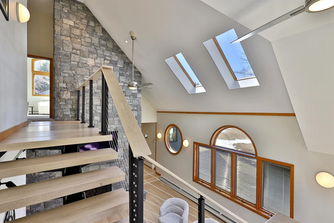
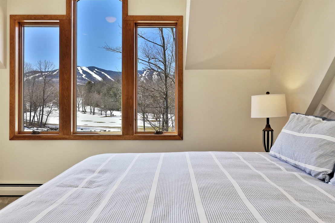
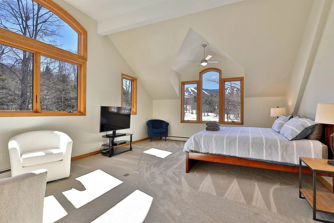
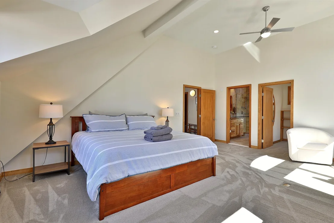
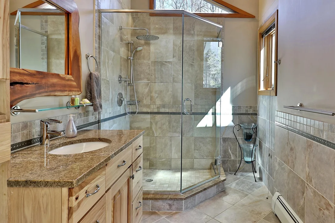
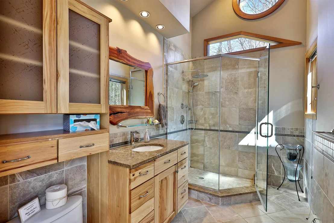
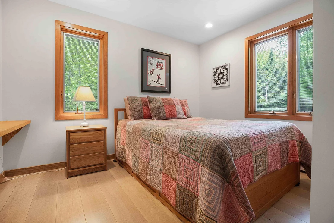
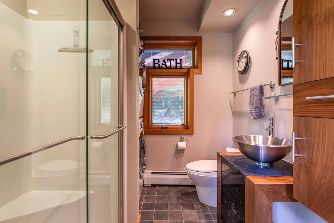
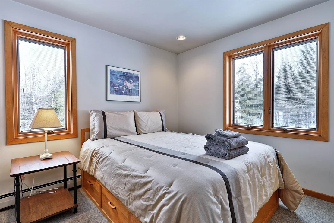
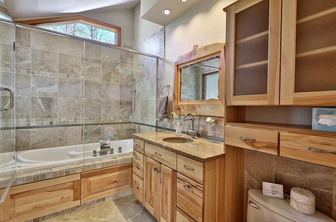
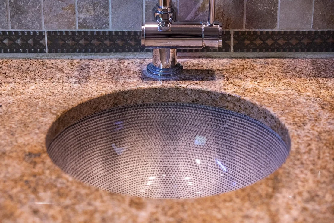
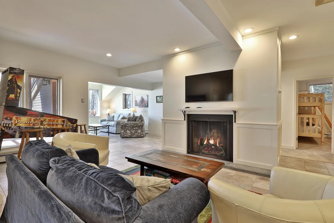
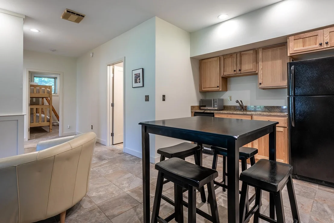
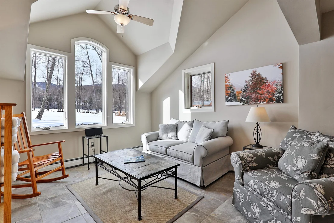
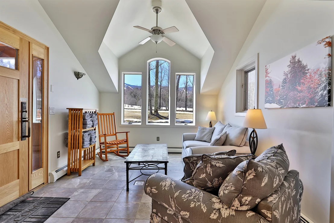
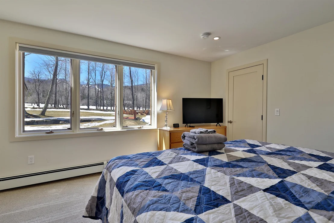
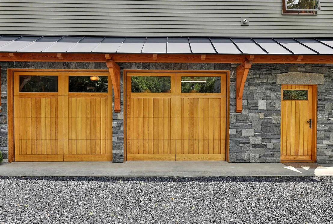
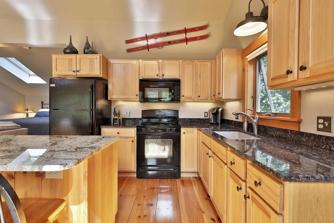
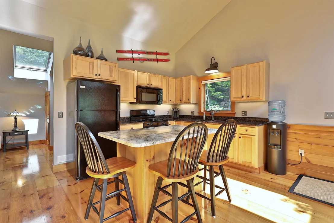
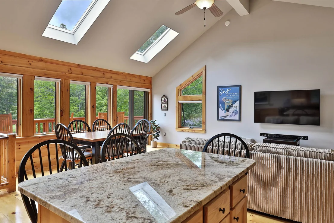
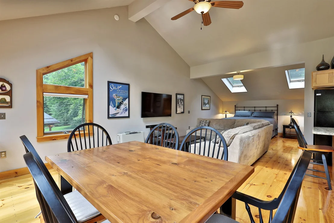
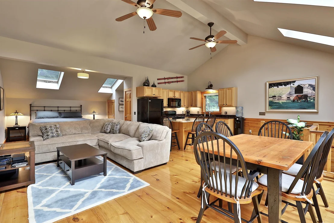
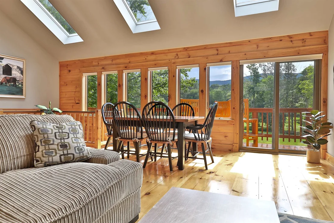
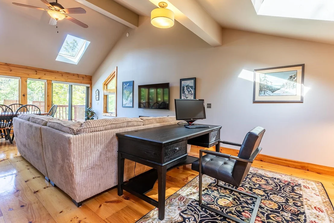
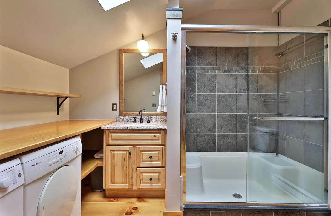
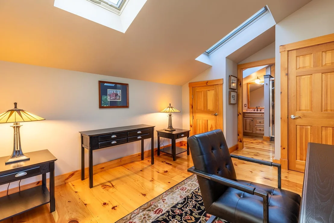
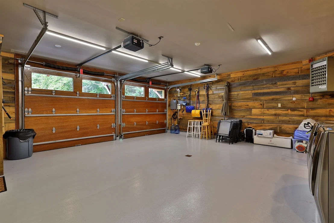
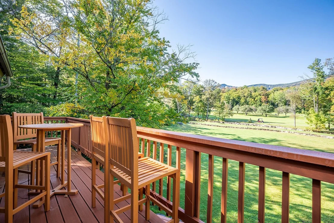
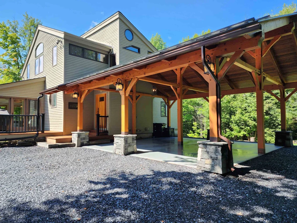
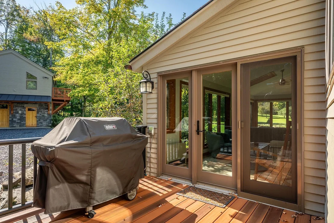
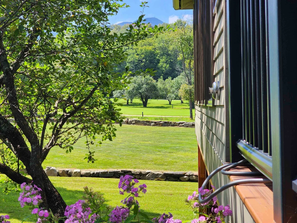
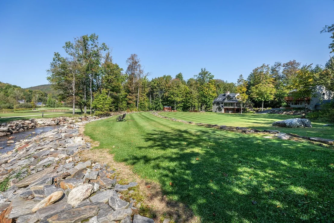
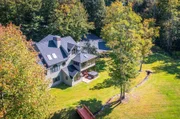
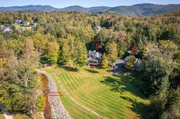
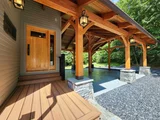
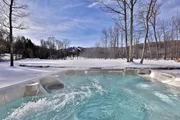
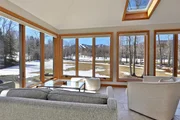
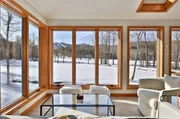
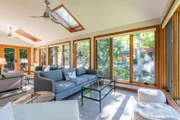
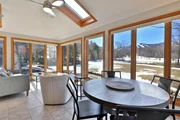
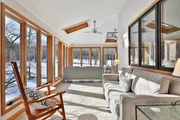
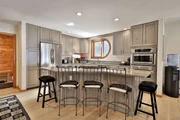
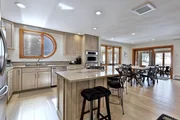
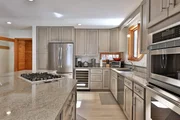
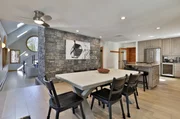
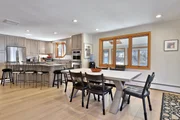
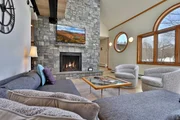
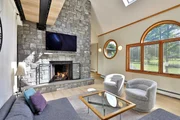
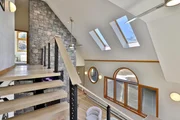
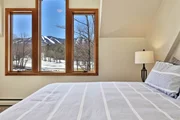
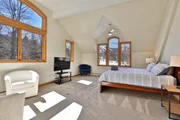
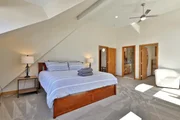
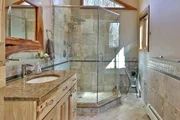
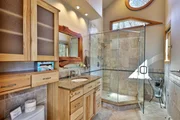
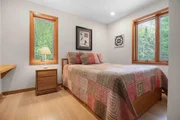
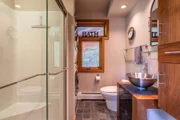
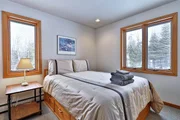
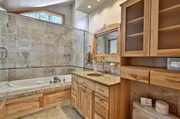
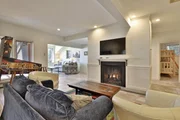
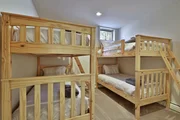
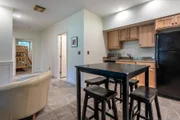
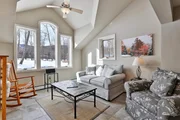
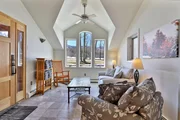
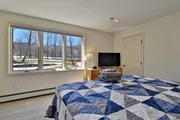
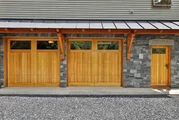
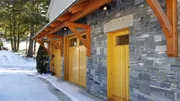
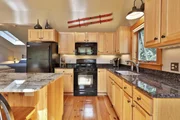
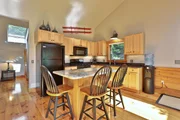
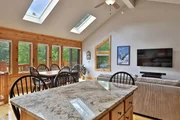
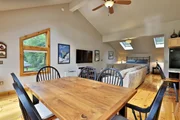
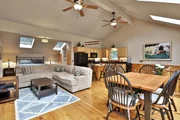
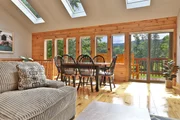
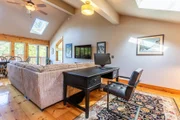
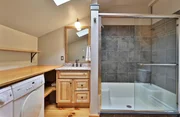
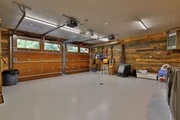
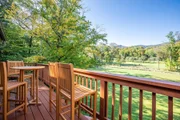
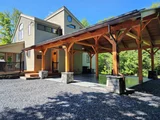
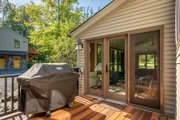
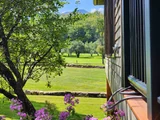
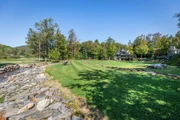
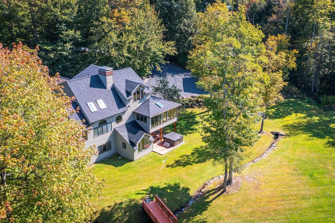
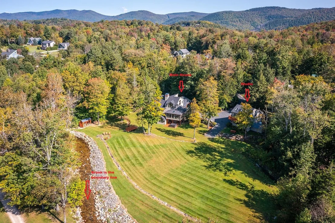
This Stunning home has an amazing location on the 4th hole of Killington Golf Course in the heart of Killington Resort! It has an extraordinary combination of golf course frontage and unobstructed vistas of the Killington Mountain range. Enjoy total privacy while being less than a half a mile to the downtown restaurants, and less than 2 miles to the Killington Base lodges. The recent renovations by renowned architectural firm Robert Carl Williams include large round custom windows, wide plank white oak quarter sawn flooring, and natural Vermont granite, which are seen throughout this magnificent home. The open floor plan is ideal for entertaining. The chef's kitchen and large connected dining room are steps from the sunroom with its floor to ceiling windows that integrate the 1.5-acre landscape. This floor also has a main floor guest bedroom and full bathroom. The generous newly added master bedroom on the top floor, with en-suite bathroom, features breathtaking year-round mountain views. This floor also has an additional bedroom and full bathroom. Visit the first floor to discover a family room with a fireplace, kitchenette, two offices, a full bathroom, an additional sunroom, as well as access to the outdoor hot tub. You enter the home via the custom post and beam four vehicle carport. The property has an equally impressive studio apartment located above a heated detached two-car garage. Meticulously designed, constructed, and maintained, this exceptional home will be enjoyed for generations to come.
Unit Size
4,321 Ft²
Days on Market
-
Land Size
1.50 acres
Price per sqft
$619
Property Type
House
Property Taxes
-
HOA Dues
-
Year Built
-

Listed By

Gretchjen Smith
Williamson Group Sothebys Intl. Realty

Payment Calculator (Computations Provided by RealtyHop)

Cap Rate Calculator

Last updated: 7 days ago (Prime MLS #5097098)

Price History

Date / Event Date Event Price
Sep 20, 2026 In contract -
In contract
Jun 27, 2026 Listed by Williamson Group Sothebys Intl. Realty $2,675,000
Listed by Williamson Group Sothebys Intl. Realty

Property Highlights

Garage
Parking Available
Fireplace
Parking Details
Has Garage
Parking Features: Detached
Garage Spaces: 2
Interior Details
Full Bathrooms: 2
Interior Features: Cathedral Ceiling(s), Ceiling Fan(s), Kitchen Island, Dining Area, Gas Fireplace, Kitchen/Dining, Primary BR w/ BA, Natural Light, Security
Appliances: Dishwasher, Disposal, Dryer, Gas Range, Refrigerator, Washer, Water Heater, Wine Cooler
Flooring Type: Carpet, Tile, Wood
Rooms: 13
Basement: Yes
Exterior Details
Square Footage: 4321
Architectural Style: Contemporary
Year Built: 1989
Construction Materials: Wood Siding, Clapboard, Wood Exterior
Lot Features: Landscaped, Level, Country Setting, Mountain View, Open, Trail/Near Trail, View
Lot Size Area: 65340
Lot Size Units: Square Feet
Lot Size Acres: 1.5
Lot Size Square Feet: 65340
Water Source: Drilled Well
Utilities Details
Cooling Type: Wall AC Units
Heating Type: Propane, Electric, Forced Air
Sewer : 1500+ Gallon, Mound, On-Site Septic Exists

Building Info

Overview

    General

  • Bedroom Count: 0
  • Building Condition: 0
  • Building Quality: 0
  • Construction Type: 0
  • Building Style: 0
  • Exterior Walls Type: 0
  • Interior Walls Type: 0
  • Roof Shape Type: 0
  • Roof Cover Type: 0
  • Floor Cover: 0
  • Basement Type: 0
  • Basement Area: 0
  • Garage Type: 0
  • Parking Space Count: 0
  • Patio Type: 0
  • Porch Type: 0
  • Pool Type: 0

    Dimensions

  • Lot Size Square Feet: 65,340
  • Total Building Area: 0
  • Building Area: 0

    Heating and Cooling

  • Air Conditioning: 0
  • Heating: 0
  • Heating Fuel Type: 0

    Utilities

  • Sewer System: 0
  • Water Service: 0

Building

  • Building Type: 0
  • Property Class: R
  • Land Acres: 0000001500
  • Standard Land Use Code: 1001
  • County Land Use Code: R1
  • Legal Description 1: ONE FAMILY (< 6 ACRES)

Neighborhood

  • School District Name: Windsor Central Supervisory Union
  • Census Tract: 962800

Geography

  • Parcel: (185) 11328
  • Municipality: KILLINGTON
  • Latitude: 43.6403
  • Longitude: -72.7844

    Address

  • Full Address: 426 Roaring Brook Rd
  • Address - House Number: 426
  • Address - Street Name: Roaring Brook
  • Address - Suffix Type: Rd
  • State: VT
  • City Name: Killington
  • Carrier Code: R001
  • 4-Digit Zip Code: 4419
  • Zip Code: 05751

Valuation

    Tax

  • Tax Year: 2022
  • Tax Amount: $0
  • Tax Rate Code Area: 185

    Appraisal Valuation

  • Standard Deviation: 0.215
  • Valuation Date: Feb 21, 2024
  • Confidence Score: 56
  • Final Value: 1,002,195
  • High Value: 1,217,686
  • Low Value: 786,703

    Assessments Valuation

  • Assessed Year: 2022
  • Assessed Total Value: $616,440

    Sales

  • Current Sale Contract Date: May 07, 2012
  • Current Sale Recording Date: May 11, 2012
  • Current Sale Price:
  • Current Sale Document Type: 27
  • Current Sale Input Document Number: 201205247575609006
Data used for valuation calculations is provided by RealtyHop, and other third party sources

Comparables

Unit
Status
Type
Beds
Baths
ft²
Price/ft²
Asking Price
Listed On
Closing Price
Sold On
HOA + Taxes

About Rutland


Similar Homes for Sale

Currently no similar homes around

Nearby Rentals


Frequently Asked Questions

When was property at 426 Roaring Brook Road built and last sold?
The property at 426 Roaring Brook Road was built in and last sold on May 7, 2012 for $325,000.
How much is this home worth?
The estimated value of the home located at 426 Roaring Brook Road is $2,701,750.
What are some comparable homes to 426 Roaring Brook Road?
There are currently no comparable homes to 426 Roaring Brook Road.