Check Availability
$447,000
● House - In Contract

426 Geneva Lane

Cary, IL 60013
bedrooms
4 Beds
bathrooms
2 Baths, 1 Half Bath
square feet
1,967 Ft²
$3,127
Est. Monthly

About This Property

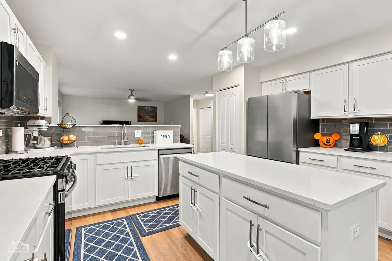
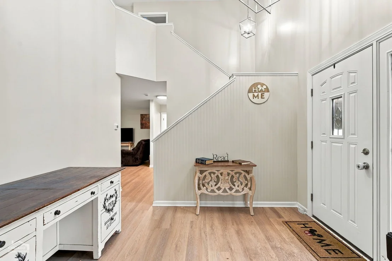
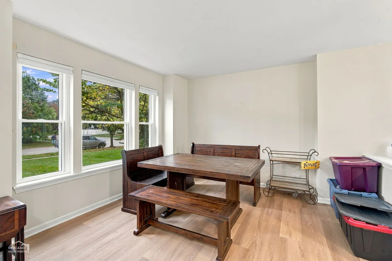
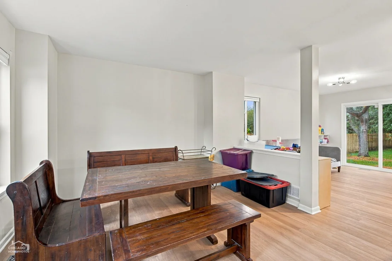
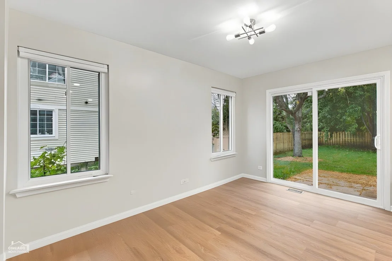
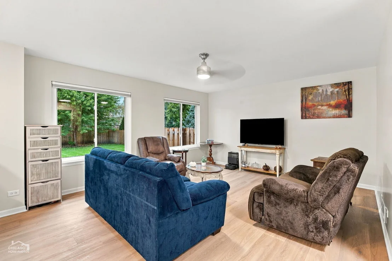
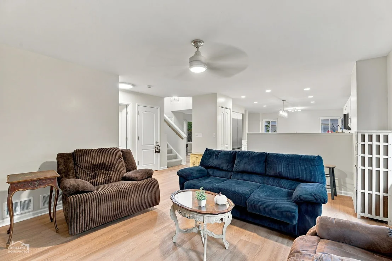
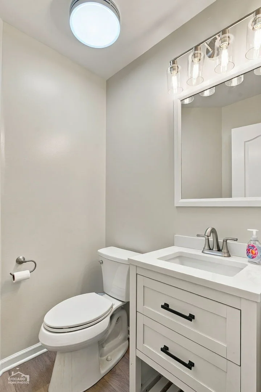
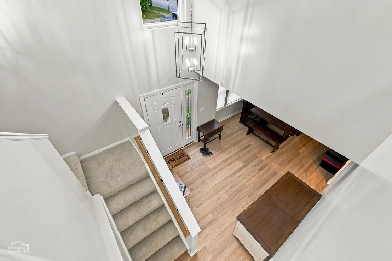
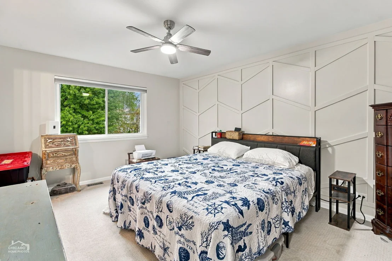
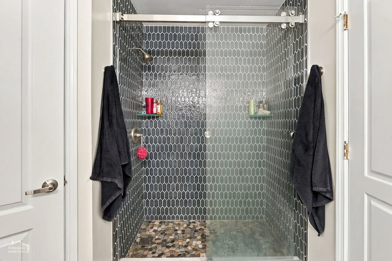
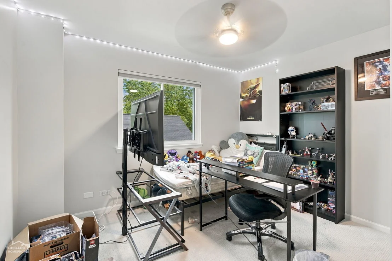
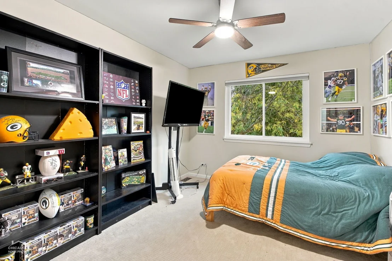
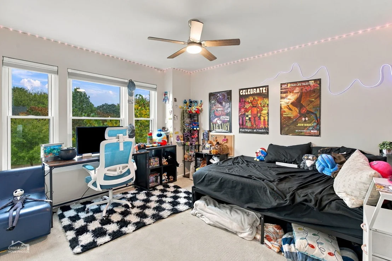
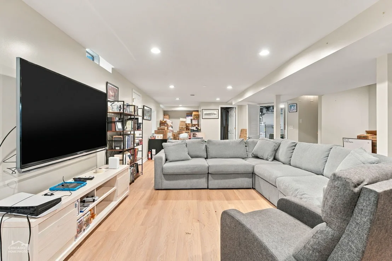
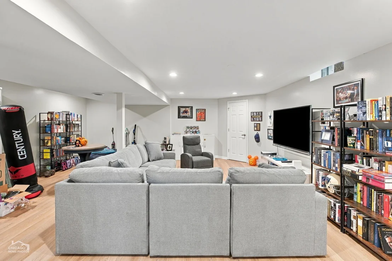
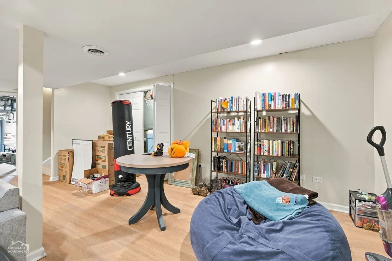
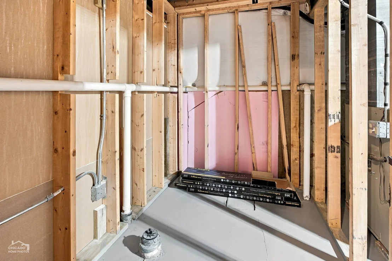
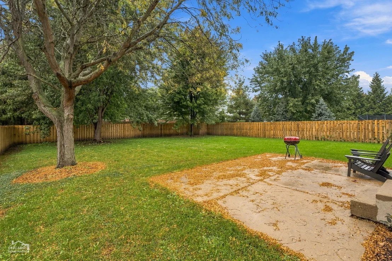
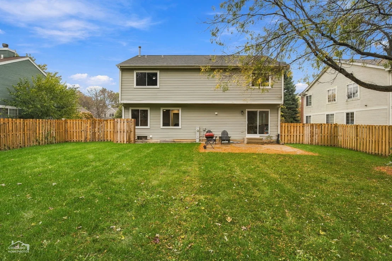
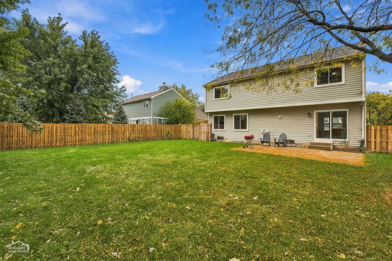
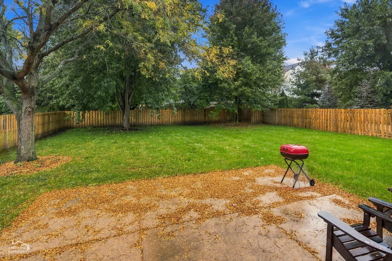
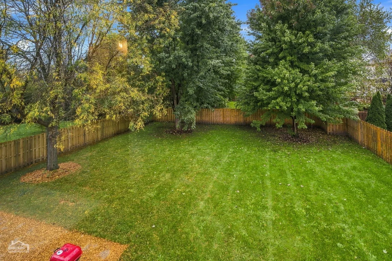
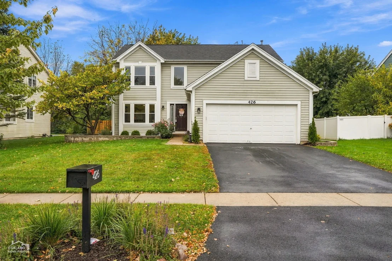
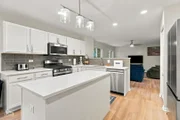
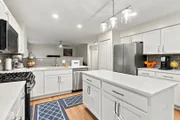
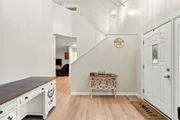
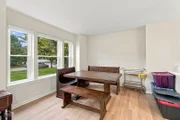
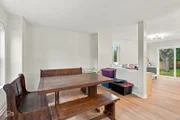
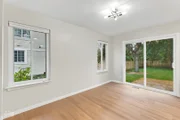
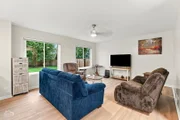
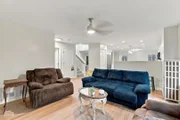
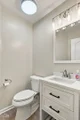
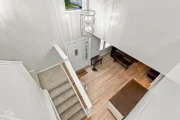
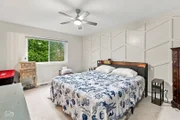
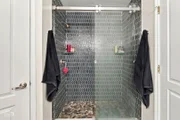
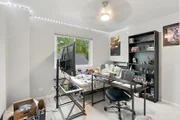
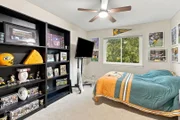
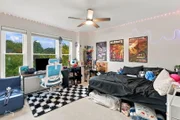
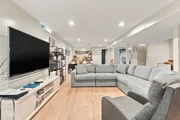
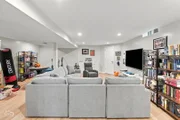
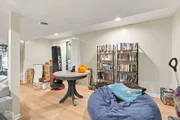
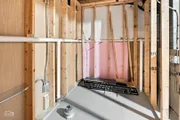
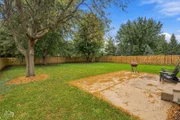
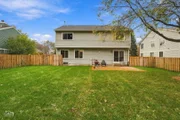
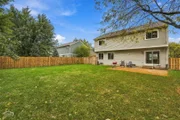
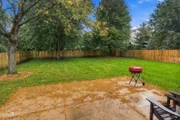
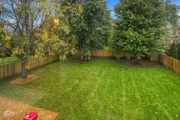
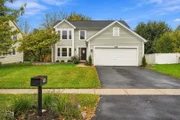
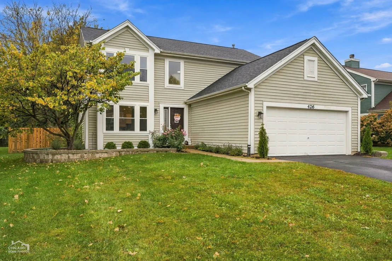
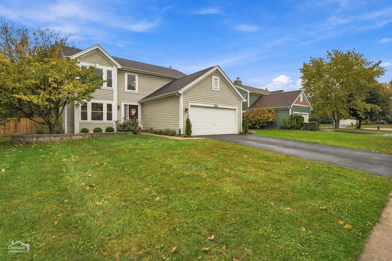
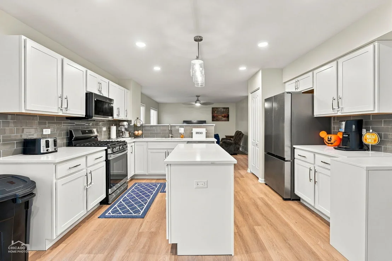
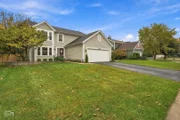
Nestled in a quiet neighborhood, this charming home offers the perfect blend of comfort and convenience. The kitchen is recently updated, with quartz counters, new cabinets and stainless appliances. You'll love having the island for even more prep and cabinet space, The dining room is great for family meals and a slider leads outside where you can dine al fresco or just relax and enjoy your fenced yard. There's also a living room and family room so everyone can have space! 4 bedrooms upstairs include a large primary bedroom with an updated bath that includes 2 sinks, shower and a walk in closet. 3 more nice sized bedrooms plus a full bath round out the area. The finished basement is great, with lots of space for playing or relaxing! It's also stubbed for that bath you might want to install! AND, lucky you! A new roof, new windows and new flooring were installed this year! The entertainment center and TV in the basement stay. The inviting living spaces, functional layout, and welcoming atmosphere here make you feel like this home is ideal for both everyday living and entertaining. You will enjoy the local parks, shopping, dining, and the recreational opportunities offered by nearby lakes, trails, and nature preserves. With its desirable location easy access to major commuter routes and Metra service, this wonderful home gives you an excellent opportunity to enjoy the best of suburban living. Crystal Lake schools, too.
Unit Size
1,967 Ft²
Days on Market
-
Land Size
0.25 acres
Price per sqft
$227
Property Type
House
Property Taxes
$932
HOA Dues
-
Year Built
2001

Payment Calculator

Cap Rate Calculator

Property Highlights

Garage
Air Conditioning
Parking Details
Has Garage
Has Open Parking
Parking Features: Asphalt, Garage Door Opener, Garage, Attached, Driveway, Yes, Owned
Garage Spaces: 2
Interior Details
Half Bathrooms: 1
Full Bathrooms: 2
Appliances: Range, Microwave, Dishwasher, Refrigerator, Washer, Dryer, Disposal, Stainless Steel Appliance(s)
Rooms: 9
Basement: Finished, Full
Exterior Details
Square Footage: 1967
Square Footage Source: $0
Year Built: 2001
Construction Materials: Vinyl Siding
Patio and Porch Features: Patio
Lot Size Area: 10890
Lot Size Units: Square Feet
Lot Size Acres: 0.25
Lot Size Square Feet: 10890
Lot Size Dimensions: 70x156
Water Source: Public
Financial Details
Tax Annual Amount: $11,183
Utilities Details
Cooling Type: Central Air
Heating Type: Natural Gas, Forced Air
Sewer : Public Sewer
Location Details
HOA/Condo/Coop Fee Includes: None

Building Info

Overview

    General

  • Year Built: 2001
  • Building Count: 1
  • Total Rooms: 8
  • Bedroom Count: 4
  • Bathroom Count: 3
  • Full Bathrooms: 2
  • Partial Bathrooms: 3
  • Building Condition: 0
  • Building Quality: 0
  • Construction Type: 0
  • Building Style: 28
  • Exterior Walls Type: 19
  • Interior Walls Type: 0
  • Roof Shape Type: 0
  • Roof Cover Type: 0
  • Floor Count: 200
  • Living Units: 1
  • Floor Cover: 0
  • Basement Type: 3
  • Basement Area: 1,040
  • Garage Type: 1
  • Parking Space Count: 2
  • Patio Type: 5
  • Porch Type: 0
  • Pool Type: 0

    Dimensions

  • Lot Size Square Feet: 10,920
  • Lot Size Depth Feet: 1,560
  • Lot Size Frontage Feet: 700
  • Total Building Area: 3,007
  • Building Area: 3,007
  • Building Area Measurement: L

    Heating and Cooling

  • Air Conditioning: 1
  • Heating: 4
  • Heated Square Feet: 3,007
  • Heating Fuel Type: 3

    Utilities

  • Sewer System: 1
  • Water Service: 2

Building

  • Building Type: 0
  • Property Class: R
  • Subdivision: CAMBRIA UNIT 4
  • Land Acres: 0000000251
  • Standard Land Use Code: 1000
  • County Land Use Code: 0040
  • Legal Description 1: DOC 2018R0035047 LT 50 CAMBRIA UNIT 4

Neighborhood

  • School District Name: Crystal Lake Community Consolidated School District 47
  • Census Tract: 871312

Geography

  • Parcel: 19-11-351-011
  • Lot: 50
  • Municipality: ALGONQUIN TWP
  • Latitude: 42.2143
  • Longitude: -88.273

    Address

  • Full Address: 426 Geneva Ln
  • Legal Unit: 4
  • Address - House Number: 426
  • Address - Street Name: Geneva
  • Address - Suffix Type: Ln
  • State: IL
  • City Name: Cary
  • Carrier Code: R011
  • 4-Digit Zip Code: 1861
  • Zip Code: 60013

Valuation

    Tax

  • Tax Year: 2022
  • Tax Amount: $1,188,794
  • Tax Rate Code Area: 19141

    Appraisal Valuation

  • Standard Deviation: 0.1642
  • Valuation Date: Jan 10, 2024
  • Confidence Score: 79
  • Final Value: 424,369
  • High Value: 494,069
  • Low Value: 354,670

    Market Valuation

  • Market Total Value: $331,275
  • Market Land Value: $102,735
  • Market Improvement Value: $228,540

    Assessments Valuation

  • Assessed Year: 2022
  • Assessed Total Value: $110,425
  • Assessed Land Value: $34,245
  • Assessed Improvements Value: $76,180

    Sales

  • Current Sale Contract Date: Apr 15, 2010
  • Current Sale Recording Date: Apr 30, 2010
  • Current Sale Price:
  • Current Sale Document Type: 71
  • Current Sale Input Document Number: 2010R0019025
  • Previous Sale Recording Date: Sep 21, 2005
  • Previous Sale Contract Date: Aug 29, 2005
  • Previous Sale Amount: $280,000
  • Previous Sale Document Type: 71
Data used for valuation calculations is provided by RealtyHop, and other third party sources

Comparables

Unit
Status
Type
Beds
Baths
ft²
Price/ft²
Asking Price
Listed On
Closing Price
Sold On
HOA + Taxes

About Cambria


Similar Homes for Sale

Currently no similar homes around

Nearby Rentals

Unit for rent at 1169 Amber Drive, Cary, IL, 60013

$2,600 /mo

  • 2 Beds
  • 2 Baths
  • 1,359 ft²
1169 Amber Drive, Cary, IL, 60013 Listing by Jenni Matts
Unit for rent at 340 Cary-algonquin Road, Cary, IL, 60013

$1,445 /mo

  • 2 Beds
  • 1 Bath
  • 860 ft²
340 Cary-Algonquin Road #102, Cary, IL, 60013 Listing by Linda Dalrymple


Frequently Asked Questions

When was property at 426 Geneva Lane built and last sold?
The property at 426 Geneva Lane was built in 2001 and last sold on Apr 15, 2010 for $247,500.
How much is this home worth?
The estimated value of the home located at 426 Geneva Lane is $451,470.
What are some comparable homes to 426 Geneva Lane?
There are currently no comparable homes to 426 Geneva Lane.