Check Availability
$560,000
● House - For Sale

426 CARTHAGE AVE

Eugene, OR 97404
bedrooms
3 Beds
bathrooms
2 Baths
square feet
1,712 Ft²
$3,062
Est. Monthly

About This Property

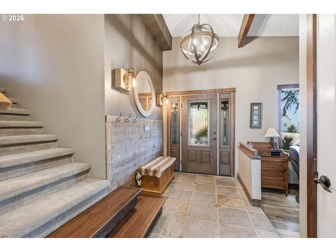
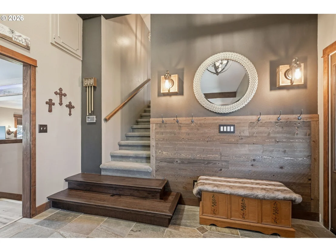
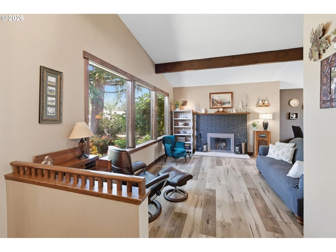
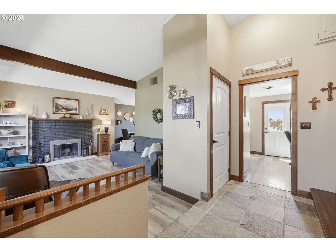
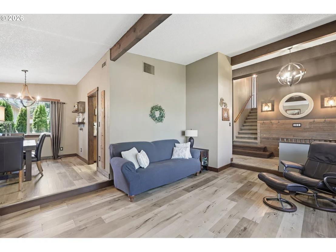
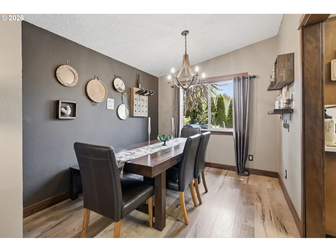
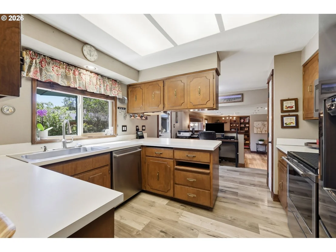
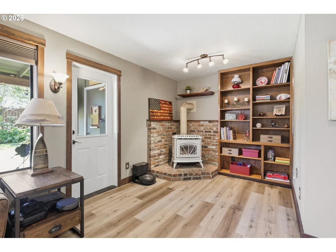
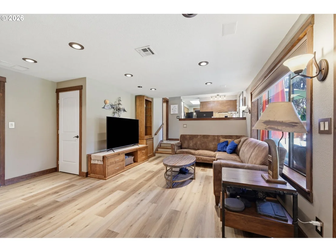
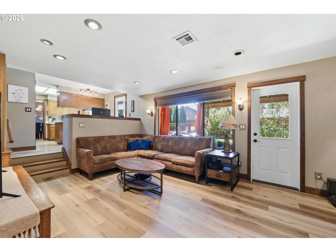
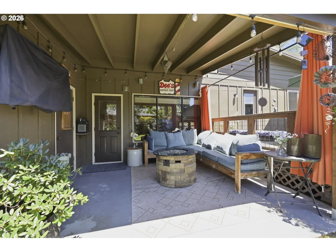
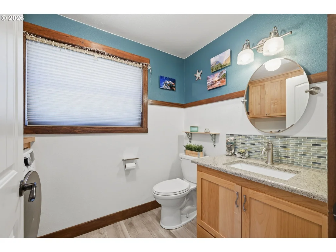
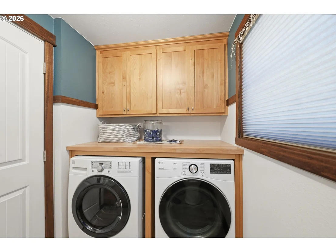
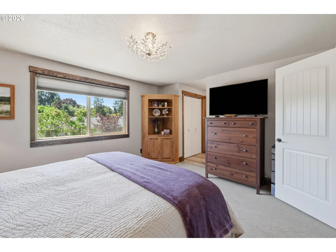
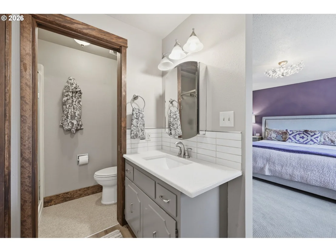
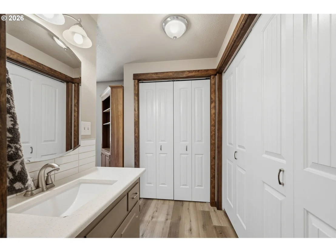
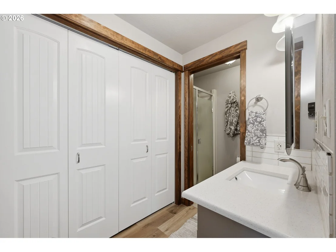
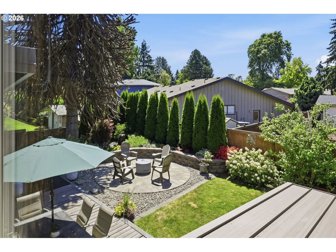
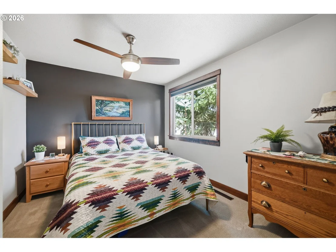
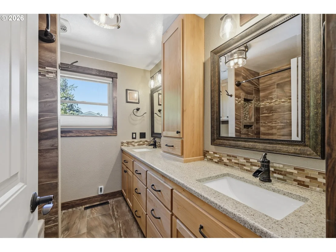
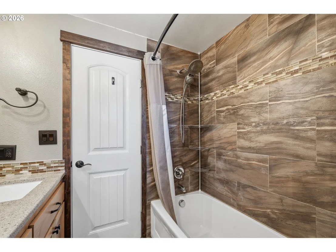
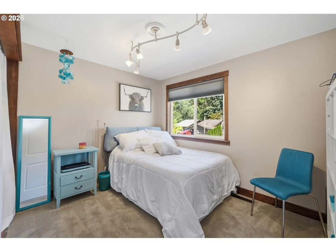
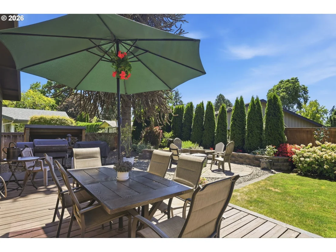
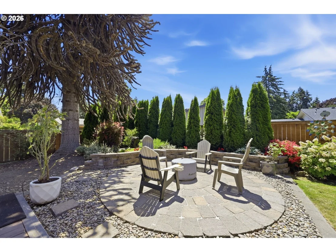
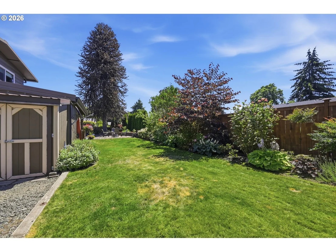
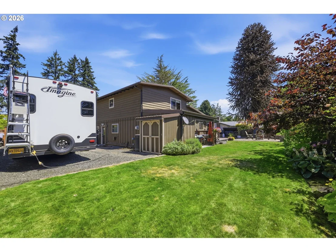
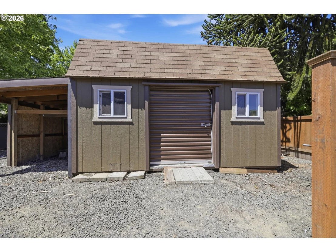
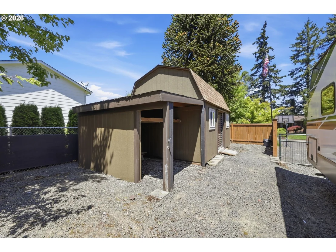
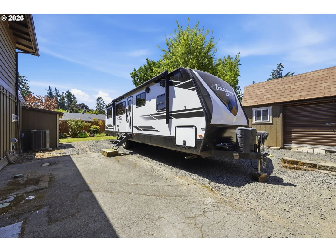
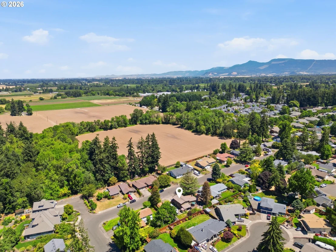
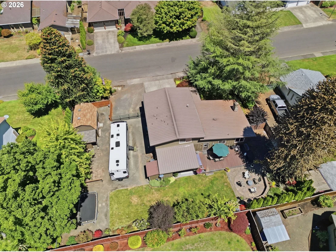
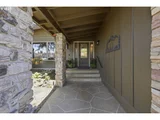
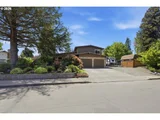
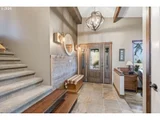
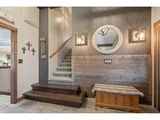
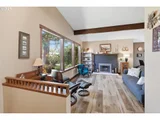
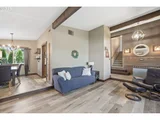
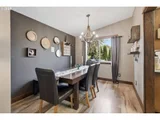
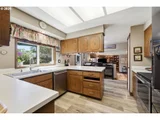
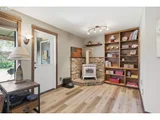
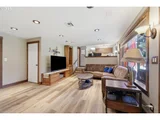
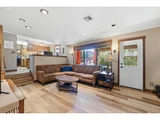
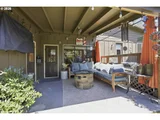
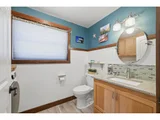
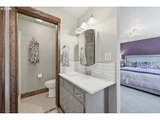
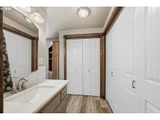
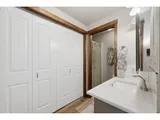
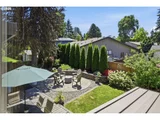
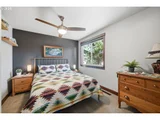
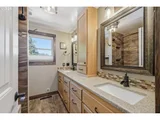
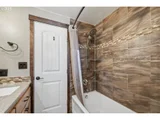
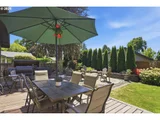
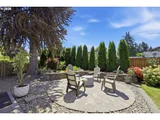
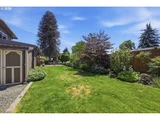
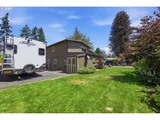
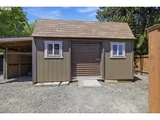
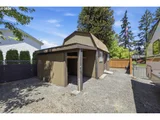
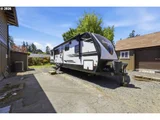
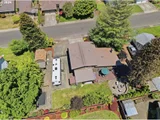
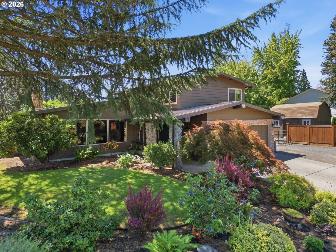
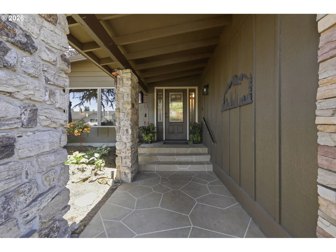
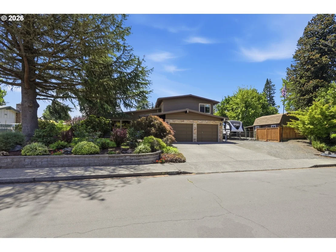
Premier living awaits in sought-after Bell Estates! Located on a quiet 0.25-acre lot. This property blends classic Mid-Century Traditional charm with PNW Contemporary style. This high quality  3BR/2.5BA home boasts vaulted ceilings, new interior/exterior paint, updated windows, doors, trim, and flooring and a beautiful METAL roof. The beautifully remodeled bathrooms feature Lanz cabinets and sleek quartz countertops. Enjoy year-round, cost-effective comfort with a 2017 Trane variable-speed heat pump, a cozy family room gas stove, and a brand-new 2026 water heater. The exterior is a buyer's dream, showcasing a manicured yard with an updated 3-zone sprinkler system powered by a recently updated irrigation well to keep utility bills low.  The expansive lot offers a great space for an ADU complete with an oversized driveway, a 16x10 storage shed, secure gated double wide RV parking with utility hookups, and a covered outdoor entertainment space. Don't miss this incredible opportunity!  Low County Taxes.
Unit Size
1,712 Ft²
Days on Market
103 days
Land Size
0.24 acres
Price per sqft
$327
Property Type
House
Property Taxes
$311
HOA Dues
-
Year Built
1975
Listed By

Payment Calculator

Cap Rate Calculator

Last updated: 13 days ago ( #371156265)

Price History

Date / Event Date Event Price
Oct 10, 2026 Relisted $560,000
Relisted
Oct 7, 2026 In contract -
In contract
Sep 10, 2026 Price Decreased $560,000
↓ $25K (4.3%)
Price Decreased
Aug 14, 2026 Price Decreased $585,000
↓ $15K (2.5%)
Price Decreased
Jul 15, 2026 Listed by Hybrid Real Estate $600,000
Listed by Hybrid Real Estate

Property Highlights

Fireplace
Parking Details
Has Garage
Has Open Parking
Parking Features: Driveway
Garage Spaces: 2
Interior Details
Full Bathrooms: 2
Interior Features: High Ceilings, LaminateFlooring, LuxuryVinylTile, PlumbedForCentralVacuum, VaultedCeiling, WalltoWallCarpet
Appliances: Dishwasher, Disposal, Free-Standing Range, Free-Standing Refrigerator, Microwave
Has Fireplace
Fireplace Features: Gas, Wood Burning, Stove
Fireplaces: 2
Basement: None
Exterior Details
Square Footage: 1712
Property Condition: Resale
Architectural Style: Stories2, CustomStyle
Year Built: 1975
Building Area Total: 1712
Window Features: Double Pane Windows, VinylFrames
Lot Features: Level, Trees
Lot Size Area: 10454
Lot Size Units: Square Feet
Lot Size Acres: 0.24
Lot Size Square Feet: 10454
Lot Size Dimensions: 110 x 95
Water Source: Public
Financial Details
Tax Annual Amount: $3,736
Utilities Details
Cooling Type: Heat Pump
Heating Type: ENERGY STAR Qualified Equipment, Forced Air
Sewer : Public Sewer

Building Info

Overview

    General

  • Year Built: 1975
  • Effective Year Built: 1979
  • Building Count: 1
  • Bedroom Count: 3
  • Bathroom Count: 3
  • Full Bathrooms: 2
  • Partial Bathrooms: 3
  • Building Condition: 0
  • Building Quality: 4
  • Construction Type: 6
  • Building Style: 0
  • Exterior Walls Type: 18
  • Interior Walls Type: 0
  • Roof Shape Type: 1
  • Roof Cover Type: 2
  • Floor Count: 100
  • Living Units: 1
  • Floor Cover: 0
  • Basement Type: 3
  • Basement Area: 0
  • Parking Type: 1
  • Garage Type: 1
  • Garage Square Area: 484
  • Parking Space Count: 2
  • Patio Type: 20
  • Porch Type: 0
  • Pool Type: 0

    Dimensions

  • Lot Size Square Feet: 10,450
  • Lot Size Depth Feet: 950
  • Lot Size Frontage Feet: 1,100
  • Total Building Area: 1,492
  • Gross Building Area: 1,492
  • Building Area: 1,008
  • Building Area Measurement: L

    Heating and Cooling

  • Fireplace Count: 1
  • Air Conditioning: 13
  • Heating: 8
  • Heated Square Feet: 1,008
  • Heating Fuel Type: 0

    Utilities

  • Sewer System: 0
  • Water Service: 0

Building

  • Building Type: 0
  • Property Class: R
  • Subdivision: NINTH ADDITION TO BELL ESTATES
  • Land Acres: 0000000240
  • Standard Land Use Code: 1001
  • County Land Use Code: 101
  • State Land Use Code: 101
  • Legal Description 1: TL 00207

Neighborhood

  • School District Name: Eugene School District 4J
  • Census Tract: 002401

Zoning

  • Zoning: R-1

Geography

  • Assessors Map Reference: 1704031100207
  • Account Number: 1077997
  • Parcel: 1077997
  • Block: 9
  • Lot: 207
  • Meridian: SEC 03 TWN 17 RNG 04
  • Municipality: EUGENE
  • Latitude: 44.1268
  • Longitude: -123.151

    Address

  • Full Address: 426 Carthage Ave
  • Address - House Number: 426
  • Address - Street Name: Carthage
  • Address - Suffix Type: Ave
  • State: OR
  • City Name: Eugene
  • Carrier Code: C032
  • 4-Digit Zip Code: 1008
  • Zip Code: 97404

Valuation

    Tax

  • Tax Year: 2022
  • Tax Amount: $349,238
  • Tax Rate Code Area: 00487

    Appraisal Valuation

  • Standard Deviation: 0.1553
  • Valuation Date: Jan 27, 2024
  • Confidence Score: 80
  • Final Value: 442,414
  • High Value: 511,144
  • Low Value: 373,684

    Market Valuation

  • Market Total Value: $371,336
  • Market Land Value: $123,026
  • Market Improvement Value: $248,310

    Assessments Valuation

  • Assessed Year: 2022
  • Assessed Total Value: $262,224

    Sales

  • Current Sale Contract Date: May 15, 2000
  • Current Sale Recording Date: May 24, 2000
  • Current Sale Price:
  • Current Sale Document Type: 71
  • Current Sale Input Document Number: 2000029322
Data used for valuation calculations is provided by RealtyHop, and other third party sources

Comparables

Unit
Status
Type
Beds
Baths
ft²
Price/ft²
Asking Price
Listed On
Closing Price
Sold On
HOA + Taxes

About River Road - Santa Clara


Similar Homes for Sale

Currently no similar homes around

Nearby Rentals


Frequently Asked Questions

When was property at 426 Carthage Avenue built and last sold?
The property at 426 Carthage Avenue was built in 1975 and last sold on May 15, 2000 for $177,000.
How much is this home worth?
The estimated value of the home located at 426 Carthage Avenue is $562,394.
What are some comparable homes to 426 Carthage Avenue?
There are currently no comparable homes to 426 Carthage Avenue.