


426 BURNSIDE DR


About This Property
Payment Calculator
Your Estimated Monthly Payment
Cap Rate Calculator
What does this mean?
Based on our analysis, the cap rate of this property is 1.25%. A negative cap rate indicates that the property might not be feasible as an income-producing asset. The median cap rate for a near zip code 11238 is 4.23%.
How much can I actually make?
Actual monthly rental income may vary between $4,760 and $7,140 depending on unit-specific characteristics. You can change the amount using the slider to further explore.
How is cap rate calculated?
Cap Rate = Net Operating Income (NOI) / Property Asset Value.
When calculating the cap rate, we assume 100% occupancy. Leverage (mortgage) is not considered.
Cap Rate provided by RealtyHop and RentHop, learn more about cap rate here.
Price History
| Date / Event | Date | Event | Price |
|---|---|---|---|
| Apr 30, 2025 | Sold | ||
| Sold | |||
| Mar 7, 2025 | Listed by JB Goodwin, REALTORS | $550,000 | |
| Listed by JB Goodwin, REALTORS | |||
   | |||
|
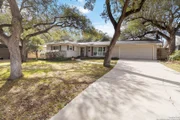
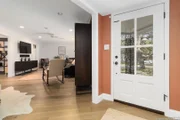
Nestled in the heart of the highly sought-after 78209 zip code, this beautifully preserved mid-century modern gem offers the perfect blend of timeless design and modern comforts. With 3 spacious bedrooms and 2 well-appointed bathrooms, this home exudes warmth, character, and style. As you step inside, you're greeted by open, airy spaces that highlight the home's iconic mid-century architecture, including clean lines, large windows, and a seamless flow from room to room. The living area is bathed in natural light, creating an inviting atmosphere perfect for both everyday living and entertaining. The kitchen has been thoughtfully updated while maintaining its vintage charm, with sleek cabinetry, modern appliances, and plenty of counter space for meal prep and gatherings. The adjoining dining area offers a perfect spot for family meals or dinner parties, while the expansive living room features a fireplace and easy access to the private backyard. The master suite is a peaceful retreat, complete with an en-suite bathroom and ample closet space. The additional bedrooms are generously sized, offering flexibility for guest rooms, home offices, or creative spaces. Outside, the backyard is an oasis of tranquility, with lush landscaping and plenty of room for relaxation or entertaining. Whether you're lounging under the shade of mature trees or enjoying evening sunsets, this outdoor space enhances the appeal of this remarkable home.Located just minutes from top-rated schools, premier shopping, dining, and major highways, this home is a true sanctuary in one of San Antonio's most desirable neighborhoods. Don't miss the opportunity to own a piece of mid-century modern history in the 78209 zip code-schedule your private tour today!
| |||
| Aug 10, 2015 | Sold | ||
| Sold | |||
| Jul 11, 2015 | Listed by Phyllis Browning Company | $389,900 | |
| Listed by Phyllis Browning Company | |||
| | |||
|
An absolute charmer. Remodeled and beautiful inside and out. Gorgeous muted soft colors throughout. Has many decorator touches throughout. Repainted interior and exterior. New wide plank hardwood floors, plantation shutters, granite countertops, and custom painted cabinetry. Remodeled bathrooms with marble, high end fixtures, new tile and custom cabinetry. Outdoor paradise with beautiful trees, moon lighting in oak trees, an arbor with recessed lighting, privacy fencing, patio. New water heater.
| |||
| Feb 24, 2011 | Sold | ||
| Sold | |||

Property Highlights
Building Info
Comparables
Status
Price/ft²
Listed On
Sold On
About Uptown Broadway
Similar Homes for Sale
Currently no similar homes aroundNearby Rentals

Last Updated: 6 months ago
Data Source: LERA, MLS# 871237
 Your Privacy Choices
Phone: 425-283-2930
Address: 335 Madison Avenue, New York, NY 10017