Check Availability
$235,000
↓ $10K (4.1%)
● House - For Sale

426 Bridle Ridge

San Antonio, TX 78227
bedrooms
4 Beds
bathrooms
3 Baths, 1 Half Bath
square feet
2,467 Ft²
$1,828
Est. Monthly
$99
HOA / Fees

About This Property

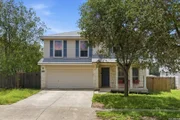
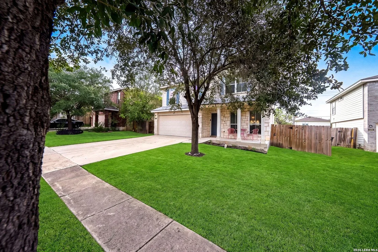
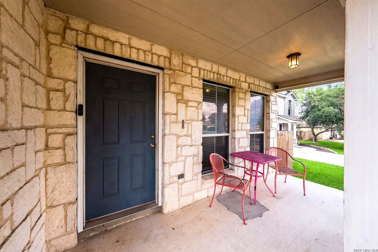
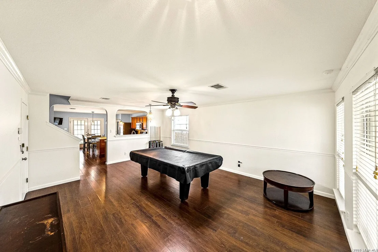
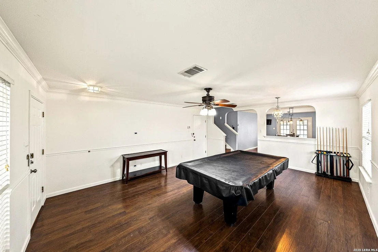
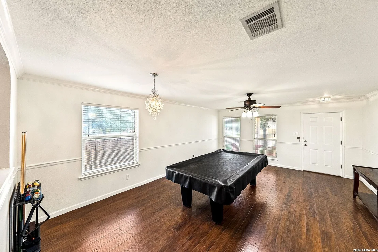
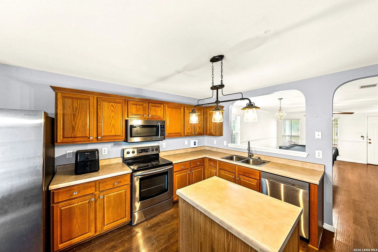
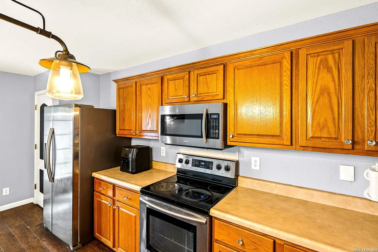
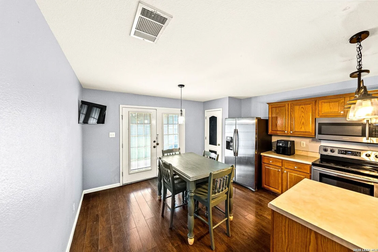
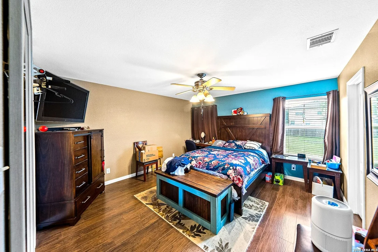
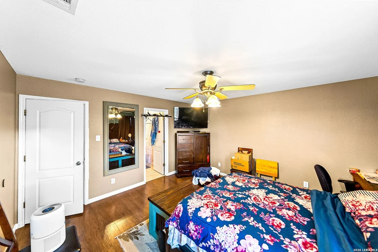
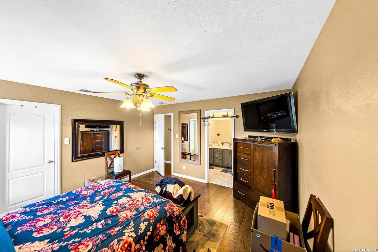
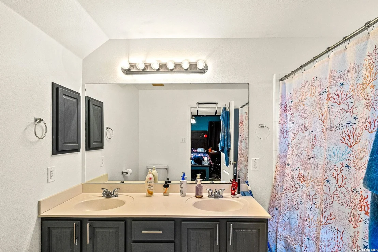
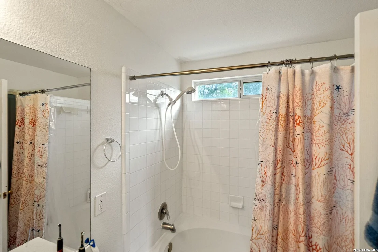
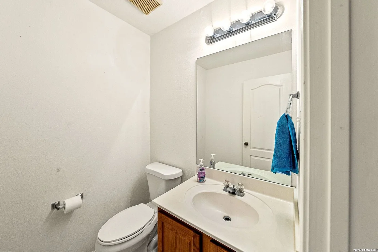
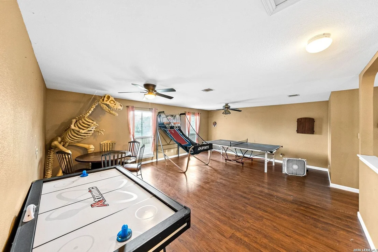
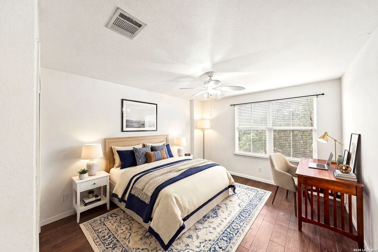
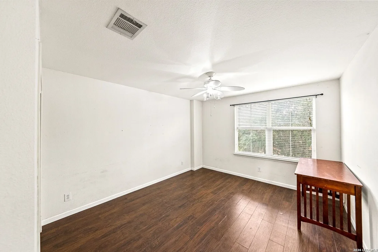
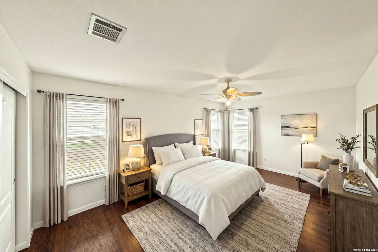
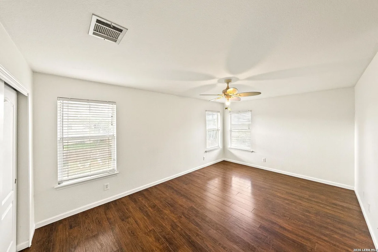
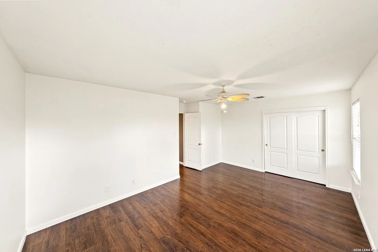
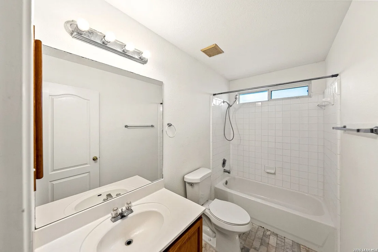
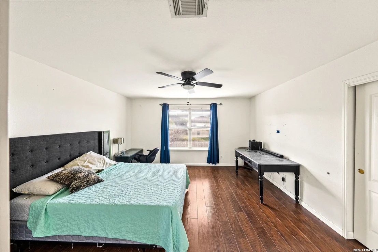
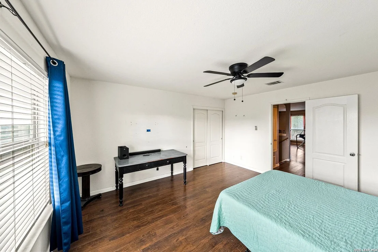
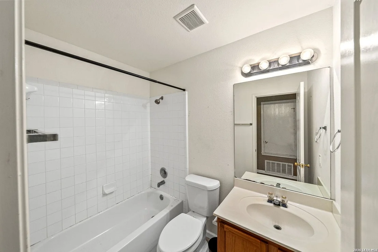
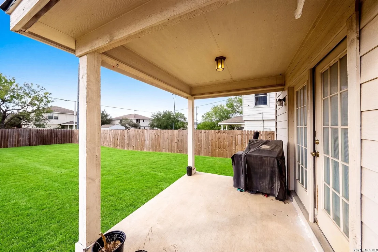
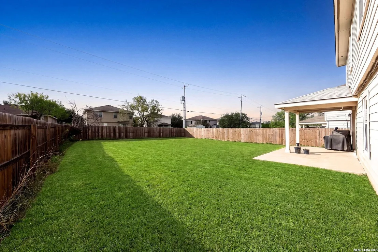
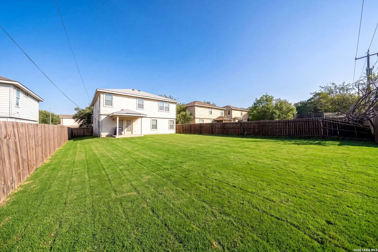
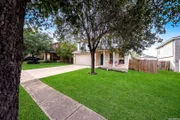
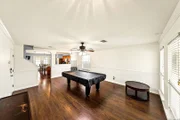
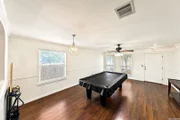
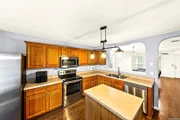
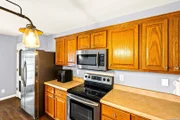
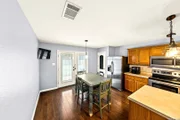
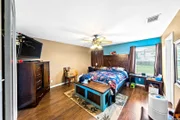
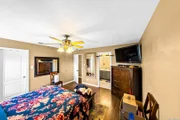
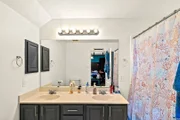
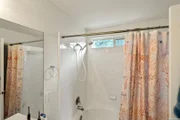
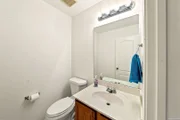
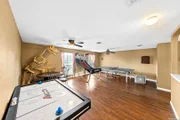
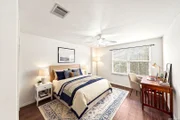
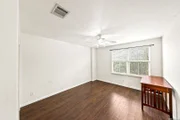
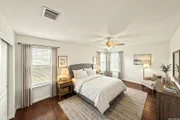
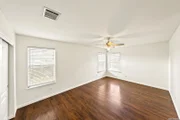
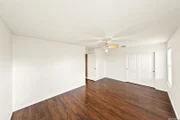
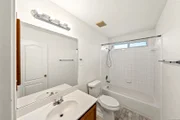
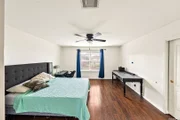
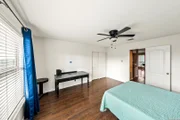
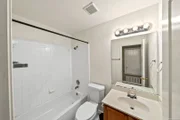
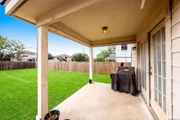
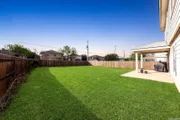
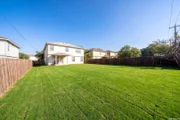
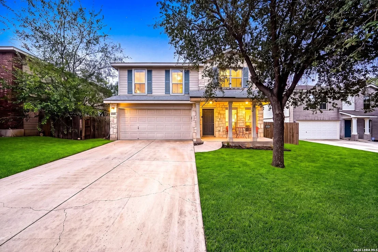
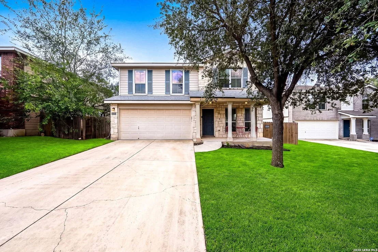
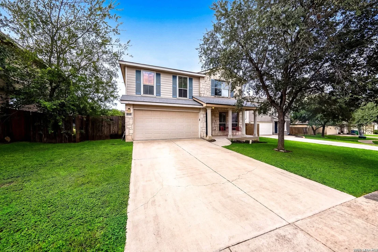
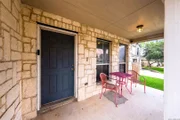
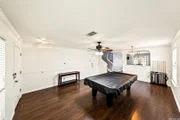
Welcome to this beautiful two-story home in the established Stablewood community, offering 4 bedrooms, 3.5 bathrooms, and approximately 2,467 square feet of spacious living space. The thoughtfully designed floor plan features a main-level primary suite complete with a walk-in closet and private bathroom, while the inviting living areas and eat-in kitchen provide plenty of room for everyday living and entertaining. Upstairs, you'll find generously sized secondary bedrooms and a versatile game room, perfect for a second living area, media room, or playroom. Additional highlights include an owned water softener for added convenience. Step outside to enjoy the covered patio overlooking a privacy-fenced backyard, offering plenty of space for outdoor gatherings, relaxation, or creating your ideal backyard retreat. Residents can enjoy neighborhood amenities including a park, playground, and basketball court. Conveniently located near Lackland AFB, JBSA Kelly, Hwy 90, Loop 410, shopping, and dining, this home offers a wonderful combination of space, functionality, and accessibility to everyday conveniences.
Unit Size
2,467 Ft²
Days on Market
-
Land Size
0.17 acres
Price per sqft
$95
Property Type
House
Property Taxes
$575
HOA Dues
$99
Year Built
2003

Listed By

Payment Calculator

Cap Rate Calculator

Last updated: 16 days ago (LERA #2023828)

Price History

Date / Event Date Event Price
Nov 5, 2026 Price Decreased $235,000
↓ $10K (4.1%)
Price Decreased
Oct 15, 2026 Listed by eXp Realty $245,000
Listed by eXp Realty
Oct 7, 2026 Temporarily off market -
Temporarily off market
Sep 21, 2026 Price Decreased $255,000
↓ $15K (5.6%)
Price Decreased
May 22, 2026 Listed by JB Goodwin, REALTORS $270,000
Listed by JB Goodwin, REALTORS
Welcome to this spacious 4-bedroom, 3.5-bath two-story home in the established Stablewood community, offering approximately 2,467 square feet of comfortable living space. The functional layout features a downstairs primary suite with a walk-in closet and full bath, generous living areas, an eat-in kitchen, game room, and well-sized secondary bedrooms upstairs. This beautiful home also includes an owned water softener! Outside, enjoy a covered patio, privacy-fenced backyard, and plenty of space for relaxing or entertaining. Stablewood neighborhood amenities include a park, playground, and basketball court. Conveniently located near Lackland AFB, JBSA Kelly, Hwy 90, Loop 410, shopping, dining, and everyday conveniences.

Property Highlights

Air Conditioning
Fireplace
Interior Details
Half Bathrooms: 1
Full Bathrooms: 3
Interior Features: Eat-in Kitchen, Walk-In Closet(s), One Living Area, Two Living Area, Game Room, Laundry Room, Attic - Pull Down Stairs
Appliances: Washer, Dryer, Refrigerator, Disposal, Dishwasher, Water Softener Owned, Washer Connection, Dryer Connection, Stove/Range
Flooring Type: Vinyl
Laundry Features: Upper Level
Fireplace Features: Not Applicable
Exterior Details
Square Footage: 2467
Property Condition: Pre-Owned
Architectural Style: Two Story
Year Built: 2003
Builder Name: DR Horton
Construction Materials: Wood Siding, Stone/Rock, Siding
Patio and Porch Features: Patio
Pool Features: None
Lot Size Area: 7448.76
Lot Size Units: Square Feet
Lot Size Acres: 0.171
Lot Size Square Feet: 7448.76
Financial Details
Tax Annual Amount: $6,898
Utilities Details
Cooling Type: Central Air, Ceiling Fan(s)
Heating Type: Central
Location Details
HOA/Condo/Coop Amenities: Basketball Court, Park/Playground
HOA Fee: $99
HOA Fee Frequency: Quarterly

Building Info

Overview

    General

  • Year Built: 2003
  • Effective Year Built: 2003
  • Building Count: 1
  • Total Rooms: 8
  • Bedroom Count: 4
  • Bathroom Count: 3
  • Full Bathrooms: 2
  • Partial Bathrooms: 3
  • Building Condition: 3
  • Building Quality: 0
  • Construction Type: 0
  • Building Style: 21
  • Exterior Walls Type: 23
  • Interior Walls Type: 0
  • Roof Shape Type: 0
  • Roof Cover Type: 15
  • Floor Count: 100
  • Floor Cover: 0
  • Basement Type: 0
  • Basement Area: 0
  • Garage Type: 1
  • Garage Square Area: 437
  • Parking Space Count: 2
  • Patio Type: 59
  • Porch Type: 102
  • Pool Type: 0

    Dimensions

  • Lot Size Square Feet: 7,425
  • Total Building Area: 2,904
  • Gross Building Area: 2,904
  • Building Area: 2,467
  • Building Area Measurement: L

    Heating and Cooling

  • Air Conditioning: 1
  • Heating: 4
  • Heated Square Feet: 2,467
  • Heating Fuel Type: 0

    Utilities

  • Sewer System: 0
  • Water Service: 0

Building

  • Building Type: 0
  • Property Class: R
  • Subdivision: STABLEWOOD FARMS BL 15133 UN 2
  • Land Acres: 0000000171
  • Standard Land Use Code: 1001
  • County Land Use Code: A1
  • State Land Use Code: A1
  • Legal Description 1: NCB 15133 BLK 4 LOT 14 STABLEWOOD FARMS UT-2

Neighborhood

  • School District Name: Northside Independent School District
  • School Tax School District: 56 SA010
  • Census Tract: 161801

Geography

  • Assessors Map Reference: 647C2
  • Parcel: 15133-004-0140
  • Block: 4
  • Lot: 14
  • Municipality: SAN ANTONIO
  • Latitude: 29.388
  • Longitude: -98.651

    Address

  • Full Address: 426 Bridle Rdg
  • Address - House Number: 426
  • Address - Street Name: Bridle
  • Address - Suffix Type: Rdg
  • State: TX
  • City Name: San Antonio
  • Carrier Code: C012
  • 4-Digit Zip Code: 4385
  • Zip Code: 78227

Valuation

    Tax

  • Tax Year: 2023
  • Tax Amount: $726,966
  • Tax Rate Code Area: 56

    Appraisal Valuation

  • Standard Deviation: 0.1972
  • Valuation Date: Jan 17, 2024
  • Confidence Score: 73
  • Final Value: 298,103
  • High Value: 356,917
  • Low Value: 239,290

    Market Valuation

  • Market Total Value: $316,530
  • Market Land Value: $44,480
  • Market Improvement Value: $272,050

    Assessments Valuation

  • Assessed Year: 2023
  • Assessed Total Value: $316,530
  • Assessed Land Value: $44,480
  • Assessed Improvements Value: $272,050

    Sales

  • Current Sale Contract Date: Oct 27, 2017
  • Current Sale Recording Date: Oct 27, 2017
  • Current Sale Price:
  • Current Sale Document Type: 70
  • Current Sale Input Document Number: 20170213578
  • Previous Sale Recording Date: Feb 28, 2017
  • Previous Sale Contract Date: Feb 23, 2017
  • Previous Sale Amount: $130,500
  • Previous Sale Document Type: 68
Data used for valuation calculations is provided by RealtyHop, and other third party sources

Comparables

Unit
Status
Type
Beds
Baths
ft²
Price/ft²
Asking Price
Listed On
Closing Price
Sold On
HOA + Taxes

About Far West Side


Similar Homes for Sale

Currently no similar homes around

Nearby Rentals

Unit for rent at 522 Altitude Drive, San Antonio, TX, 78227

$695 /mo

  • 2 Beds
  • 1 Bath
522 Altitude Drive #2, San Antonio, TX, 78227 Listing by Jeffrey Robillard


Frequently Asked Questions

When was property at 426 Bridle Ridge built and last sold?
The property at 426 Bridle Ridge was built in 2003 and last sold on Oct 27, 2017 for $185,000.
How much is this home worth?
The estimated value of the home located at 426 Bridle Ridge is $244,078.
What are some comparable homes to 426 Bridle Ridge?
There are currently no comparable homes to 426 Bridle Ridge.