Check Availability
Des Plaines 60016
426 Amherst Avenue
$499,900
● House - In Contract

426 Amherst Avenue

Des Plaines, IL 60016
bedrooms
3 Beds
bathrooms
2 Baths
square feet
1,738 Ft²
$2,910
Est. Monthly

About This Property

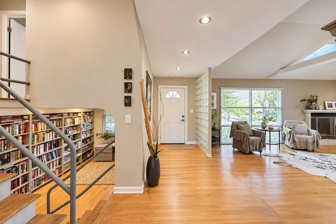
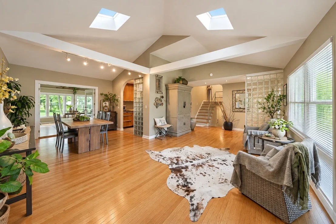
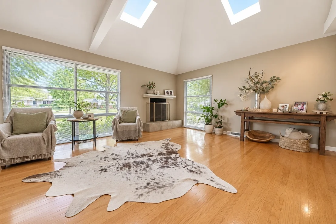
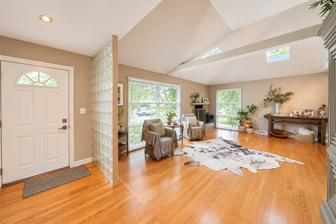
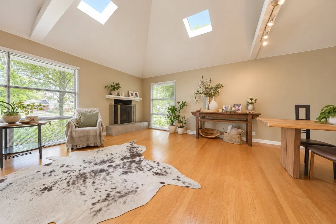
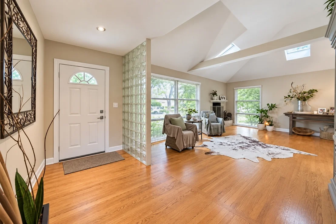
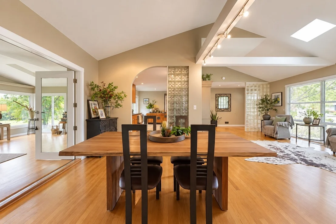
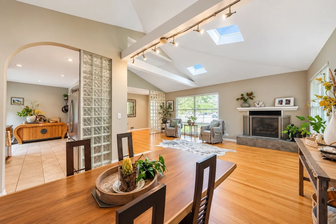
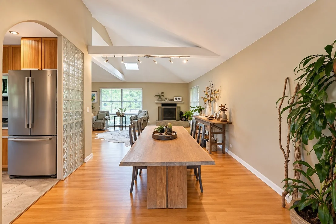
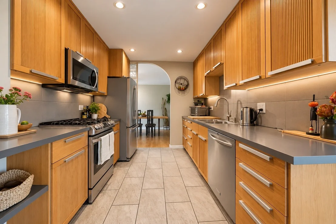
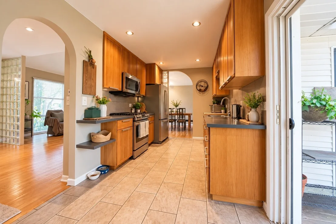
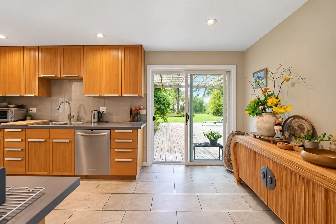
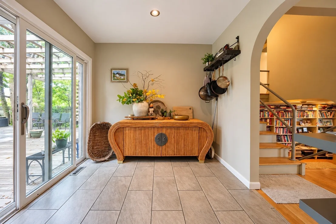
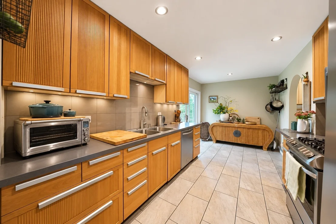
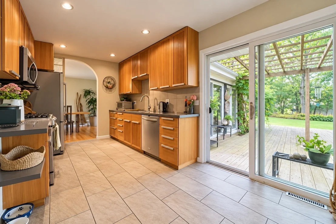
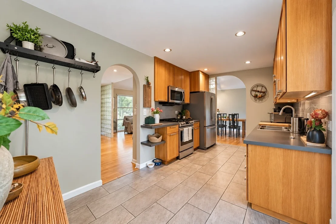
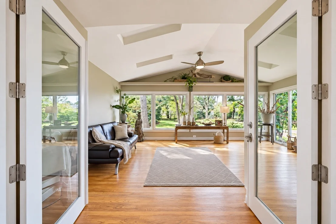
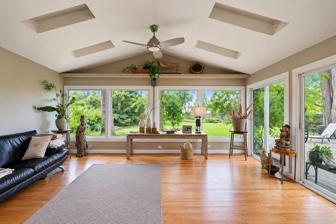
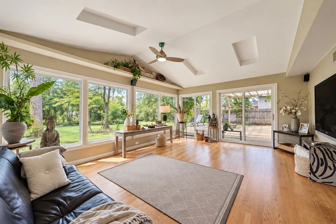
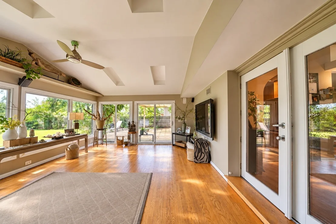
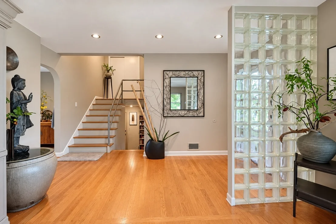
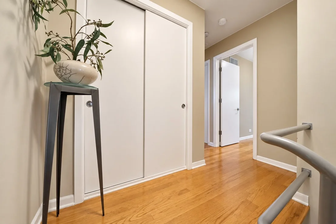
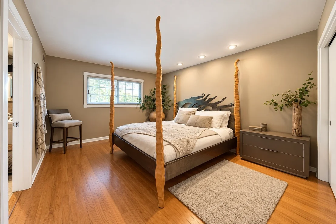
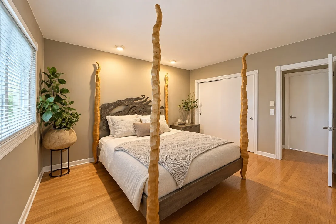
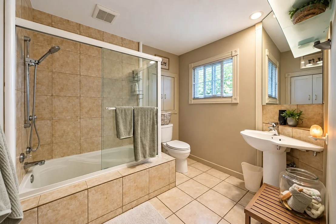
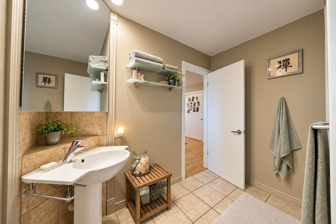
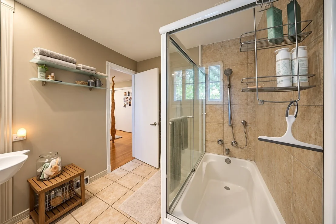
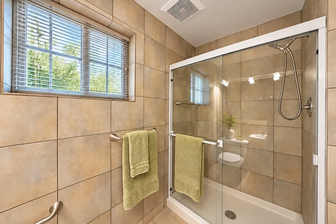
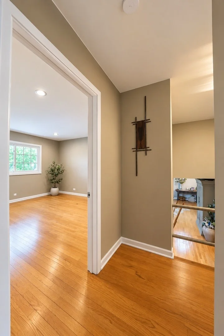
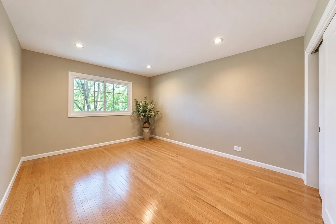
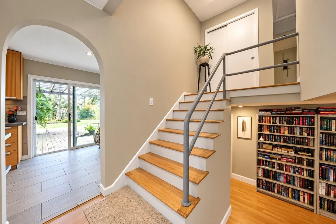
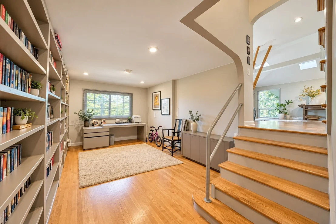
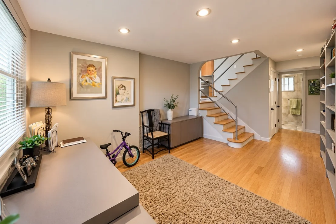
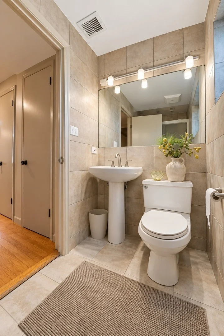
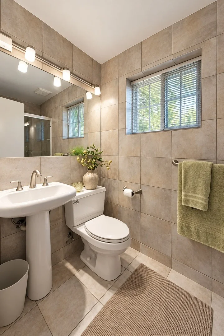
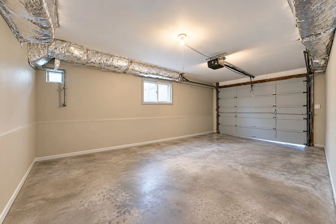
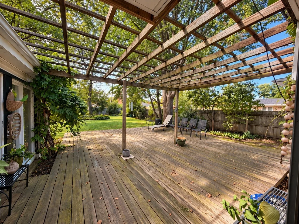
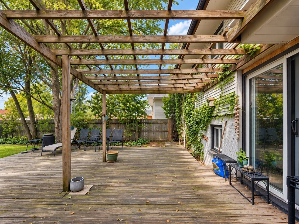
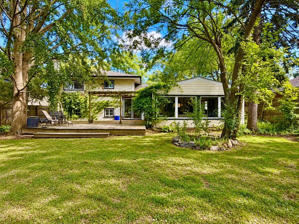
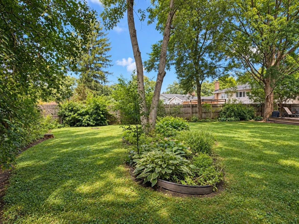
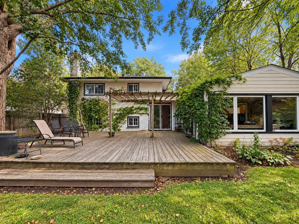
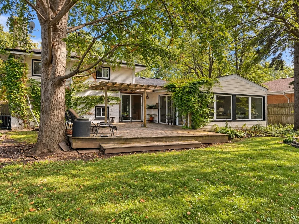
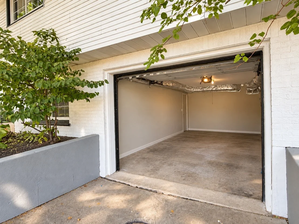
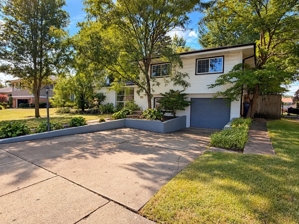
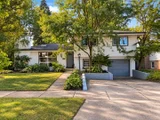
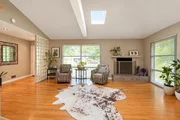
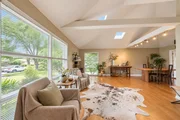
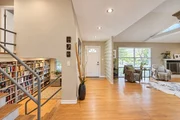
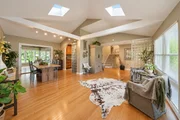
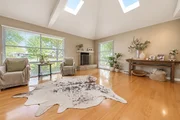
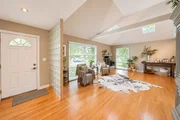
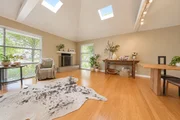
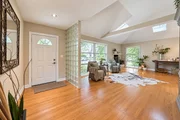
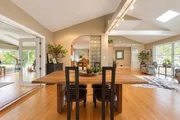
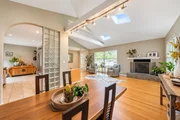
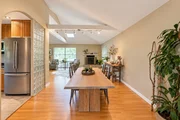
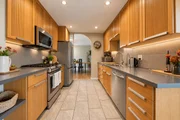
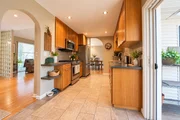
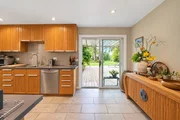
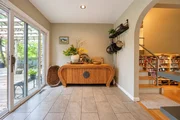
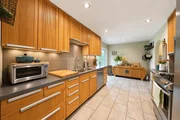
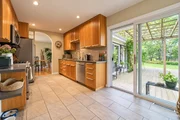
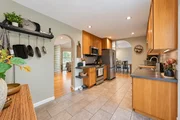
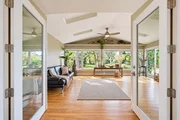
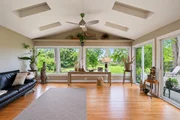
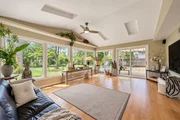
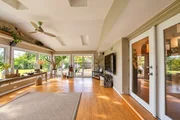
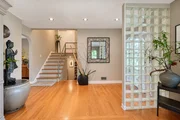
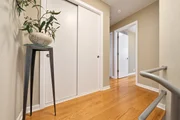
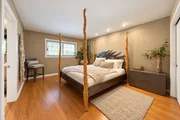
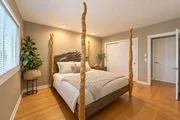
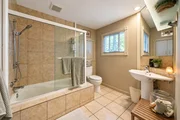
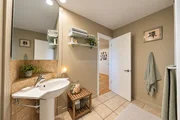
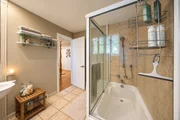
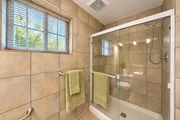
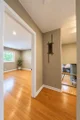
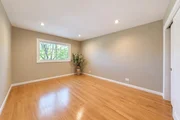
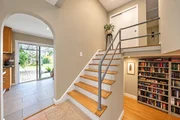
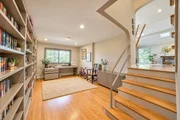
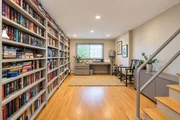
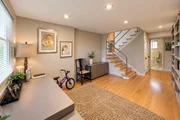
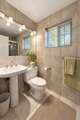
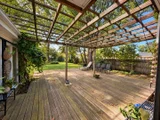
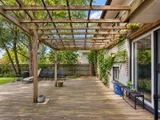
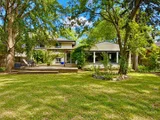
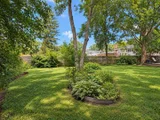
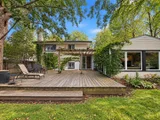
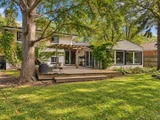
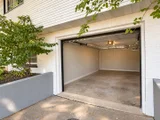
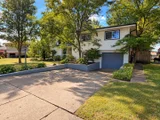
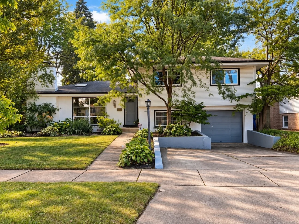
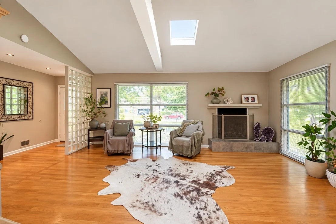
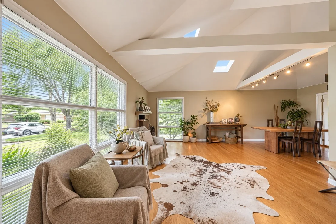
Beautifully maintained and impressive 3-bedroom, 2-bath split-level home offering almost 1,800 sq ft of living space, tucked away on a quiet side street in Des Plaines. Step inside to a bright, open and inviting layout filled with natural light. Hardwood floors throughout, dramatic cathedral ceilings, skylights and a beautiful marble fireplace add character and warmth. The modern kitchen features plenty of cabinetry and stainless steel appliances, while the separate dining room flows into a spectacular sun-filled 4-season room surrounded by windows - the perfect place to relax or entertain while enjoying views of the huge, super-private fenced backyard. The upper level features 3 bedrooms, including a spacious primary bedroom with a private full ceramic bath. The lower level offers a comfortable family/rec room and an additional full bathroom with shower. An attached 1-car garage, additional parking and an oversized deck complete the home. Recent energy-efficiency and home-performance improvements include added insulation in the exterior walls, attic, floors and crawl space, air sealing, duct insulation and repairs, weatherstripping, HVAC servicing and more. Great location near the Mount Prospect border - approximately 10 minutes to the Metra station, with easy access to I-90, O'Hare International Airport, shopping, dining and more. Great indoor and outdoor living, tons of natural light and a huge private fenced backyard make this home a must-see
Unit Size
1,738 Ft²
Days on Market
-
Land Size
-
Price per sqft
$288
Property Type
House
Property Taxes
$455
HOA Dues
-
Year Built
1961

Payment Calculator

Cap Rate Calculator

Property Highlights

Garage
Air Conditioning
Fireplace
Parking Details
Has Garage
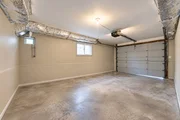
Parking Features: Concrete, Garage Door Opener, Garage, Attached, Yes
Garage Spaces: 1
Interior Details
Full Bathrooms: 2
Interior Features: Vaulted Ceiling(s)
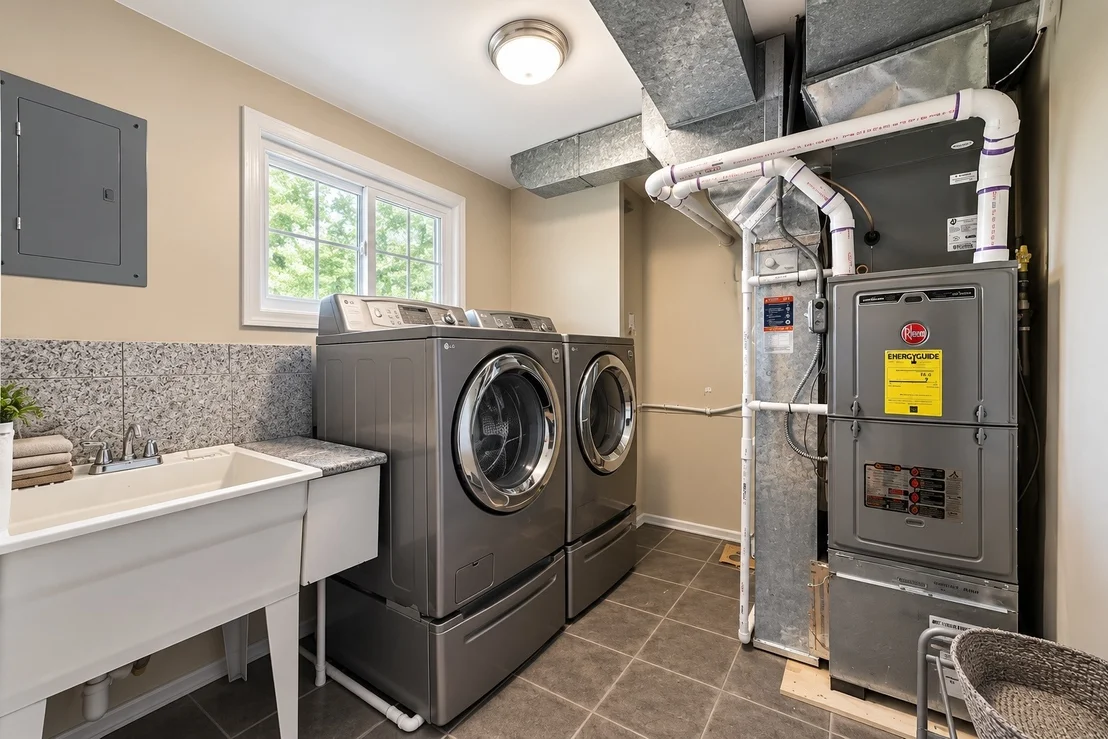
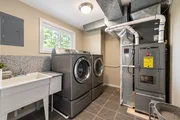
Appliances: Range, Microwave, Dishwasher, Refrigerator, Washer, Dryer
Flooring Type: Hardwood
Laundry Features: In Unit
Rooms: 8
Has Fireplace
Fireplace Features: Wood Burning
Fireplaces: 1
Basement: Finished, Full, Daylight
Exterior Details
Square Footage: 1738
Square Footage Source: $0
Architectural Style: Bi-Level
Year Built: 1960
Levels: Bi-Level
Window Features: Skylight(s)
Construction Materials: Aluminum Siding, Vinyl Siding, Brick
Patio and Porch Features: Deck
Lot Size Dimensions: 65X160
Water Source: Lake Michigan
Financial Details
Tax Annual Amount: $5,464
Utilities Details
Cooling Type: Central Air
Heating Type: Natural Gas, Forced Air
Sewer : Public Sewer
Location Details
HOA/Condo/Coop Fee Includes: None

Building Info

Overview

    General

  • Year Built: 1961
  • Effective Year Built: 1961
  • Building Count: 1
  • Total Rooms: 7
  • Bedroom Count: 4
  • Bathroom Count: 3
  • Full Bathrooms: 2
  • Partial Bathrooms: 3
  • Building Condition: 6
  • Building Quality: 7
  • Construction Type: 6
  • Building Style: 41
  • Exterior Walls Type: 24
  • Interior Walls Type: 0
  • Roof Shape Type: 0
  • Roof Cover Type: 15
  • Living Units: 1
  • Floor Cover: 0
  • Basement Type: 3
  • Basement Area: 0
  • Garage Type: 4
  • Parking Space Count: 1
  • Patio Type: 0
  • Porch Type: 0
  • Pool Type: 0

    Dimensions

  • Lot Size Square Feet: 10,465
  • Lot Size Depth Feet: 1,600
  • Lot Size Frontage Feet: 650
  • Total Building Area: 1,738
  • Gross Building Area: 1,738
  • Building Area: 1,738
  • Building Area Measurement: L

    Heating and Cooling

  • Fireplace Count: 1
  • Air Conditioning: 1
  • Heating: 24
  • Heated Square Feet: 1,738
  • Heating Fuel Type: 0

    Utilities

  • Sewer System: 0
  • Water Service: 0

Building

  • Building Type: 0
  • Property Class: R
  • Subdivision: CUMBERLAND PARK
  • Land Acres: 0000000240
  • Standard Land Use Code: 1001
  • County Land Use Code: 2-34
  • Legal Description 1: (CUMBERLAND)(PARK) RESUB OF LTS 1-15 IN BLK 1 & VAC P TS OF AMHERST AVE LYING W BLK 2 ALL IN CUMBERLAND PARK SUB IN SW NW SEC

Neighborhood

  • School District Name: Des Plaines Community Consolidated School District 62
  • Census Tract: 806103

Geography

  • District: 22
  • Parcel: 09-07-102-056-0000
  • Block: 1,2
  • Lot: 1-15
  • Meridian: SEC 07 TWN 41N RNG 01E
  • Municipality: MAINE
  • Latitude: 42.0601
  • Longitude: -87.9178

    Address

  • Full Address: 426 Amherst Ave
  • Address - House Number: 426
  • Address - Street Name: Amherst
  • Address - Suffix Type: Ave
  • State: IL
  • City Name: Des Plaines
  • Carrier Code: C028
  • 4-Digit Zip Code: 2018
  • Zip Code: 60016

Valuation

    Tax

  • Tax Year: 2022
  • Tax Amount: $541,402
  • Tax Rate Code Area: 22028

    Appraisal Valuation

  • Standard Deviation: 0.2268
  • Valuation Date: Mar 20, 2024
  • Confidence Score: 68
  • Final Value: 472,131
  • High Value: 579,224
  • Low Value: 365,038

    Market Valuation

  • Market Total Value: $370,000
  • Market Land Value: $88,950
  • Market Improvement Value: $281,050

    Assessments Valuation

  • Assessed Year: 2023
  • Assessed Total Value: $37,000
  • Assessed Land Value: $8,895
  • Assessed Improvements Value: $28,105

    Sales

  • Current Sale Contract Date: Apr 06, 1998
  • Current Sale Recording Date: Apr 20, 1998
  • Current Sale Price:
  • Current Sale Document Type: 71
  • Current Sale Input Document Number: 98311187

    Financing

  • First Mortgage Financing Type: FIX
Data used for valuation calculations is provided by RealtyHop, and other third party sources

Comparables

Unit
Status
Type
Beds
Baths
ft²
Price/ft²
Asking Price
Listed On
Closing Price
Sold On
HOA + Taxes

About Des Plaines


Similar Homes for Sale

Currently no similar homes around

Nearby Rentals

Unit for rent at 11 W Prospect Avenue, Mount Prospect, IL, 60056

$2,575 /mo

  • 1 Bed
  • 1 Bath
  • 655 ft²
11 W Prospect Avenue #303, Mount Prospect, IL, 60056 Listing by Lauren Evett
Unit for rent at 1238 Evergreen Avenue, Des Plaines, IL, 60016

$3,150 /mo

  • 3 Beds
  • 2 Baths
  • 2,000 ft²
1238 Evergreen Avenue, Des Plaines, IL, 60016 Listing by Lindsay Metzger
Unit for rent at 779 Sanborn Street, Des Plaines, IL, 60016

$3,400 /mo

  • 3 Beds
  • 2 Baths
  • 1,700 ft²
779 Sanborn Street, Des Plaines, IL, 60016 Listing by Ellen Ritsos


Frequently Asked Questions

When was property at 426 Amherst Avenue built and last sold?
The property at 426 Amherst Avenue was built in 1961 and last sold on Apr 6, 1998 for $257,000.
How much is this home worth?
The estimated value of the home located at 426 Amherst Avenue is $503,760.
What are some comparable homes to 426 Amherst Avenue?
There are currently no comparable homes to 426 Amherst Avenue.