


42597 COCHRANS LOCK DRIVE


About This Property
* The upper level offers a luxurious primary suite with tray ceiling, sitting area, a spa-inspired ensuite bathroom and large walk-in closet. The renovated primary bathroom features white marble on two vanities, frameless glass shower stall, large free standing Kohler bathtub, with Kohler Artifacts fixtures. The water closet has Toto toilet with Washlet. Three other bedrooms are generously sized, one with a private ensuite bathroom and the other two shares a double vanity bathroom. These two beautifully renovated bathrooms consist of Moen and Delta fixtures and Toto toilets.
* The walk-out basement provides versatile space for a home theater, fitness center, or game room, catering to all your lifestyle needs. Hypoallergenic, wool carpet, full wet bar with granite countertop, sink, dishwasher and beverage fridge; and a bedroom and full bathroom.
* Outside, the expansive backyard offers a private oasis surrounded by trees, w/plenty of space for swimming pool, playground, soccer field or gardening. The lawn has been meticulously maintained with beautiful landscaping, etc. New Stone walkway and retaining wall, professional landscaping & lights, sprinkler system for the entire yard. Ring doorbell & security system, 2 myQ compatible garage door openers. Home includes: 2 custom built hardwood bookshelf cabinets in the family room, custom window treatments, shutters, designer selected lighting fixtures.
* Top-rated schools with quick access to shopping, dining, and major commuter routes. This home is Move-in ready! Don't miss the opportunity to make this Ashburn masterpiece your forever home!!
* $330K in home improvements: (2009) Hardwood Floors $25K; Irrigation System (2010) $5K; Deck (2012) $22K; Basement renovation (2015) $48K (bedroom, bathroom, wet bar, new carpet); Kitchen renovation (2015) $65K; Laundry/Mudroom renovation (2015) $16K; 2 HVAC units w/humidifier (2016) $15K; Water heater (2018) $3K; Custom Window Treatments (Wood shutters, Savanah, Wood blinds) $7K; Primary bathroom and 2 bathrooms (2022) $86K; Front Landscaping (2024) $15K; Stone Walkway & Retaining Wall (2024) $23K.
Payment Calculator
Your Estimated Monthly Payment
Cap Rate Calculator
What does this mean?
Based on our analysis, the cap rate of this property is 1.25%. A negative cap rate indicates that the property might not be feasible as an income-producing asset. The median cap rate for a near zip code 11238 is 4.23%.
How much can I actually make?
Actual monthly rental income may vary between $4,760 and $7,140 depending on unit-specific characteristics. You can change the amount using the slider to further explore.
How is cap rate calculated?
Cap Rate = Net Operating Income (NOI) / Property Asset Value.
When calculating the cap rate, we assume 100% occupancy. Leverage (mortgage) is not considered.
Cap Rate provided by RealtyHop and RentHop, learn more about cap rate here.
Price History
Property Highlights
Building Info
Comparables
Status
Price/ft²
Listed On
Sold On
About The Village at Waxpool
Similar Homes for Sale
Currently no similar homes aroundNearby Rentals
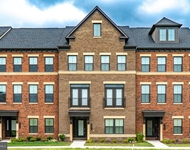
$4,550 /mo
- 5 Beds
- 4 Baths
- 3,718 ft²
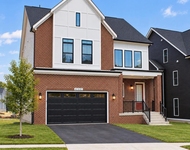
$4,800 /mo
- 5 Beds
- 4 Baths
- 4,130 ft²

Samson Properties
Last Updated: 8 hours ago
Data Source: Bright MLS , MLS# VALO2096188
 Your Privacy Choices
Phone: 425-283-2930
Address: 335 Madison Avenue, New York, NY 10017