


4258 Via Ravello


About This Property
Payment Calculator
Your Estimated Monthly Payment
Cap Rate Calculator
What does this mean?
Based on our analysis, the cap rate of this property is 1.25%. A negative cap rate indicates that the property might not be feasible as an income-producing asset. The median cap rate for a near zip code 11238 is 4.23%.
How much can I actually make?
Actual monthly rental income may vary between $4,760 and $7,140 depending on unit-specific characteristics. You can change the amount using the slider to further explore.
How is cap rate calculated?
Cap Rate = Net Operating Income (NOI) / Property Asset Value.
When calculating the cap rate, we assume 100% occupancy. Leverage (mortgage) is not considered.
Cap Rate provided by RealtyHop and RentHop, learn more about cap rate here.
Price History
| Date / Event | Date | Event | Price |
|---|---|---|---|
| Apr 24, 2026 | Sold | ||
| Sold | |||
| Mar 17, 2026 | In contract | - | |
| In contract | |||
| Jan 30, 2026 | Listed by Compass | $5,125,000 | |
| Listed by Compass | |||
| | |||
|
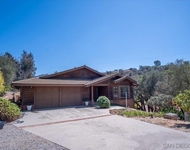
Nestled in the prestigious Bridges community of Rancho Santa Fe. This estate seamlessly blends elegance and comfort, offering five spacious bedrooms, five and a half baths, and thoughtfully designed living spaces perfect for both relaxation and entertaining. Natural light pours through dual-pane windows, highlighting the home's finishes, from chandeliers to recessed lighting. The gourmet kitchen is a chef’s dream, boasting a breakfast bar, double ovens, granite countertops, a gas stove, and ample storage with a pantry and island. Unwind in style in the formal dining room or the main-floor primary suite, complete with a cozy fireplace, a walk-in closet, and a spa-like ensuite featuring a Jacuzzi tub, marble accents, and dual vanities. Step outside to an entertainer’s paradise. A heated pool, hot tub, fire pit, and built-in barbecue await, perfect for hosting gatherings or enjoying serene evenings under the stars. Modern comforts abound with central air, heating, a comprehensive security system with gated entry, and even a dedicated laundry room. This home is a private sanctuary offering timeless sophistication and resort-style living. Welcome to the pinnacle of luxury
| |||
| Apr 27, 2025 | Listed | $5,295,000 | |
| Listed | |||
| | |||
|
Welcome to luxury living at its finest in the Bridges. This single-family home at 4258 Via Ravello boasts an impressive array of features that cater to both comfort and elegance. With five bedrooms, five and a half bathrooms, and a total of eight spacious rooms, this residence provides ample space for both relaxation and entertainment. Graced with dual pane windows that invite natural light to fill the space. The home is illuminated by chandeliers and recessed lighting, creating a warm and inviting ambiance. The gourmet kitchen is a chef’s dream, featuring a breakfast bar, double ovens, refrigerators, freezer, a gas stove, and granite kitchen counters. The kitchen island and pantry offer additional convenience and storage. Enjoy cozy evenings by the fireplace in the formal dining room or the main floor primary suite, which includes a walk-in closet and a luxurious ensuite bathroom. The bathrooms are designed for pampering, with features such as a Jacuzzi tub, marble accents, and separate vanities. Outdoor living is equally impressive, with a below ground heated pool, hot tub, and barbecue area, perfect for hosting gatherings. The property also includes a built-in barbecue and fire pit for those cooler evenings. For your comfort, the home is equipped with air conditioning, central AC, central heating, and a comprehensive security system, including a security gate and patrol. Completing this splendid package is a convenient laundry room. Experience the ultimate in elegance and privacy in this Rancho Santa Fe sanctuary.
| |||
| Mar 7, 2012 | Sold | ||
| Sold | |||

Property Highlights
Building Info
Comparables
Status
Price/ft²
Listed On
Sold On
About San Diego
Similar Homes for Sale
Currently no similar homes aroundNearby Rentals

Last Updated: 4 months ago
Data Source: CRMLS, MLS# 120004339
 Your Privacy Choices
Phone: 425-283-2930
Address: 335 Madison Avenue, New York, NY 10017