


4256 Canyata Dr


About This Property
Payment Calculator
Your Estimated Monthly Payment
Cap Rate Calculator
What does this mean?
Based on our analysis, the cap rate of this property is 1.25%. A negative cap rate indicates that the property might not be feasible as an income-producing asset. The median cap rate for a near zip code 11238 is 4.23%.
How much can I actually make?
Actual monthly rental income may vary between $4,760 and $7,140 depending on unit-specific characteristics. You can change the amount using the slider to further explore.
How is cap rate calculated?
Cap Rate = Net Operating Income (NOI) / Property Asset Value.
When calculating the cap rate, we assume 100% occupancy. Leverage (mortgage) is not considered.
Cap Rate provided by RealtyHop and RentHop, learn more about cap rate here.
Price History
| Date / Event | Date | Event | Price |
|---|---|---|---|
| Jan 3, 2025 | Sold | ||
| Sold | |||
| Dec 17, 2024 | In contract | - | |
| In contract | |||
| Nov 22, 2024 | Price Decreased |
$574,990
↓ $12K
(2%) | |
| Price Decreased | |||
| Nov 6, 2024 | Price Increased |
$586,990
↑ $12K
(2.1%) | |
| Price Increased | |||
| Aug 15, 2024 | Listed by Landmark Residential Brokerage | $574,990 | |
| Listed by Landmark Residential Brokerage | |||
| | |||
|
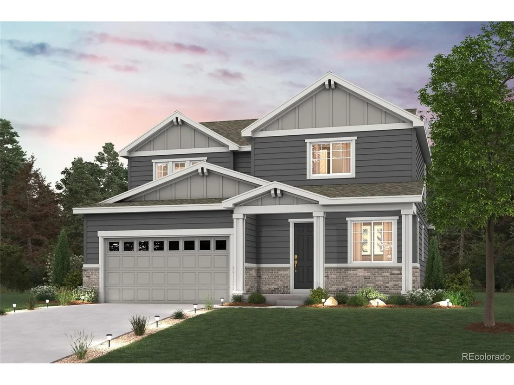
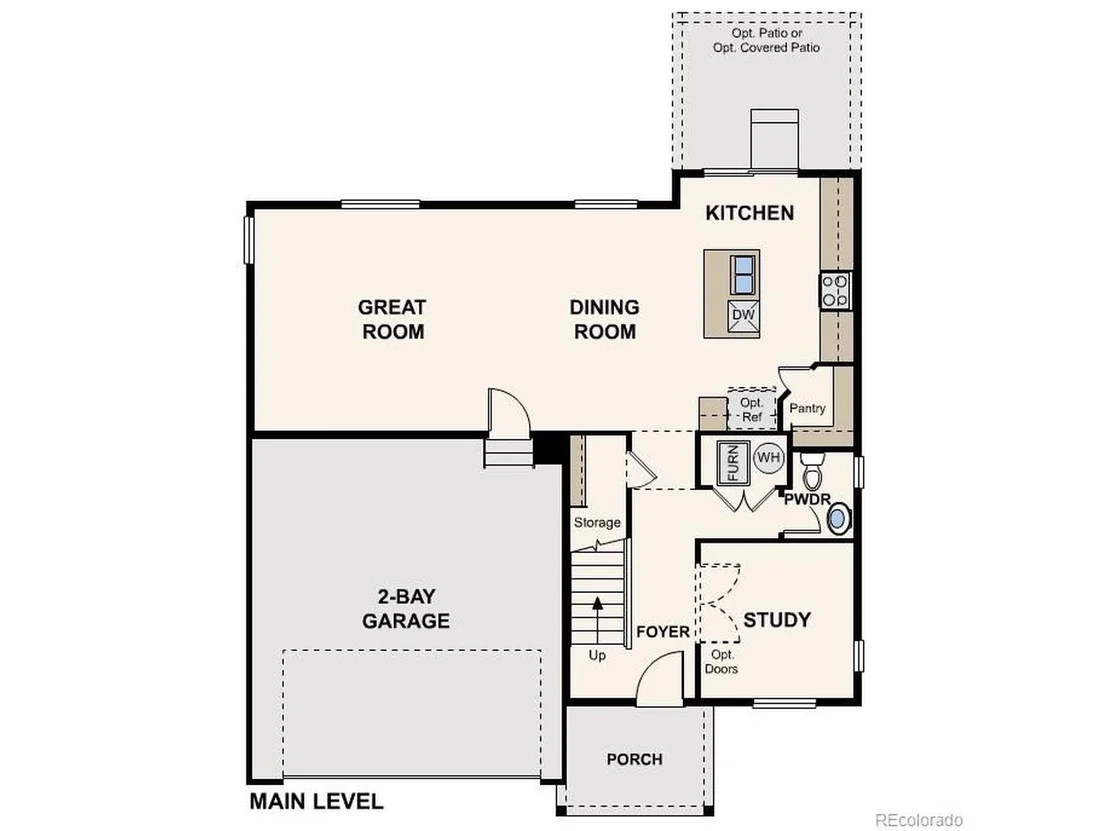
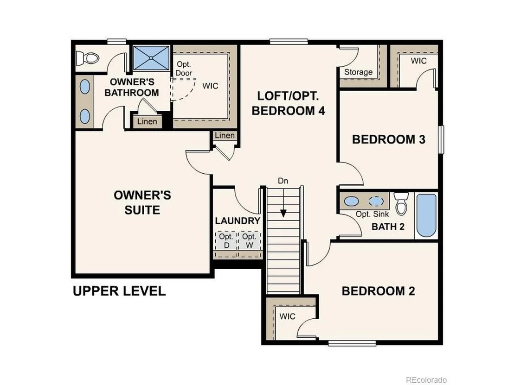
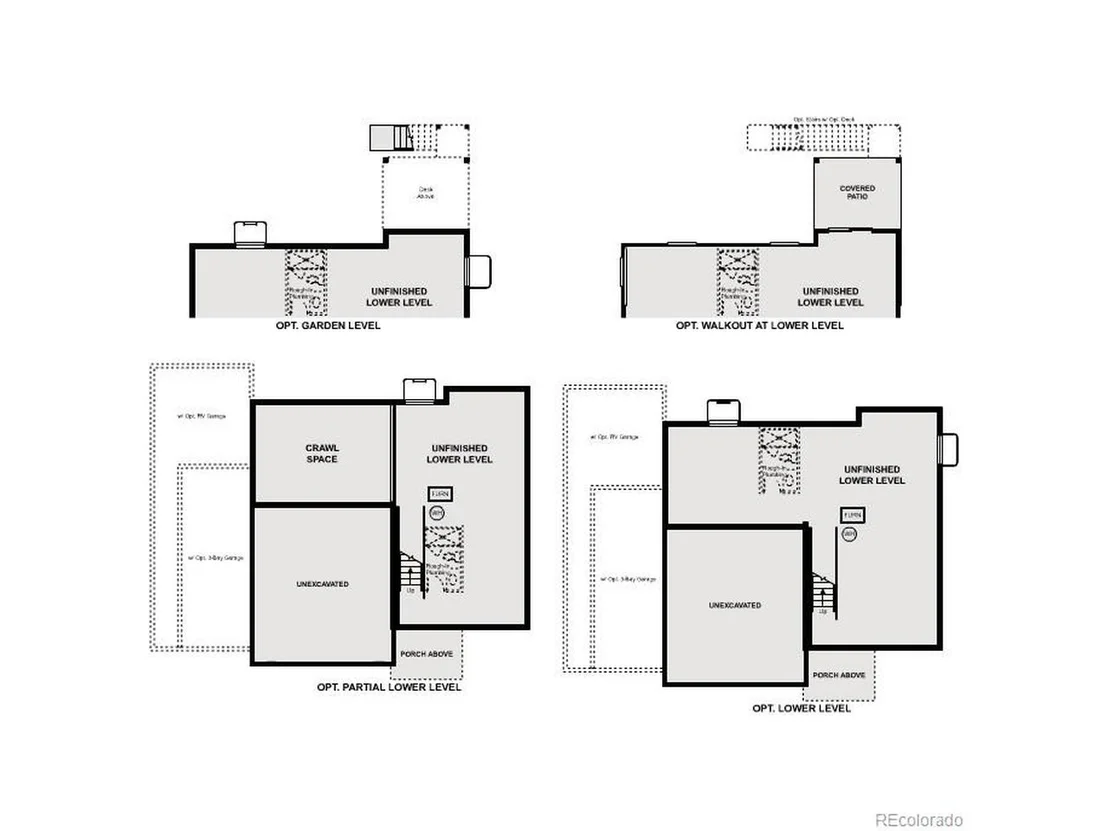
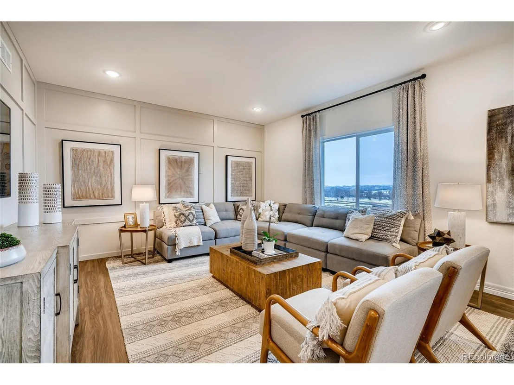
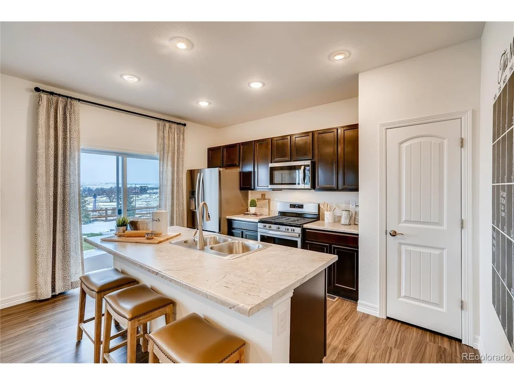
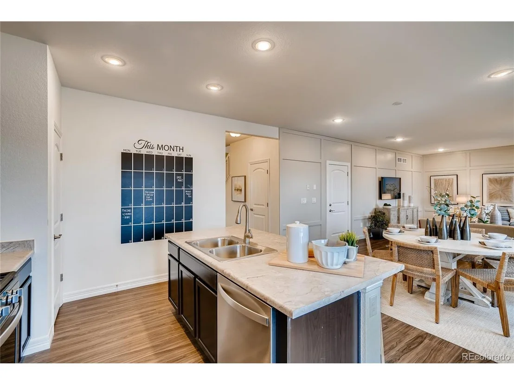
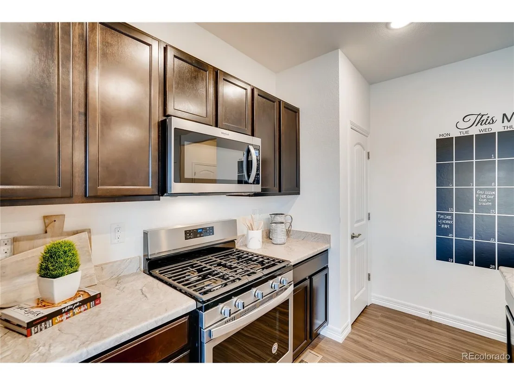
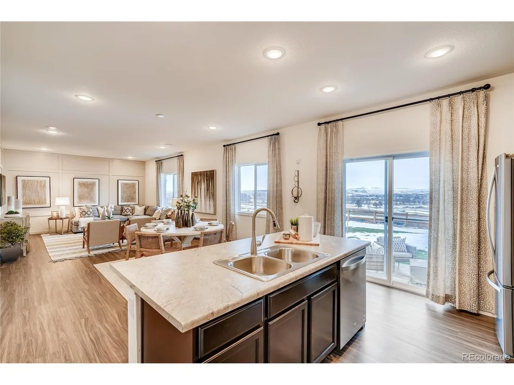
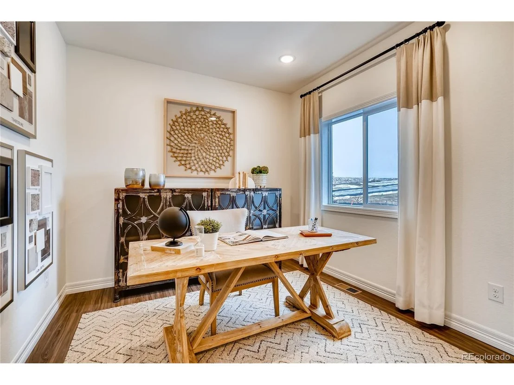
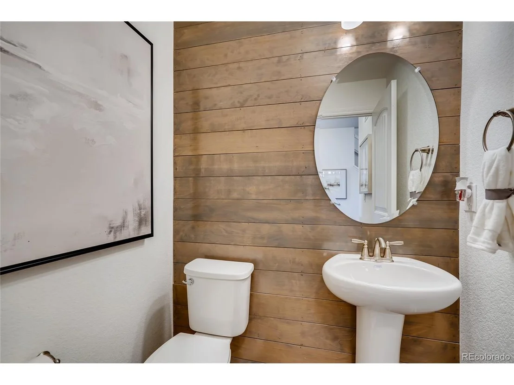
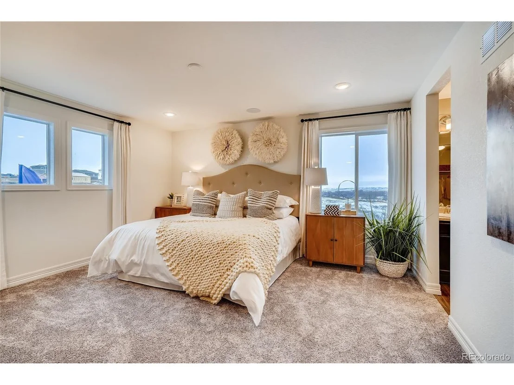
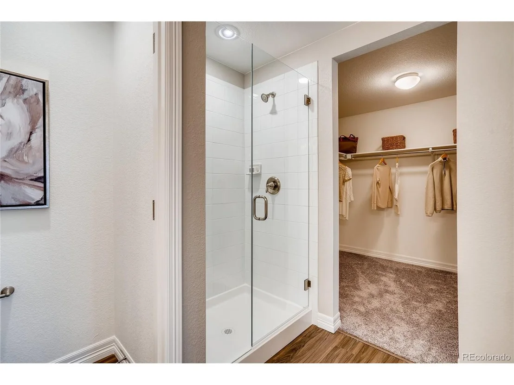
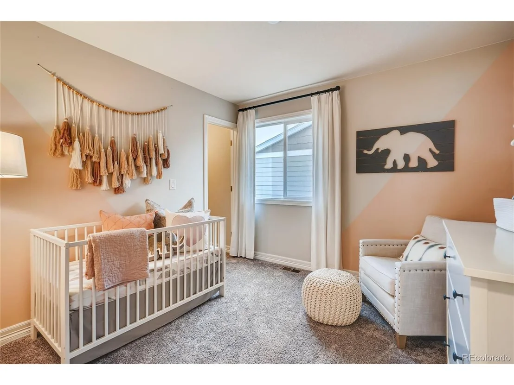
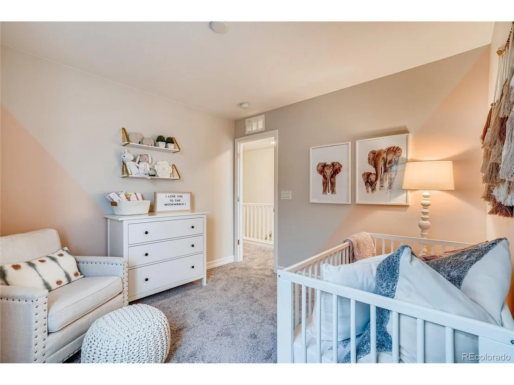
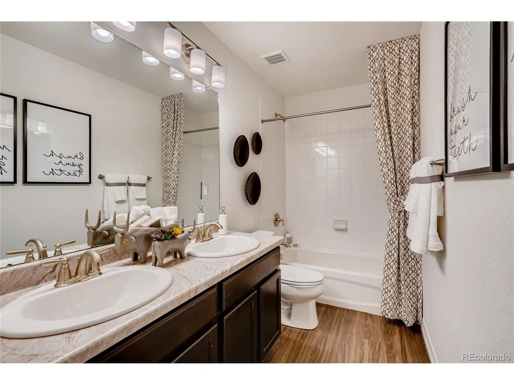
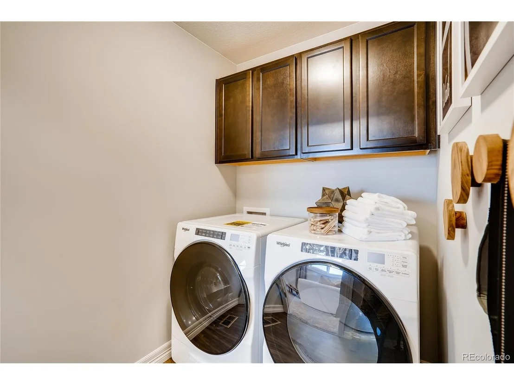
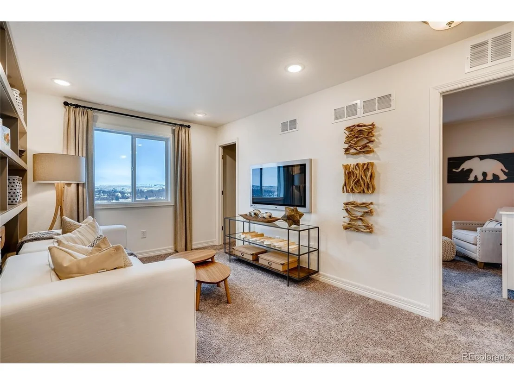
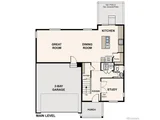
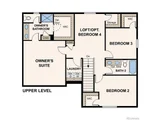
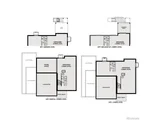
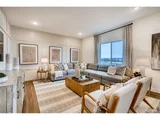
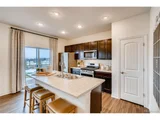
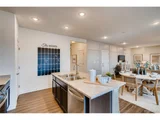
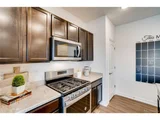
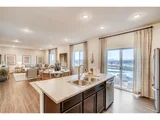
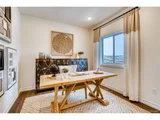
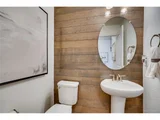
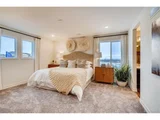
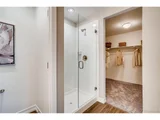
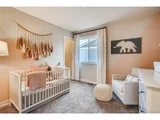
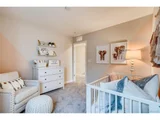
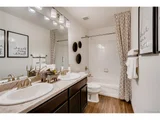
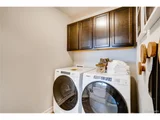
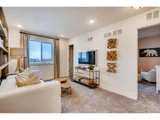
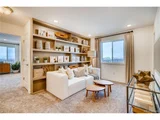
Estimated completion is Nov/Dec 2024. The Avon floorplan directs your attention to the great room, the dining area, and the kitchen. Use the space for a full dining room table, and entertain guests near the kitchen island with easy access to the yard! The main level features a powder room and study room and upstairs features two spacious secondary bedrooms each with walk-in-closets. Across the floor the primary suite owns a great balance of natural light. Inside features a large linen closet and a larger walk-in-closet. This home features beautiful stone exterior trim, a front porch, extended 2-bay garage and an even longer 3rd bay at approx. 24 feet deep! This home features rich espresso cabinets, quartz countertops, and an unfinished walk-out basement. Photos are not of this exact property. They are for representational purposes only. Please contact builder for specifics on this property. Don't miss out on the new reduced pricing good through 12/31/2024. Prices and incentives are contingent upon buyer closing a loan with builders affiliated lender and are subject to change at any time.
| |||
Property Highlights
Comparables
Status
Price/ft²
Listed On
Sold On
About Elbert
Similar Homes for Sale
Currently no similar homes aroundNearby Rentals

Last Updated: 6 months ago
Data Source: REcolorado MLS, MLS# IRE5079642













 Your Privacy Choices
Phone: 425-283-2930
Address: 335 Madison Avenue, New York, NY 10017