


42558 NEIGHBORLY LANE


About This Property
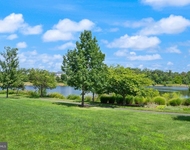
For those who relish outdoor living, this home does not disappoint. Two elegantly covered porches provide picturesque views of a tranquil tree preserve and expansive lawn. A spacious Trex deck and paver patio create the perfect setting for al fresco dining, grilling, and relaxation in multiple serene outdoor zones.
Upon entering, you are greeted by freshly painted, neutral walls on both the main and upper levels, complementing the beautifully appointed hardwood floors that flow seamlessly throughout the main living spaces. The sunroom features durable vinyl flooring, ideal for plant enthusiasts, offers a light-filled retreat. The welcoming foyer opens to the formal living and dining rooms on the left, while the home office, featuring French doors for added privacy, is positioned to the right. All these rooms are bathed in abundant natural light streaming through numerous windows, creating a warm and inviting atmosphere.
At the heart of the home lies the gourmet kitchen, featuring updated stainless-steel appliances, an expansive kitchen island, maple cabinetry, granite countertops, and a neutral backsplash. The spacious casual dining area, provides French door access to the outdoor living areas, offering the perfect spot to start your day. Adjacent to the kitchen, the generously sized family room exudes comfort, complete with a gas fireplace to warm the room on cooler evenings. The sunroom, accessible from the family room, provides endless possibilities-it can serve as a mudroom, a second home office, a plant haven, or a space for your hobbies. It also opens to the deck and leads to the attached two-car garage, which features additional storage space.
The second level reveals a luxurious Primary Suite, complete with a spacious bedroom, an elegant sitting area, and double French doors leading to a private covered porch-a perfect spot for savoring a morning coffee, unwinding with a book, or enjoying an evening glass of wine. This serene retreat offers two walk-in closets and a spa-inspired bath, featuring a jetted Jacuzzi soaking tub, a separate shower, dual vanities, and a private water closet. Additionally, there are two well-appointed bedrooms on this level that share a beautifully designed bath with dual vanities. A conveniently located laundry room completes this level.
Ascend to the bonus loft level, which offers endless potential as a fourth bedroom, complete with its own full bath, offering privacy and comfort. The finished lower level is designed for entertainment, with a spacious recreation room that includes designated zones for a bar area, a pool table, and a TV area. A full bath services this level, while a generous storage area, complete with an egress window, provides the possibility for a future fifth bedroom if desired.This home epitomizes sophisticated living in a prime location, offering an abundance of space, style, and versatility for every aspect of modern living. Porches and deck being power washed 3/13 in the morning. The seller works from home, and will be in the front office while you are touring.
Recent Updates on 42558 Neighborly Lane
FURNACE REPLACED 2024--HOT WATER HEATER REPLACED 2024--DOUBLE OVEN AND DISHWASHER REPLACED 2022--NEW KITCHEN AID COOKTOP 2025--NEW REFRIGERATOR 2025
FRESH PAINT ON MAIN AND UPPER LEVELS 2025--LOWER LVEL PAINTED 2022--FIREPLACE CLEANED AND SERVICED 2025--SUMP PUMP REPLACED 2020
Payment Calculator
Your Estimated Monthly Payment
Cap Rate Calculator
What does this mean?
Based on our analysis, the cap rate of this property is 1.25%. A negative cap rate indicates that the property might not be feasible as an income-producing asset. The median cap rate for a near zip code 11238 is 4.23%.
How much can I actually make?
Actual monthly rental income may vary between $4,760 and $7,140 depending on unit-specific characteristics. You can change the amount using the slider to further explore.
How is cap rate calculated?
Cap Rate = Net Operating Income (NOI) / Property Asset Value.
When calculating the cap rate, we assume 100% occupancy. Leverage (mortgage) is not considered.
Cap Rate provided by RealtyHop and RentHop, learn more about cap rate here.
Price History
| Date / Event | Date | Event | Price |
|---|---|---|---|
| May 1, 2025 | Sold | ||
| Sold | |||
| Mar 25, 2025 | In contract | - | |
| In contract | |||
| Mar 13, 2025 | Listed | $910,000 | |
| Listed | |||
| | |||
|
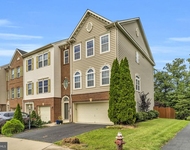
Welcome to this exquisite Vicksburg model home, nestled in the highly sought-after community of South Riding noted for its vast amenities. This exceptional residence, the largest within the Village Series crafted by Toll Brothers, offers over 3,600 square feet of meticulously designed living space across four finished levels. A rare bonus feature is the loft with its own private full bath, enhancing the home’s versatility.
For those who relish outdoor living, this home does not disappoint. Two elegantly covered porches provide picturesque views of a tranquil tree preserve and expansive lawn. A spacious Trex deck and paver patio create the perfect setting for al fresco dining, grilling, and relaxation in multiple serene outdoor zones.
Upon entering, you are greeted by freshly painted, neutral walls on both the main and upper levels, complementing the beautifully appointed hardwood floors that flow seamlessly throughout the main living spaces. The sunroom features durable vinyl flooring, ideal for plant enthusiasts, offers a light-filled retreat. The welcoming foyer opens to the formal living and dining rooms on the left, while the home office, featuring French doors for added privacy, is positioned to the right. All these rooms are bathed in abundant natural light streaming through numerous windows, creating a warm and inviting atmosphere.
At the heart of the home lies the gourmet kitchen, featuring updated stainless-steel appliances, an expansive kitchen island, maple cabinetry, granite countertops, and a neutral backsplash. The spacious casual dining area, provides French door access to the outdoor living areas, offering the perfect spot to start your day. Adjacent to the kitchen, the generously sized family room exudes comfort, complete with a gas fireplace to warm the room on cooler evenings. The sunroom, accessible from the family room, provides endless possibilities—it can serve as a mudroom, a second home office, a plant haven, or a space for your hobbies. It also opens to the deck and leads to the attached two-car garage, which features additional storage space.
The second level reveals a luxurious Primary Suite, complete with a spacious bedroom, an elegant sitting area, and double French doors leading to a private covered porch—a perfect spot for savoring a morning coffee, unwinding with a book, or enjoying an evening glass of wine. This serene retreat offers two walk-in closets and a spa-inspired bath, featuring a jetted Jacuzzi soaking tub, a separate shower, dual vanities, and a private water closet. Additionally, there are two well-appointed bedrooms on this level that share a beautifully designed bath with dual vanities. A conveniently located laundry room completes this level.
Ascend to the bonus loft level, which offers endless potential as a fourth bedroom, complete with its own full bath, offering privacy and comfort. The finished lower level is designed for entertainment, with a spacious recreation room that includes designated zones for a bar area, a pool table, and a TV area. A full bath services this level, while a generous storage area, complete with an egress window, provides the possibility for a future fifth bedroom if desired.This home epitomizes sophisticated living in a prime location, offering an abundance of space, style, and versatility for every aspect of modern living. Porches and deck being power washed 3/13 in the morning. The seller works from home, and will be in the front office while you are touring.
Recent Updates on 42558 Neighborly Lane
FURNACE REPLACED 2024--HOT WATER HEATER REPLACED 2024--DOUBLE OVEN AND DISHWASHER REPLACED 2022--NEW KITCHEN AID COOKTOP 2025--NEW REFRIGERATOR 2025
FRESH PAINT ON MAIN AND UPPER LEVELS 2025--LOWER LVEL PAINTED 2022--FIREPLACE CLEANED AND SERVICED 2025--SUMP PUMP REPLACED 2020
| |||
| Jul 27, 2010 | Sold | ||
| Sold | |||
Property Highlights
Building Info
Comparables
Status
Price/ft²
Listed On
Sold On
About South Riding
Similar Homes for Sale
Currently no similar homes aroundNearby Rentals


Pearson Smith Realty, LLC
Last Updated: 4 hours ago
Data Source: Bright MLS , MLS# VALO2090310
 Your Privacy Choices
Phone: 425-283-2930
Address: 335 Madison Avenue, New York, NY 10017