


31
Map
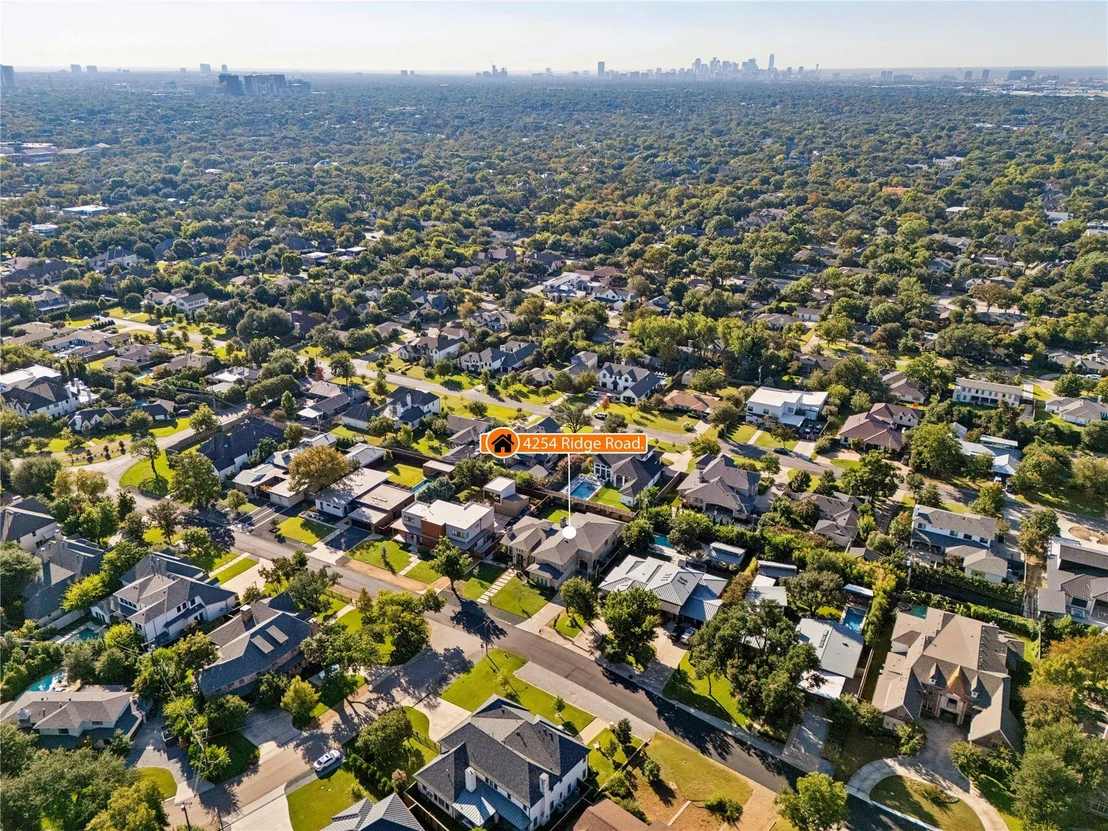
4254 Ridge Road


About This Property
Listed By
Payment Calculator
Your Estimated Monthly Payment
Cap Rate Calculator
What does this mean?
Based on our analysis, the cap rate of this property is 1.25%. A negative cap rate indicates that the property might not be feasible as an income-producing asset. The median cap rate for a near zip code 11238 is 4.23%.
How much can I actually make?
Actual monthly rental income may vary between $4,760 and $7,140 depending on unit-specific characteristics. You can change the amount using the slider to further explore.
How is cap rate calculated?
Cap Rate = Net Operating Income (NOI) / Property Asset Value.
When calculating the cap rate, we assume 100% occupancy. Leverage (mortgage) is not considered.
Cap Rate provided by RealtyHop and RentHop, learn more about cap rate here.
Price History
| Date / Event | Date | Event | Price |
|---|---|---|---|
| Sep 11, 2026 | Listed by Dave Perry Miller Real Estate | $2,495,000 | |
| Listed by Dave Perry Miller Real Estate | |||
| Dec 19, 2025 | Sold | ||
| Sold | |||
| Dec 9, 2025 | In contract | - | |
| In contract | |||
| Nov 13, 2025 | Price Decreased |
$2,395,000
↓ $200K
(7.7%) | |
| Price Decreased | |||
| Oct 13, 2025 | Listed by Dave Perry Miller Real Estate | $2,595,000 | |
| Listed by Dave Perry Miller Real Estate | |||
| | |||
|
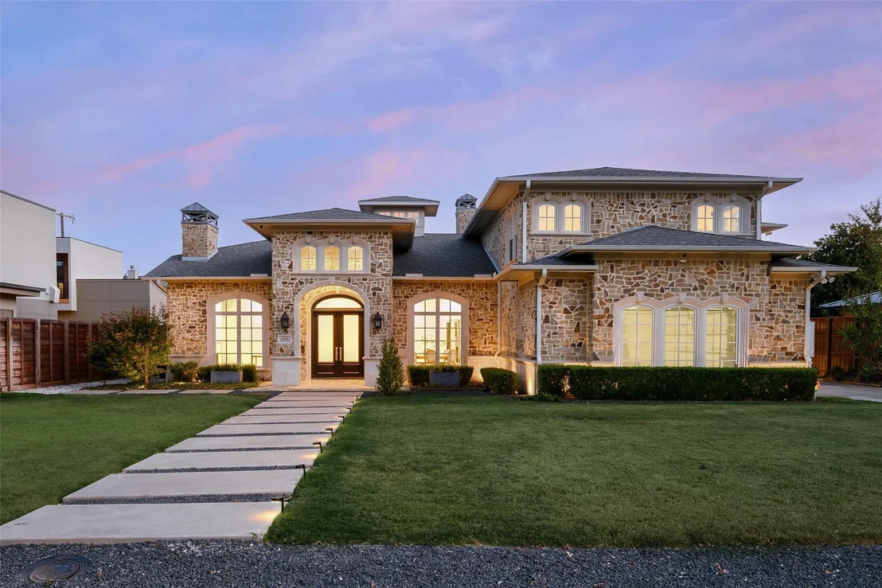
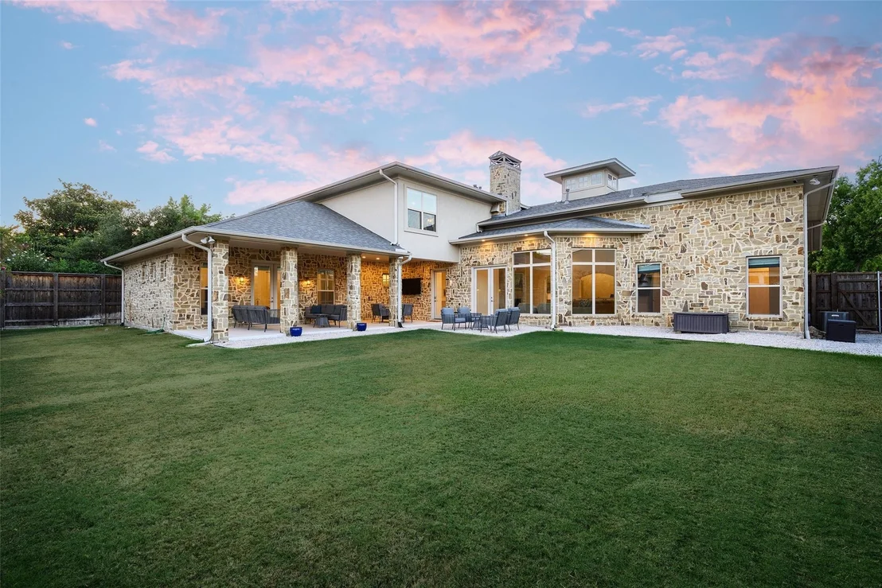
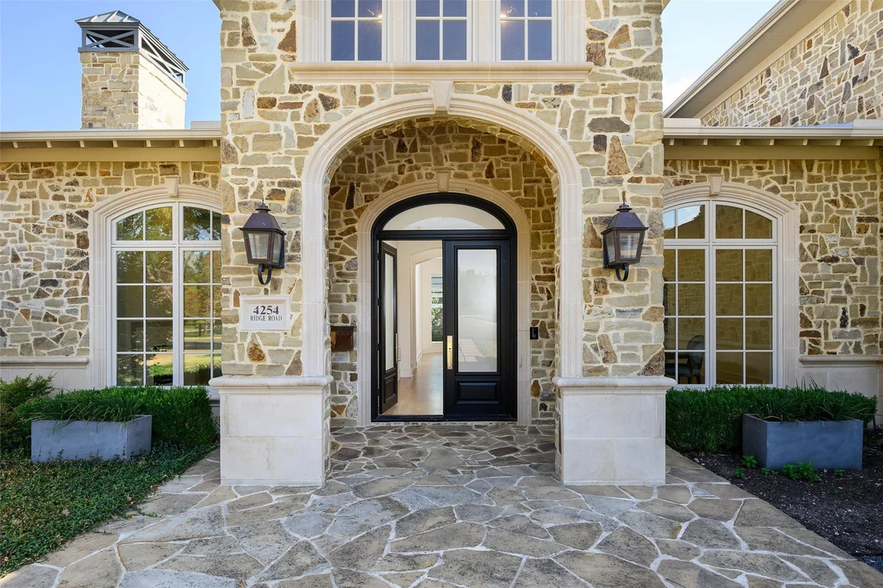
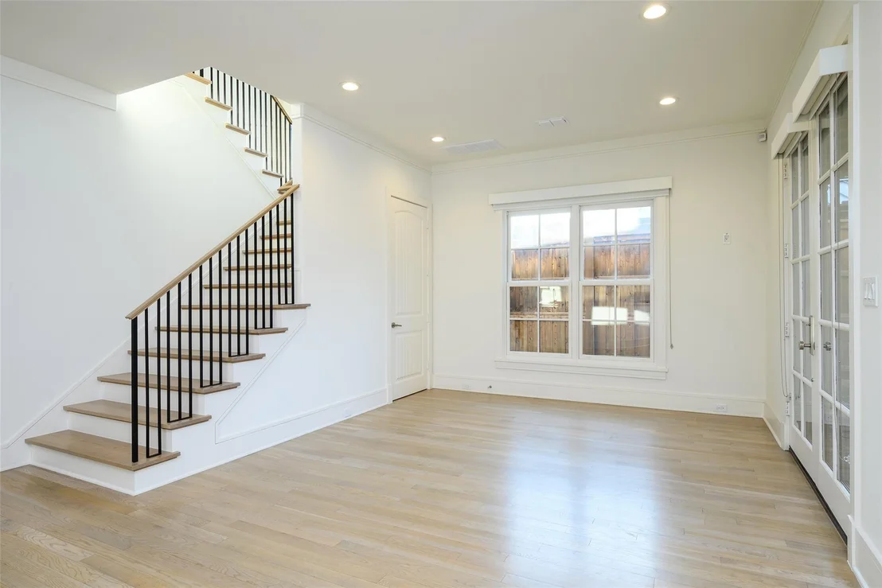
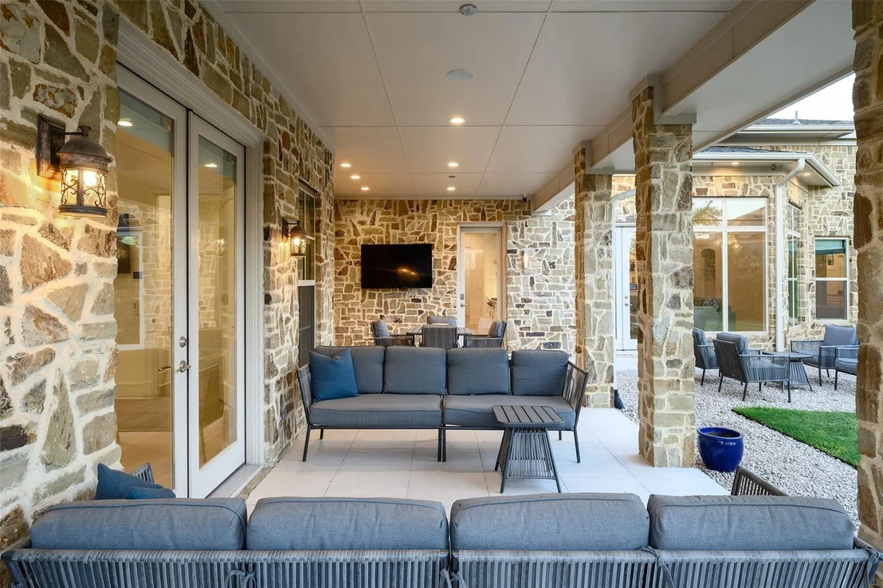
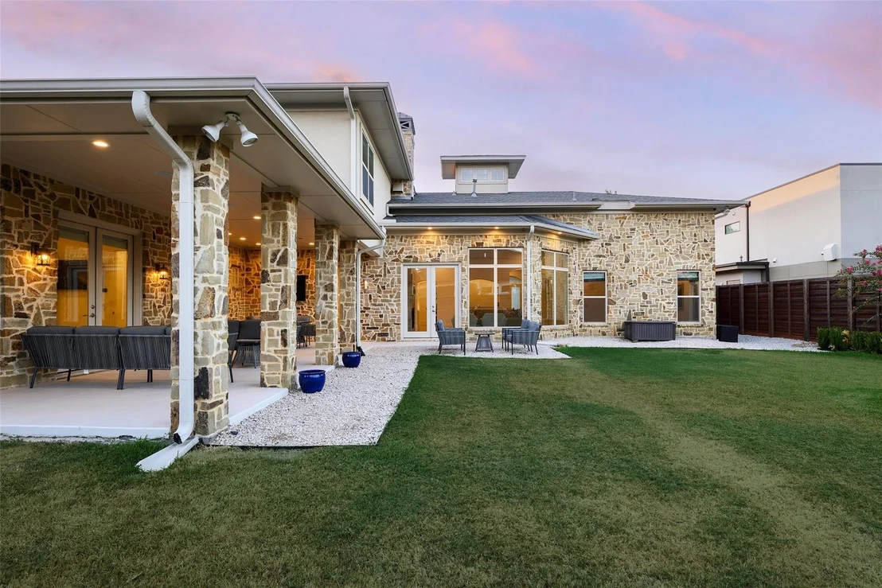
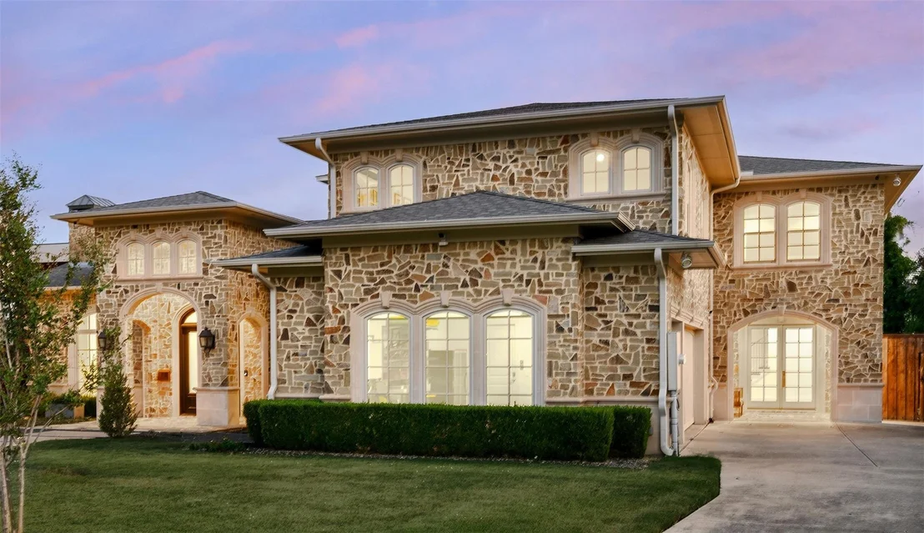
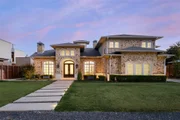
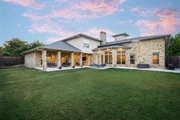
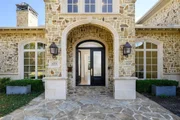
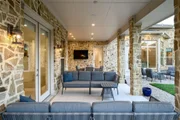
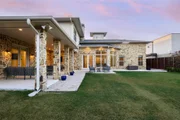
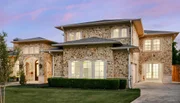
This light-filled home in the ESD-private school corridor was substantially rebuilt and renovated by one of Dallas’ highest end builders, Paul Pastore of Waterside Homes circa 2021 - 2022. The 6,030 square foot home on an oversized 0.4+ acre lot blends transitional elegance with newer construction quality in one of Dallas’ rising Preston Hollow neighborhoods.
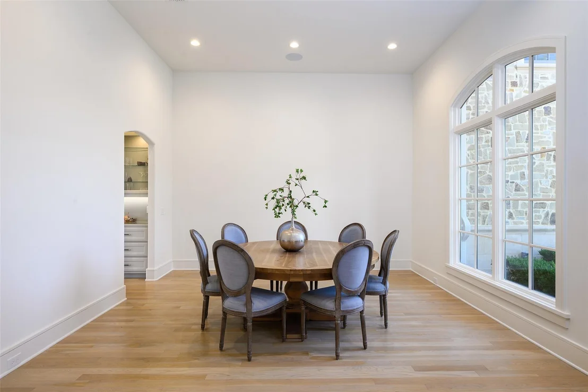
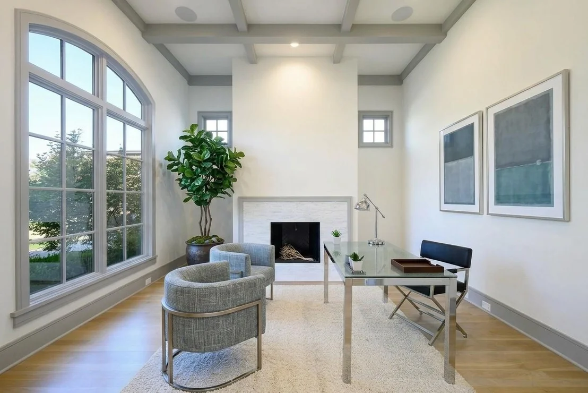
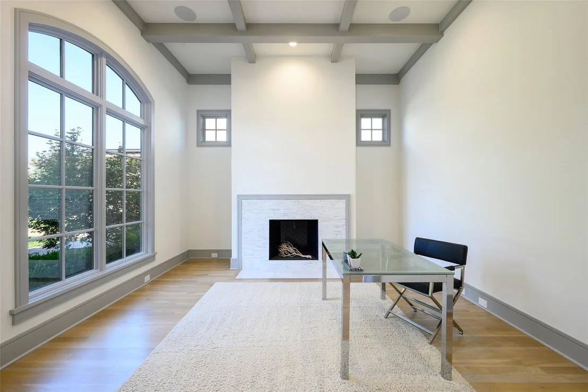
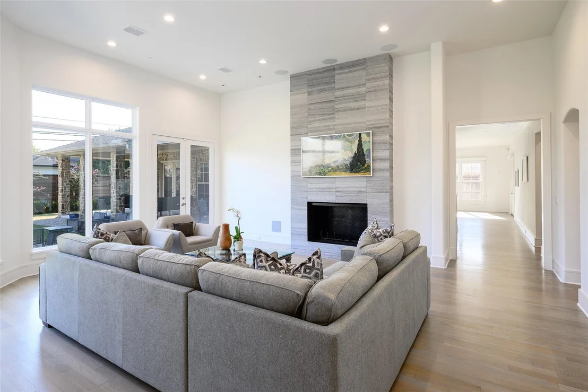
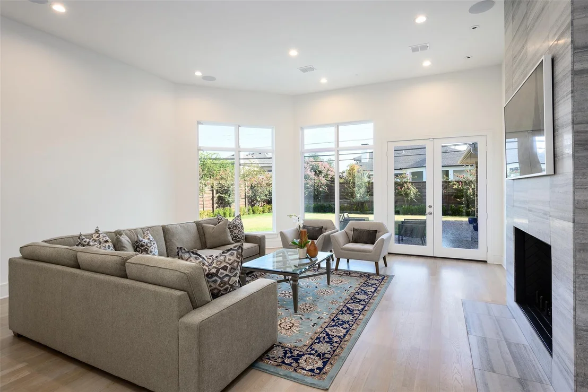
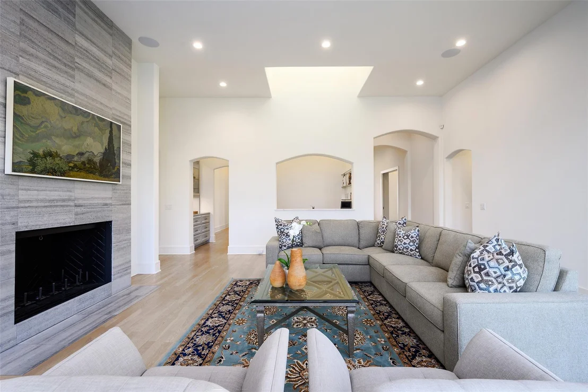
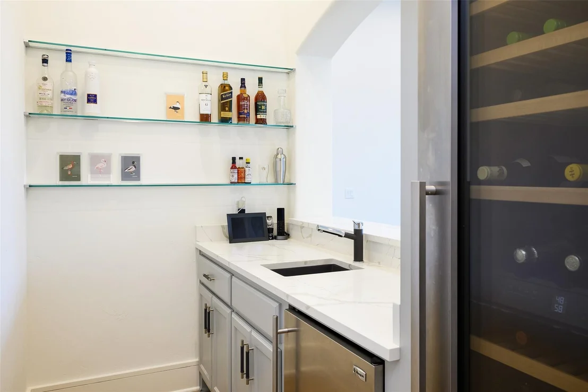
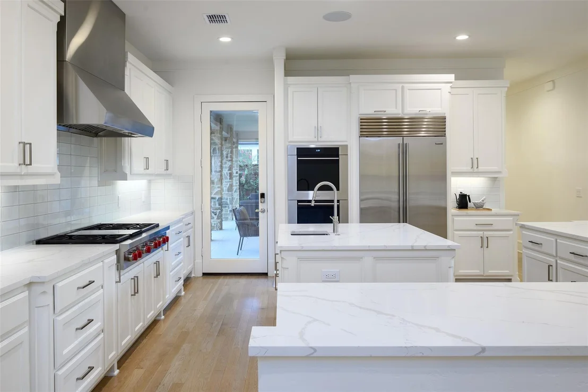
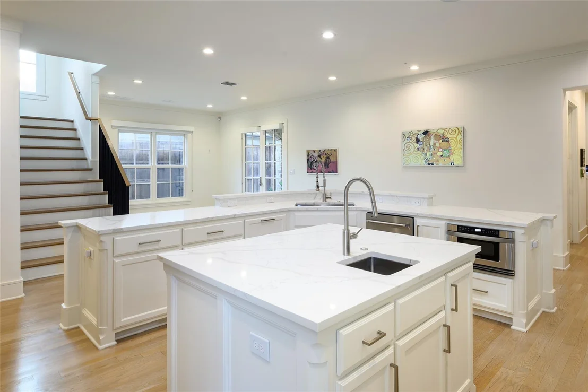
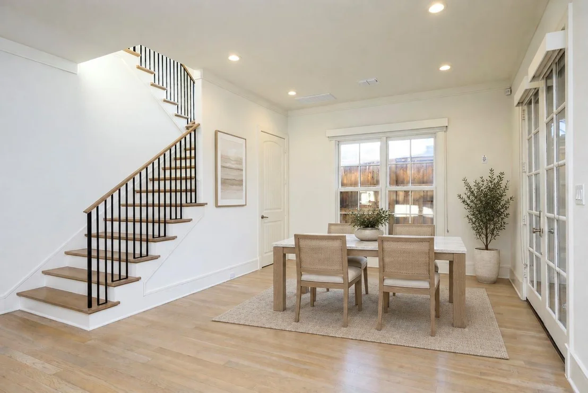
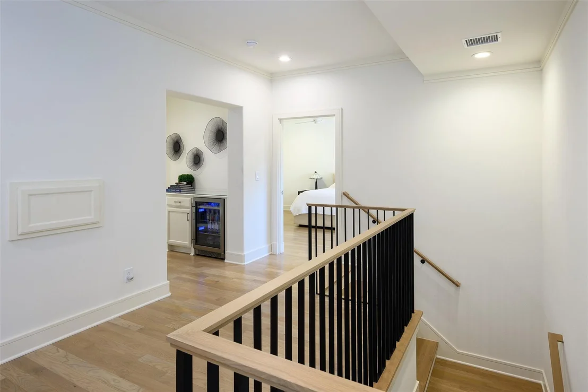
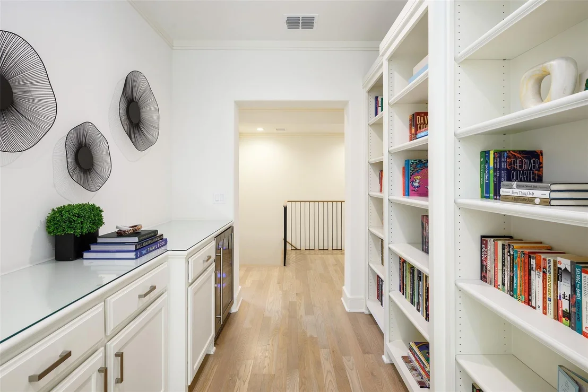
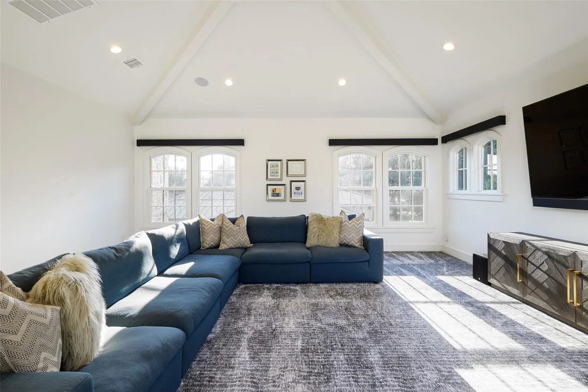
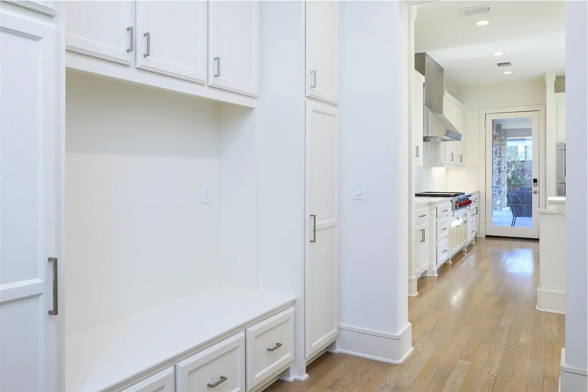
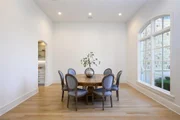
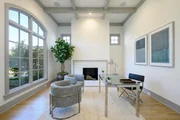
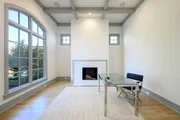
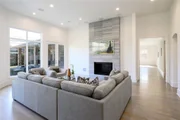
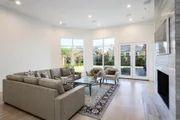
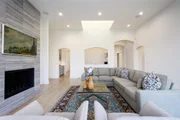
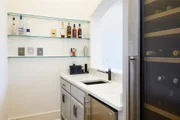
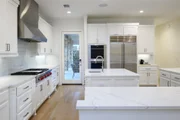
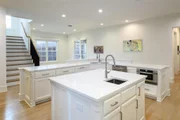
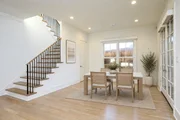
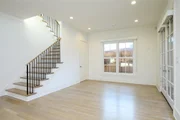
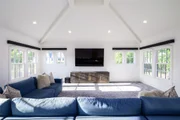
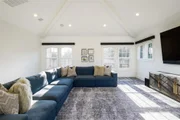
Inside, rich recently installed hardwood flooring, designer lighting, and architectural beams set the tone for refined living. A generous entry leads to a formal living room with a stately fireplace and pocket doors—ideal for privacy when used as a home office. The large formal dining room flows effortlessly into the main living area, where a dramatic fireplace, vaulted ceilings, and views of the backyard create a stunning focal point. Adjacent to this inviting space, a well-appointed wet bar with wine refrigeration enhances the home’s exceptional flow for entertaining. In the heart of the home is a true chef’s kitchen, anchored by recently purchased Wolf and Sub-Zero appliances and dual sinks with resilient Quartz counters, that opens to a light-filled breakfast room.
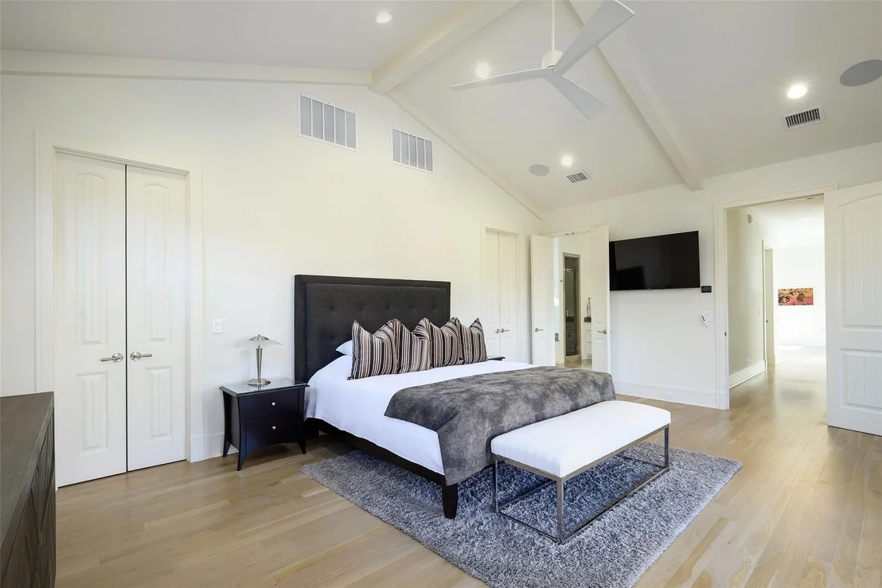
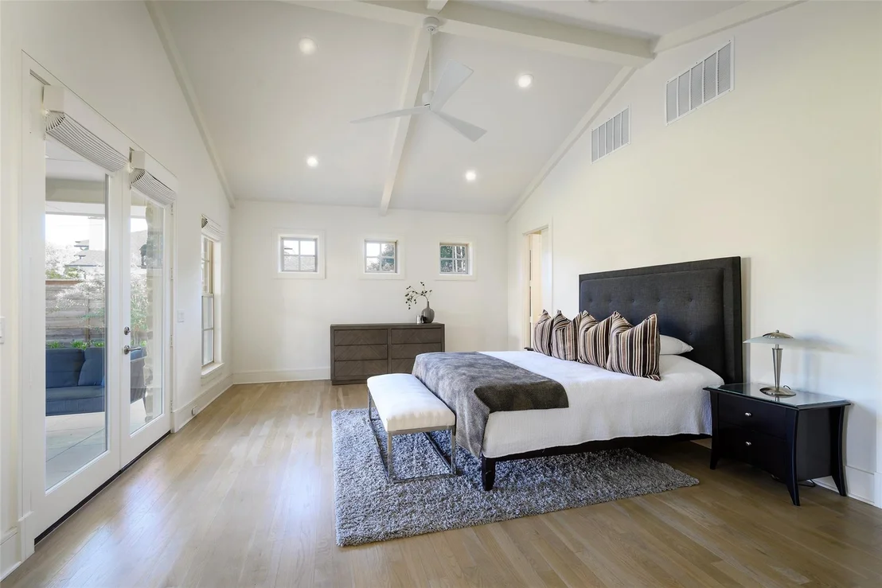
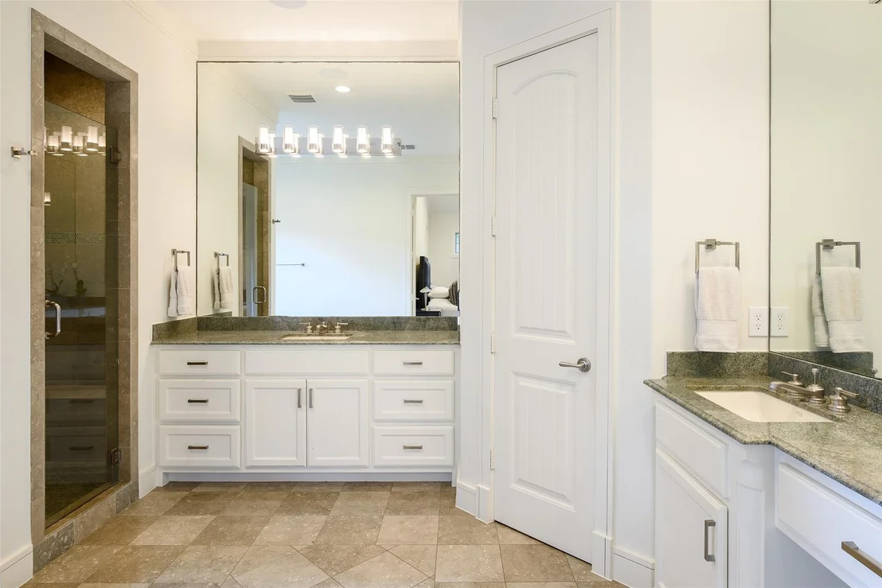
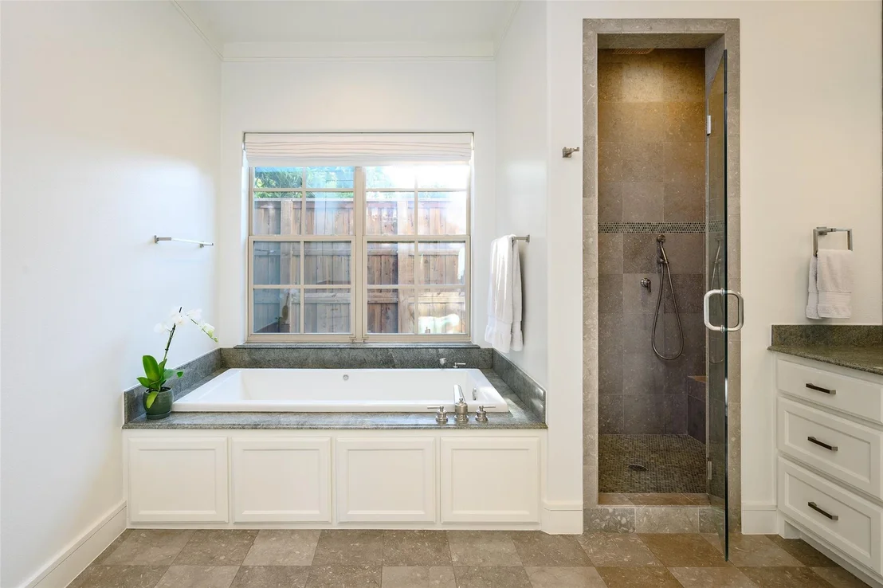
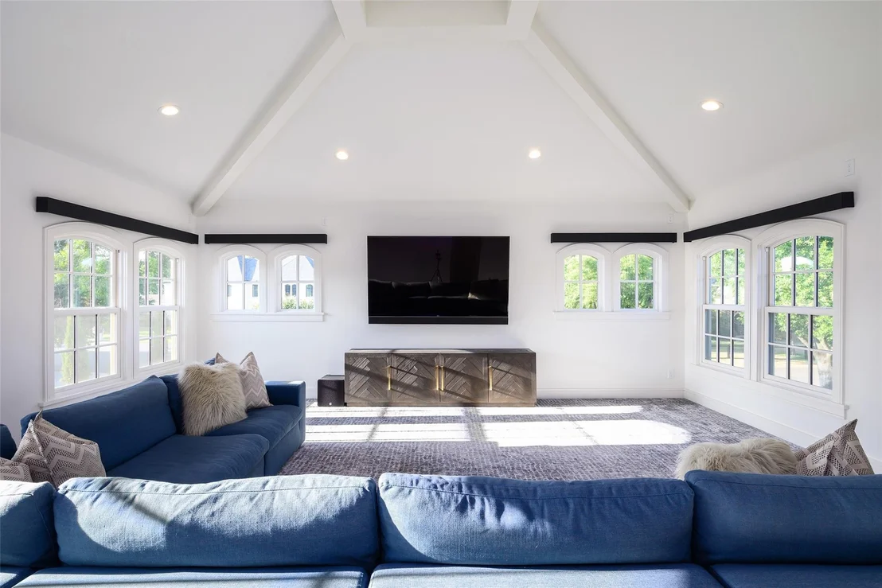
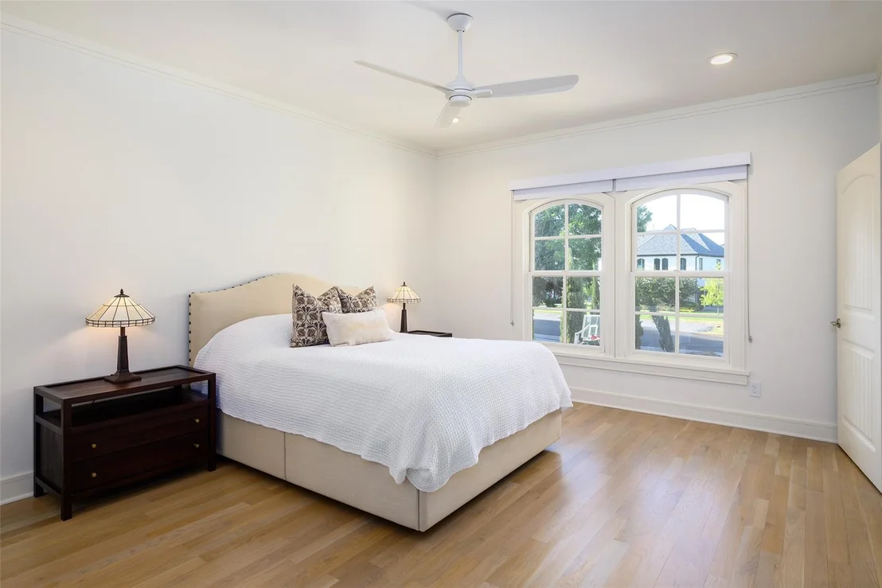
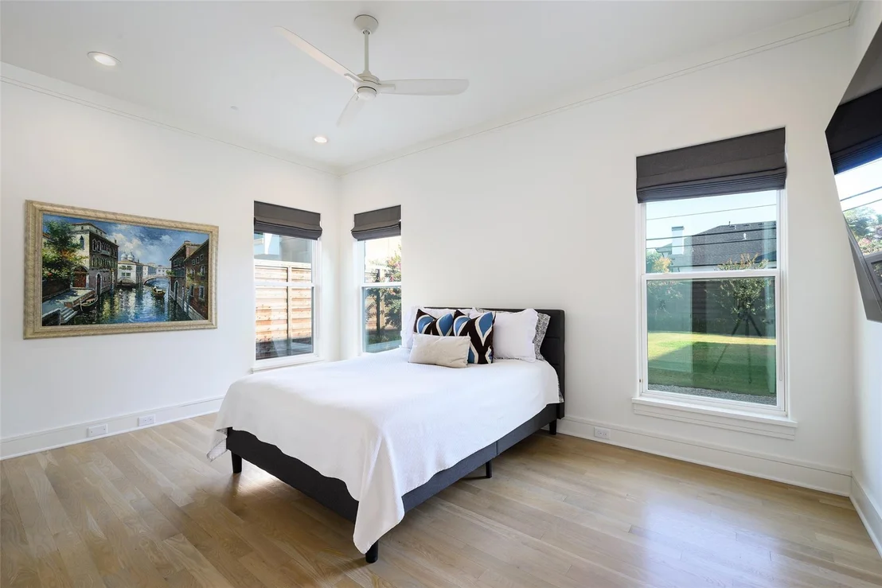
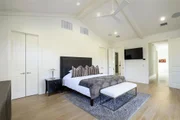
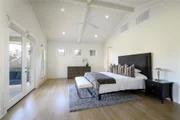
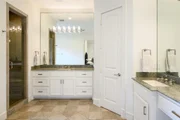
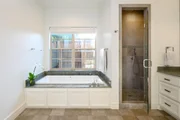
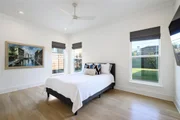
The main level primary suite offers vaulted beam ceilings, French doors to the patio, a spacious walk-in closet, and a spa bath with soaking tub and oversized glass shower. A guest suite, laundry and two powder rooms complete the downstairs. Upstairs, three bedrooms with en suite bathrooms and a media or game room with bonus full bath complement the thoughtful floor plan.
Major improvements since 2021 include a new roof and windows, updated plumbing, electrical, insulation, cabinetry, appliances, wood flooring, zoned Lennox HVAC systems, ductwork and two tankless water heaters. Savant Smart Home integration, Cat 6 wiring, seven zone sound system (full downstairs, patio and upstairs game room), and security cameras ensure modern comfort. Attached three-car garage and substantial storage throughout the home add convenience to style.
| |||

Property Highlights
Building Info
Comparables
Status
Price/ft²
Listed On
Sold On
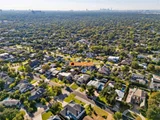
About Northwest Dallas
Similar Homes for Sale
Currently no similar homes aroundNearby Rentals

Last Updated: 4 days ago
Data Source: NTREIS MLS, MLS# 21366041
Details provided by NTREIS and may not match the public record





 Your Privacy Choices
Phone: 425-283-2930
Address: 335 Madison Avenue, New York, NY 10017