by Global Lifestyle Properties

Check Availability
Charlotte 33982
42530 ATLAS DRIVE
$447,000
● House - For Sale

42530 ATLAS DRIVE

PUNTA GORDA, FL 33982
bedrooms
3 Beds
bathrooms
2 Baths
square feet
2,054 Ft²
$4,024
Est. Monthly
$1,158
HOA / Fees

About This Property

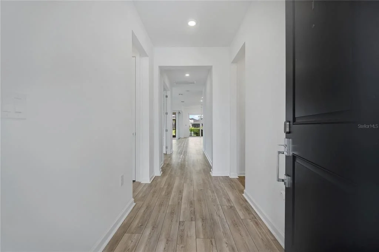
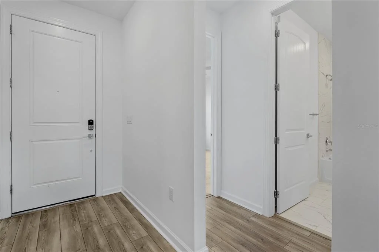
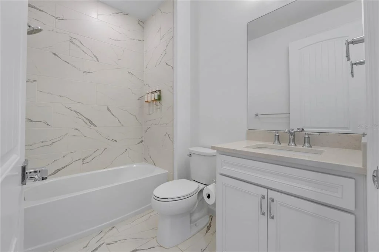
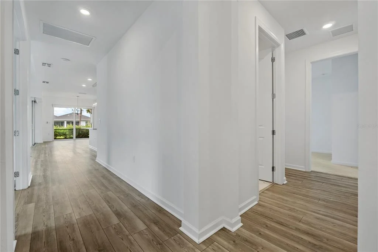
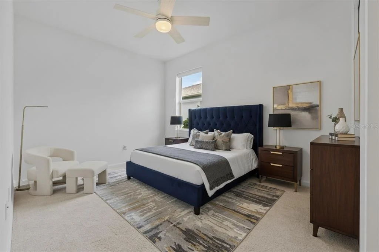
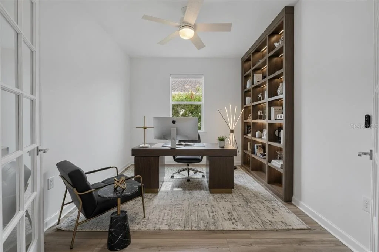
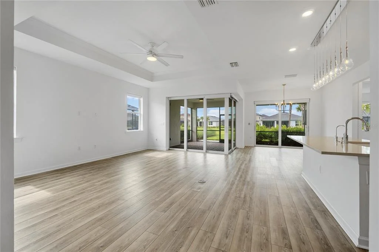
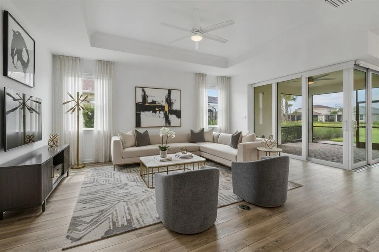
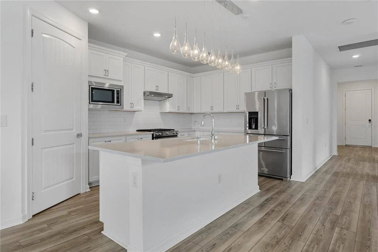
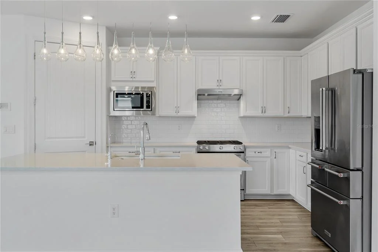
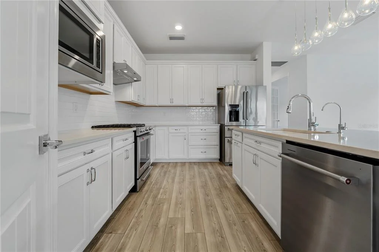
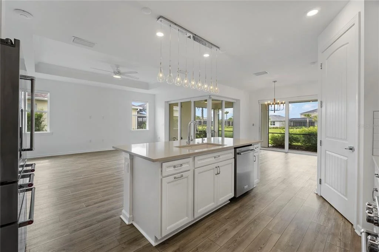
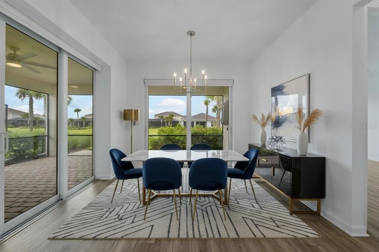
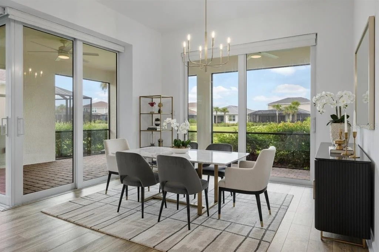
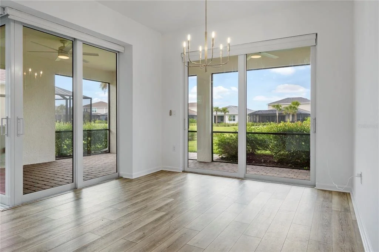
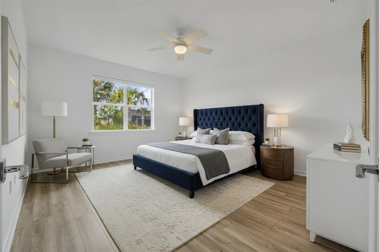
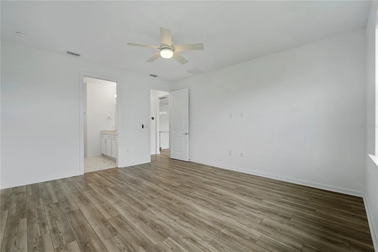
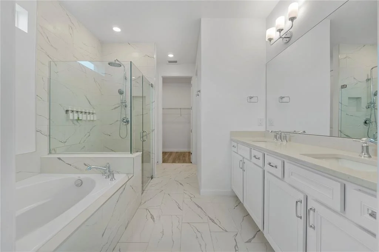
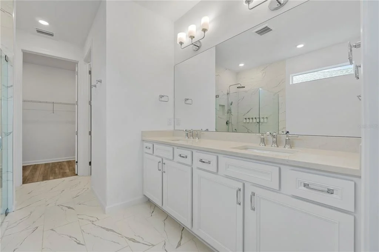
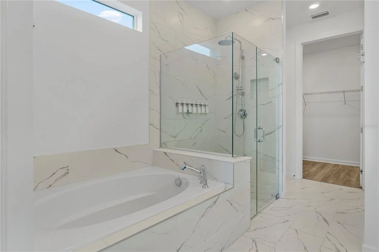
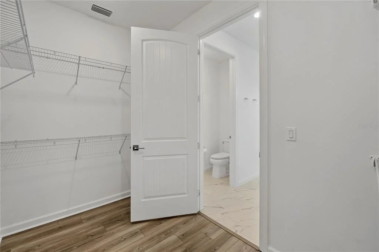
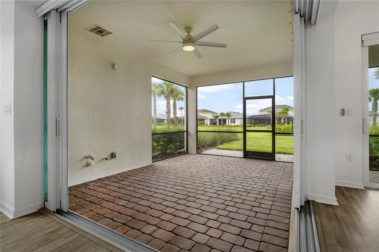
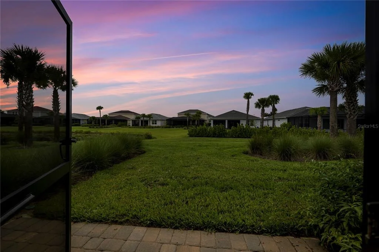
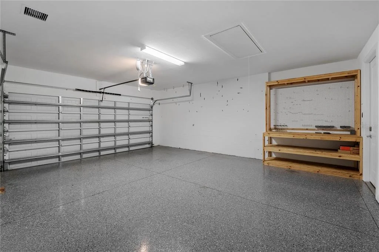
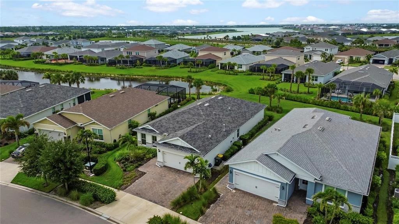
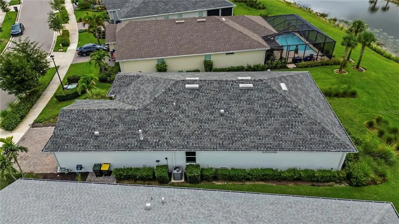
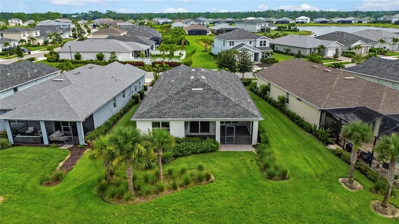
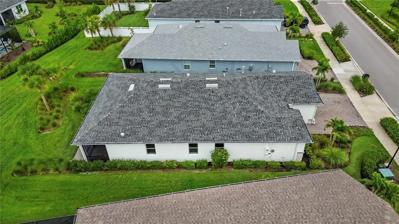
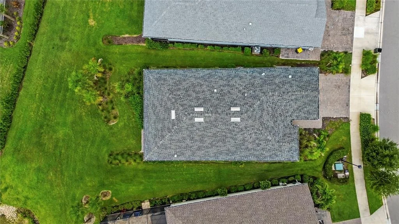
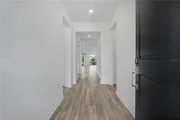
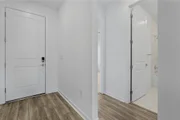
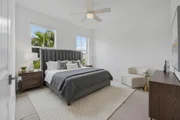
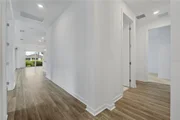
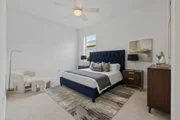
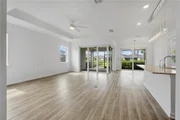
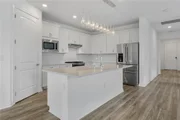
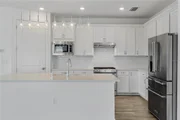
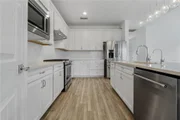
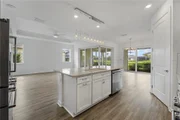
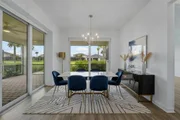
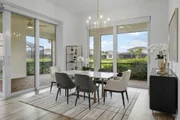
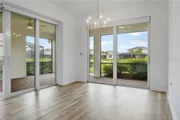
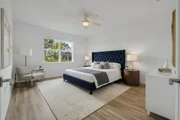
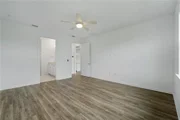
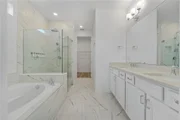
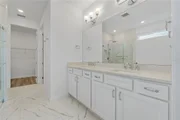
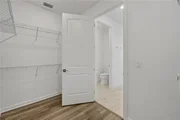
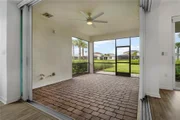
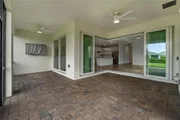
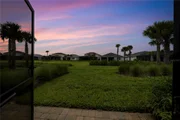
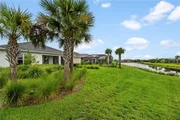
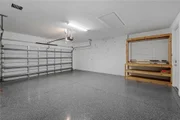
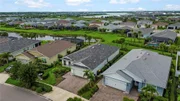
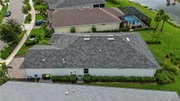
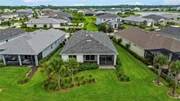
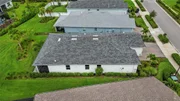
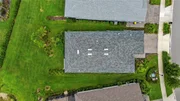
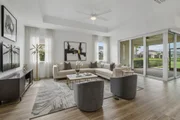
HIGHLY CUSTOMIZED MYSTIQUE CLASSIC SERIES - LUXURY IS IN THE DETAILS !! 3 bed + DEN very inch of this home has been thoughtfully designed with upscale finishes, smart-home technology and exceptional attention to detail. From the moment you enter, you can see-AND FEEL-the difference. This sophisticated SMART HOME puts convenience right at your fingertips. Control interior lighting, ceiling fans, front porch lights, exterior sconces, kitchen & island pendants, primary bath lighting, BLACKOUT SHADES, keyless entry, garage door, sprinkler system and A/C-ALL FROM YOUR CELL PHONE! Inside, beautiful luxury vinyl plank flooring flows through the main living areas, dining room, primary bedroom, den, while elegant marble flooring enhances the bathrooms and walk-in laundry room. The bathrooms make an impressive statement with marble tile extending all the way to the ceiling. At the heart of the home is a spectacular GOURMET KITCHEN featuring quartz countertops, luxury pendant lighting with smart switches, a designer backsplash, KitchenAid refrigerator and range, soft-close cabinetry, lower-cabinet pullouts and an exterior-vented hood. The oversized island features a large BILCO basin sink, while an under-sink reverse-osmosis system provides a dedicated faucet for FILTERED DRINKING WATER. The whole home has 9-foot ceilings and solid-core doors with five Hunter smart ceiling fans throughout and the living room has tray ceilings with crown molding, and the dining room has high end chandelier with luxury pendant lights.  Gorgeous ZERO-CORNER SLIDING GLASS DOORS disappear to seamlessly connect indoor and outdoor living space as you step outside to the extended covered lanai, complete with a mounted TV, 2 out door rated ceiling fans and GAS, WATER & ELECTRIC hook ups already PRE INSTALLED for your future outdoor kitchen! The luxurious primary suite continues the attention to detail. The spa-inspired bathroom showcases dual under mounted square sinks, a soaking tub, frameless glass shower doors, and marble tile extending to the ceiling. Enjoy a full-pressure rain showerhead and handheld wand.  Even the functional spaces have been upgraded. The spacious walk-in laundry room includes a washer, dryer, utility sink and oversized closet. The 4-foot extended garage features epoxy flooring, custom built-in wood shelving with pegboard, three bike racks, ladder access to the attic and attic flooring for additional storage. A whole-home surge protector provides added peace of mind. Outside, the upgrades continue with a widened driveway, dedicated paver pad for waste bins, front entry door is hurricane-impact rated,  upgraded exterior lighting and a smart irrigation system. With upgrades and thoughtful custom touches at every turn, this home offers the polished feel of a designer model without the time, expense or hassle of adding these features after closing. Simply move in and enjoy a home where virtually every detail has already been done for you. COME LIVE A BETTER LIFE AT BABCOCK RANCH!
Unit Size
2,054 Ft²
Days on Market
98 days
Land Size
0.19 acres
Price per sqft
$218
Property Type
House
Property Taxes
$670
HOA Dues
$1,158
Year Built
-

Listed By

Wendy Riha
NV REALTY GROUP, LLC

Payment Calculator

Cap Rate Calculator

Last updated: 4 months ago (Stellar MLS #C7529313)

Price History

Date / Event Date Event Price
Aug 8, 2026 Listed by NICKLAUS VANCE $447,000
Listed by NICKLAUS VANCE
Jul 22, 2025 Temporarily off market -
Temporarily off market
Jul 9, 2025 Price Decreased $515,000
↓ $10K (1.9%)
Price Decreased
May 24, 2025 Listed by NV Realty Group, LLC $525,000
Listed by NV Realty Group, LLC
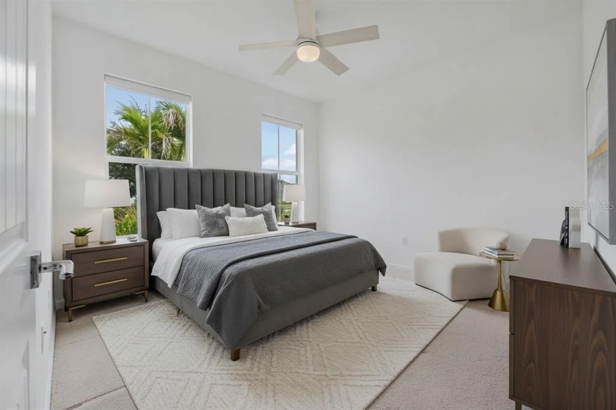
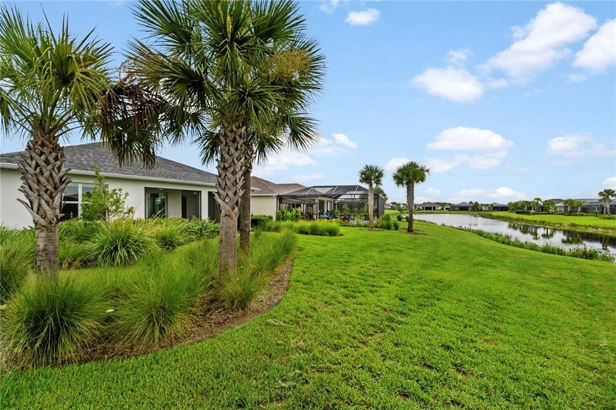
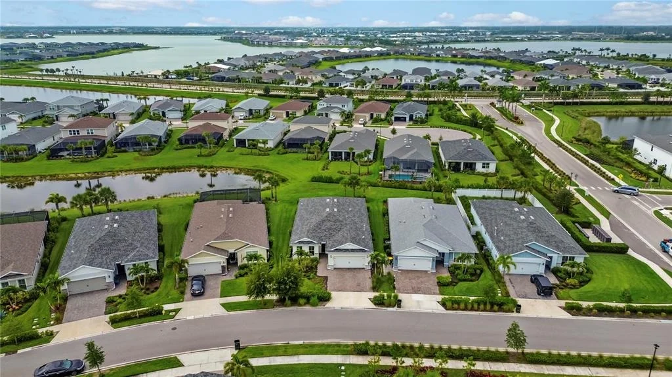
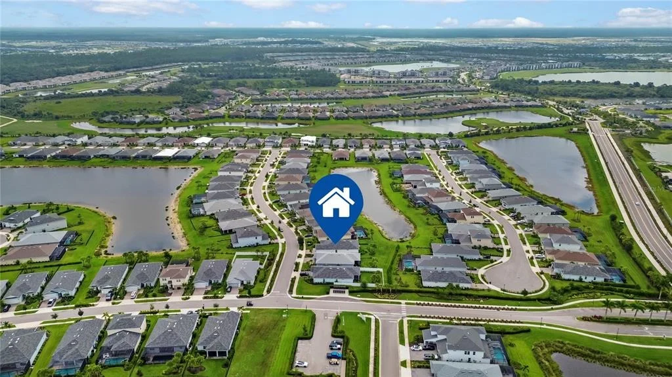
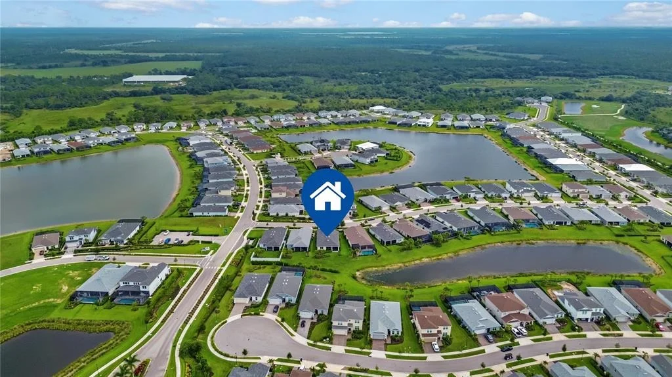
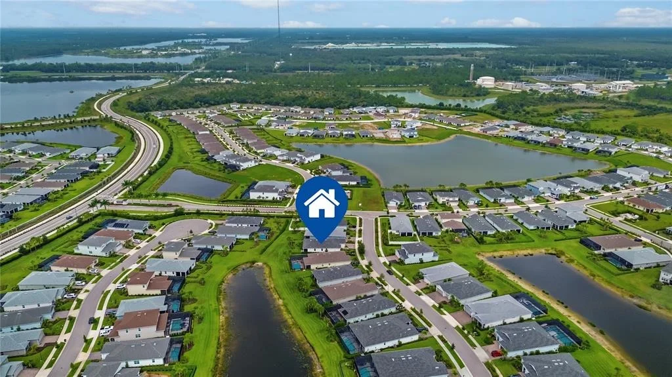
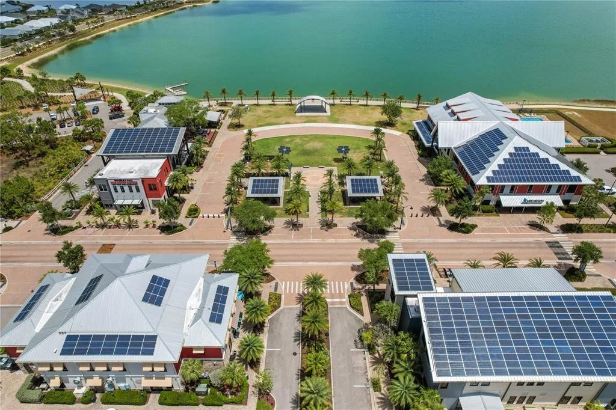
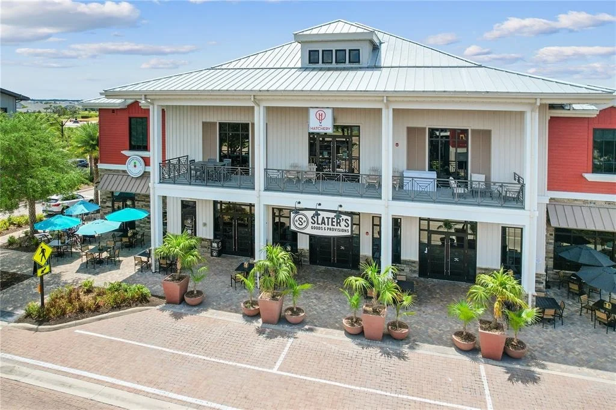
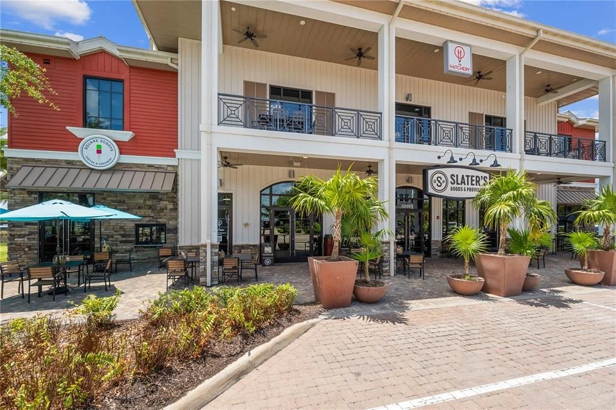
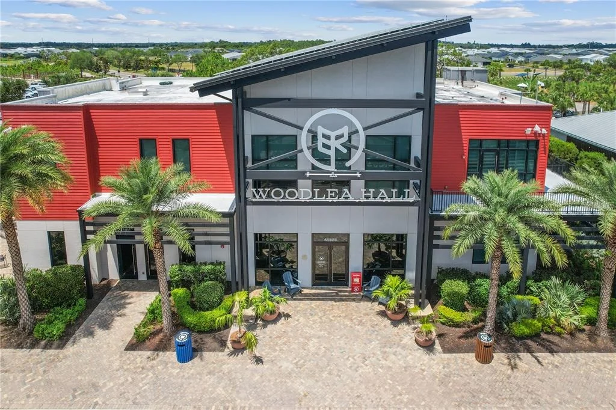
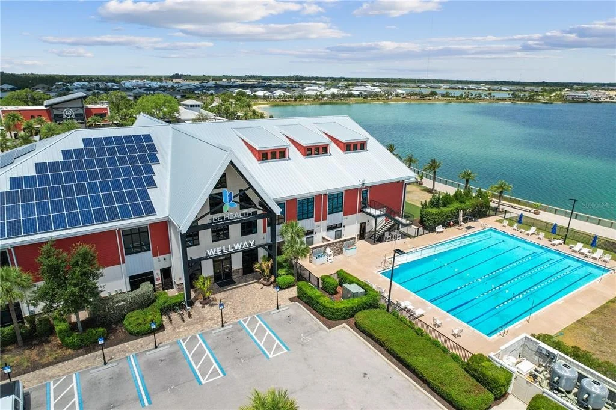
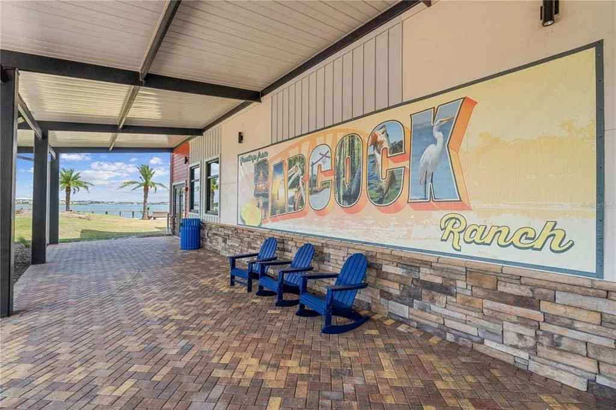
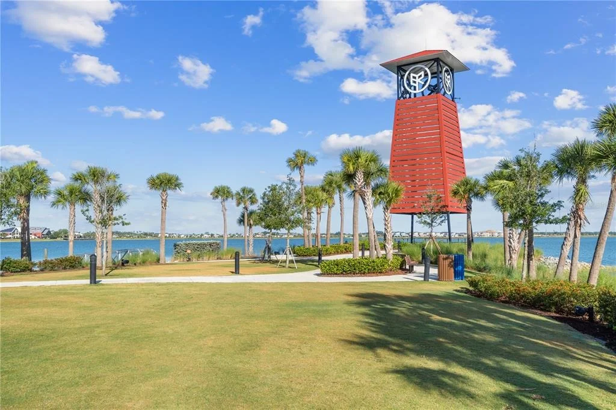
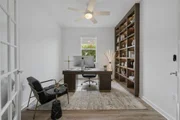
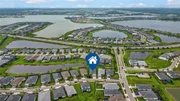
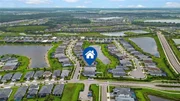
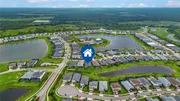
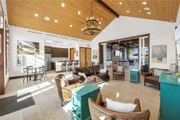
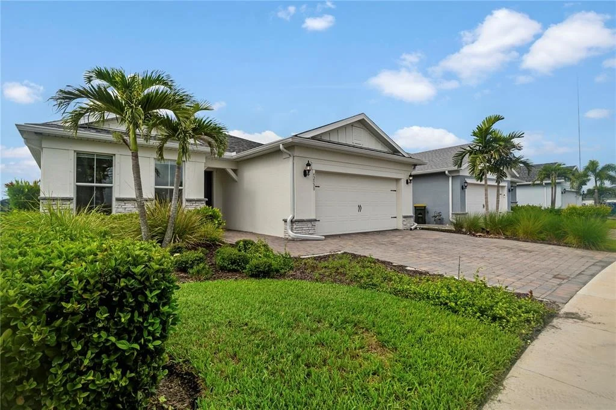
Smart Living Meets Stylish Comfort in Babcock Ranch Welcome to 42530 Atlas Drive, a thoughtfully upgraded 3-bedroom + den home in the vibrant and eco-friendly community of Babcock Ranch. From high-end finishes to advanced smart home features, every detail has been designed with comfort, convenience, and style in mind. The split floorplan offers ideal separation and privacy, with each bedroom thoughtfully positioned for quiet and personal space. Large windows throughout the home fill the interior with tons of natural light, creating a bright and welcoming atmosphere. Inside, you'll find luxury vinyl plank flooring in the main living areas, tile in the bathrooms, and plush carpet in the guest bedrooms. Design details like 8-foot doors, tray ceilings, and crown molding elevate the overall look and feel. The den features elegant French doors, making it perfect for a private office, playroom, or flex space. The kitchen is both stylish and functional, featuring high-end KitchenAid appliances, a walk-in pantry, a beautiful tile backsplash, and a custom built-in pet food shelving station. The primary suite is a peaceful retreat, offering a gorgeous en suite bath complete with a separate soaking tub, walk-in shower, high-end fixtures, and mounted soap dispensers—a luxurious and functional space to unwind. Indoor-outdoor living is seamless with upgraded zero corner sliding glass doors that open fully to an oversized screened lanai, where a built-in gas Blackstone grill makes it easy to entertain or relax in true Florida style. Tech-savvy buyers will appreciate the extensive smart home features, including motorized roller shades, smart fans, thermostat, light switches, door locks, irrigation, and an upgraded Legrand media cabinet with a 16-port PoE switch, structured panel, and Wi-Fi extender for whole-home connectivity. Additional highlights include an extended 2-car garage with an extra 4 feet of depth—perfect for a large truck, SUV, boat, or added storage—plus a custom-built garage workbench and a widened driveway for extra space for parking. The home is conveniently located near County Road 31 for easy commuting. Situated in Northridge at Babcock Ranch, the property benefits from low HOA fees with no community-maintained amenities to repair or replace, keeping HOA/ownership fees simple and affordable. Landscaping and High Speed Internet is Included. Babcock Ranch is also known for its hurricane-resistant infrastructure and lower-than-average home insurance rates, offering both peace of mind and long-term value. And for everyday living? It doesn’t get better. Babcock Ranch is a golf cart-friendly community where you can take your cart just about anywhere—to the parks, restaurants, grocery store, fitness center, pool, and community events. It’s also a smart place to invest, thanks to an ever-growing list of shopping, dining, and entertainment options already in place—and more on the way.

Property Highlights

Garage
Air Conditioning
With View
Parking Details
Has Garage
Attached Garage
Garage Spaces: 2
Interior Details
Full Bathrooms: 2
Interior Features: Ceiling Fan(s), Crown Molding, Open Floorplan, Walk-In Closet(s), Eating Space In Kitchen, Kitchen/Family Room Combo, Solid Surface Counters, Split Bedroom, Thermostat
Appliances: Cooktop, Dishwasher, Disposal, Dryer, Microwave, Refrigerator, Washer
Flooring Type: Carpet, Luxury Vinyl, Tile
Door Features: Sliding Doors
Laundry Features: Laundry Room
Rooms: 4
Exterior Details
Square Footage: 2054
Square Footage Source: $0
Security Features: Smoke Detector(s)
Property Condition: Completed
Architectural Style: Florida
Year Built: 2022
Building Area Total: 2931
Levels: One
Building Area Units: Square Feet
Window Features: Shutters
Construction Materials: Stone, Stucco
Patio and Porch Features: Patio
Lot Features: Landscaped, Level, Sidewalk
Lot Size Area: 8453
Lot Size Units: Square Feet
Lot Size Acres: 0.19
Lot Size Square Feet: 8453
Tax Lot: 2382
Water Source: Public
Financial Details
Tax Annual Amount: $8,040
Lease Considered: Yes
Utilities Details
Cooling Type: Central Air
Heating Type: Central
Sewer : Public Sewer
Location Details
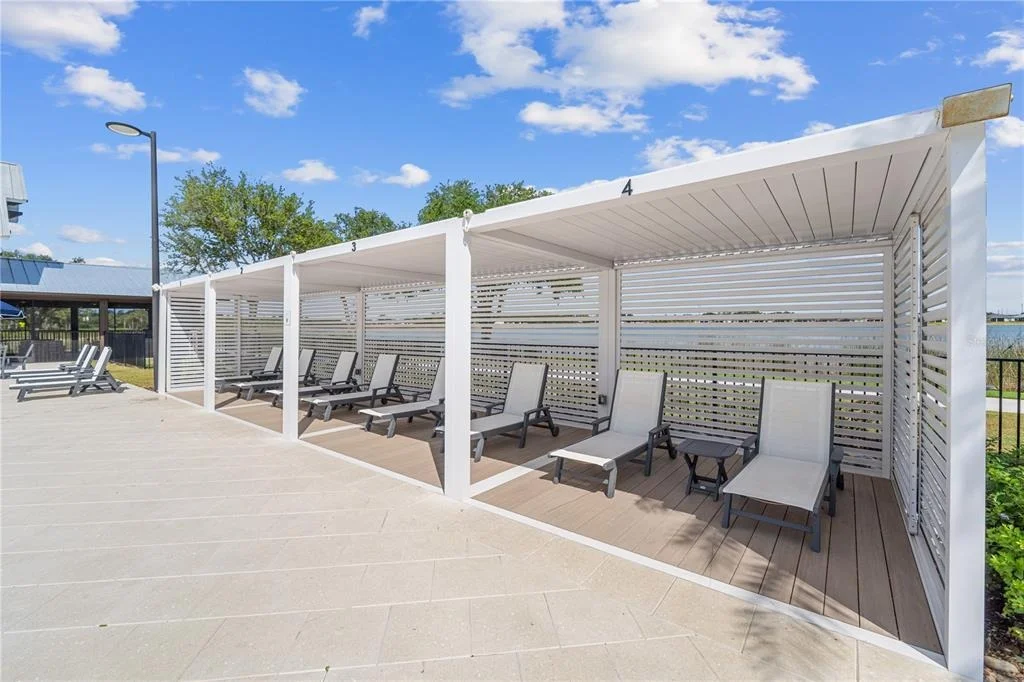
HOA/Condo/Coop Fee Includes: Internet, Maintenance Grounds, Security, Community Pool, Manager, Pool Maintenance, Recreational Facilities
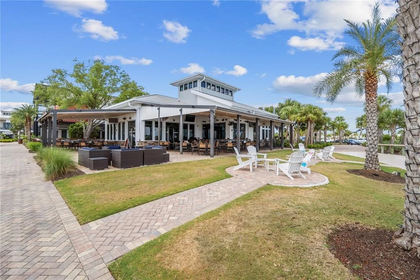
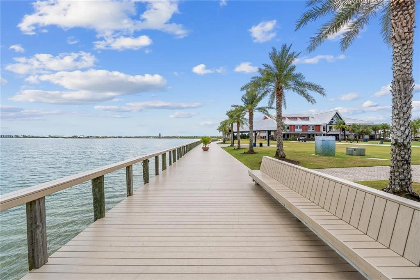
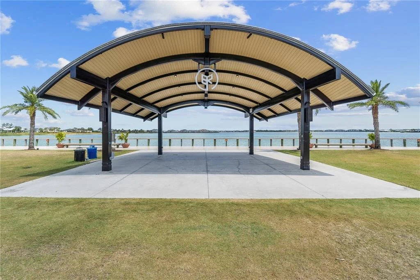
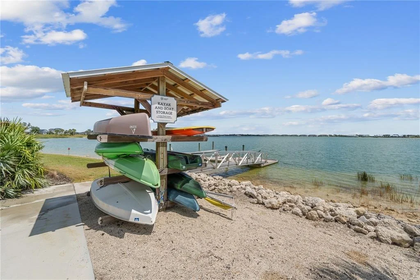
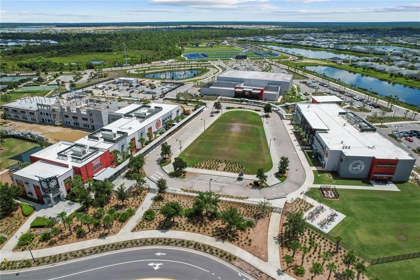
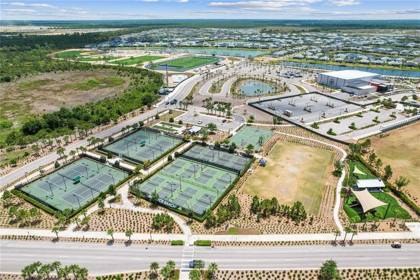
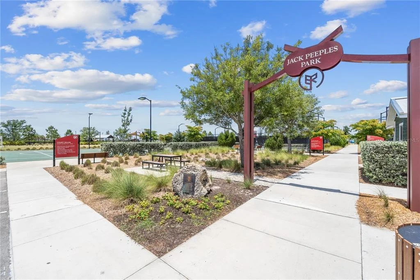
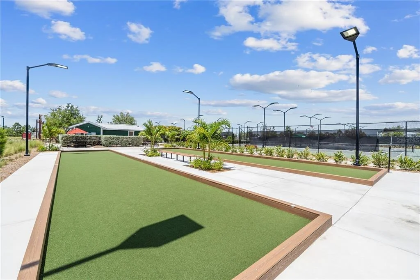
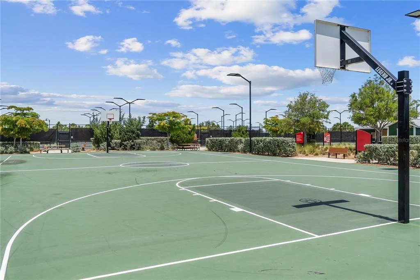
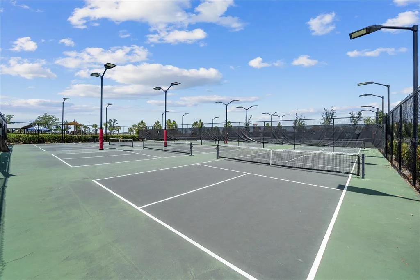
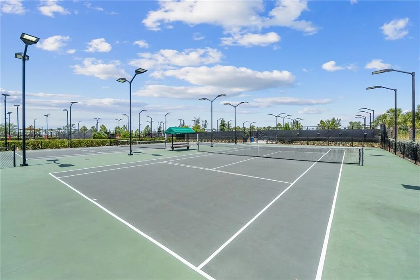
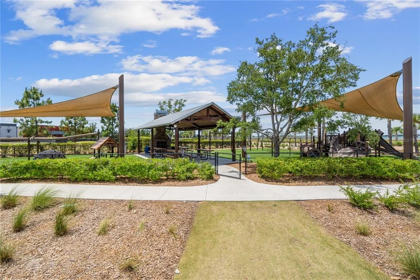
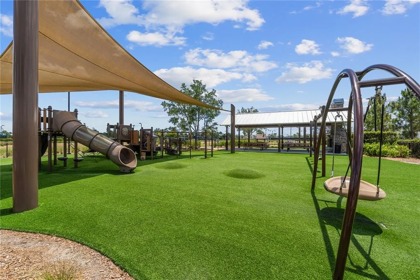
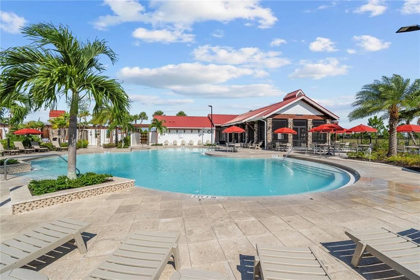
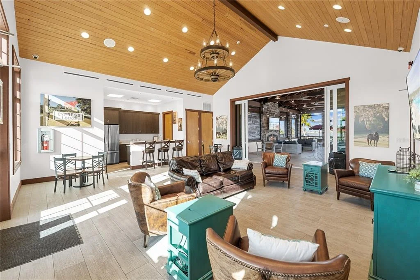
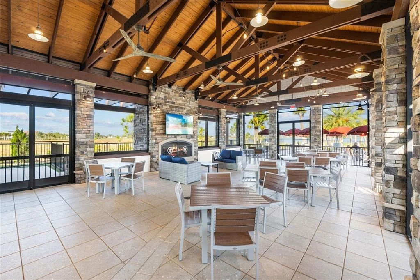
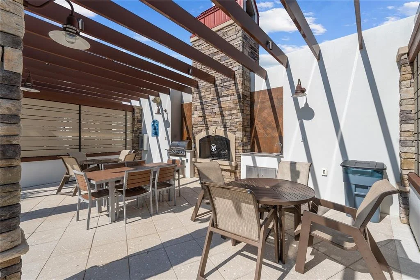
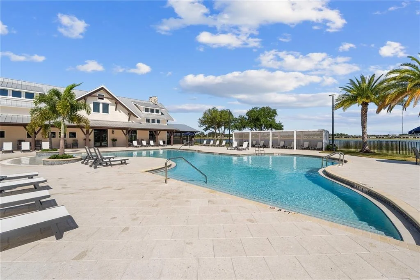
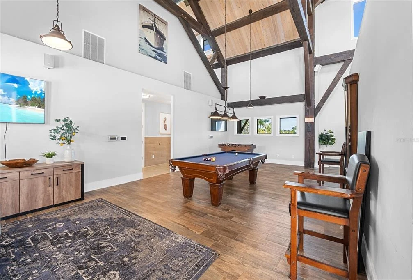
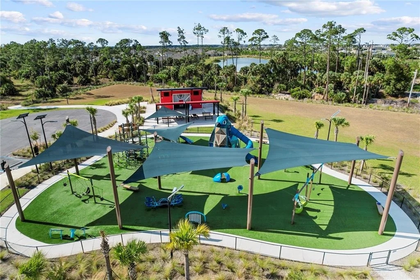
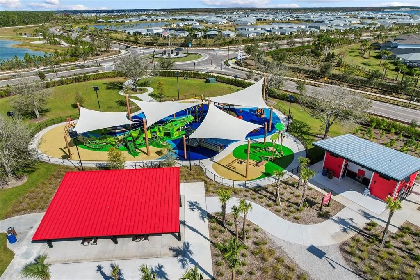
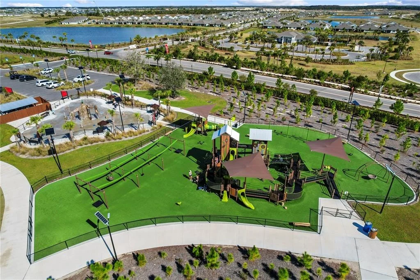
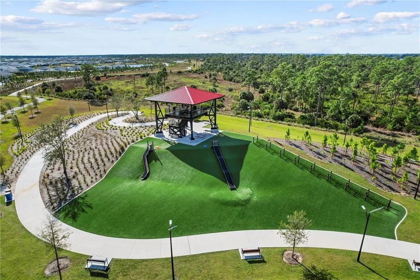
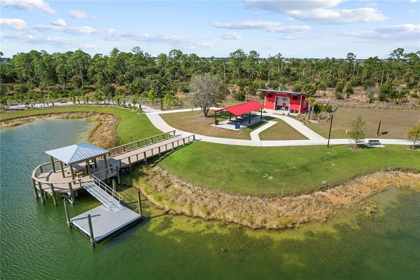
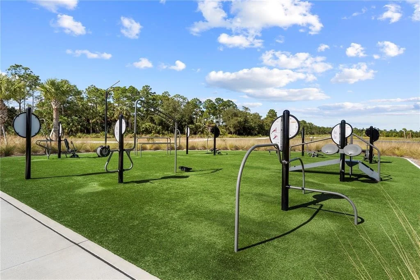
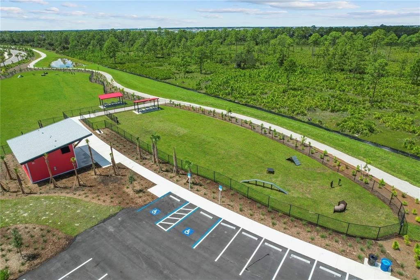
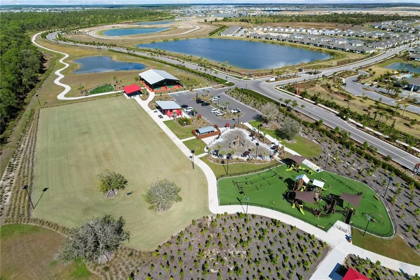
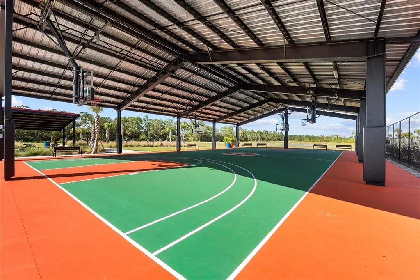
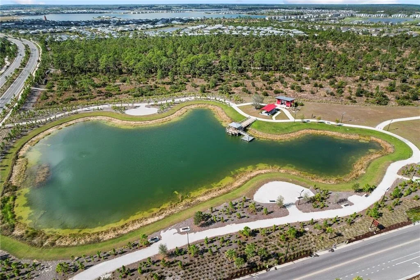
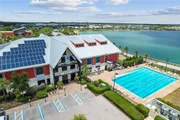
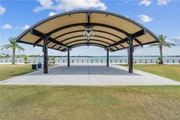
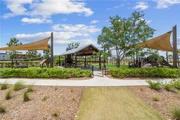
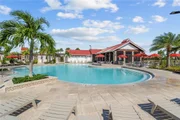
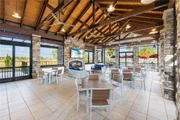
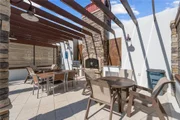
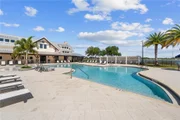
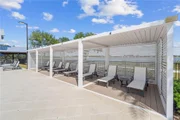
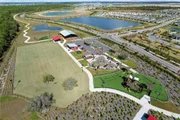
HOA/Condo/Coop Amenities: Basketball Court, Clubhouse, Maintenance, Park, Playground, Pool, Recreation Facilities, Security, Shuffleboard Court, Tennis Court(s), Trail(s), Pickleball Court(s), Vehicle Restrictions
HOA Fee: $750
HOA Fee Frequency: Quarterly
Condo/Coop Fee: $408
Condo/Coop Fee Frequency: Quarterly

Comparables

Unit
Status
Type
Beds
Baths
ft²
Price/ft²
Asking Price
Listed On
Closing Price
Sold On
HOA + Taxes

About Charlotte


Similar Homes for Sale

Currently no similar homes around

Nearby Rentals

Unit for rent at 43011 Greenway Boulevard, Babcock Ranch, FL, 33982

$6,000 /mo

  • 2 Beds
  • 2 Baths
  • 1,355 ft²
43011 Greenway Boulevard #1225, Babcock Ranch, FL, 33982 Listing by Katrena Meyers
Unit for rent at 43050 Greenway Boulevard, Babcock Ranch, FL, 33982

$6,000 /mo

  • 2 Beds
  • 2 Baths
  • 1,366 ft²
43050 Greenway Boulevard #616, Babcock Ranch, FL, 33982 Listing by Dali Mihajlovic
Unit for rent at 43051 Greenway Boulevard, Babcock Ranch, FL, 33982

$7,500 /mo

  • 2 Beds
  • 2 Baths
  • 1,355 ft²
43051 Greenway Boulevard #822, Babcock Ranch, FL, 33982 Listing by Dali Mihajlovic


Frequently Asked Questions

When was property at 42530 Atlas Drive built and last sold?
The property at 42530 Atlas Drive was built in and last sold on Jan 1, 1970 for $0.
How much is this home worth?
The estimated value of the home located at 42530 Atlas Drive is $451,460.
What are some comparable homes to 42530 Atlas Drive?
There are currently no comparable homes to 42530 Atlas Drive.