Check Availability
$674,950
● House - For Sale

4253 Perry St

Denver, CO 80212
bedrooms
1 Bed
bathrooms
1 Bath
square feet
839 Ft²
$3,617
Est. Monthly
1.95%
Cap Rate

About This Property

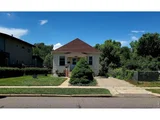
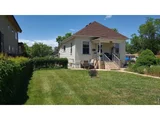
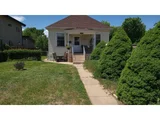
Investor Special in Prime Berkeley Location Remodel or Redevelop! An outstanding opportunity awaits in one of Denver's most desirable neighborhoods, Berkeley, recently ranked #3 by 5280 Magazine. This oversized 6,340 sqft lot sits among a mix of renovated homes, new builds, and contemporary duplexes, offering serious potential for the savvy investor. Whether you're looking to take it down to the studs for a full remodel or scrape and start fresh, this property is ready for transformation. With both street and alley access, the lot layout supports a variety of build options, from a single-family home to a duplex (buyer to verify zoning and permitting). Surrounded by successful redevelopment projects, this location commands strong resale and rental values, thanks to its proximity to the vibrant Tennyson Street corridor, Berkeley Lake Park, Rocky Mountain Lake Park, and top-rated restaurants, breweries, shops, and cultural hotspots like the Oriental Theater. Homes in this area have seen consistent appreciation, and investor activity continues to thrive. Whether you're looking to flip, build new, or hold long-term, this is a rare chance to secure a parcel in the heart of a fast-growing, high-demand neighborhood. Bring your architect, contractor, or builder this one won't last.
Unit Size
839 Ft²
Days on Market
390 days
Land Size
0.15 acres
Price per sqft
$804
Property Type
House
Property Taxes
$302
HOA Dues
-
Year Built
1896

Listed By

Les Pfenning
LIV Sotheby's Intl Realty

Payment Calculator

Cap Rate Calculator

Last updated: 2 years ago (REcolorado MLS #5645051)

Price History

Date / Event Date Event Price
Sep 4, 2026 Sold
Sold
Aug 23, 2026 In contract -
In contract
Aug 17, 2026 Listed $620,000
Listed
Berkeley has very little land left, and almost none of it comes as a full, level, conforming lot. 4253 Perry Street is 6,340 square feet, roughly fifty feet wide, with street access at the front and alley access at the rear, offered for the first time since 1976.Zoned U-SU-C, the site presumptively supports a primary residence of roughly 4,500 to 5,000 finished square feet across two and a half stories over a full basement, together with a detached accessory dwelling unit of up to 864 square feet at the rear. There is no historic or design overlay to work around, the alley carries the parking, and the lot runs level and rectangular from front to back.The block has already answered the question of what belongs here. Twenty-two full-lot new homes have closed within a half mile in the past five years, at a median of 4,240 finished square feet and $2,142,500, and nine of them included an accessory dwelling unit. Two-tenths of a mile north on this street, a 2024 custom build of 3,980 square feet with a six-bedroom plan and an ADU closed at $2,165,000.That makes this a straightforward site for an owner who intends to hire an architect and build here, and an equally straightforward one for a builder developing on spec. It is available, with no tenant and no showing restrictions, on public water and sewer, with no HOA. Tennyson Street, Berkeley Lake Park, and Rocky Mountain Lake Park are each a short walk, and the Walk Score is 92.The 1896 cottage standing here today offers 839 square feet above grade over a full basement, sold as is, in original condition, and priced accordingly.Buyer and buyer's advisor are solely responsible for independently verifying all information, including lot dimensions, zoning, building capacity, setbacks, ADU eligibility, demolition and permitting, soils, and utilities, with Denver Community Planning and Development. Envelope figures are shared as a professional courtesy, are not a representation or warranty, and must not be relied upon.
Sep 13, 2025 Relisted $674,950
Relisted
Sep 8, 2025 In contract -
In contract
Show More

Property Highlights

Parking Details
Has Garage
Garage Spaces: 2
Interior Details
Full Bathrooms: 1
Appliances: Refrigerator
Basement: Full
Exterior Details
Square Footage: 839
Square Footage Source: $0
Property Condition: Not New, Previously Owned
Architectural Style: Ranch
Year Built: 1896
Building Area Total: 839
Levels: One
Construction Materials: Vinyl Siding, Wood/Frame
Patio and Porch Features: Patio
Lot Features: Level
Lot Size Area: 6534
Lot Size Units: Square Feet
Lot Size Acres: 0.15
Lot Size Square Feet: 6534
Water Source: City Water
Financial Details
Tax Annual Amount: $3,629
Utilities Details
Heating Type: Forced Air
Sewer : Public Sewer, City Sewer

Building Info

Overview

    General

  • Year Built: 1896
  • Effective Year Built: 1896
  • Building Count: 1
  • Total Rooms: 3
  • Bedroom Count: 1
  • Bathroom Count: 2
  • Full Bathrooms: 2
  • Partial Bathrooms: 2
  • Bathroom Plumbing Fixtures: 8
  • Building Condition: 6
  • Building Quality: 7
  • Construction Type: 6
  • Building Style: 28
  • Exterior Walls Type: 17
  • Interior Walls Type: 0
  • Roof Shape Type: 0
  • Roof Cover Type: 0
  • Floor Count: 100
  • Living Units: 1
  • Floor Cover: 0
  • Basement Type: 3
  • Basement Area: 839
  • Garage Type: 3
  • Parking Space Count: 0
  • Patio Type: 59
  • Porch Type: 106
  • Pool Type: 0

    Dimensions

  • Lot Size Square Feet: 6,340
  • Total Building Area: 1,678
  • Gross Building Area: 1,678
  • Building Area: 1,678
  • Building Area Measurement: L

    Heating and Cooling

  • Fireplace Count: 1
  • Air Conditioning: 1
  • Heating: 3
  • Heated Square Feet: 1,678
  • Heating Fuel Type: 3

    Utilities

  • Sewer System: 0
  • Water Service: 0

Building

  • Building Type: 0
  • Property Class: R
  • Subdivision: ARGYLE PARK WEBER & OWENS
  • Land Acres: 0000000146
  • Standard Land Use Code: 1001
  • County Land Use Code: 113
  • Legal Description 1: ARGYLE PARK WEBER & OWENS SUB 02194 B19 L28 & 29

Neighborhood

  • School District Name: Denver County School District 1
  • Census Tract: 000301

Zoning

  • Zoning: U-SU

Geography

  • Parcel: 02194-08-015-000
  • Block: 19
  • Lot: 28
  • Municipality: CITY & COUNTY OF DENVER
  • Latitude: 39.7747
  • Longitude: -105.04

    Address

  • Full Address: 4253 Perry St
  • Address - House Number: 4253
  • Address - Street Name: Perry
  • Address - Suffix Type: St
  • State: CO
  • City Name: Denver
  • Carrier Code: C055
  • 4-Digit Zip Code: 2354
  • Zip Code: 80212

Valuation

    Tax

  • Total Area: 1,678
  • Tax Year: 2021
  • Tax Amount: $286,460
  • Tax Rate Code Area: DENVER

    Appraisal Valuation

  • Standard Deviation: 0.2353
  • Valuation Date: Jan 10, 2024
  • Confidence Score: 67
  • Final Value: 832,103
  • High Value: 1,027,900
  • Low Value: 636,306

    Market Valuation

  • Market Total Value: $536,900
  • Market Land Value: $411,300
  • Market Improvement Value: $125,600

    Assessments Valuation

  • Assessed Year: 2021
  • Assessed Total Value: $38,390
  • Assessed Land Value: $29,410
  • Assessed Improvements Value: $8,980
Data used for valuation calculations is provided by RealtyHop, and other third party sources

Comparables

Unit
Status
Type
Beds
Baths
ft²
Price/ft²
Asking Price
Listed On
Closing Price
Sold On
HOA + Taxes

About Northwest Denver


Similar Homes for Sale

Currently no similar homes around

Nearby Rentals

Unit for rent at 1523 Quitman St, CO, 80204

$1,166 /mo

  • 1 Bed
  • 1 Bath
1523 Quitman St, CO, 80204 Listing by Rick Rivera


Frequently Asked Questions

When was property at 4253 Perry Street built and last sold?
The property at 4253 Perry Street was built in 1896 and last sold on Jan 1, 1970 for $0.
How much is this home worth?
The estimated value of the home located at 4253 Perry Street is $669,321.
What are some comparable homes to 4253 Perry Street?
There are currently no comparable homes to 4253 Perry Street.