


39
Map

4253 Canyon Glen CIR


About This Property
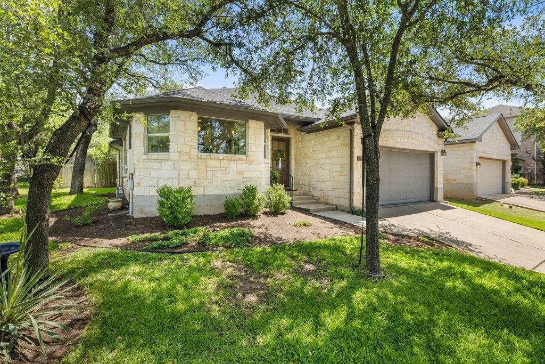
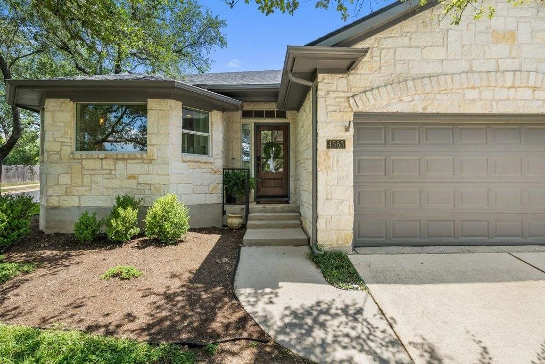
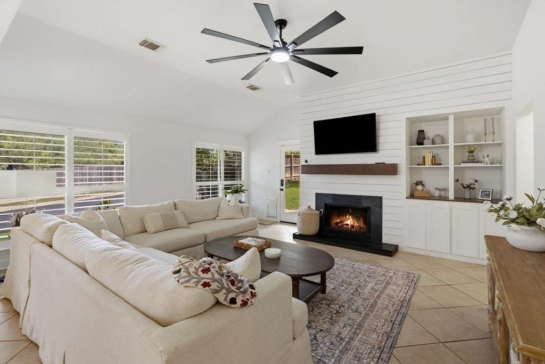
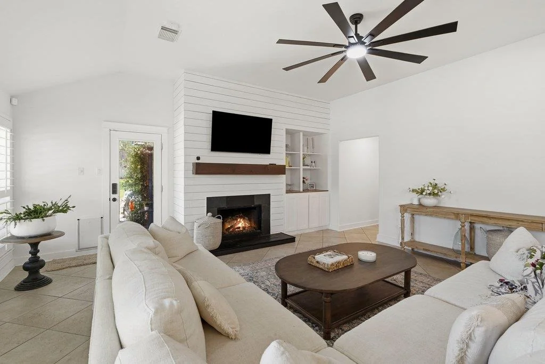
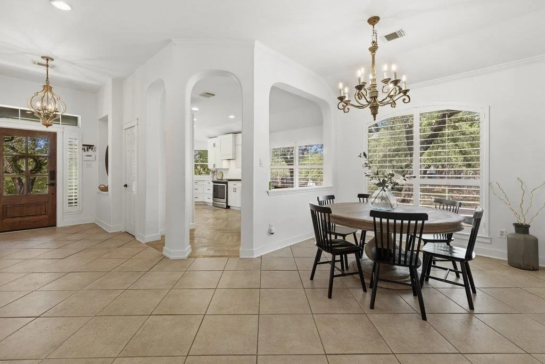
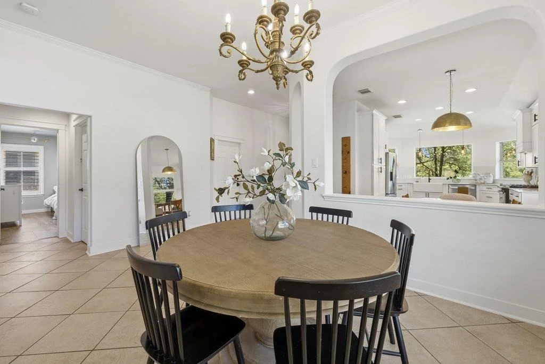
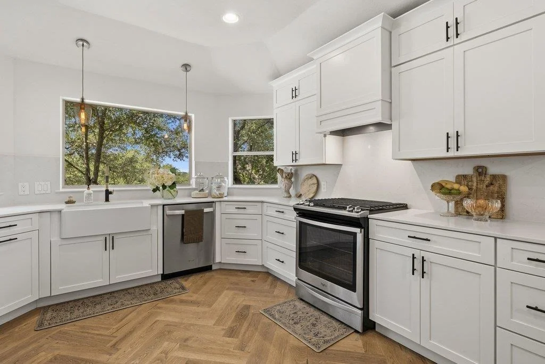
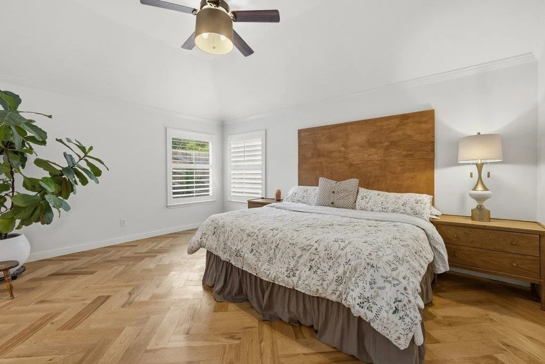
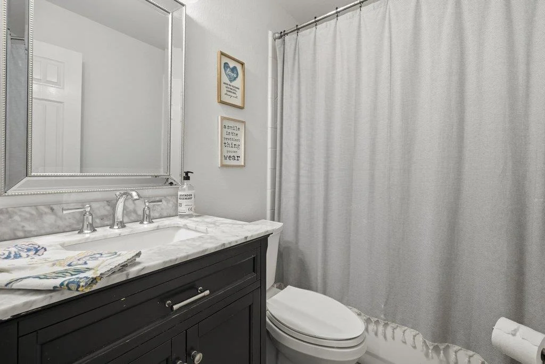
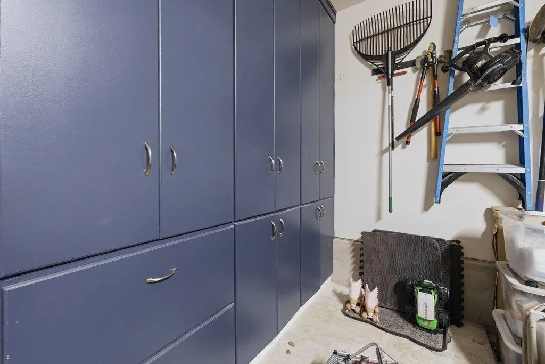
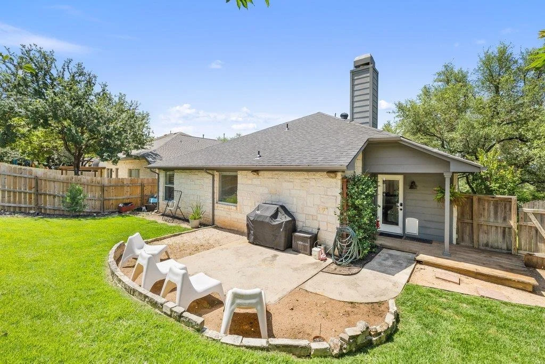
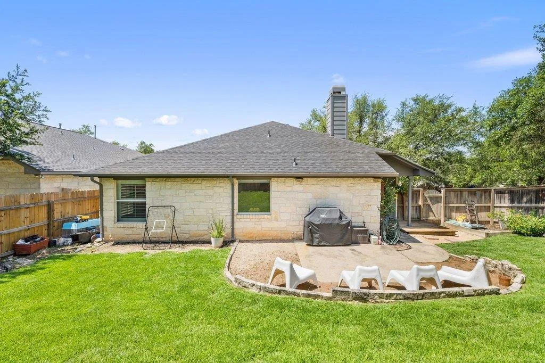
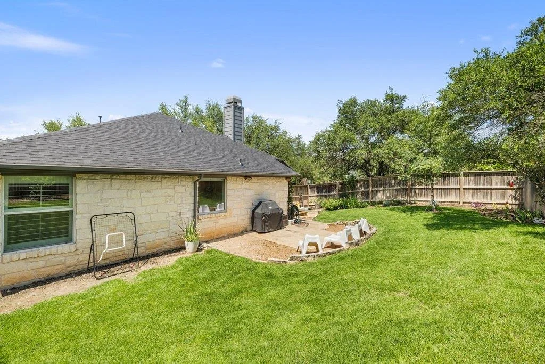
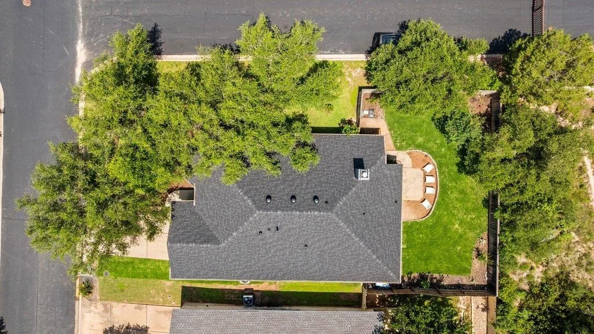
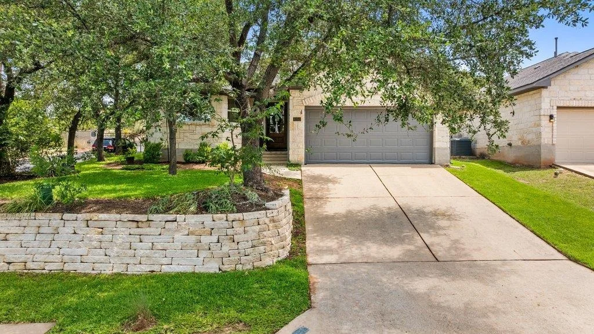
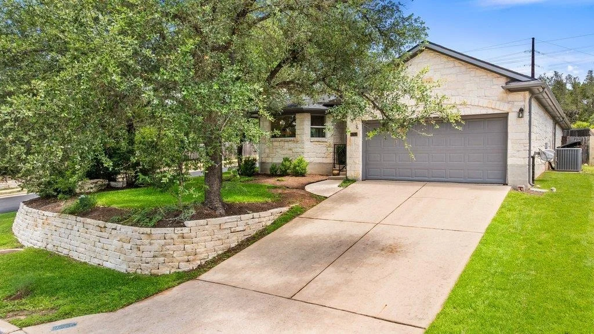
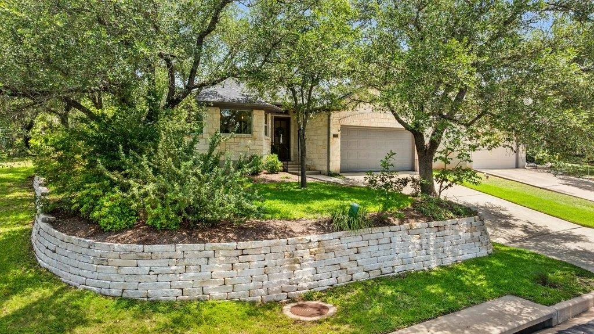
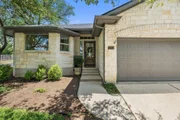
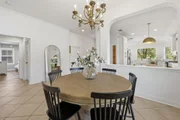
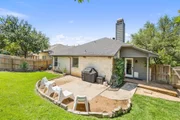
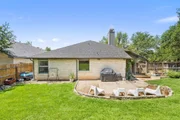
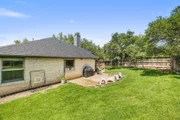
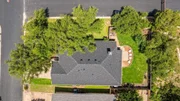
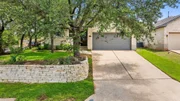
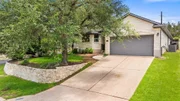
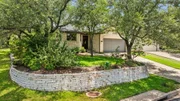
Nestled on a desirable corner lot in the heart of Steiner Ranch, this thoughtfully updated 3-bedroom, 2-bathroom home offers just under 2,000 square feet of stylish, functional living space. With a new roof, updated kitchen, and designer-inspired finishes throughout, this move-in-ready home blends comfort, sophistication, and everyday practicality.
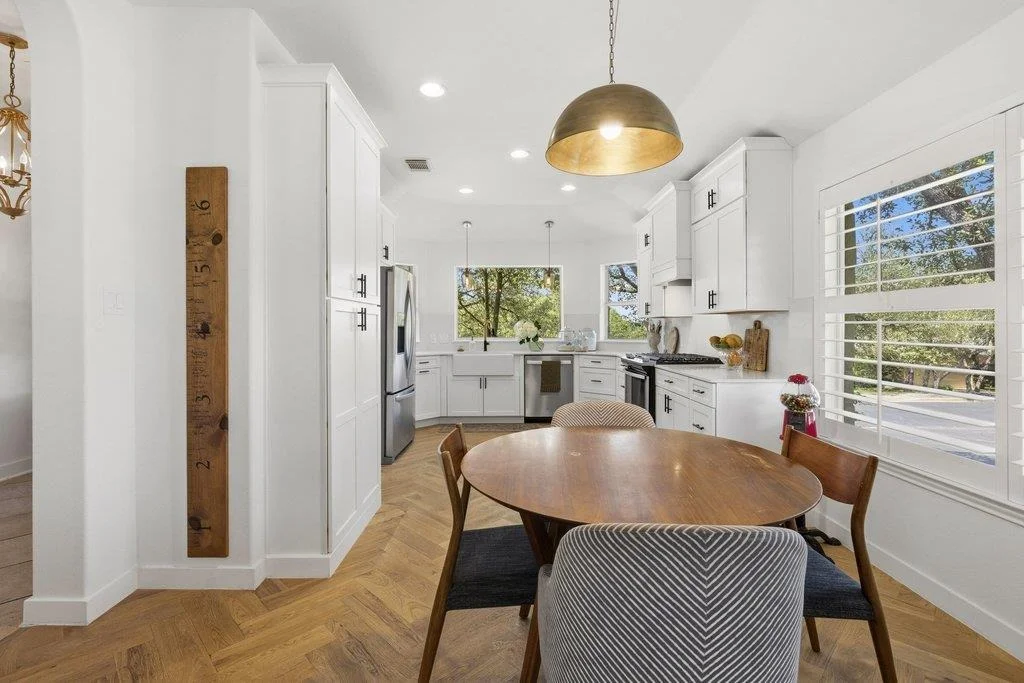
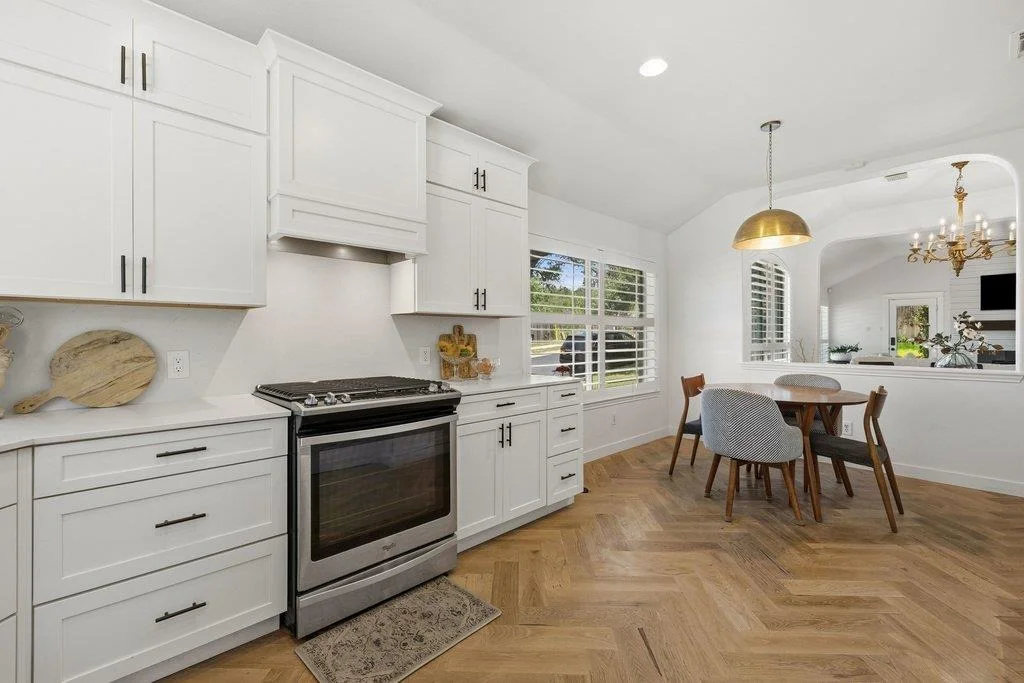
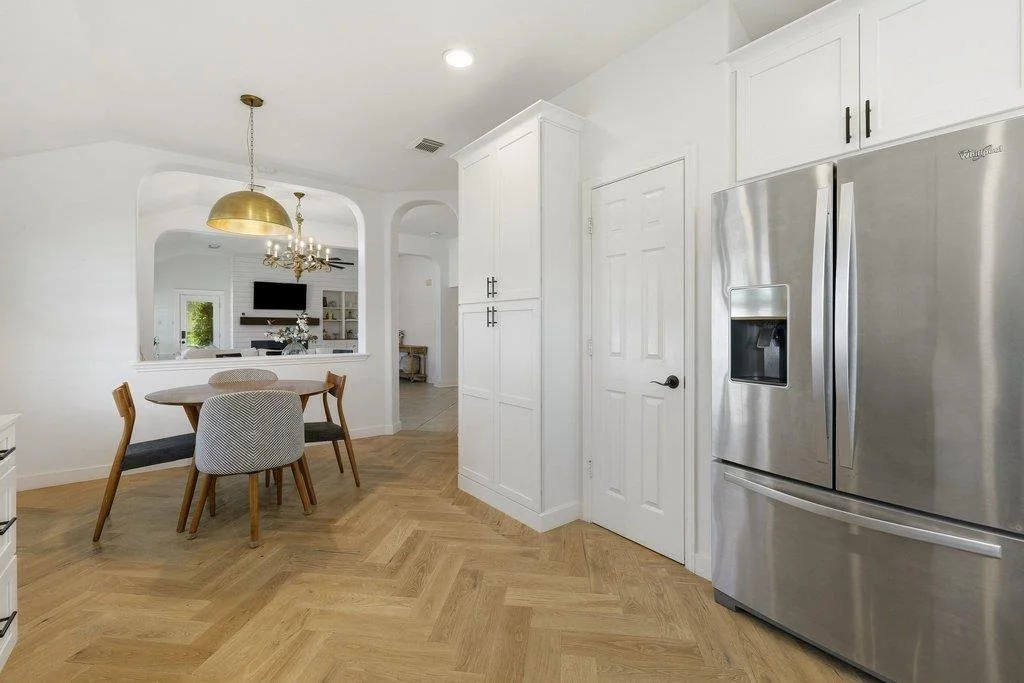
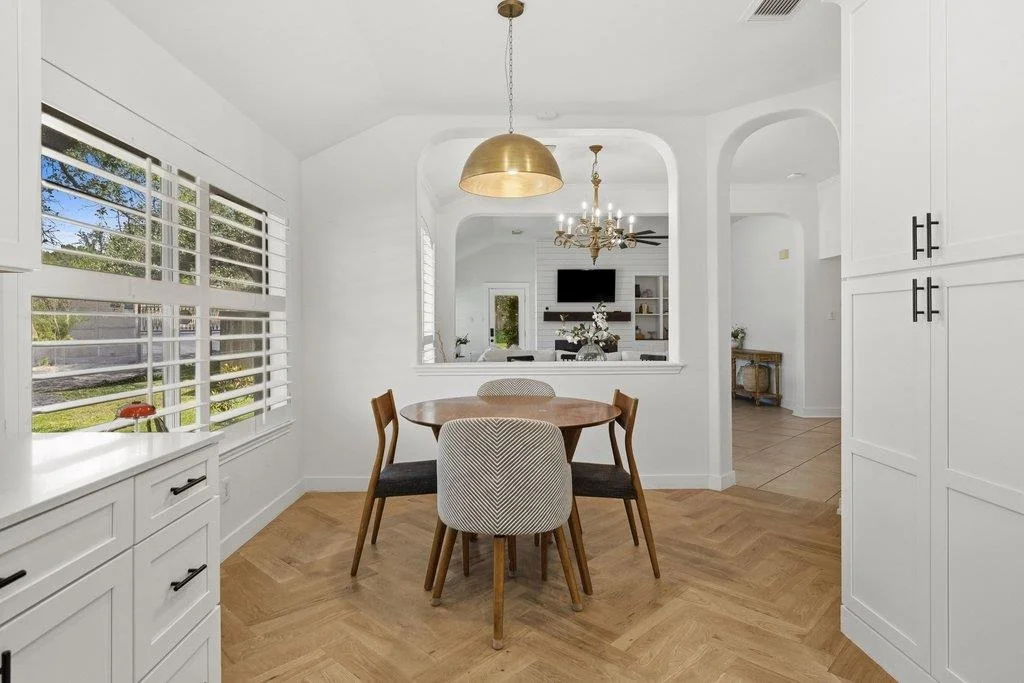
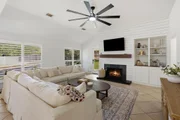
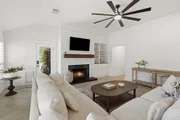
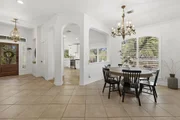
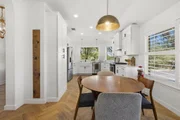
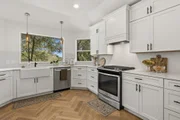
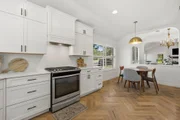
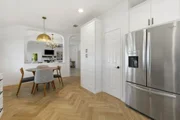
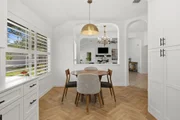
The bright, open floor plan is anchored by gorgeous herringbone wood flooring and a beautifully updated kitchen featuring crisp white cabinetry, stainless steel appliances, and expansive windows that flood the space with natural light while framing peaceful views of the surrounding trees.
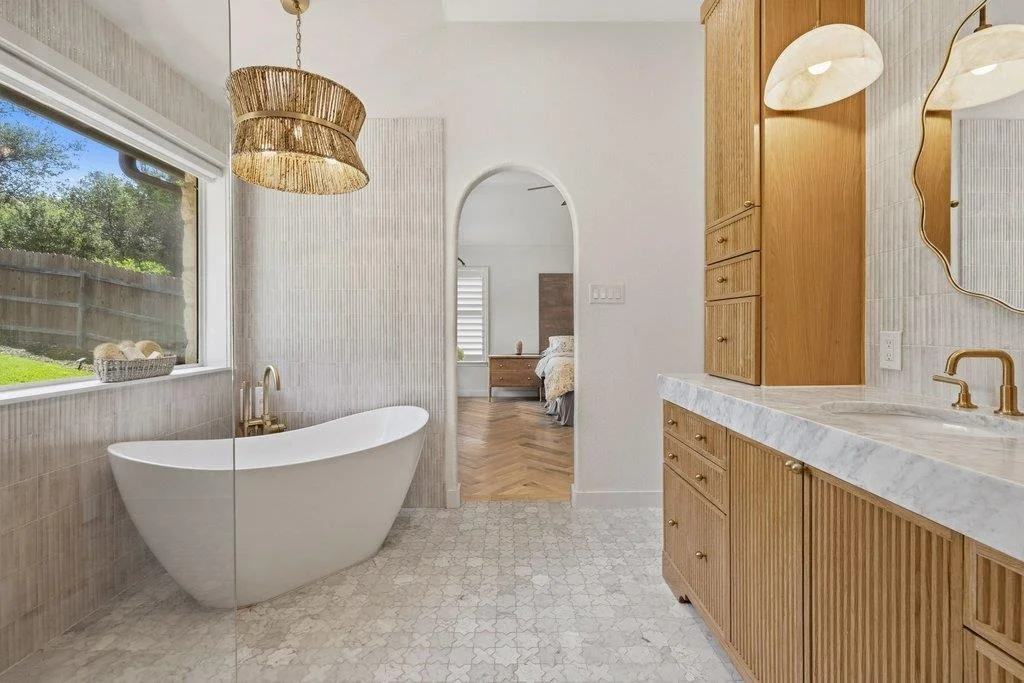
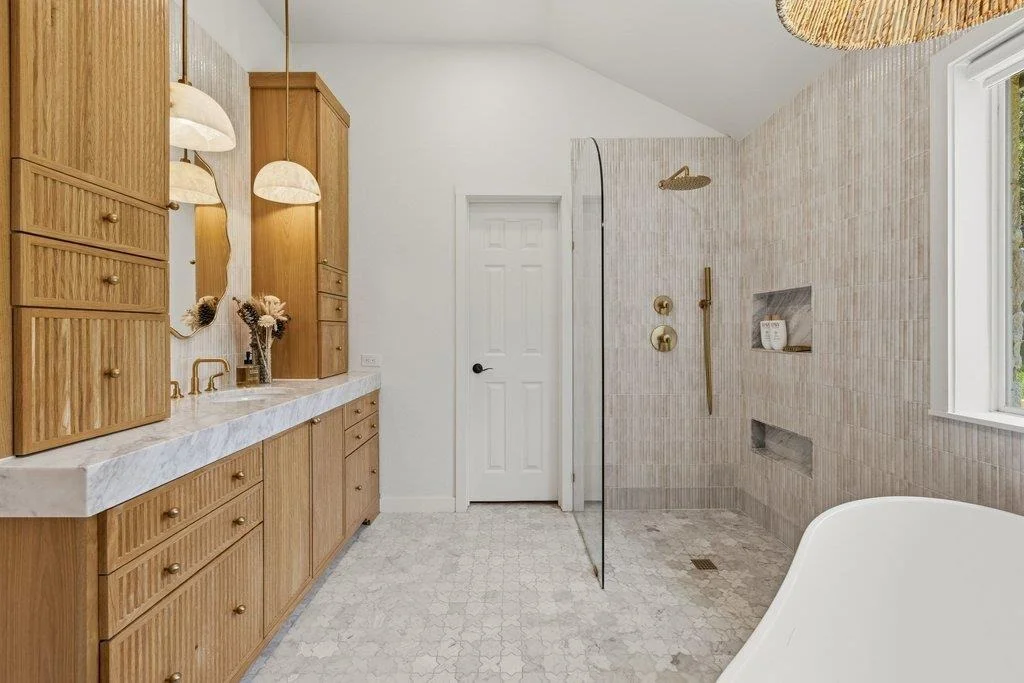
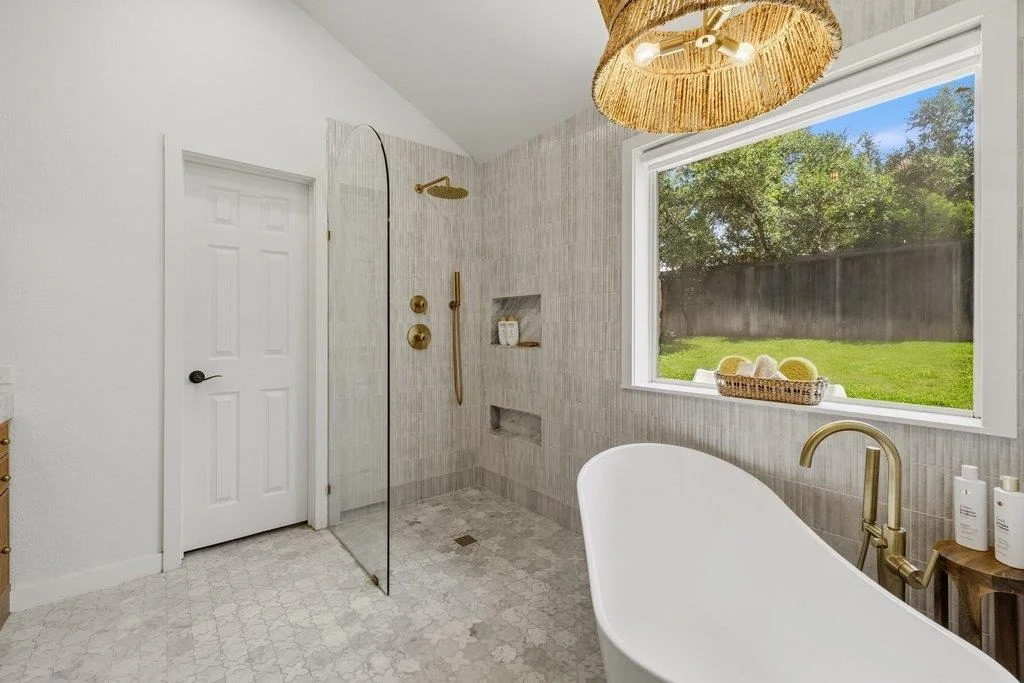
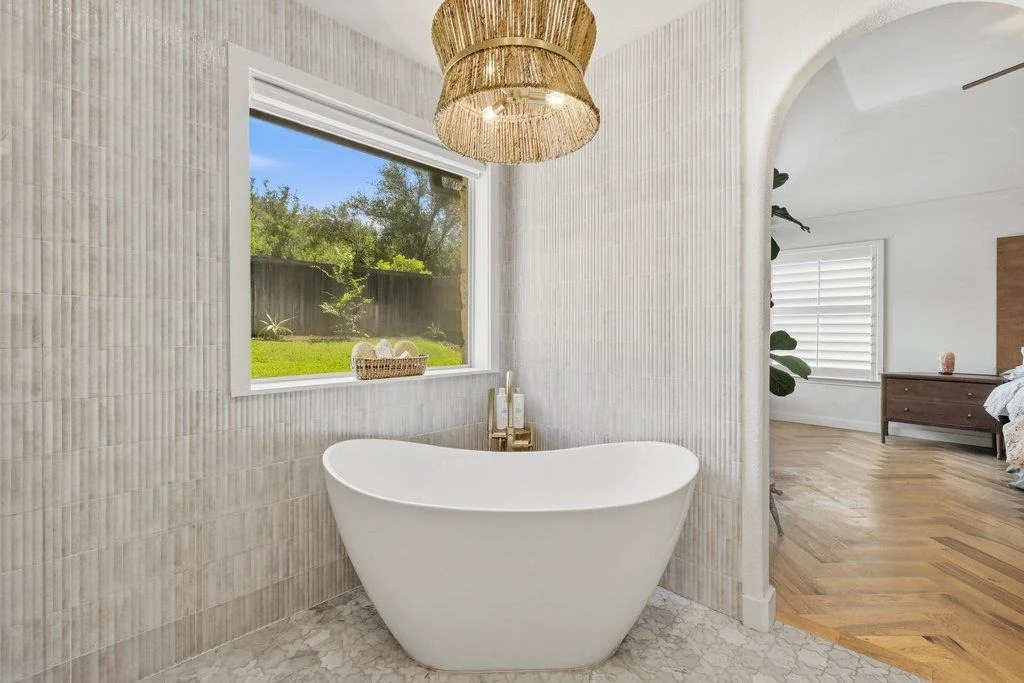
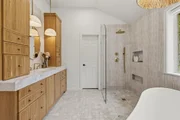
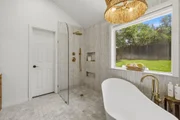
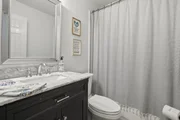
The private primary suite showcases a stunning, fully remodeled bathroom designed by Living Oak Interior Design. Warm fluted oak cabinetry, marble countertops, elegant brass fixtures, and a sculptural scalloped mirror create a timeless luxury aesthetic. Thoughtful details including a farmhouse apron-front sink, custom drawer organization, and convenient pull-out storage solutions maximize both beauty and functionality.
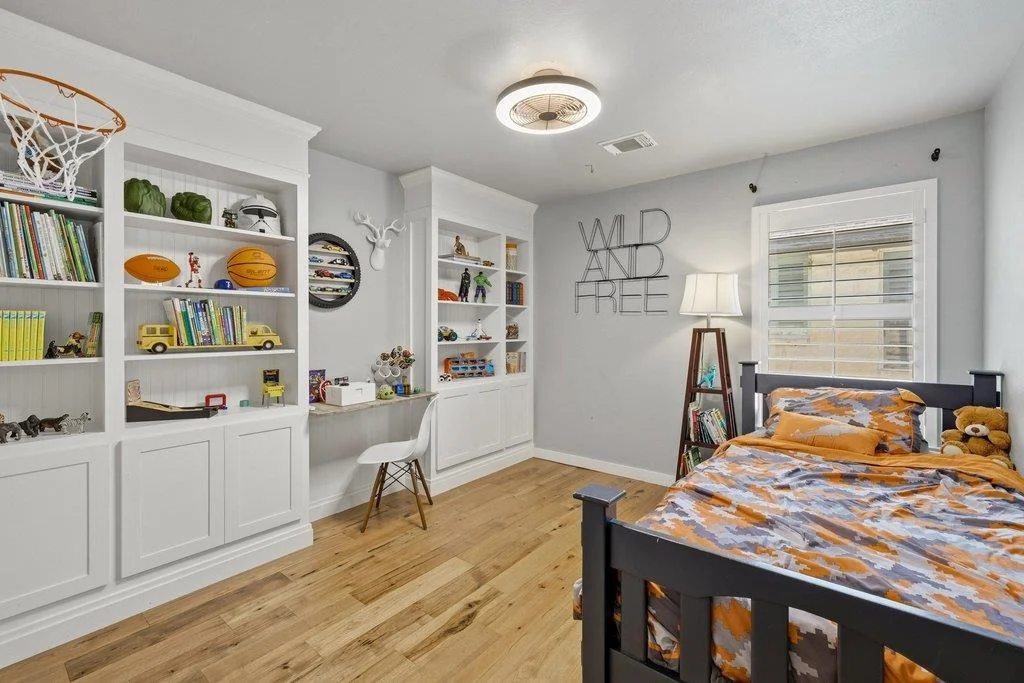
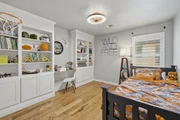
One secondary bedroom offers exceptional flexibility and features custom built-in shelving and a dedicated workspace, making it ideal for a home office, study, creative studio, or guest room.
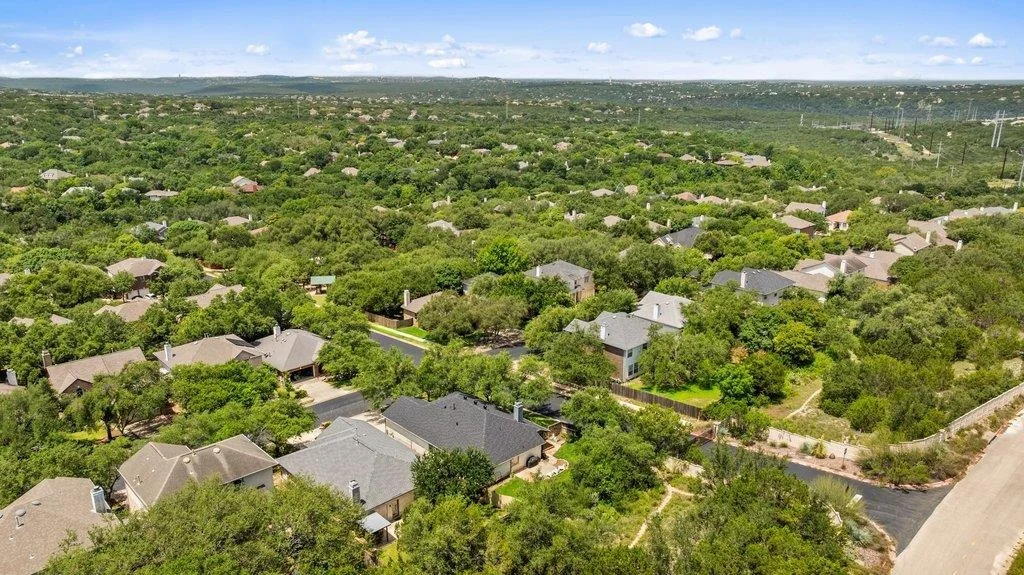
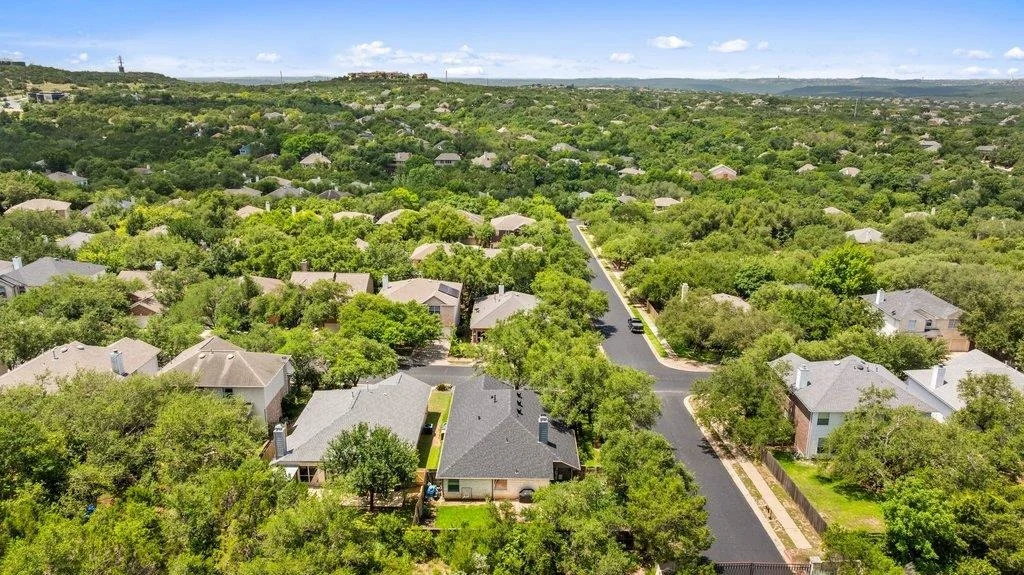
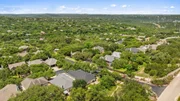
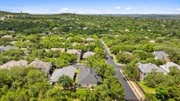
Located in one of Austin's most sought-after master-planned communities, Steiner Ranch is known as the "Land Between the Lakes," situated between Lake Austin and Lake Travis. Residents enjoy access to miles of hike-and-bike trails, multiple community pools, parks, tennis and pickleball courts, community centers, and a private Lake Club, all while being surrounded by the natural beauty of the Texas Hill Country.
Listed By
Payment Calculator
Your Estimated Monthly Payment
Cap Rate Calculator
What does this mean?
Based on our analysis, the cap rate of this property is 1.25%. A negative cap rate indicates that the property might not be feasible as an income-producing asset. The median cap rate for a near zip code 11238 is 4.23%.
How much can I actually make?
Actual monthly rental income may vary between $4,760 and $7,140 depending on unit-specific characteristics. You can change the amount using the slider to further explore.
How is cap rate calculated?
Cap Rate = Net Operating Income (NOI) / Property Asset Value.
When calculating the cap rate, we assume 100% occupancy. Leverage (mortgage) is not considered.
Cap Rate provided by RealtyHop and RentHop, learn more about cap rate here.
Price History
| Date / Event | Date | Event | Price |
|---|---|---|---|
| Aug 28, 2026 | In contract | - | |
| In contract | |||
| Aug 7, 2026 | Price Decreased |
$585,000
↓ $10K
(1.7%) | |
| Price Decreased | |||
| Aug 2, 2026 | Relisted | $595,000 | |
| Relisted | |||
| Jul 28, 2026 | In contract | - | |
| In contract | |||
| Jun 4, 2026 | Listed by Compass RE Texas, LLC | $595,000 | |
| Listed by Compass RE Texas, LLC | |||
Property Highlights
Building Info
Comparables
Status
Price/ft²
Listed On
Sold On
About Steiner Ranch
Similar Homes for Sale
Currently no similar homes aroundNearby Rentals

Listed Office: Compass RE Texas, LLC - Listing courtesy of Unlock MLS
Phone: (512) 575-3644
Last Updated: 2026-08-28 04:04:30
Data Source: Unlock MLS, MLS# ACT3958762
Based on information from Unlock MLS (alternatively, from ACTRIS). Neither the Board nor ACTRIS guarantees or is in any way responsible for its accuracy. All data is provided “AS IS” and with all faults. Data maintained by the Board or ACTRIS may not reflect all real estate activity in the market. Information being provided is for consumers’ personal, non-commercial use and may not be used for any purpose other than to identify prospective properties consumers may be interested in purchasing. Some IDX listings have been excluded from this website.

























 Your Privacy Choices
Phone: 425-283-2930
Address: 335 Madison Avenue, New York, NY 10017