


42516 CARNFORTH COURT


About This Property
Payment Calculator
Your Estimated Monthly Payment
Cap Rate Calculator
What does this mean?
Based on our analysis, the cap rate of this property is 1.25%. A negative cap rate indicates that the property might not be feasible as an income-producing asset. The median cap rate for a near zip code 11238 is 4.23%.
How much can I actually make?
Actual monthly rental income may vary between $4,760 and $7,140 depending on unit-specific characteristics. You can change the amount using the slider to further explore.
How is cap rate calculated?
Cap Rate = Net Operating Income (NOI) / Property Asset Value.
When calculating the cap rate, we assume 100% occupancy. Leverage (mortgage) is not considered.
Cap Rate provided by RealtyHop and RentHop, learn more about cap rate here.
Price History
| Date / Event | Date | Event | Price |
|---|---|---|---|
| Jul 1, 2026 | Sold | ||
| Sold | |||
| Mar 19, 2025 | Listed | $2,014,995 | |
| Listed | |||
| | |||
|
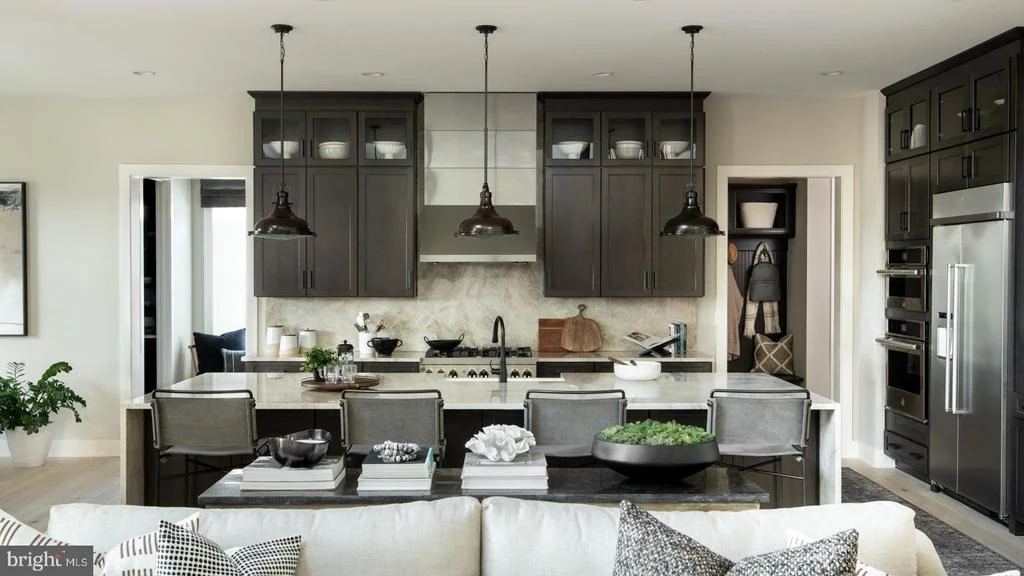
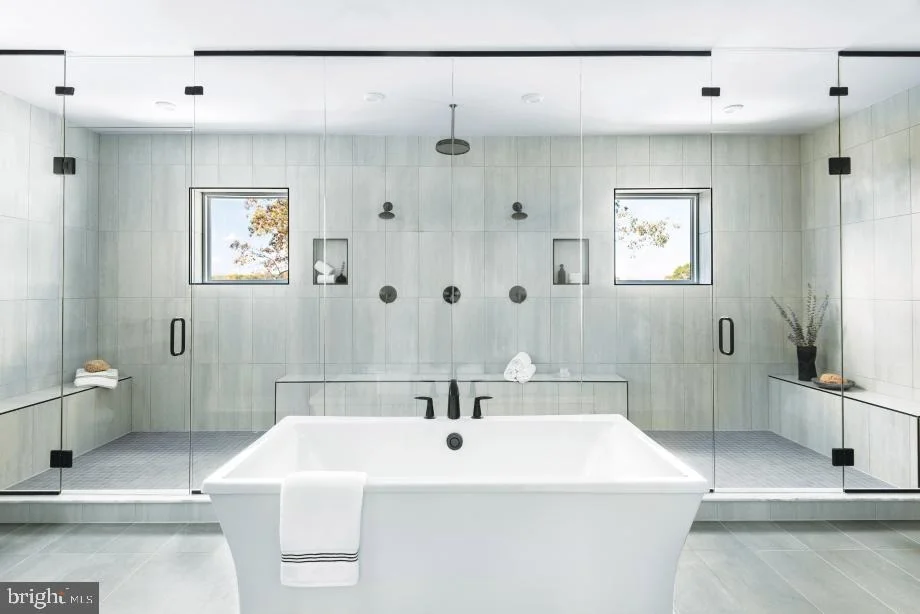
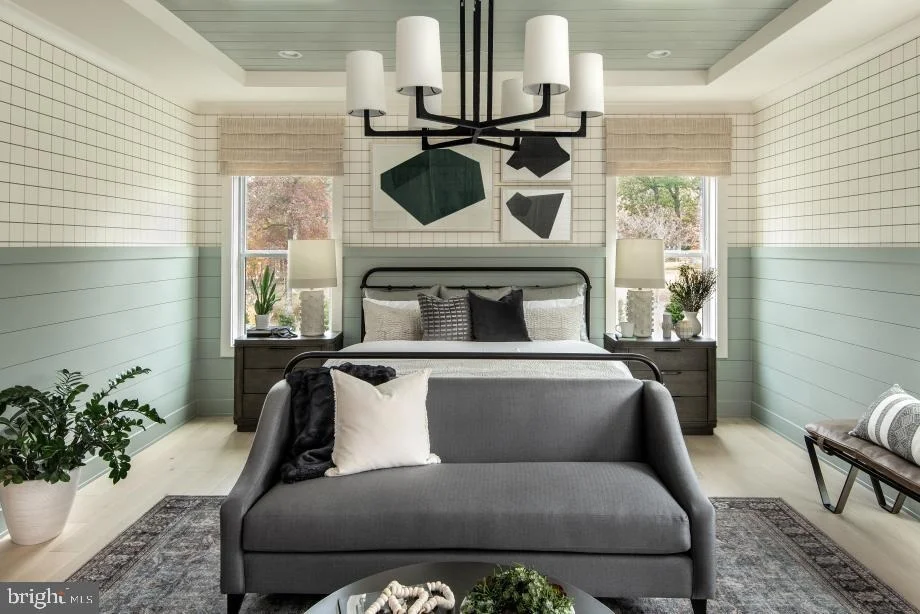
Welcome to a home designed to meet the needs of every member of your home. The inviting foyer, featuring a tray ceiling, opens to both a formal dining room and a soaring two-story great room, creating a warm and welcoming atmosphere for family and guests alike. The heart of the home is the well-appointed gourmet kitchen, complete with a large center island featuring a breakfast bar, ample counter and cabinet space, a sizable walk-in pantry, and a bright casual dining area. Whether you're preparing meals for busy weeknights or hosting a gathering, this kitchen has everything you need. The spacious primary bedroom suite offers a peaceful retreat with its elegant tray ceiling, dual walk-in closets, and a luxurious ensuite bath. Pamper yourself with dual vanities, a free-standing tub, a glass-enclosed shower with a built-in seat, dressing areas, a linen closet, and a private water closet. Each of the secondary bedrooms is designed with comfort in mind, featuring walk-in closets and private full baths. The guest bedroom, conveniently located just off the great room, has its own private full bath, offering privacy and convenience for visitors. A versatile flex space opens to the foyer, perfect for an office, playroom, or additional living area to suit your needs. The home also includes a practical everyday entry off the garage, plus a centrally located second-floor laundry to keep the household running smoothly. With plenty of additional storage throughout, this home has the space and functionality to keep up with your family's busy lifestyle. This is a to-be-built Palisades Fairview home, offering you a variety of designer-appointed options to choose from, so you can create a space that perfectly reflects your personal style and fits your family’s lifestyle.
| |||
Property Highlights
Comparables
Status
Price/ft²
Listed On
Sold On
About Loudoun
Similar Homes for Sale
Currently no similar homes aroundNearby Rentals
$3,750 /mo
- 3 Beds
- 3 Baths
- 2,936 ft²
$4,100 /mo
- 5 Beds
- 4 Baths
- 4,287 ft²

Toll Brothers Real Estate Inc.
Last Updated: 8 hours ago
Data Source: Bright MLS , MLS# VALO2090990


 Your Privacy Choices
Phone: 425-283-2930
Address: 335 Madison Avenue, New York, NY 10017