


62
Map
Video Tour
42514 PELICAN DRIVE


About This Property
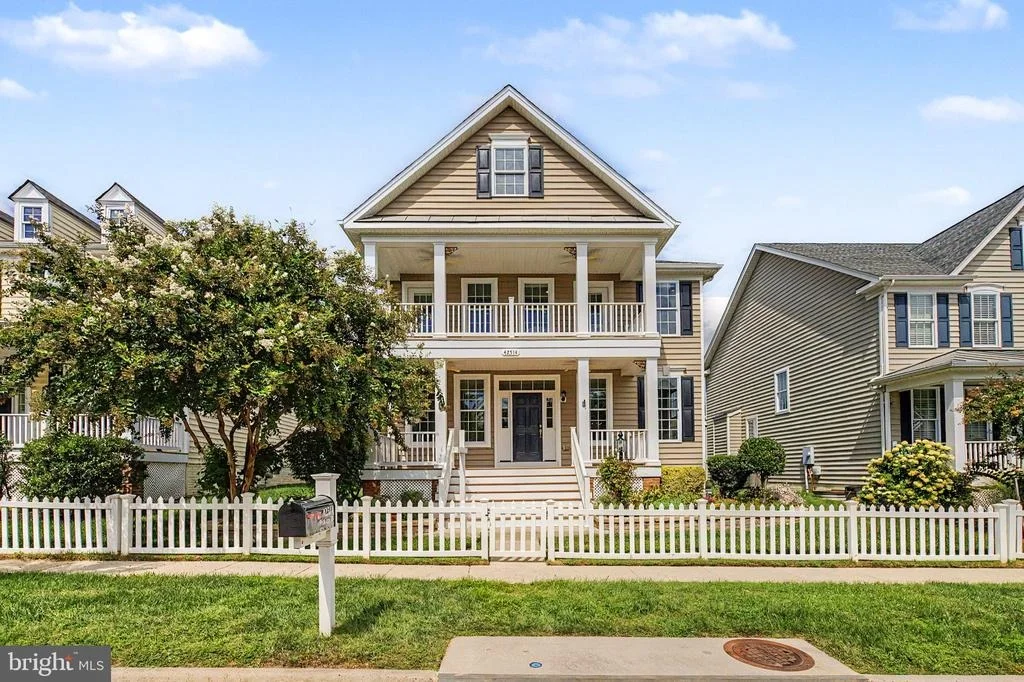
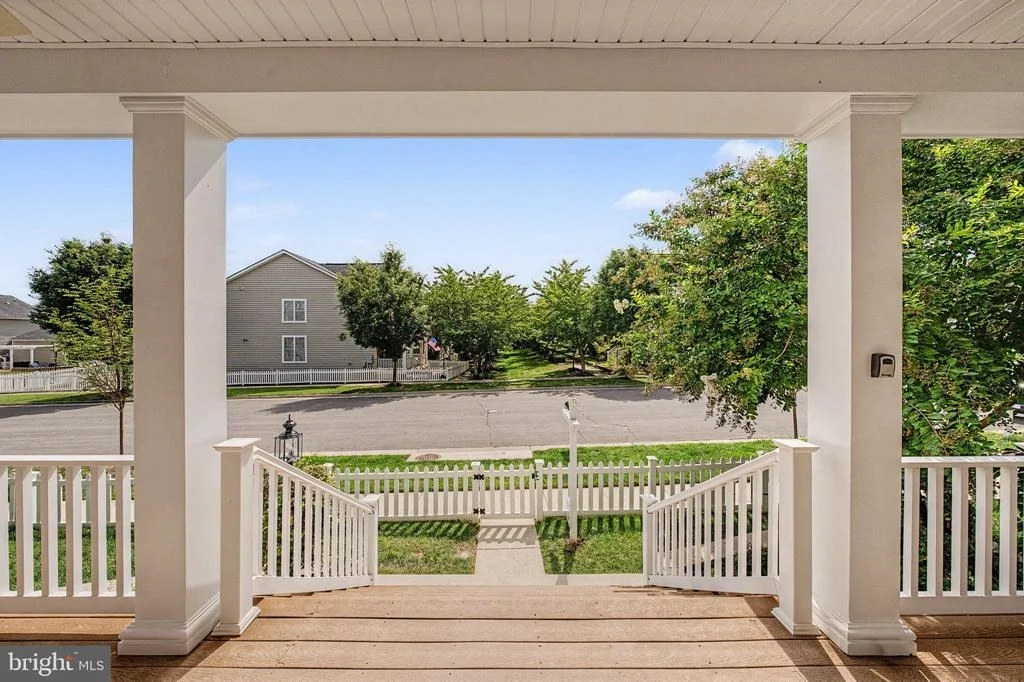
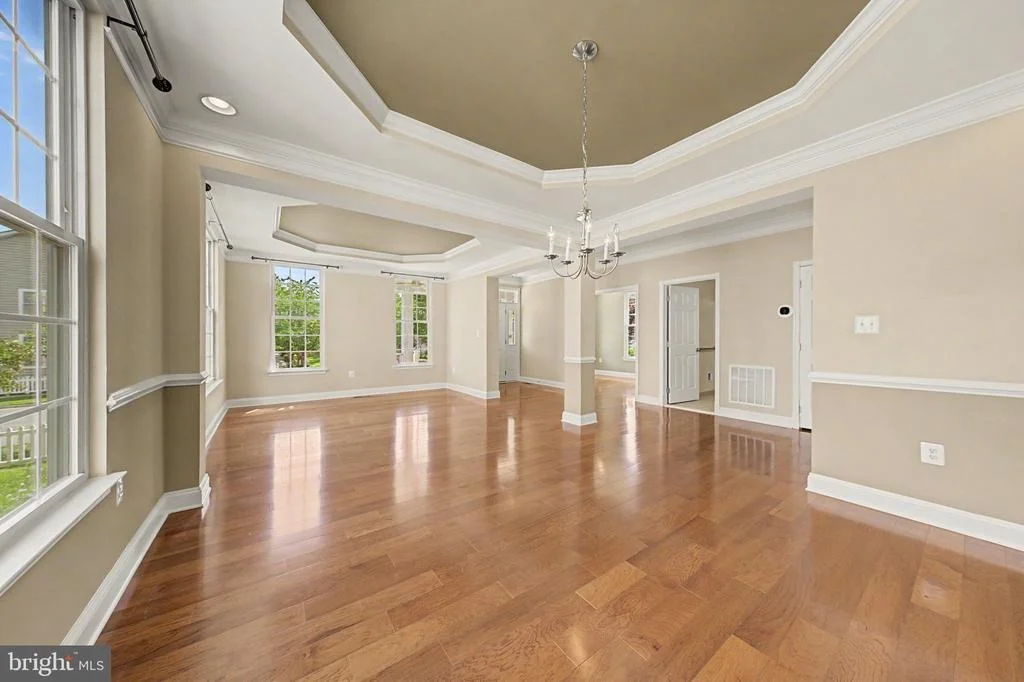
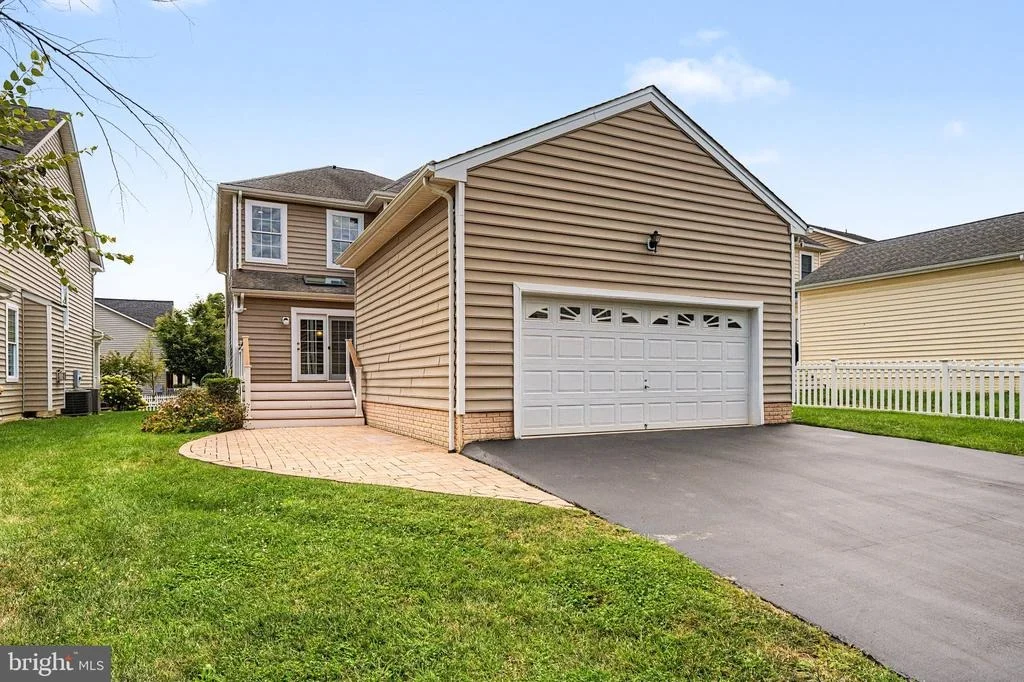
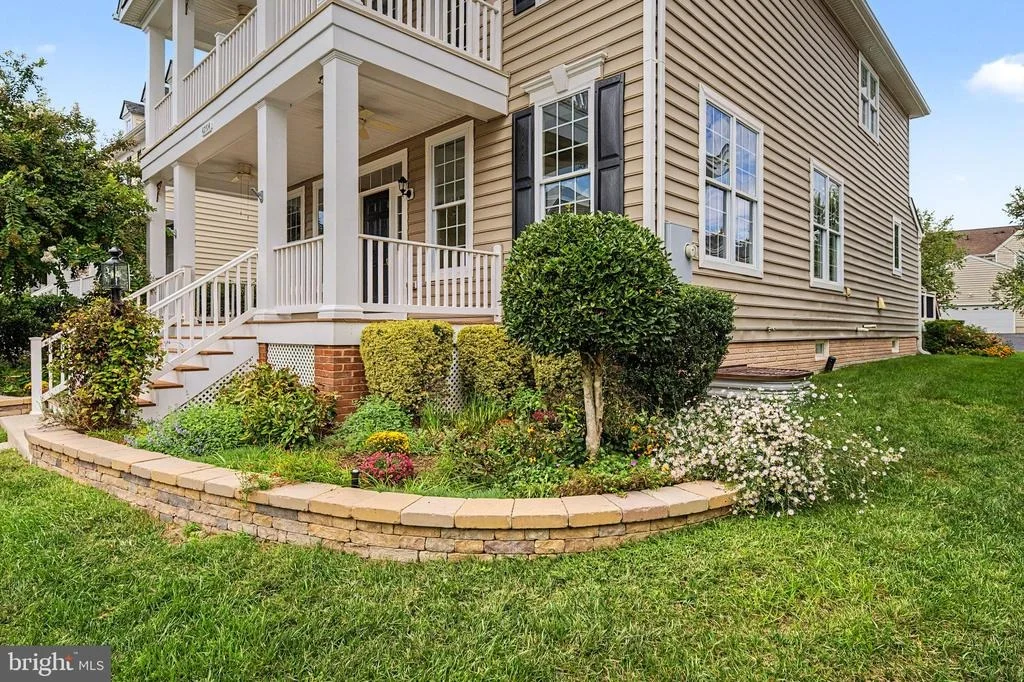
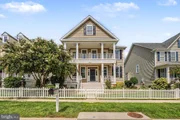
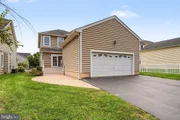
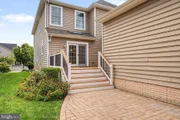
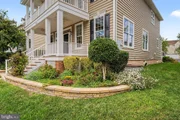
Welcome to 42514 Pelican Drive, a truly special South Riding home where thoughtful design, natural light, and an enchanting garden setting come together. Positioned on a premium lot overlooking a tree-lined trail, this original-owner home was carefully designed with the builder to create gracious, flexible spaces and thoughtful upgrades throughout.
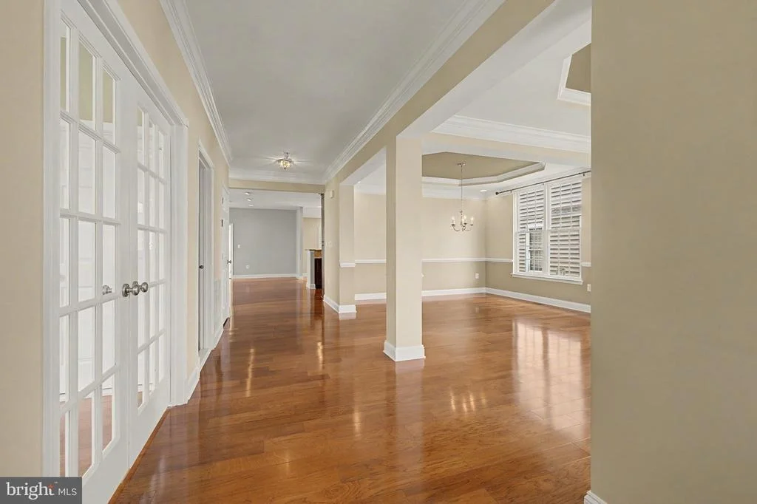
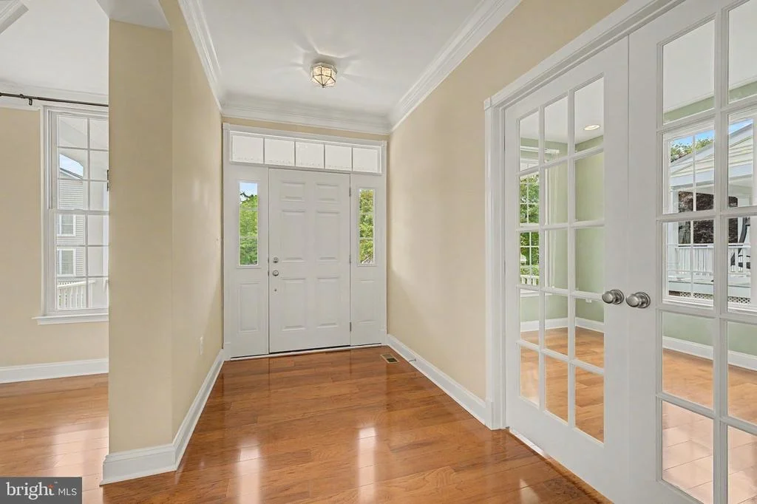
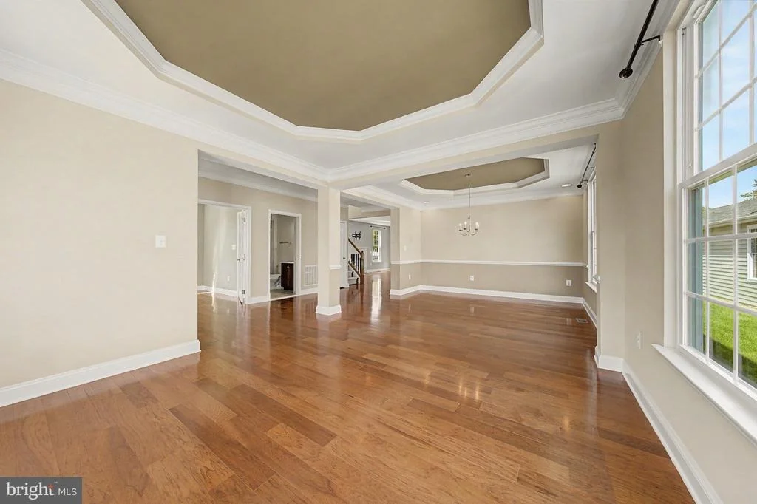
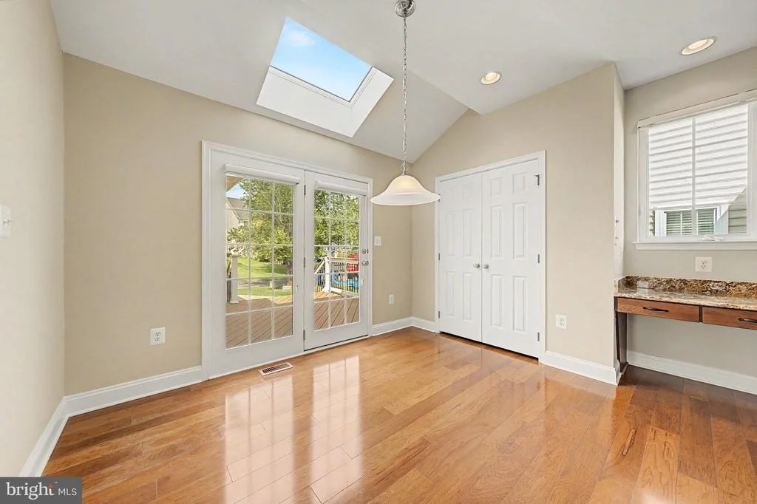
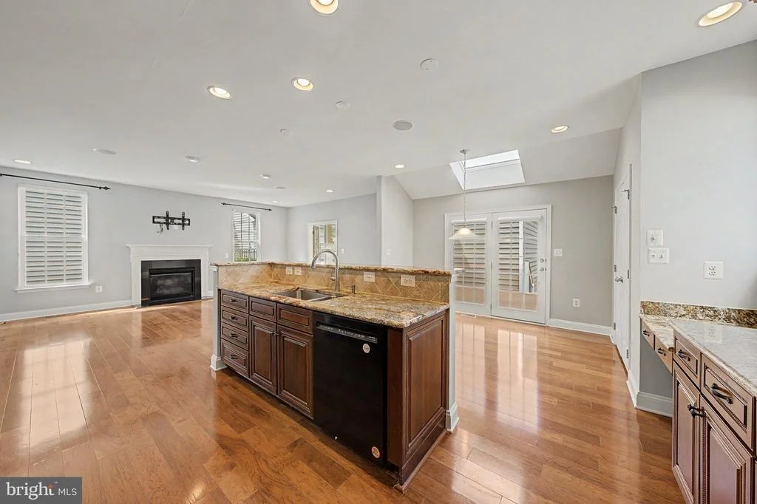
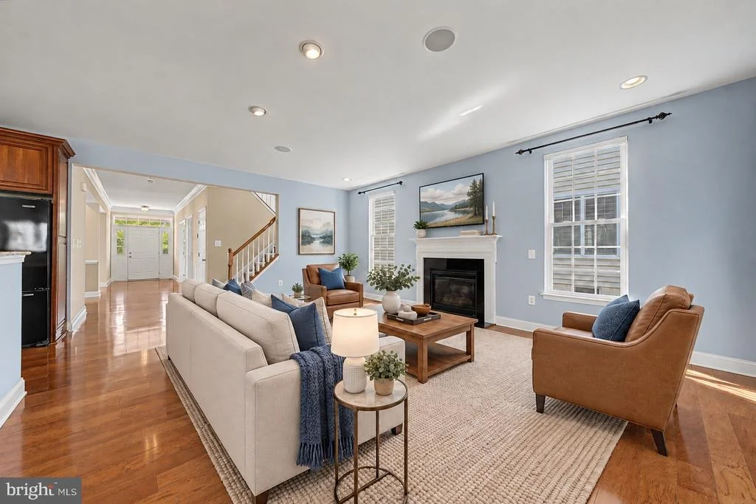
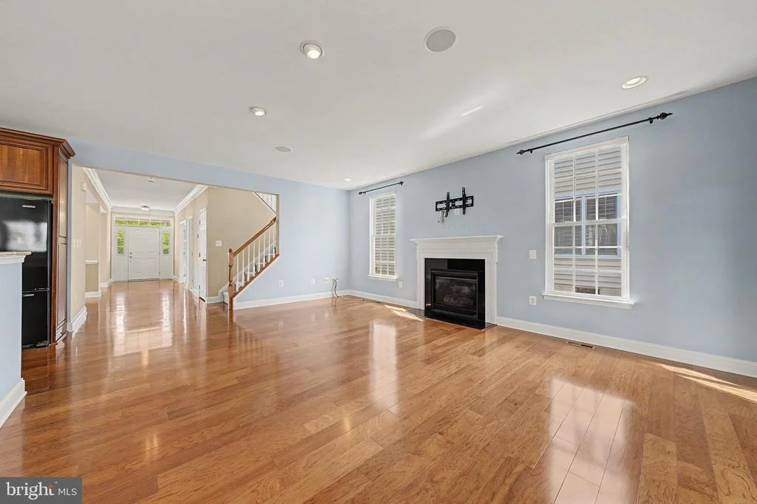
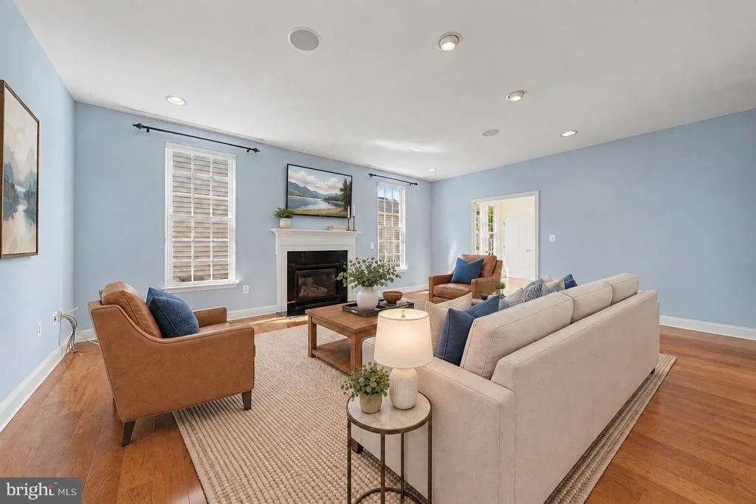
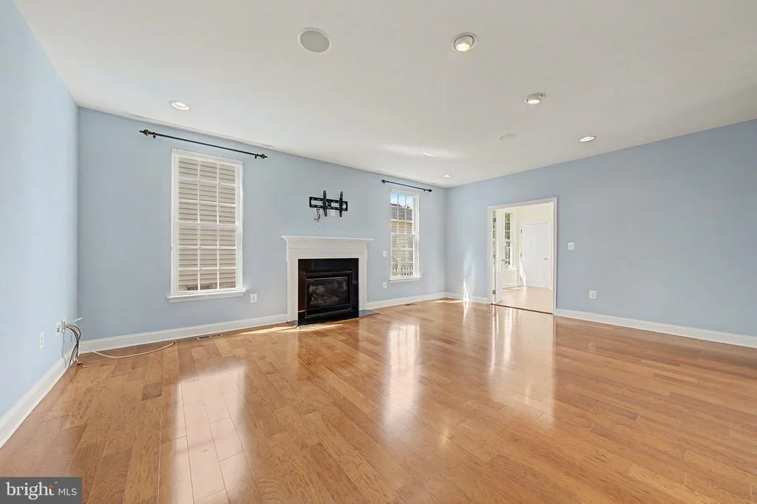
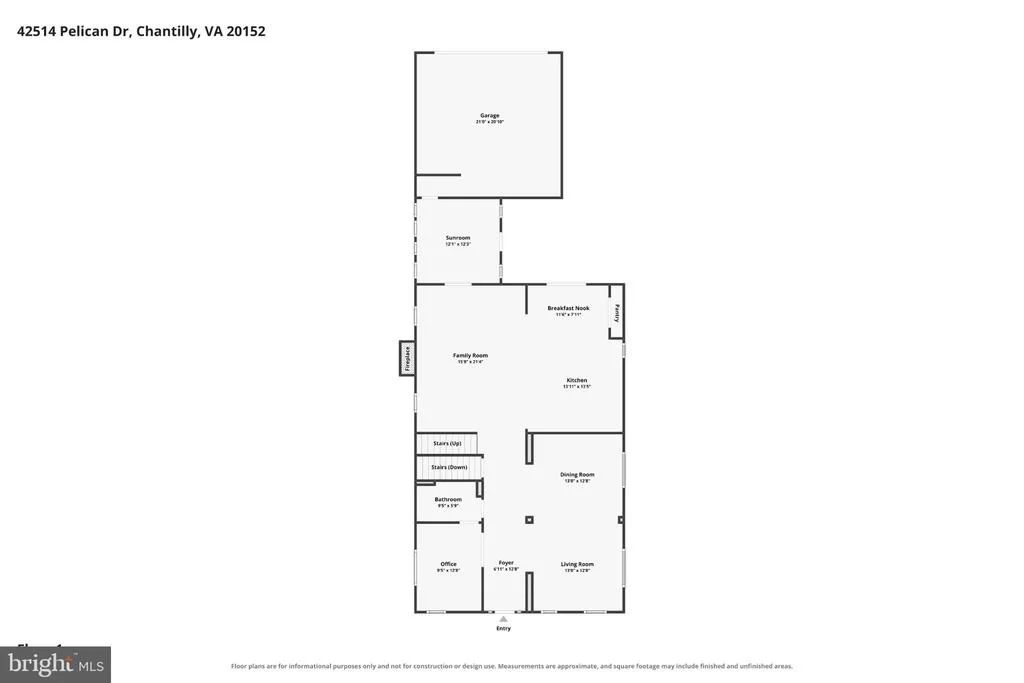
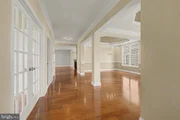
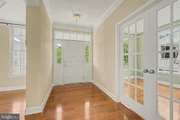
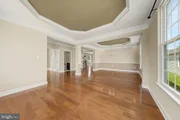
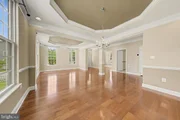
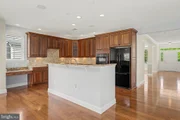
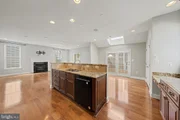
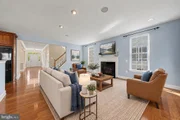
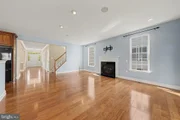
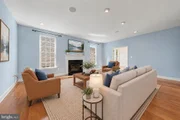
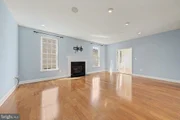
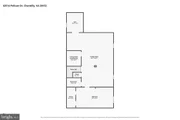
Sunlight pours through two bump-outs and multiple skylights, illuminating the cherry engineered hardwood floors. The open floor plan makes everyday living and entertaining effortless, while the formal living and dining rooms provide an elegant setting for holidays, celebrations, and evenings with friends.
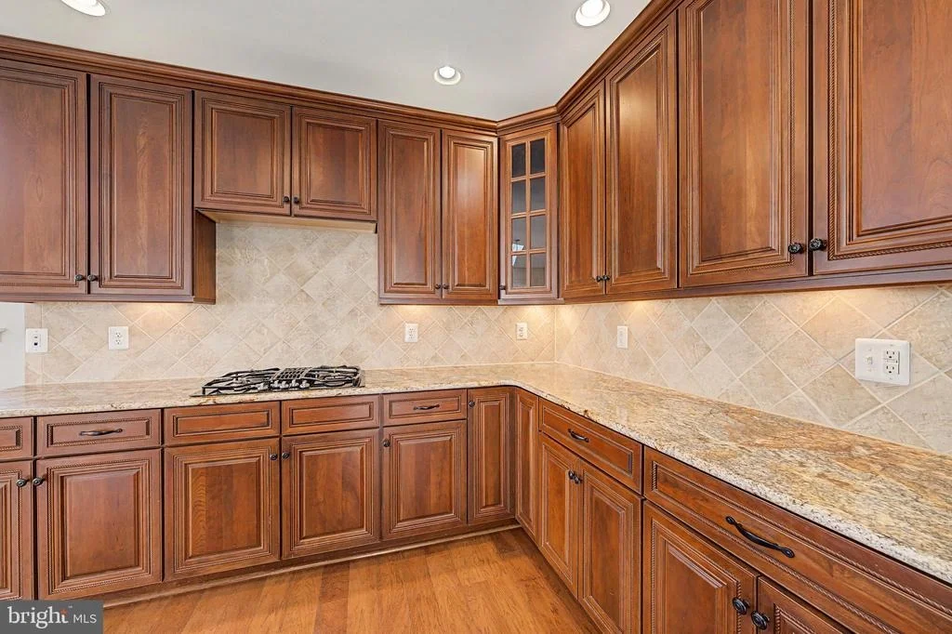
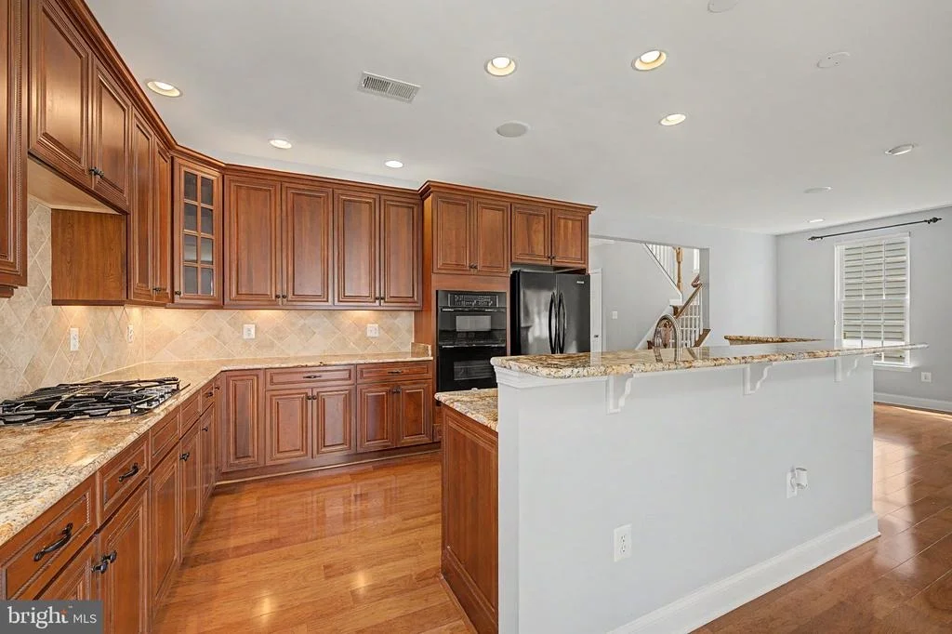
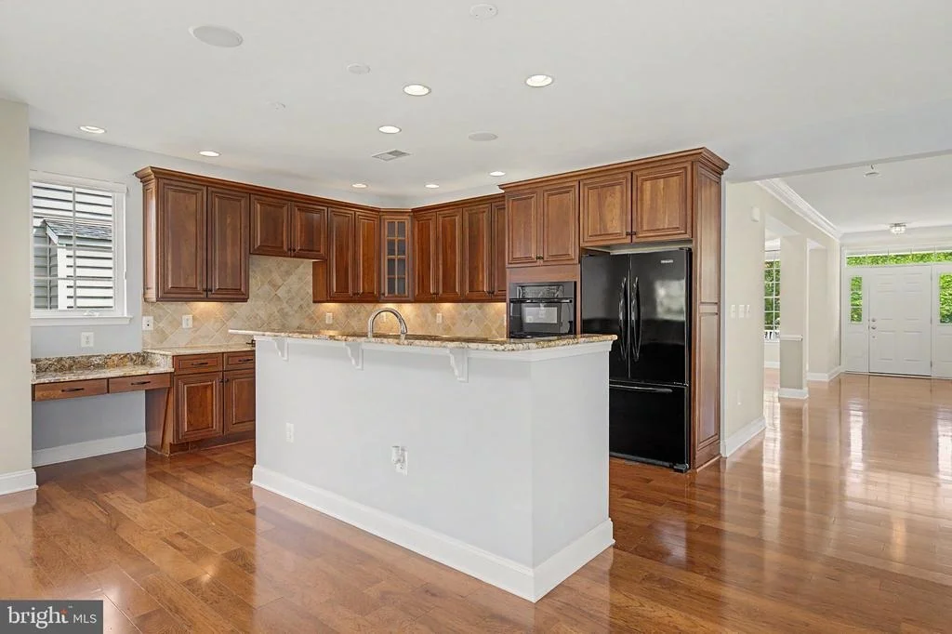
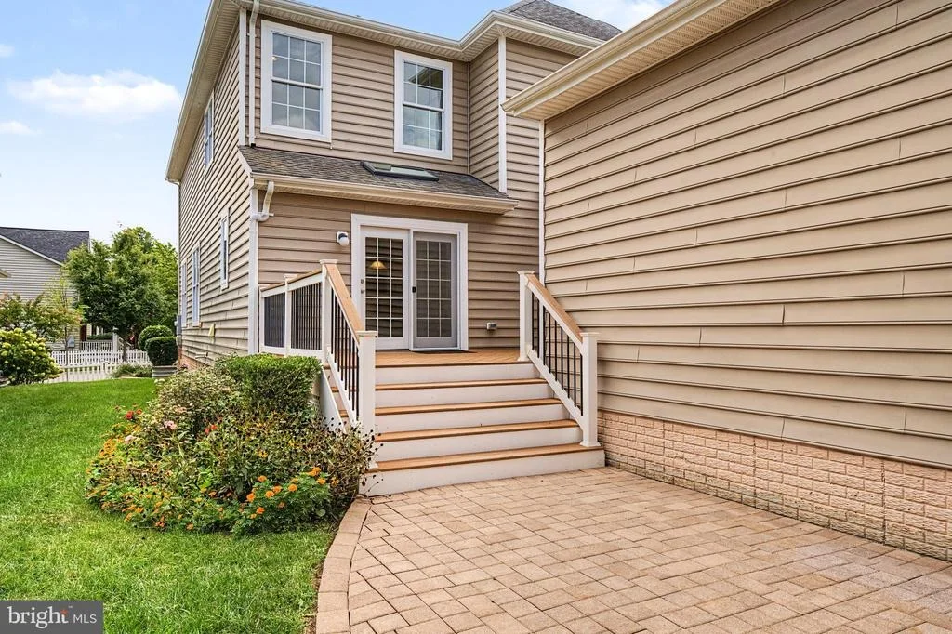
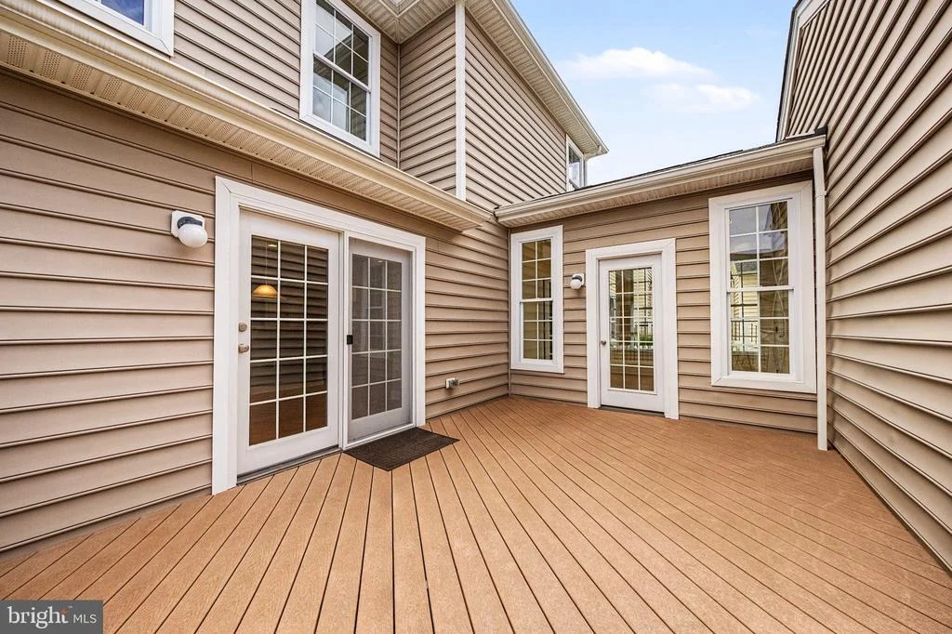
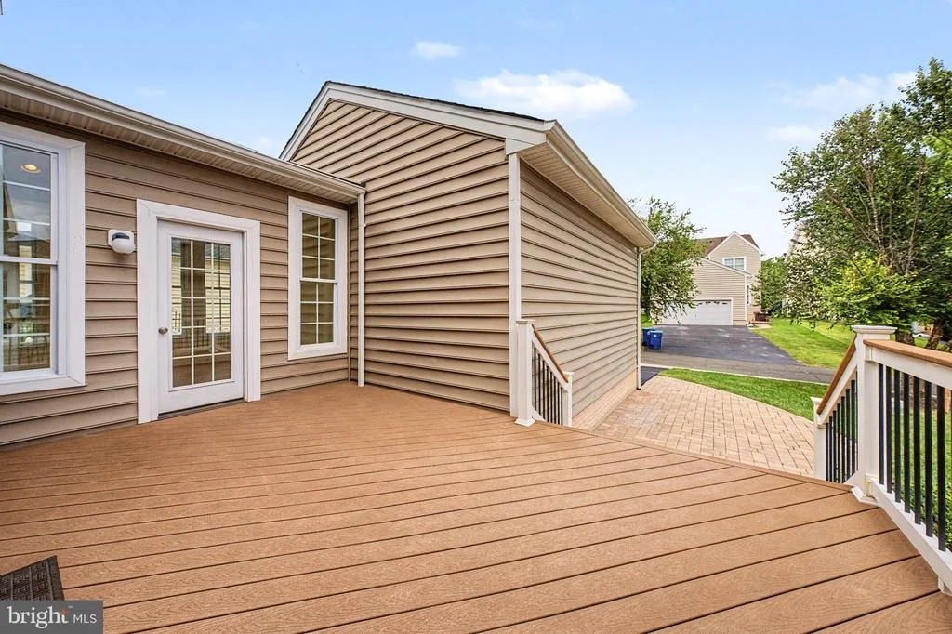
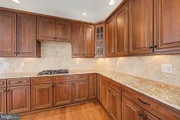
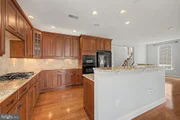
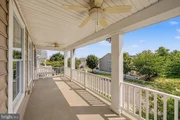
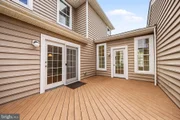
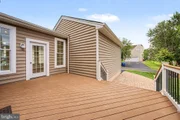
The kitchen was designed for real life, with granite countertops, upgraded soft-close cabinetry, gas cooking, and a spacious breakfast area that opens directly to the Trex deck. Nearby, the family room fireplace invites you to settle in and stay awhile.
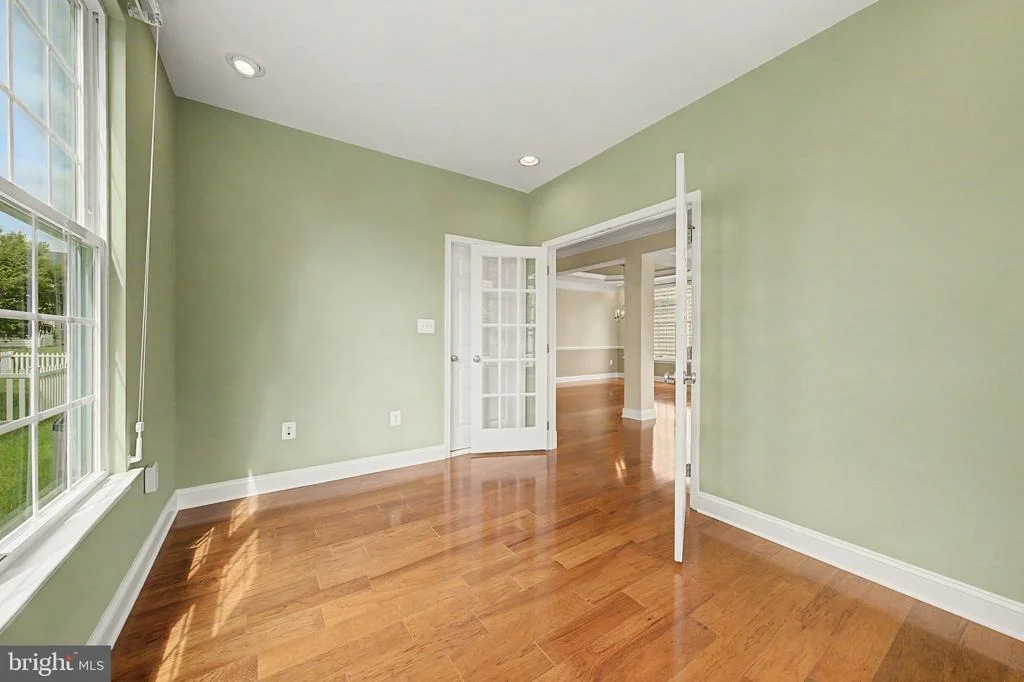
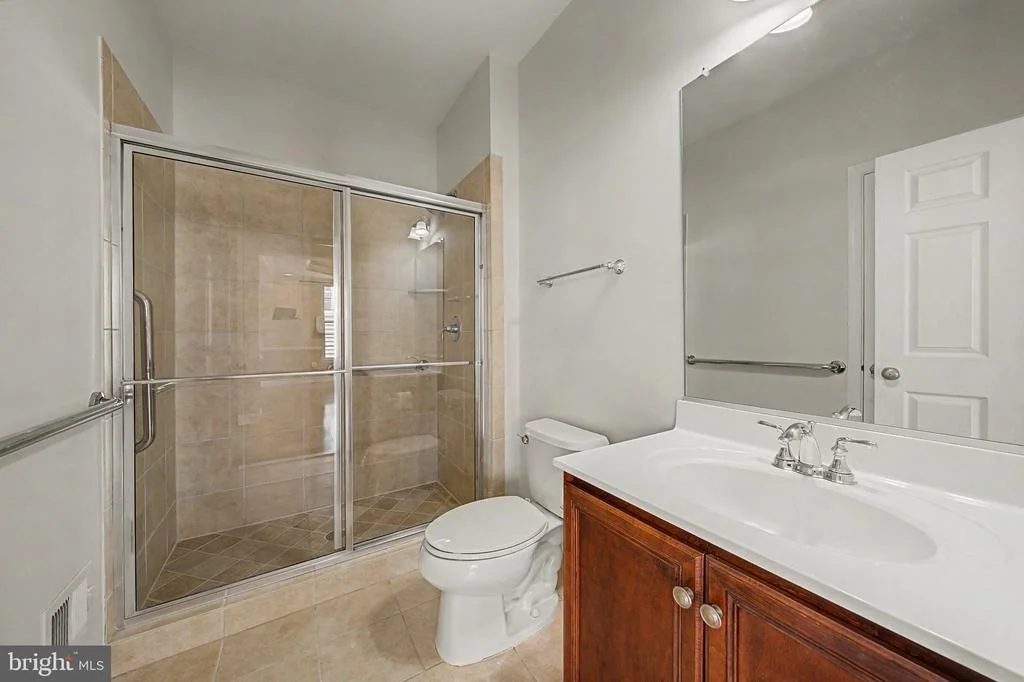
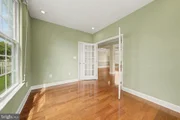
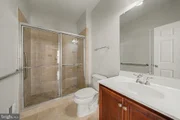
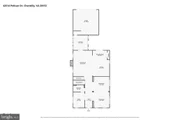
Need main-level flexibility? A private office sits immediately beside a full bathroom, creating a convenient option for overnight guests, working from home, or comfortable main-level living.
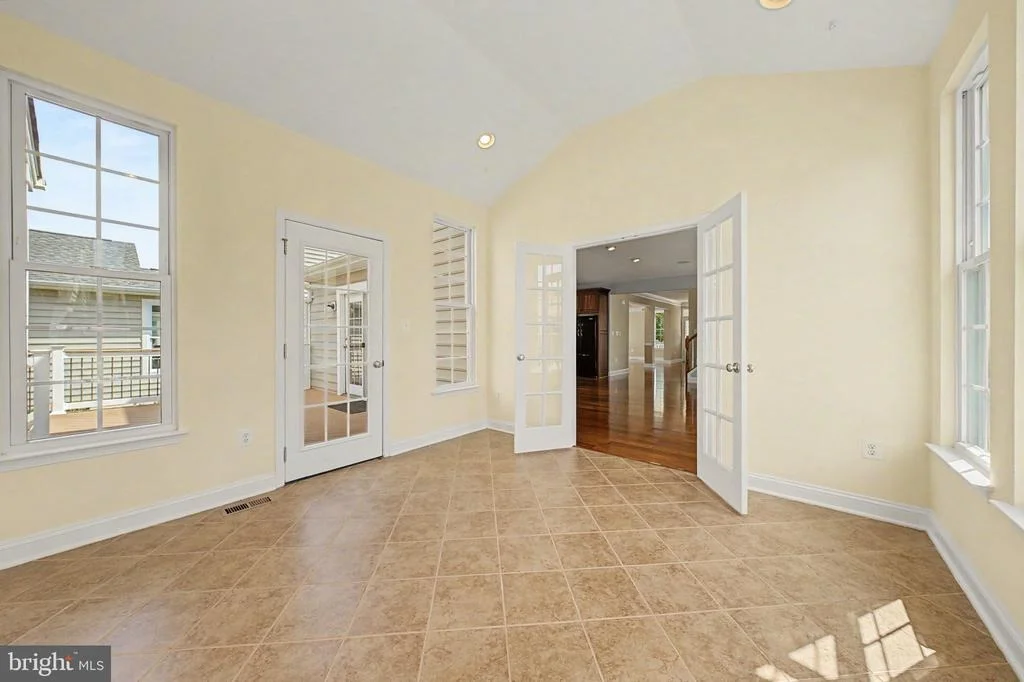
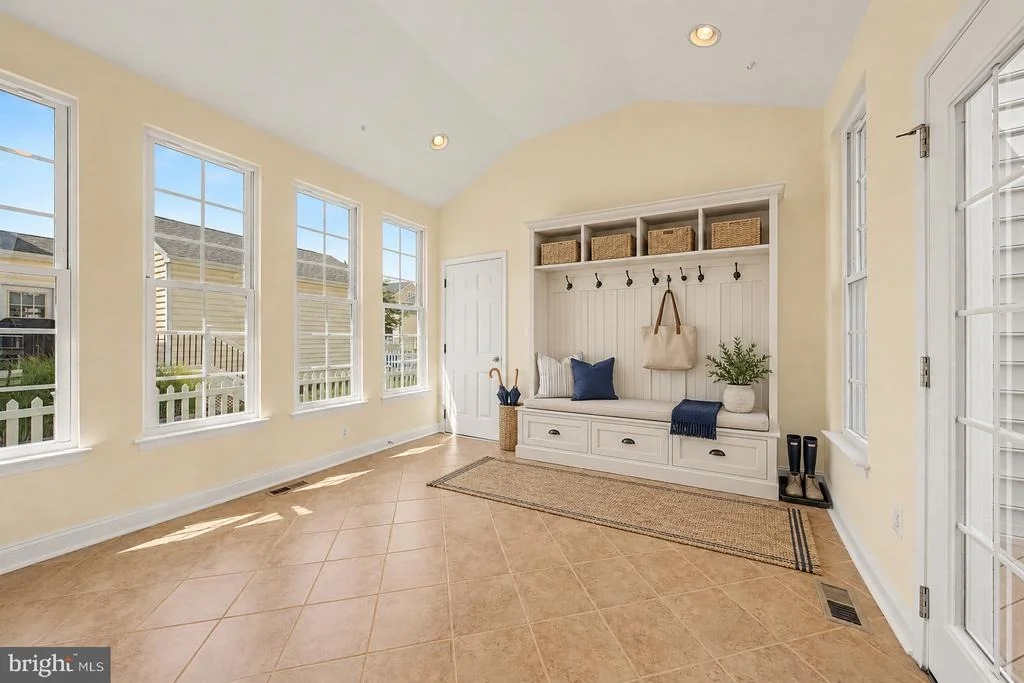
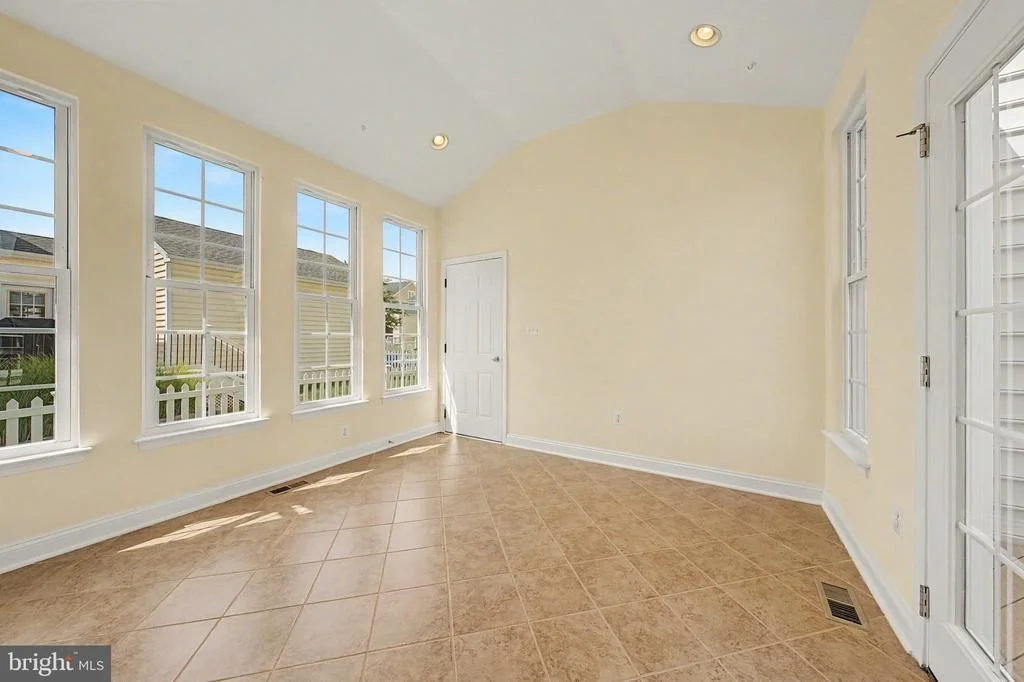
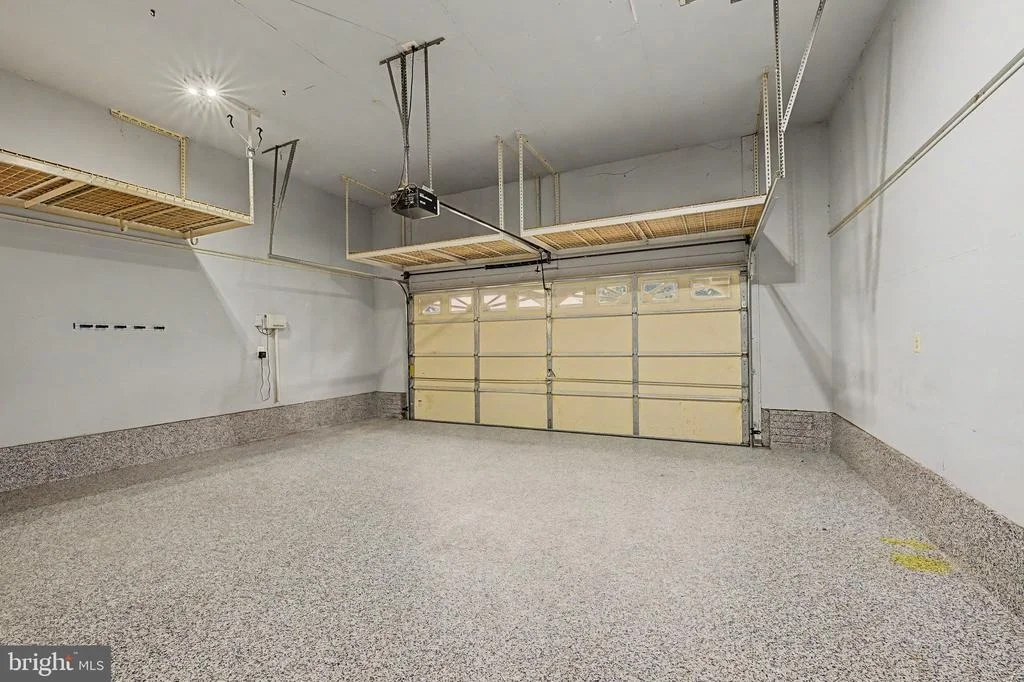
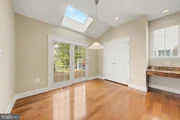
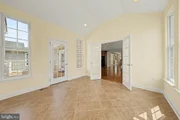
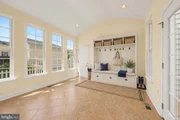
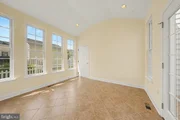
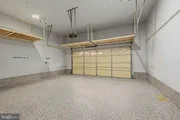
Even the entrance from the epoxy-finished garage offers something unexpected: a sun-filled bonus room enjoyed as the owner's plant room. Imagine it as your art studio, creative workspace, garden room, or a bright and beautiful drop zone where everyday belongings have a place of their own.
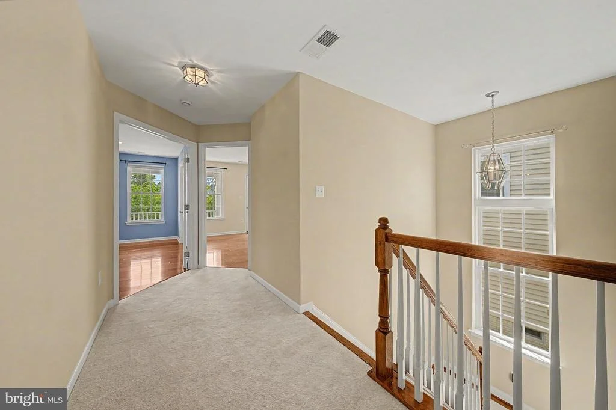
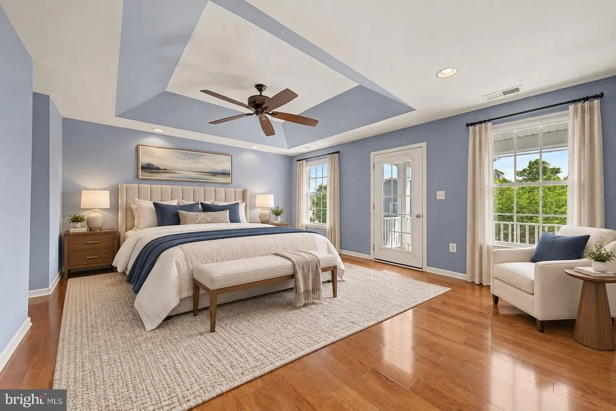
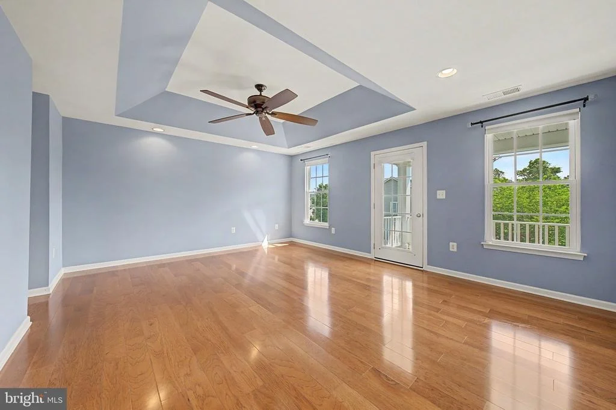
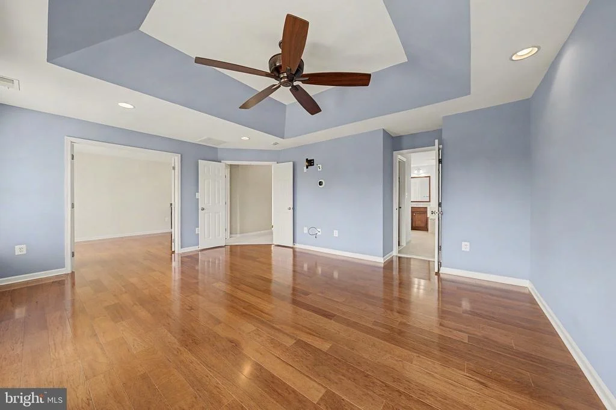
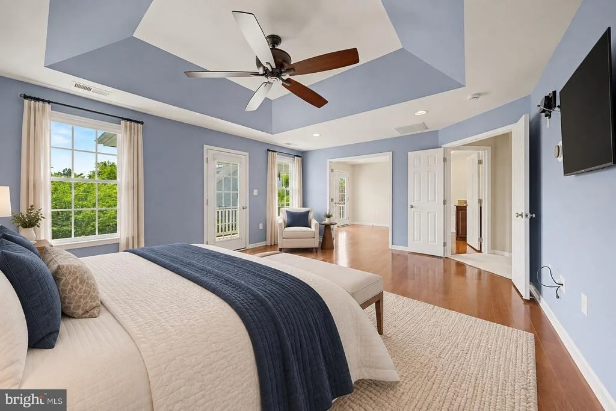
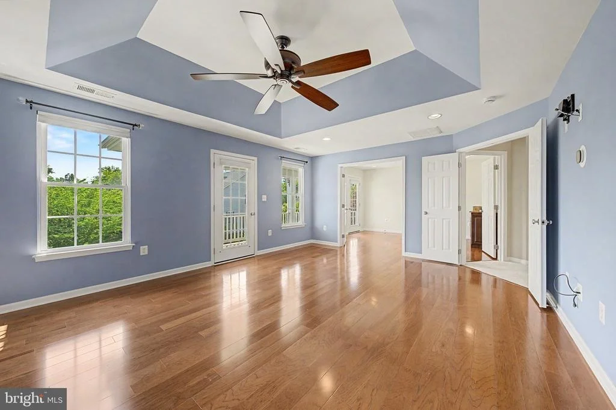
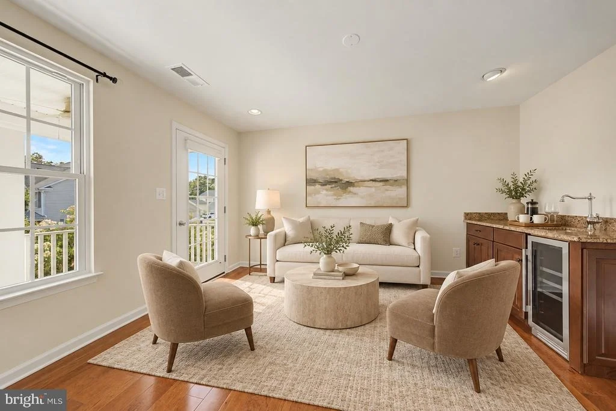
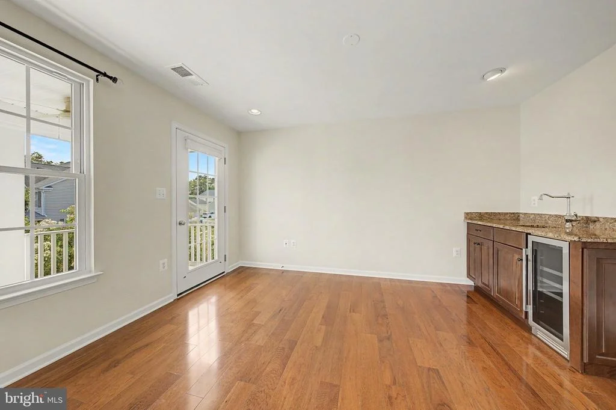
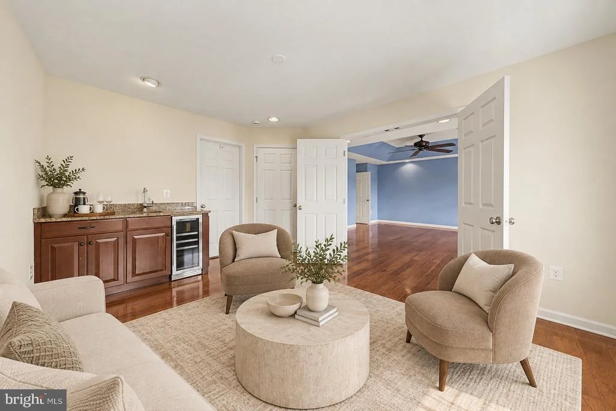
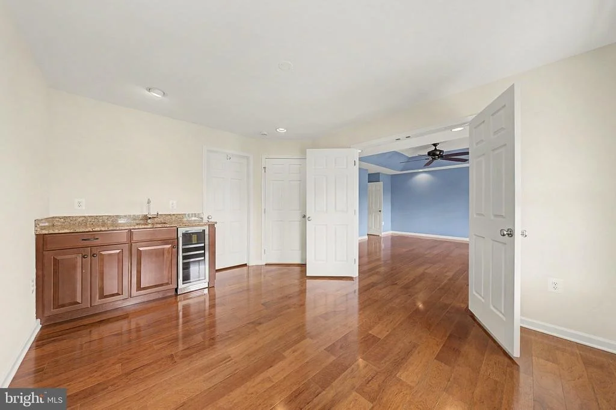
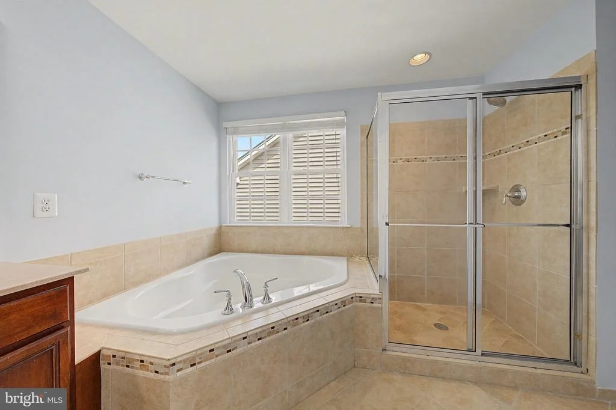
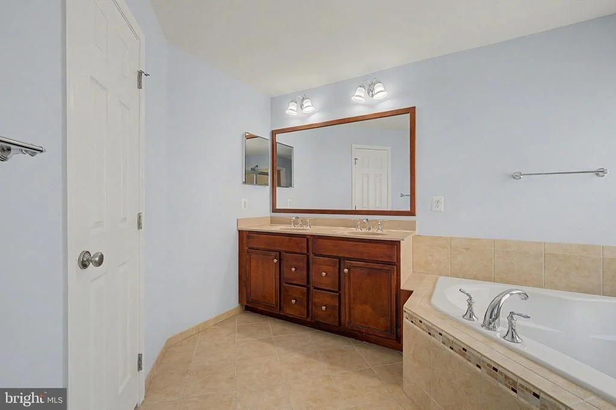
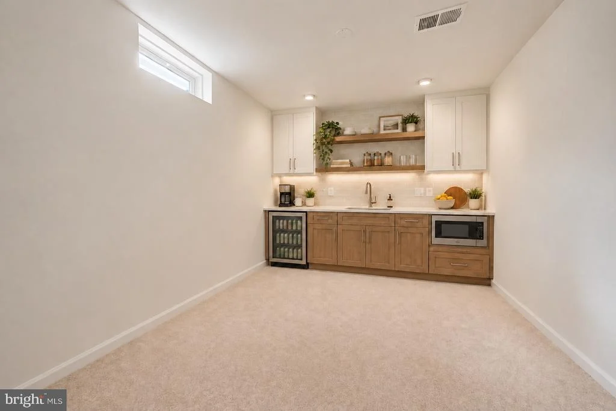
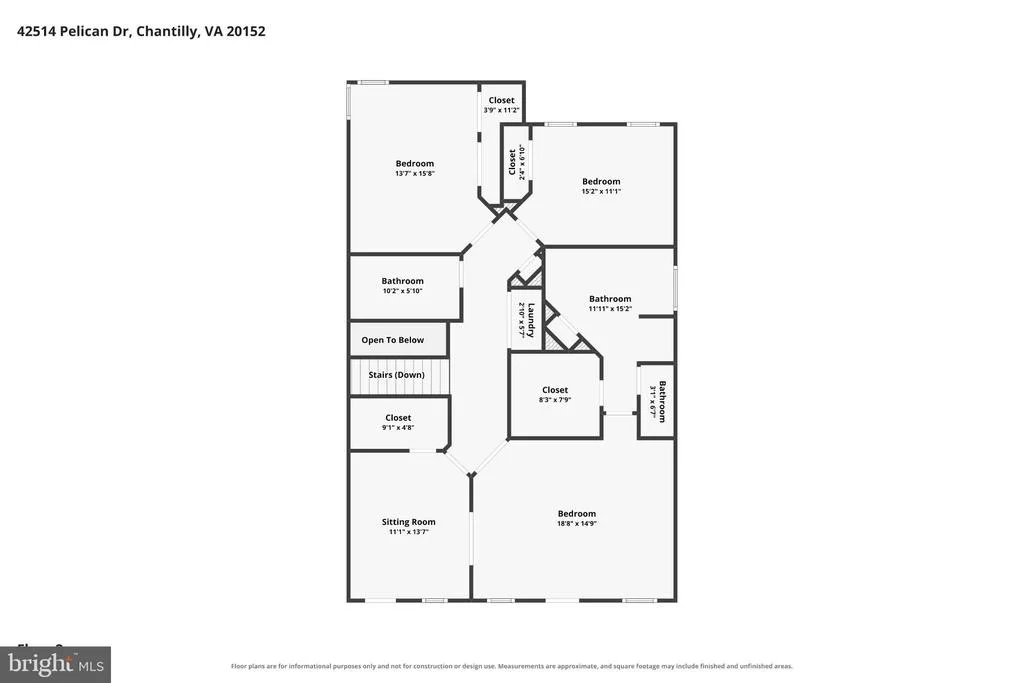
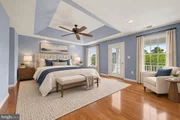
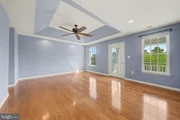
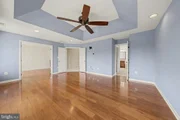
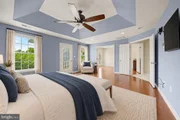
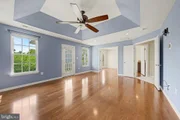
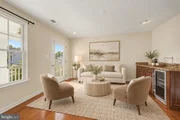
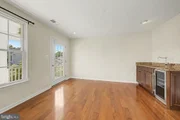
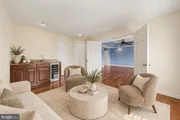
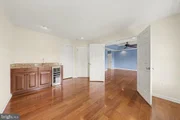
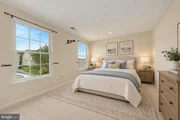
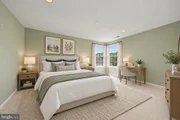
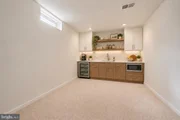
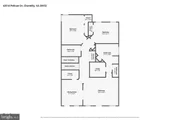
Upstairs, the primary suite feels like a private getaway. In addition to the generously sized bedroom, there is a separate lounge with hardwood floors, a coffee bar, refrigerator, and sink. Begin your morning without leaving your suite, retreat here at the end of the day. This flexible space could also become a nursery, dressing room, private office, fitness room, or potential fifth bedroom.
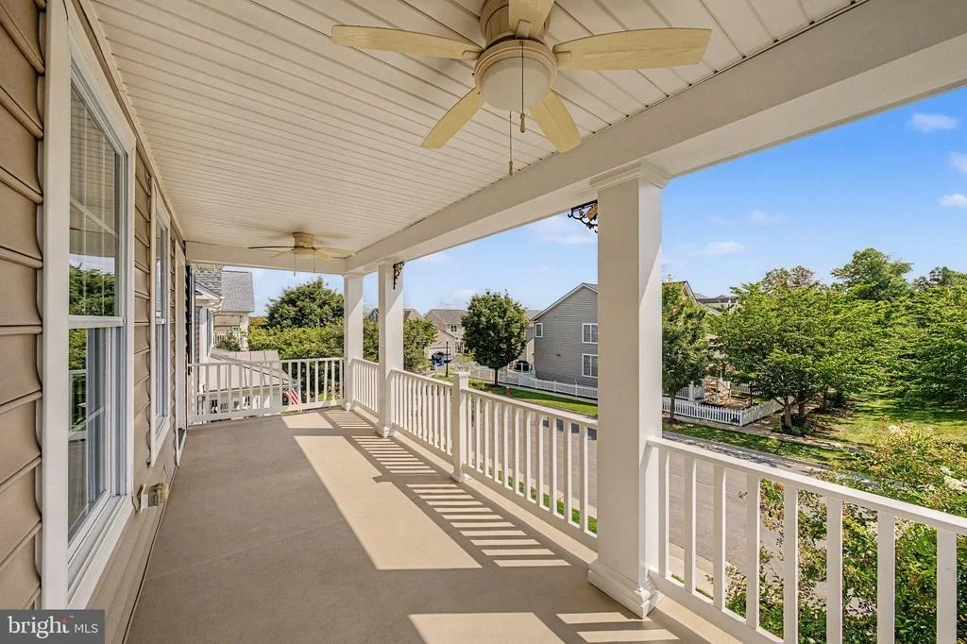
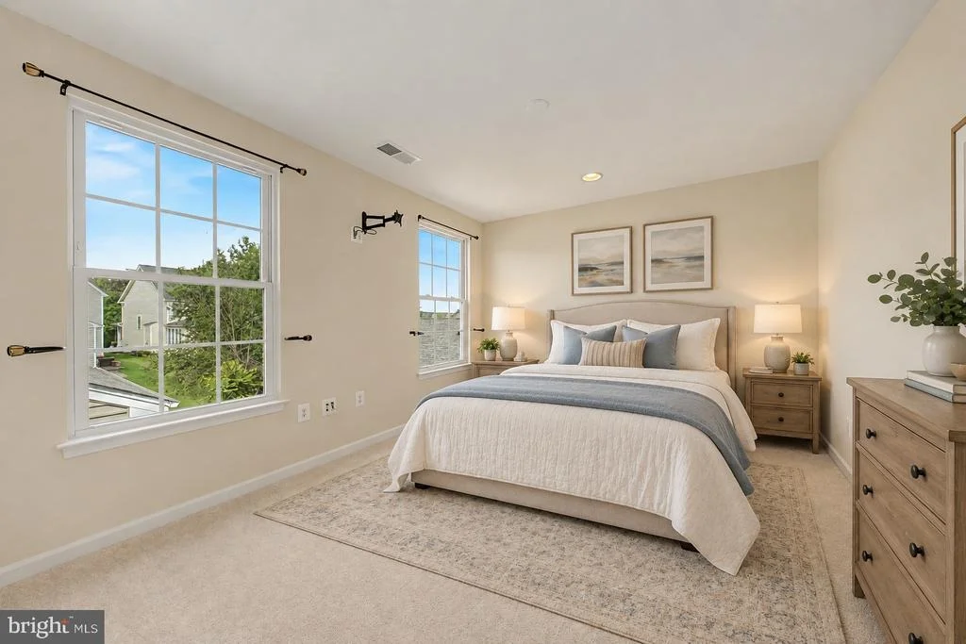
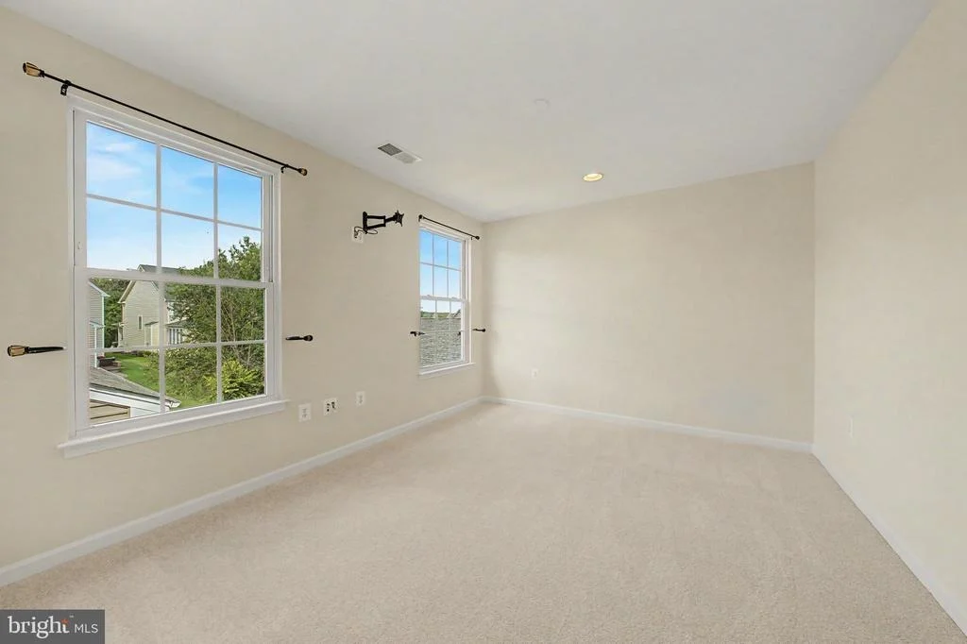
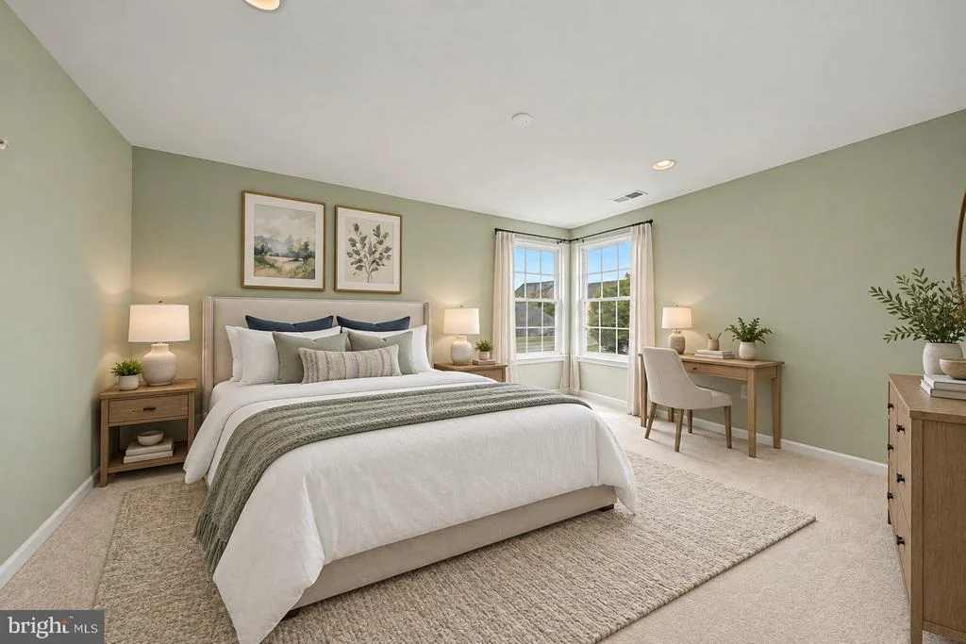
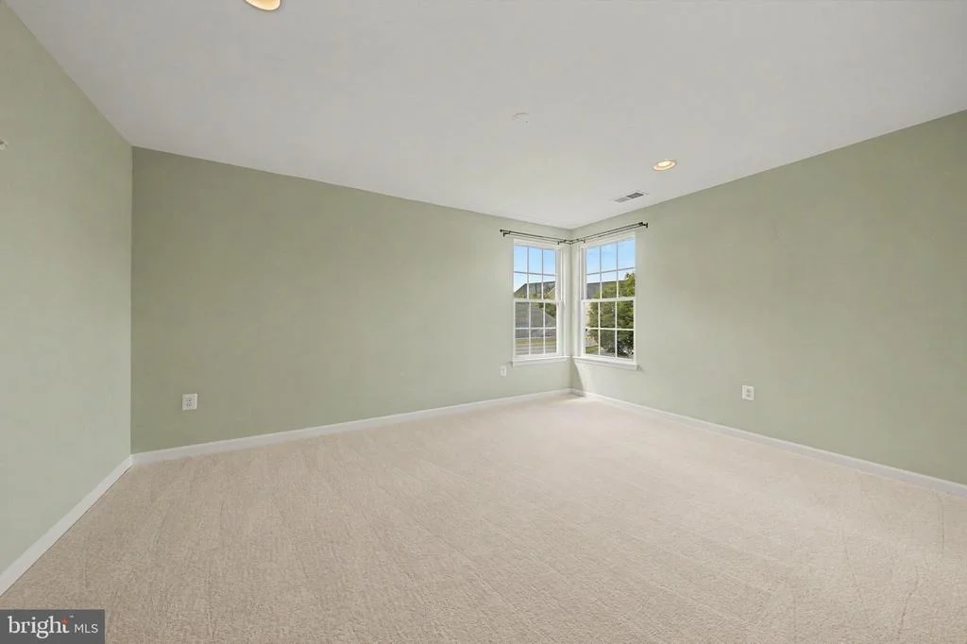
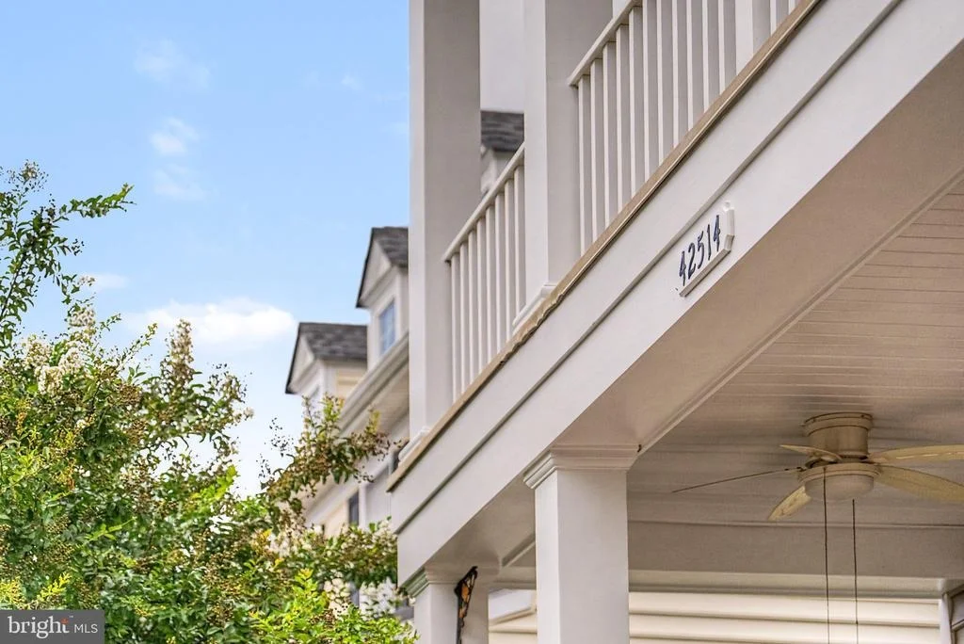
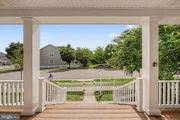
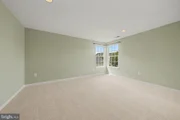
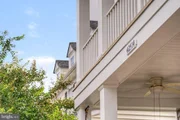
Both the bedroom and lounge open to a private balcony overlooking the trees and flowers. The secondary bedrooms are also generously sized, giving everyone the space they deserve.
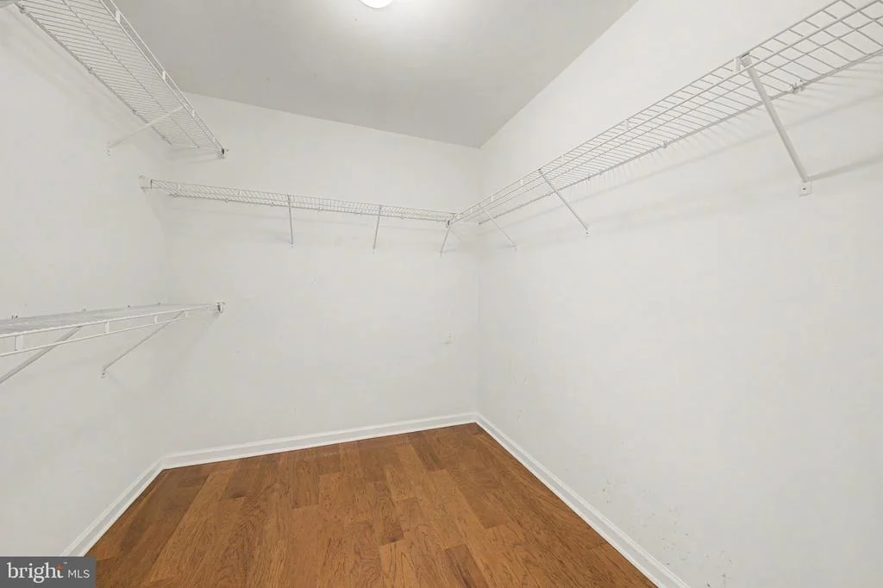
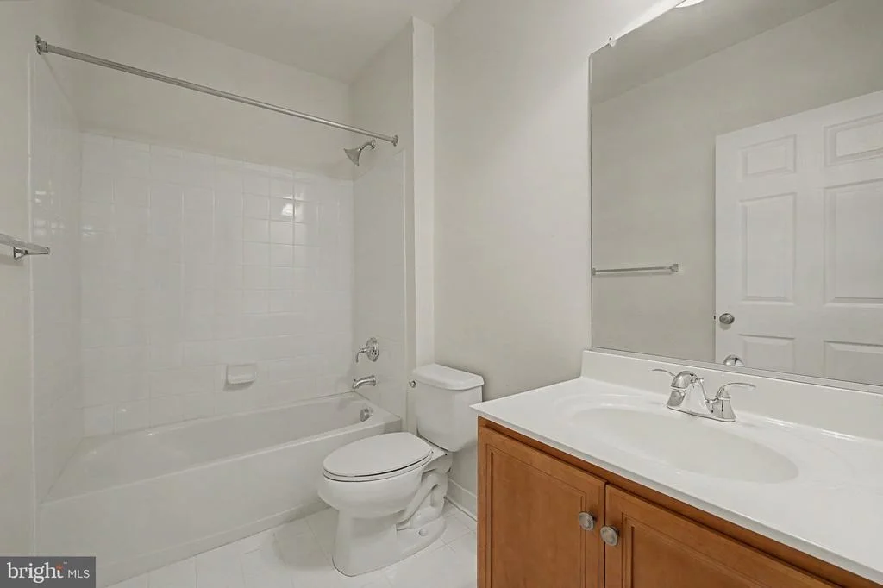
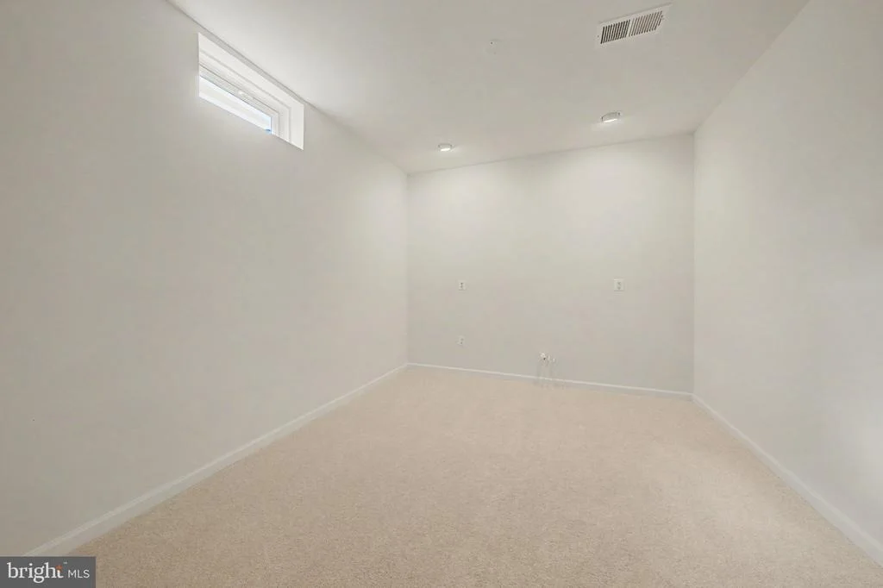
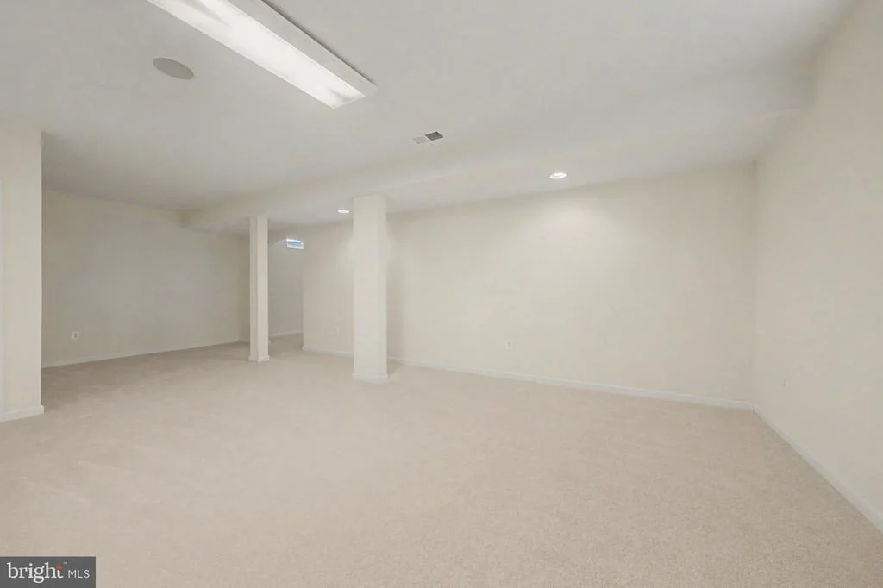
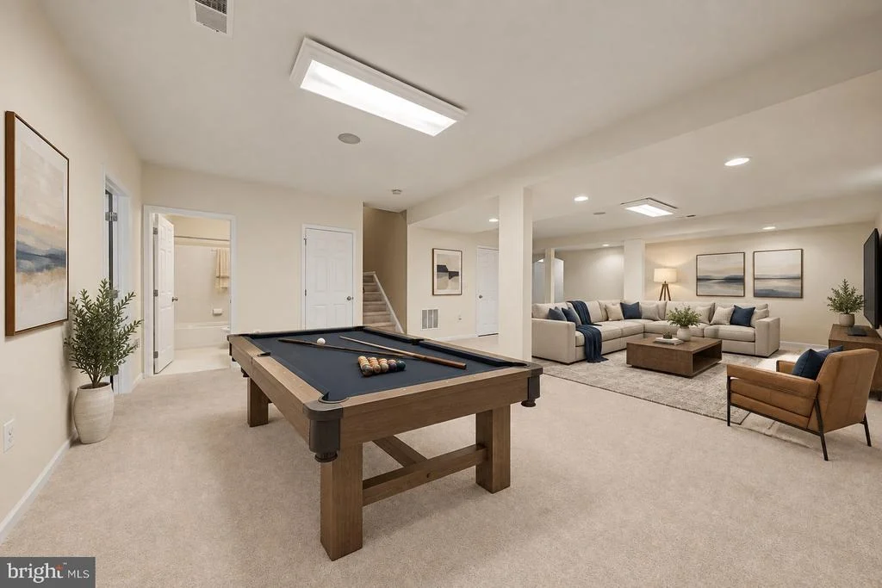
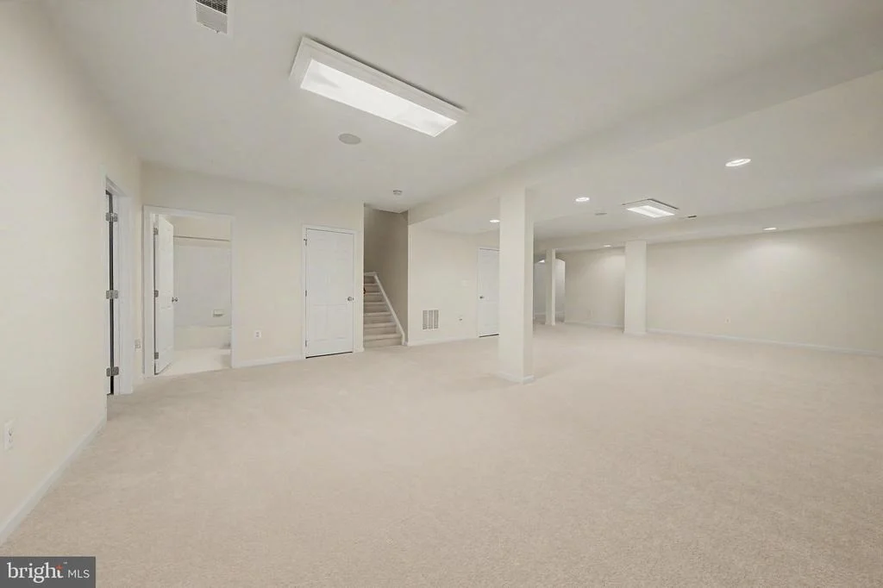
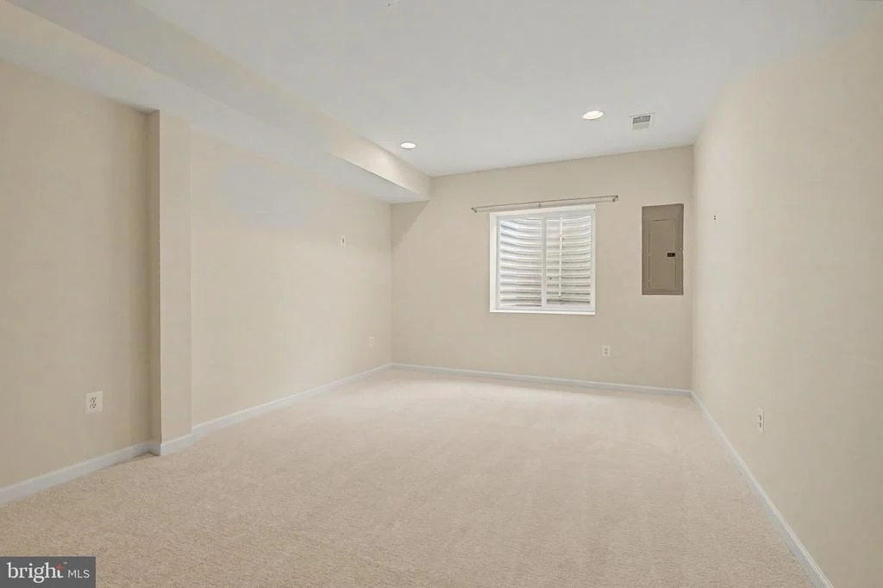
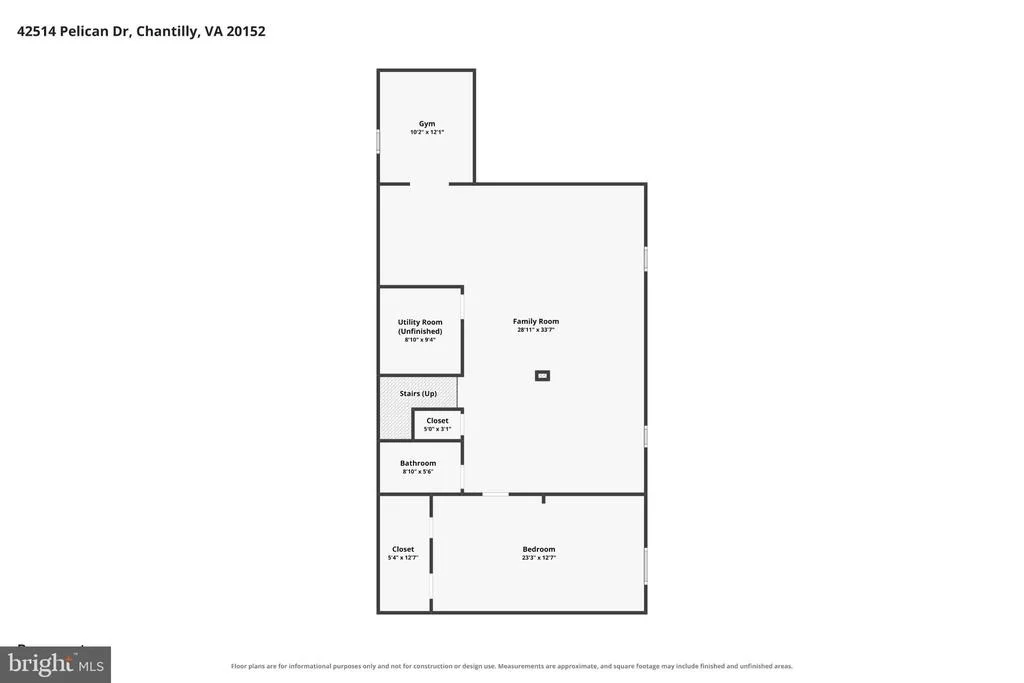
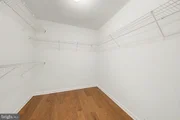
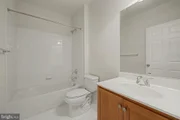
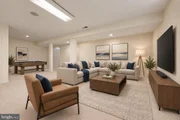
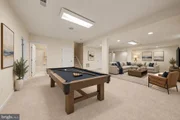
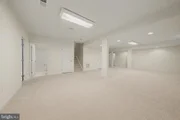
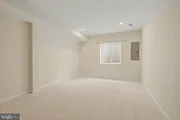
The finished lower level expands the possibilities even further. Enjoy an open recreation area for movie nights, games, exercise, or entertaining, along with a large legal bedroom, full bathroom, and oversized walk-in closet. Another flexible room is ready for a second office, craft room, or creative studio-and it is already plumbed for a future wet bar or second kitchen. Brand-new carpet makes the entire level feel fresh and move-in ready.
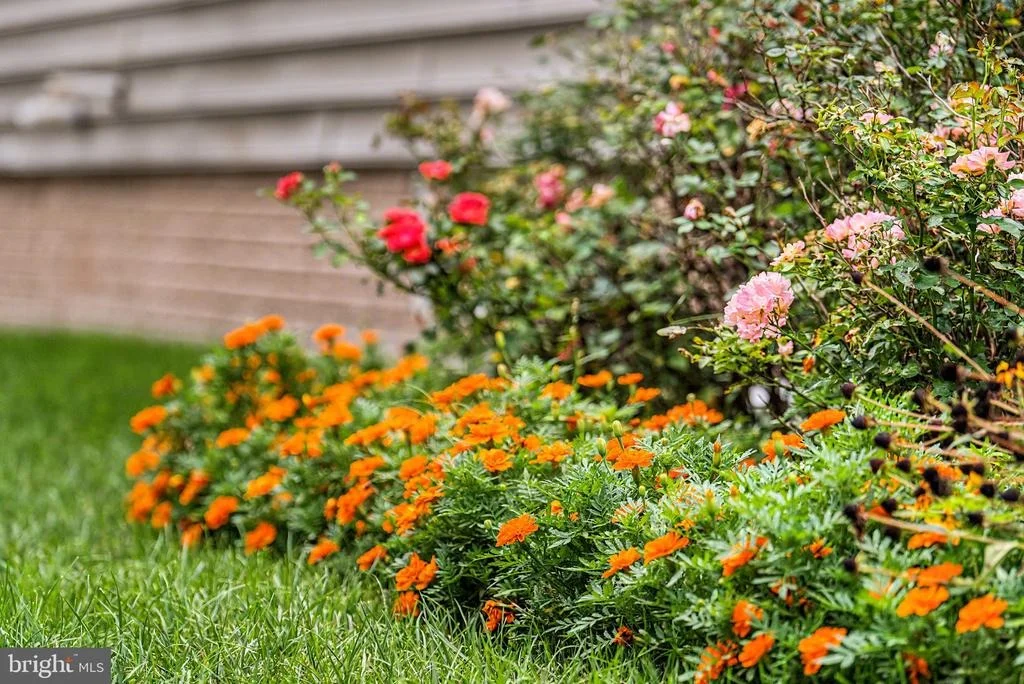
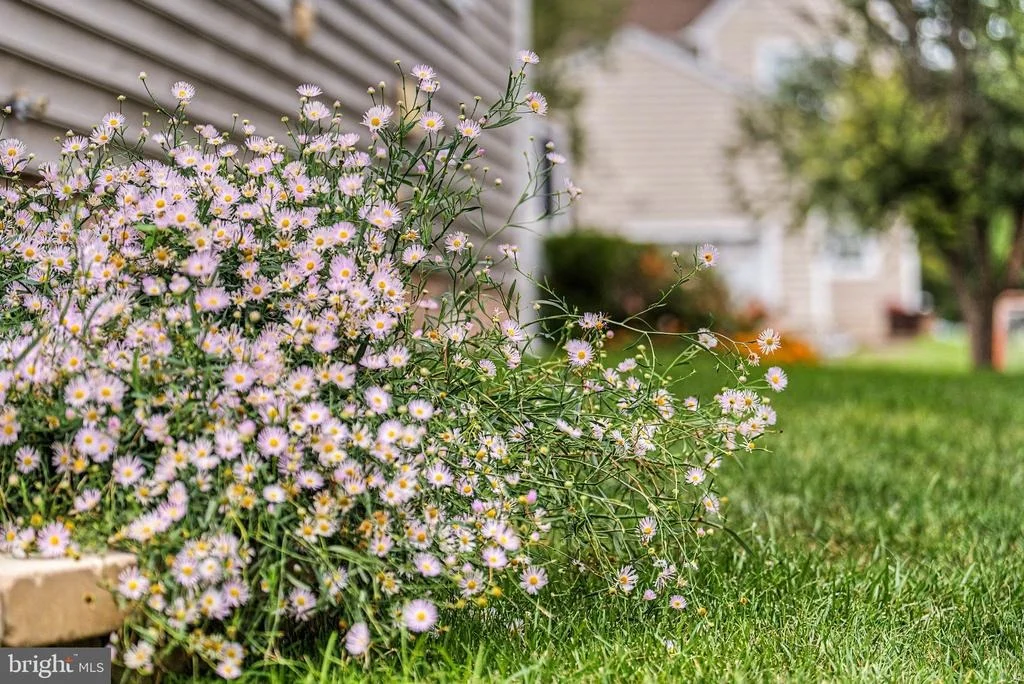
Then there are the gardens.
Surrounded by mature landscaping and a classic white picket fence, this home has been lovingly cultivated by an avid gardener known throughout the neighborhood as "The Flower Lady." For years, children walking home from school have been invited to pick a flower along the way. It is a small tradition that says everything about the warmth, beauty, and sense of community waiting here.
South Riding offers the lifestyle to match, with four pools, miles of walking and biking trails, playgrounds, sports courts, a dog park, community centers, and year-round neighborhood events. Nearby Dulles South Recreation and Community Center provides even more options for swimming, fitness, and recreation.
Shopping, dining, schools, major commuter routes, and Dulles International Airport are all close at hand. Routes 50 and 28 and the Dulles Greenway provide convenient access to Chantilly, Reston, Tysons, and the region's major employment centers.
Additional highlights include built-in speakers, an Ecobee smart thermostat, a two-year-old HVAC system, and a two-year-old water heater.
This is more than a house with an impressive list of features. It is a home designed for coffee among the trees, dinner on the deck, flowers by the fence, celebrations around the table, and years of memories still waiting to be made.
Listed By
Payment Calculator
Your Estimated Monthly Payment
Cap Rate Calculator
What does this mean?
Based on our analysis, the cap rate of this property is 1.25%. A negative cap rate indicates that the property might not be feasible as an income-producing asset. The median cap rate for a near zip code 11238 is 4.23%.
How much can I actually make?
Actual monthly rental income may vary between $4,760 and $7,140 depending on unit-specific characteristics. You can change the amount using the slider to further explore.
How is cap rate calculated?
Cap Rate = Net Operating Income (NOI) / Property Asset Value.
When calculating the cap rate, we assume 100% occupancy. Leverage (mortgage) is not considered.
Cap Rate provided by RealtyHop and RentHop, learn more about cap rate here.
Price History
| Date / Event | Date | Event | Price |
|---|---|---|---|
| Oct 27, 2026 | In contract | - | |
| In contract | |||
| Sep 24, 2026 | Listed by Samson Properties | $995,000 | |
| Listed by Samson Properties | |||
| May 23, 2011 | Sold | ||
| Sold | |||
Property Highlights
Building Info
Comparables
Status
Price/ft²
Listed On
Sold On
About South Riding
Similar Homes for Sale
Currently no similar homes aroundNearby Rentals
$5,500 /mo
- 3 Beds
- 3 Baths
- 3,613 ft²
$3,000 /mo
- 4 Beds
- 2 Baths
- 1,532 ft²

Samson Properties
Last Updated: 5 hours ago
Data Source: Bright MLS , MLS# VALO2136534










 Your Privacy Choices
Phone: 425-283-2930
Address: 335 Madison Avenue, New York, NY 10017