See Home Value
South Riding 20152
42514 OXFORD FOREST CIR
$1,075,000
● House - Off Market

42514 OXFORD FOREST CIR

CHANTILLY, VA 20152
bedrooms
5 Beds
bathrooms
5 Baths, 1 Half Bath
square feet
3,235 Ft²
$5,185
Est. Monthly
$102
HOA / Fees
4.95%
Cap Rate

About This Property

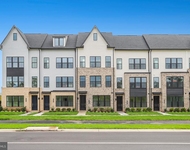
Welcome to this impeccably maintained, like new brick-front home with 3 finished levels, boasting 5 bedrooms, 4.5 bathrooms, and a 2-car garage in the picturesque neighborhood! This home is filled with over $200,000 worth of upgrades, offering an inviting open floor plan on the main level. You'll notice elegant upgraded flooring throughout the entire main level and the staircase leading to the second floor.

The gourmet kitchen is a standout feature, offering a generously sized island, quartz countertops, stainless steel appliances, a stylish backsplash, and a cozy breakfast area. The adjacent family room is adorned with a beautiful stone gas fireplace.

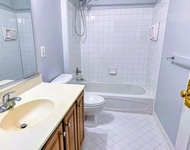
The upper level consists of 4bedrooms and 3 full bathrooms. The primary bedroom is a true retreat with its tray ceiling, dual walk-in closets, one of which boasts custom shelving and cabinets, and an en-suite primary bathroom complete with separate granite vanities, a seamless glass shower, and a luxurious soaking tub.

The lower level is a great space for entertaining, featuring a spacious rec room, a 5th bedroom, a 4th full bathroom, and a rough-in bar area, with convenient walk-up stairs leading to the backyard.

Enjoy the abundance of amenities that this community has to offer. You'll also appreciate its proximity to major commuter routes, shopping centers, and a variety of restaurants.
Unit Size
3,235 Ft²
Days on Market
-
Land Size
0.15 acres
Price per sqft
$320
Property Type
House
Property Taxes
$697
HOA Dues
$102
Year Built
2018

Payment Calculator

Cap Rate Calculator

Last updated: 3 years ago (Bright MLS #VALO2061838)

Price History

Date / Event Date Event Price
Jan 17, 2024 Sold
Sold
Dec 7, 2023 Listed by Lifestyle Associates, LLC $1,035,000
Listed by Lifestyle Associates, LLC
Dec 19, 2018 Sold
Sold

Property Highlights

Garage
Air Conditioning
Fireplace

Building Info

Overview

    General

  • Year Built: 2018
  • Effective Year Built: 2018
  • Bedroom Count: 4
  • Bathroom Count: 4
  • Full Bathrooms: 3
  • Partial Bathrooms: 4
  • Bathroom Plumbing Fixtures: 14
  • Building Condition: 6
  • Building Quality: 4
  • Construction Type: 0
  • Building Style: 5
  • Exterior Walls Type: 24
  • Interior Walls Type: 0
  • Roof Shape Type: 1
  • Roof Cover Type: 15
  • Floor Count: 200
  • Floor Cover: 0
  • Basement Type: 3
  • Basement Area: 955
  • Garage Type: 0
  • Parking Space Count: 0
  • Patio Type: 0
  • Porch Type: 0
  • Pool Type: 0

    Dimensions

  • Lot Size Square Feet: 6,534
  • Total Building Area: 3,235
  • Building Area: 3,235
  • Building Area Measurement: L

    Heating and Cooling

  • Fireplace Count: 1
  • Air Conditioning: 1
  • Heating: 3
  • Heated Square Feet: 3,235
  • Heating Fuel Type: 3

    Utilities

  • Sewer System: 0
  • Water Service: 0

Building

  • Building Type: 0
  • Property Class: R
  • Subdivision: EASTVIEW AT STONE RIDGE
  • Land Acres: 0000000150
  • Standard Land Use Code: 1001
  • County Land Use Code: 1
  • Legal Description 1: EASTVIEW AT STONE RIDGE PH.3 LOT 144 201510210070655/6P

Neighborhood

  • School District Name: Loudoun County Public Schools
  • School Tax School District: COUNTY DISTRICT
  • Census Tract: 611807

Zoning

  • Zoning: R4

Geography

  • Assessors Map Reference: 101/N/3///144
  • Subdivision Phase Number: 3
  • Parcel: 164-35-2068-000
  • Lot: 144
  • Municipality: DULLES
  • Latitude: 38.9286
  • Longitude: -77.5356

    Address

  • Full Address: 42514 Oxford Forest Cir
  • Address - House Number: 42514
  • Address - Street Name: Oxford Forest
  • Address - Suffix Type: Cir
  • State: VA
  • City Name: Chantilly
  • Carrier Code: R042
  • 4-Digit Zip Code: 5970
  • Zip Code: 20152

Valuation

    Tax

  • Tax Year: 2023
  • Tax Amount: $836,903

    Appraisal Valuation

  • Standard Deviation: 0.0493
  • Valuation Date: Jan 27, 2024
  • Confidence Score: 99
  • Final Value: 1,061,535
  • High Value: 1,113,888
  • Low Value: 1,009,183

    Market Valuation

  • Market Total Value: $956,460
  • Market Land Value: $272,000
  • Market Improvement Value: $684,460

    Assessments Valuation

  • Assessed Year: 2023
  • Assessed Total Value: $956,460
  • Assessed Land Value: $272,000
  • Assessed Improvements Value: $684,460

    Sales

  • Current Sale Contract Date: Jan 16, 2024
  • Current Sale Recording Date: Jan 17, 2024
  • Current Sale Price:
  • Current Sale Document Type: 71
  • Current Sale Input Document Number: 1999
  • Previous Sale Recording Date: Dec 19, 2018
  • Previous Sale Contract Date: Dec 19, 2018
  • Previous Sale Amount: $723,674
  • Previous Sale Document Type: 68
Data used for valuation calculations is provided by RealtyHop, and other third party sources

Comparables

Unit
Status
Type
Beds
Baths
ft²
Price/ft²
Asking Price
Listed On
Closing Price
Sold On
HOA + Taxes

About South Riding


Similar Homes for Sale

Currently no similar homes around

Nearby Rentals

Unit for rent at 24983 Rosslare Harbour Terrace, CHANTILLY, VA, 20152

$4,250 /mo

  • 3 Beds
  • 4 Baths
  • 2,361 ft²
24983 Rosslare Harbour Terrace, CHANTILLY, VA, 20152 Listing by Mirtha R Duty
Unit for rent at 25484 25484 Carrington Dr Drive, CHANTILLY, VA, 20152

$4,500 /mo

  • 4 Beds
  • 3 Baths
  • 4,111 ft²
25484 25484 Carrington Dr Drive, CHANTILLY, VA, 20152 Listing by Crystopher Herrera


Frequently Asked Questions

When was property at 42514 Oxford Forest Circle built and last sold?
The property at 42514 Oxford Forest Circle was built in 2018 and last sold on Jan 16, 2024 for $1,075,000.
How much is this home worth?
The estimated value of the home located at 42514 Oxford Forest Circle is $0.
What are some comparable homes to 42514 Oxford Forest Circle?
There are currently no comparable homes to 42514 Oxford Forest Circle.