See Home Value
Corona 92882 Sierra del Oro
4251 San Sebastian Circle
$575,000
● House - Off Market

4251 San Sebastian Circle

Corona, CA 92882
bedrooms
4 Beds
bathrooms
3 Baths
square feet
2,448 Ft²
$981,898
RealtyHop Estimate
58.63%
Since Dec 1, 2017
National-US
Primary Model

About This Property

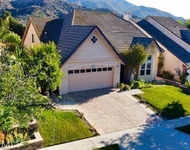
Anchored by sweeping views of the mountains and city lights, this 4 bedroom, 3 bath home spans 2,448 square feet and is situated on a cul-de-sac right at the foothills of the Cleveland Nat'l Forest in the acclaimed community of Sierra Del Oro next to Yorba Linda. Experience an incredibly bright floor plan featuring two-story high ceilings with a sweeping staircase and stacked windows that bring the outdoors in. The wide open concept of the great room is host to an updated kitchen featuring newer stainless steel appliances, an oversized preparation island and re-stained cabinetry, while the spacious family room boasts a natural-gas fireplace with new surround sound speakers, a built-in entertainment center, wet bar and trendy laminated floors that continue to the kitchen and the downstairs bedroom and bathroom. The master suite is a statement of elegance highlighted by the spectacular views and a private retreat featuring a double-sided fireplace. Your future suite also has a walk-in closet and an en suite bath with a separate tub and shower. The extended living area under the lanai will be ideal during gatherings in the backyard where privacy and views reign. Additional improvements to this home include an updated downstairs bath, water filtration system, new door hardware, electrical outlets and a 3-car garage featuring insulated doors with motors, built-in cabinets and a workbench. This home is only one exit away from O.C. Don't miss it!
Unit Size
2,448 Ft²
Days on Market
148 days
Land Size
0.20 acres
Price per sqft
$253
Property Type
House
Property Taxes
-
HOA Dues
$40
Year Built
1990

Payment Calculator

Cap Rate Calculator

Last updated: 5 months ago (CRMLS #IG17141521)

Price History

Date / Event Date Event Price
Nov 17, 2017 Sold
Sold
Jul 9, 2017 Listed $619,000
Listed
Anchored by sweeping views of the mountains and city lights, this 4 bedroom, 3 bath home spans 2,448 square feet and is situated on a cul-de-sac right at the foothills of the Cleveland Nat’l Forest in the acclaimed community of Sierra Del Oro next to Yorba Linda. Experience an incredibly bright floor plan featuring two-story high ceilings with a sweeping staircase and stacked windows that bring the outdoors in. The wide open concept of the great room is host to an updated kitchen featuring newer stainless steel appliances, an oversized preparation island and re-stained cabinetry, while the spacious family room boasts a natural-gas fireplace with new surround sound speakers, a built-in entertainment center, wet bar and trendy laminated floors that continue to the kitchen and the downstairs bedroom and bathroom. The master suite is a statement of elegance highlighted by the spectacular views and a private retreat featuring a double-sided fireplace. Your future suite also has a walk-in closet and an en suite bath with a separate tub and shower. The extended living area under the lanai will be ideal during gatherings in the backyard where privacy and views reign. Additional improvements to this home include an updated downstairs bath, water filtration system, new door hardware, electrical outlets and a 3-car garage featuring insulated doors with motors, built-in cabinets and a workbench. This home is only one exit away from O.C. Don’t miss it! The manager has listed the unit size as 2448 square feet.
Jun 22, 2017 Listed by First Team Real Estate $619,000
Listed by First Team Real Estate

Property Highlights

Garage
Air Conditioning
Fireplace

Building Info

Overview

    General

  • Year Built: 1990
  • Effective Year Built: 1990
  • Building Count: 1
  • Total Rooms: 9
  • Bedroom Count: 5
  • Bathroom Count: 3
  • Full Bathrooms: 2
  • Partial Bathrooms: 3
  • Building Condition: 3
  • Building Quality: 4
  • Construction Type: 17
  • Building Style: 1
  • Exterior Walls Type: 12
  • Interior Walls Type: 0
  • Roof Shape Type: 0
  • Roof Cover Type: 18
  • Floor Count: 200
  • Living Units: 1
  • Floor Cover: 0
  • Basement Type: 0
  • Basement Area: 0
  • Garage Type: 1
  • Garage Square Area: 590
  • Parking Space Count: 2
  • Patio Type: 0
  • Porch Type: 0
  • Pool Type: 0

    Dimensions

  • Lot Size Square Feet: 10,019
  • Total Building Area: 3,118
  • Gross Building Area: 3,118
  • Building Area: 2,448
  • Building Area Measurement: L

    Heating and Cooling

  • Fireplace Count: 1
  • Air Conditioning: 1
  • Heating: 3
  • Heated Square Feet: 2,448
  • Heating Fuel Type: 3

    Utilities

  • Sewer System: 5
  • Water Service: 6

Building

  • Building Type: 0
  • Property Class: R
  • Subdivision: TRACT 22186 3
  • Land Acres: 0000000230
  • Standard Land Use Code: 1001
  • County Land Use Code: 20
  • State Land Use Code: R01
  • Legal Description 1: LOT 81 MB 187/001 TR 22186-3

Neighborhood

  • School District Name: Corona-Norco Unified School District
  • Census Tract: 041912

Zoning

  • Zoning: RR

Geography

  • Subdivision Tract Number: 22186-3
  • Parcel: 101-333-006
  • Lot: 81
  • Municipality: CORONA
  • Latitude: 33.8733
  • Longitude: -117.647

    Address

  • Full Address: 4251 San Sebastian Cir
  • Address - House Number: 4251
  • Address - Street Name: San Sebastian
  • Address - Suffix Type: Cir
  • State: CA
  • City Name: Corona
  • Carrier Code: C063
  • 4-Digit Zip Code: 7937
  • Zip Code: 92882

Valuation

    Tax

  • Total Area: 2,448
  • Tax Year: 2023
  • Tax Amount: $604,636
  • Tax Rate Code Area: 004-047

    Appraisal Valuation

  • Standard Deviation: 0.1755
  • Valuation Date: Jan 31, 2024
  • Confidence Score: 77
  • Final Value: 860,510
  • High Value: 1,011,560
  • Low Value: 709,459

    Market Valuation

  • Market Total Value: $714,510

    Assessments Valuation

  • Assessed Year: 2023
  • Assessed Total Value: $487,222
  • Assessed Land Value: $126,675
  • Assessed Improvements Value: $360,547

    Exemptions

  • Homeowner Exemption: Yes

    Sales

  • Current Sale Contract Date: Oct 27, 2017
  • Current Sale Recording Date: Nov 17, 2017
  • Current Sale Price:
  • Current Sale Document Type: 36
  • Current Sale Input Document Number: 2017-0485202
  • Previous Sale Recording Date: Apr 27, 2007
  • Previous Sale Contract Date: Mar 26, 2007
  • Previous Sale Amount: $645,000
  • Previous Sale Document Type: 36
Data used for valuation calculations is provided by RealtyHop, and other third party sources

Comparables

Unit
Status
Type
Beds
Baths
ft²
Price/ft²
Asking Price
Listed On
Closing Price
Sold On
HOA + Taxes

About South Corona


Similar Homes for Sale

Currently no similar homes around

Nearby Rentals

Unit for rent at 3350 Deaver, CORONA, CA, 92882

$4,500 /mo

  • 4 Beds
  • 3 Baths
  • 2,199 ft²
3350 Deaver, CORONA, CA, 92882 Listing by George Tektonopoulos
Unit for rent at 3321 Mountainside, CORONA, CA, 92882

$3,350 /mo

  • 3 Beds
  • 2 Baths
  • 1,414 ft²
3321 Mountainside, CORONA, CA, 92882 Listing by James Sallinger
Unit for rent at 11597 Norgate Drive, CORONA, CA, 92878

$4,300 /mo

  • 4 Beds
  • 2 Baths
  • 1,747 ft²
11597 Norgate Drive, CORONA, CA, 92878 Listing by Leslie Garcia


Frequently Asked Questions

When was property at 4251 San Sebastian Circle built and last sold?
The property at 4251 San Sebastian Circle was built in 1990 and last sold on Oct 27, 2017 for $575,000.
How much is this home worth?
The estimated value of the home located at 4251 San Sebastian Circle is $637,063.
What are some comparable homes to 4251 San Sebastian Circle?
There are currently no comparable homes to 4251 San Sebastian Circle.

Nearby Counties