


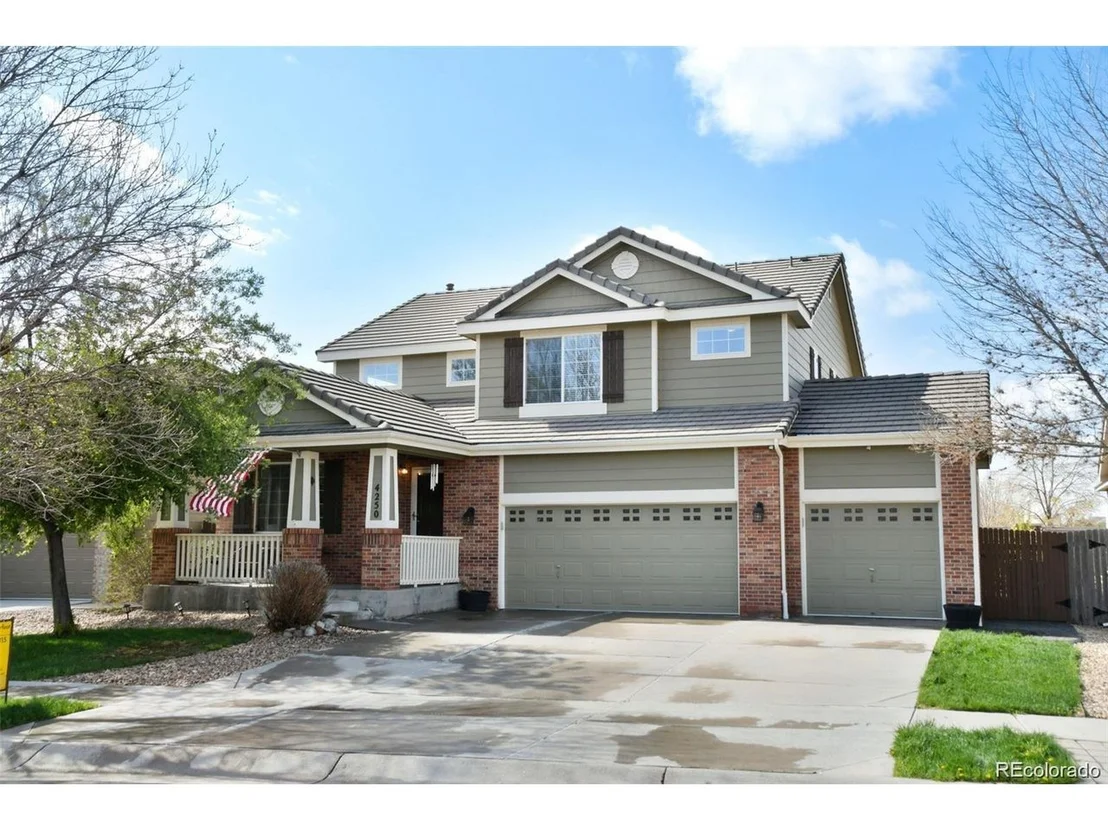

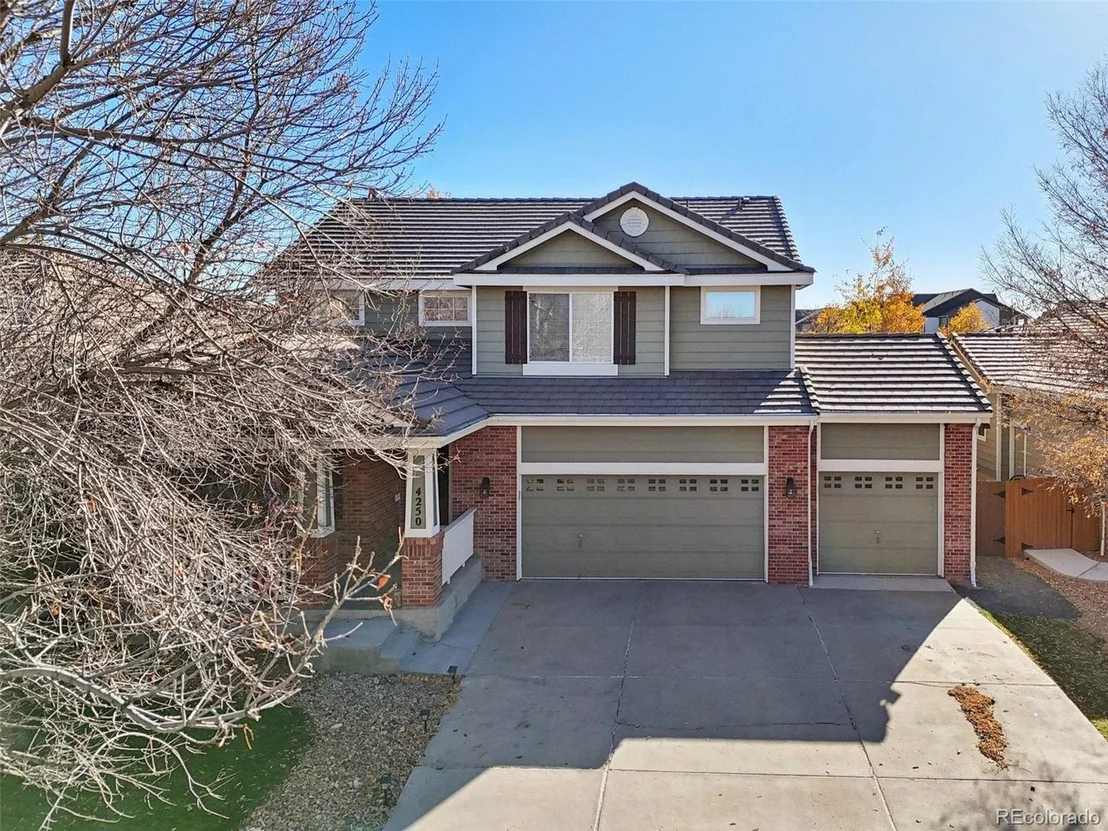
4250 Combine Place


About This Property
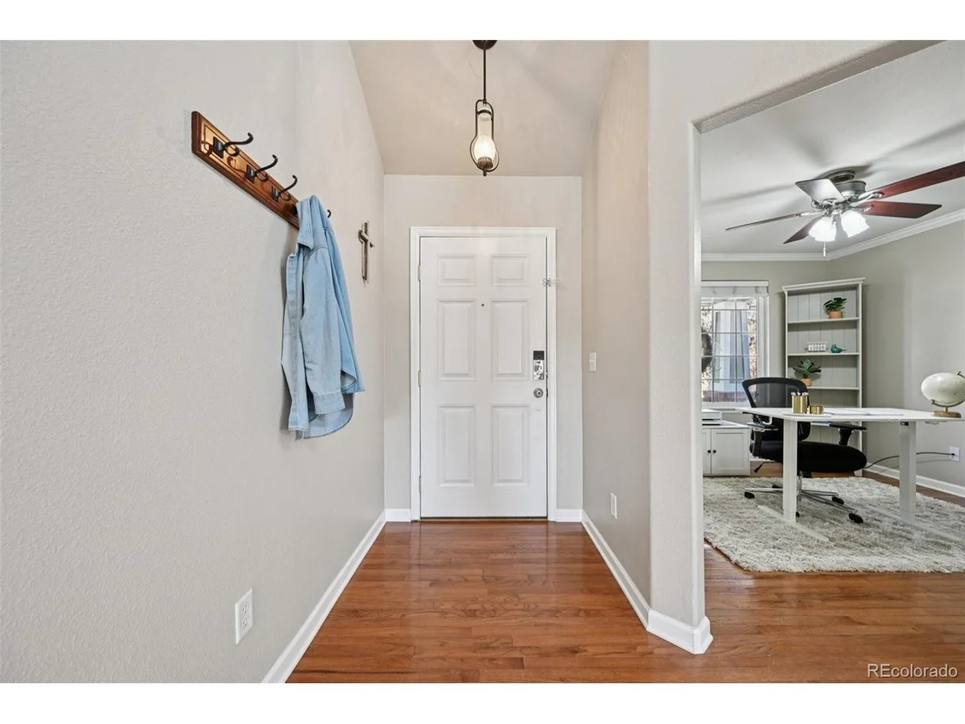
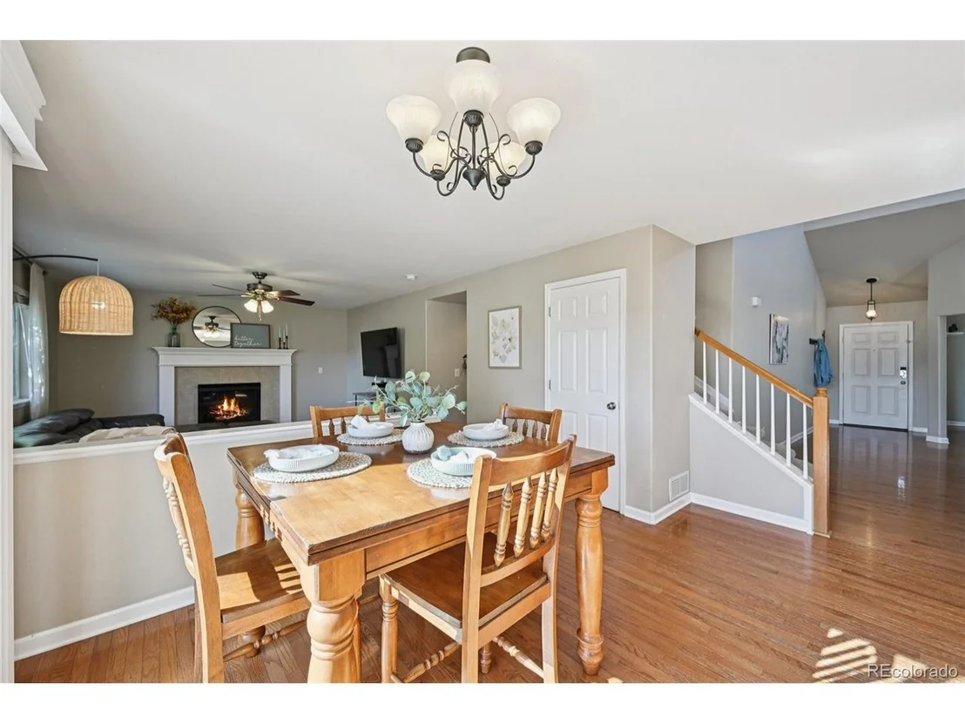
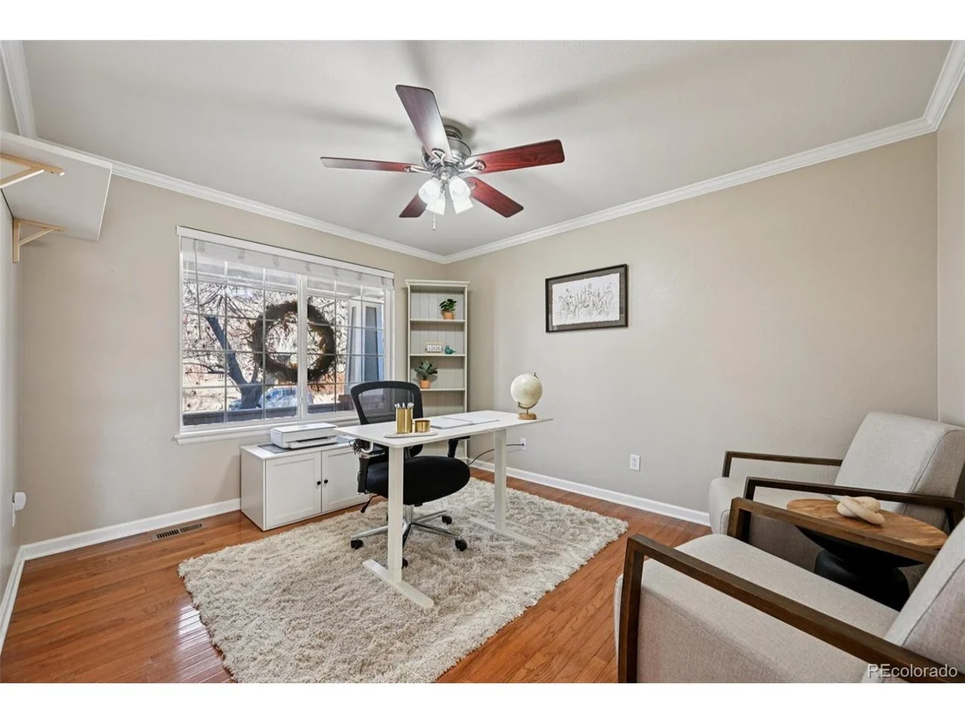
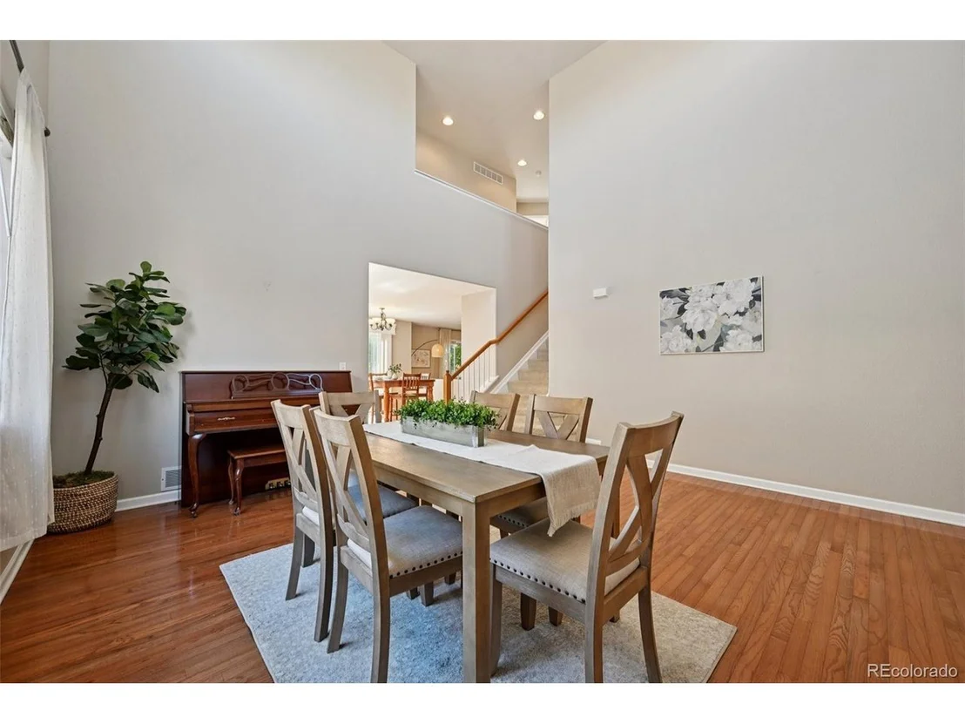
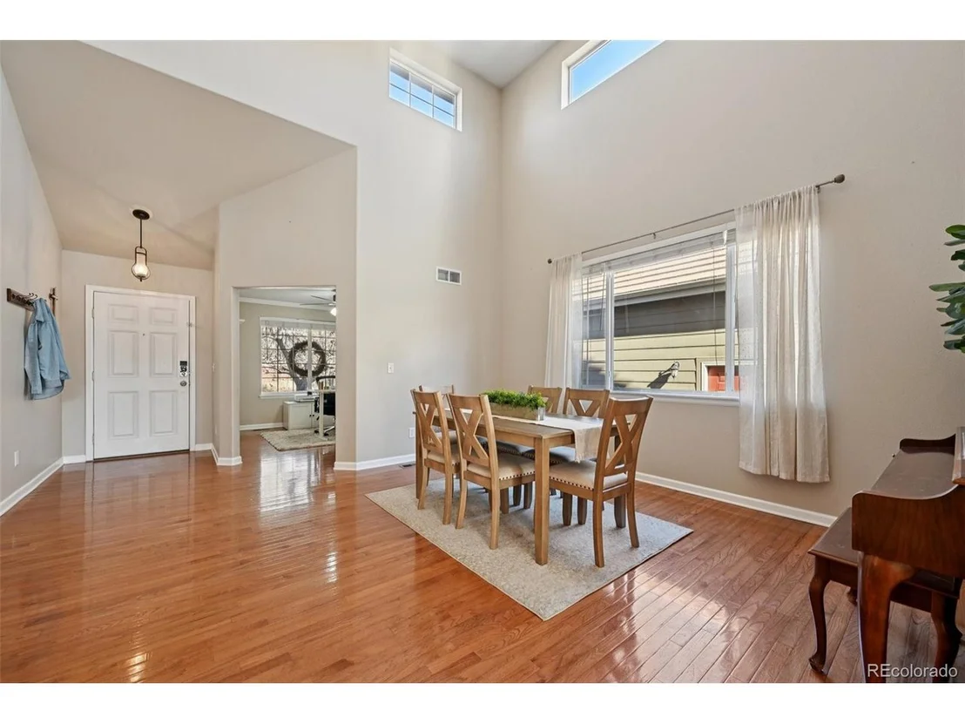
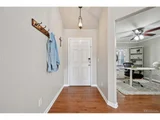
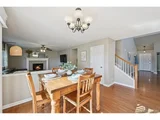
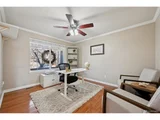
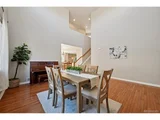
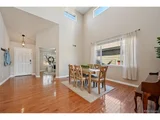
Step inside to discover beautifully maintained hardwood floors and a versatile main-floor office or flex space, ideal for a home office, gym, or guest suite. The formal dining room features soaring cathedral ceilings, creating a warm and elegant setting for family gatherings and holiday dinners.
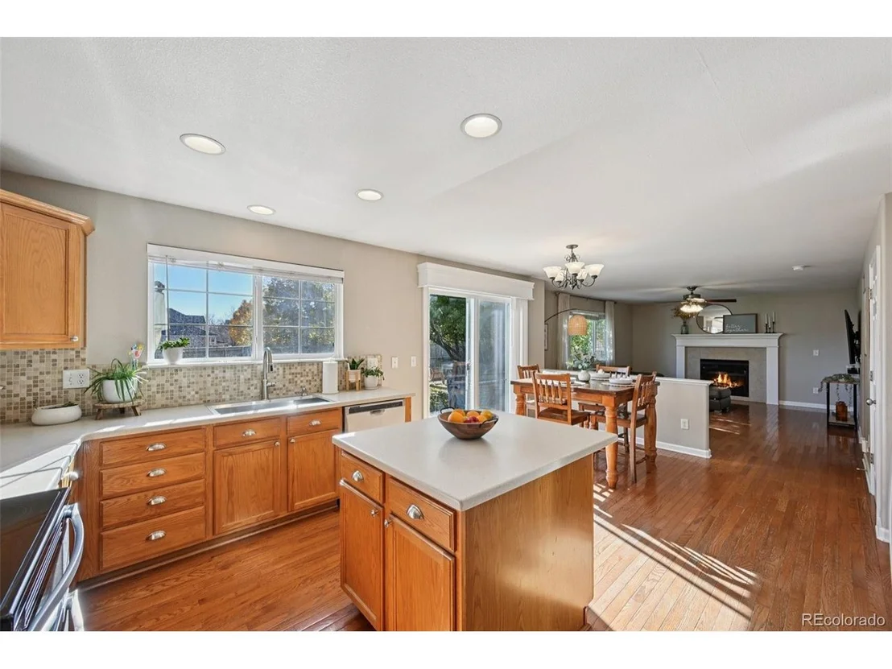
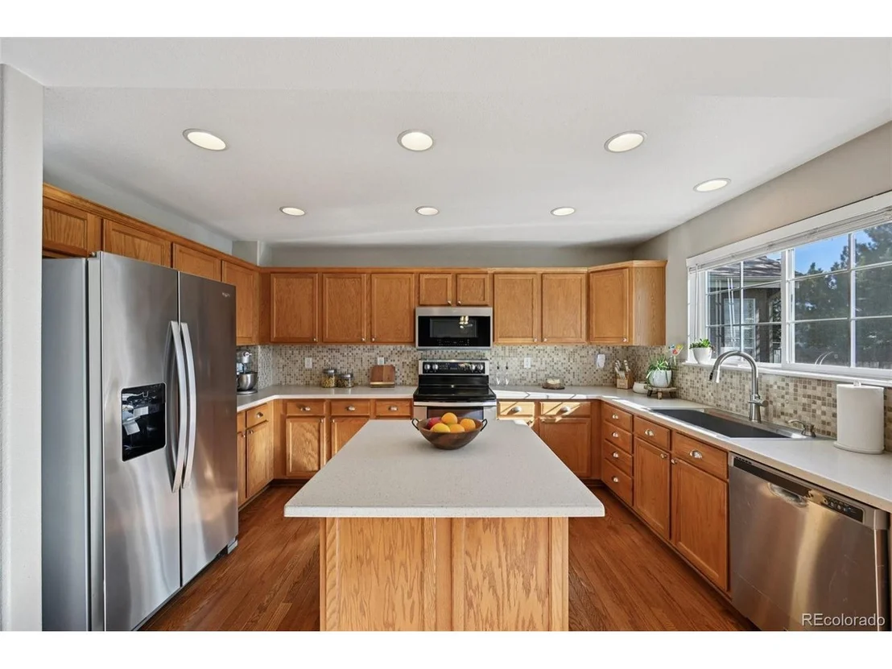
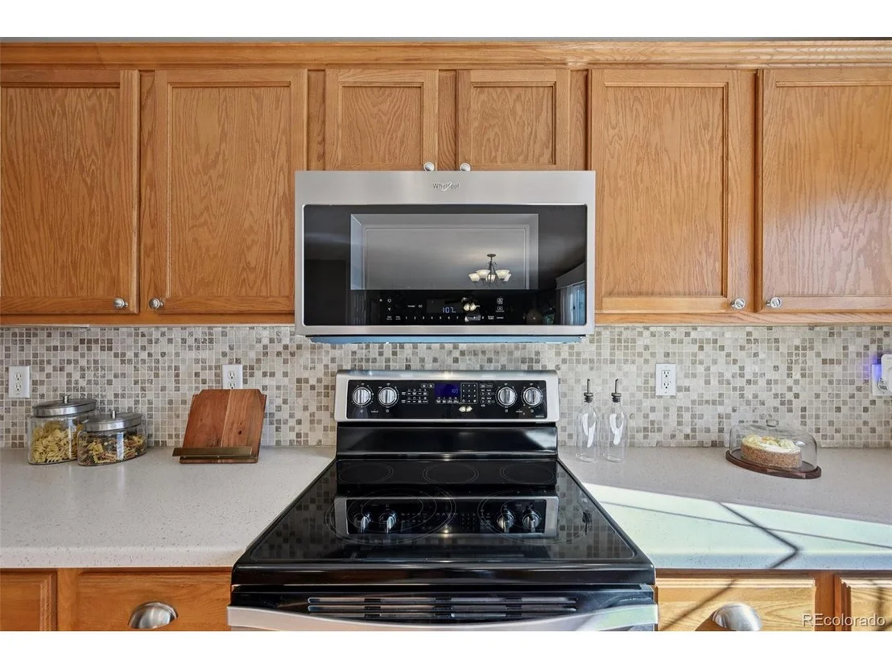
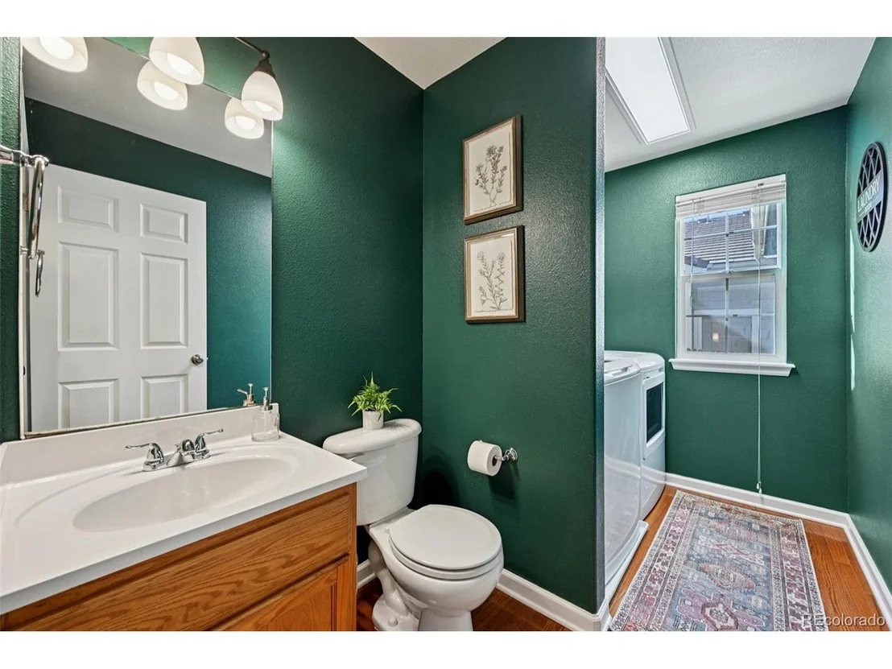
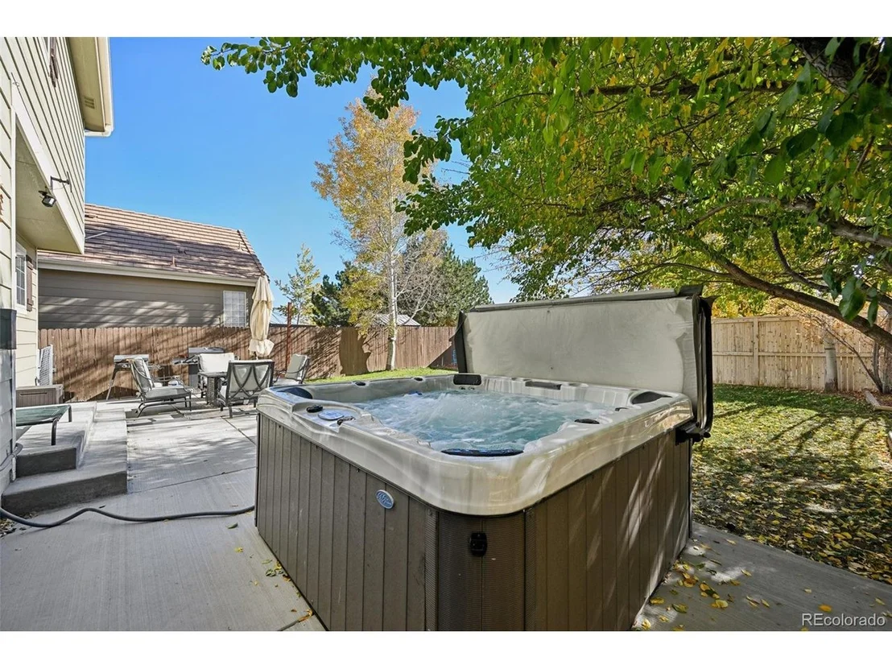
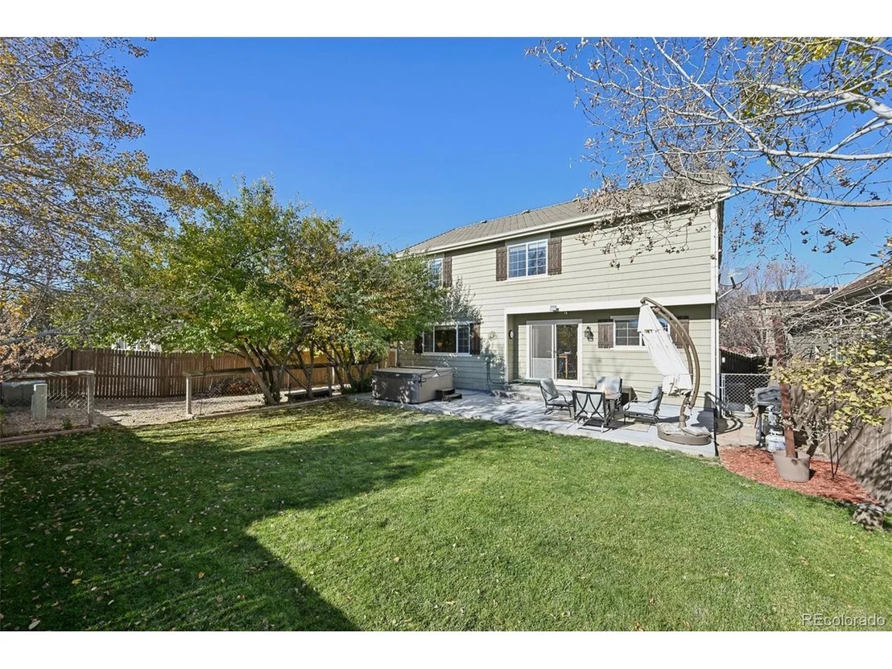
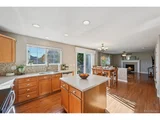
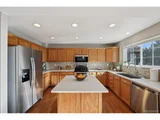
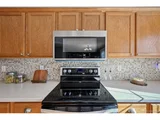
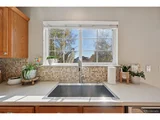
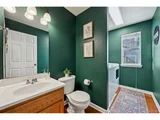
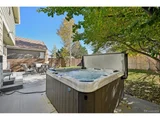
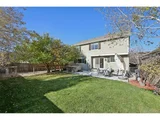
The open-concept kitchen flows seamlessly into the living area, complete with a cozy fireplace and direct access to the backyard. Outside, you'll love the newly poured concrete patio, perfect for summer BBQs or relaxing in a future hot tub under the stars. Convenient main-level laundry adds to the everyday ease of living.
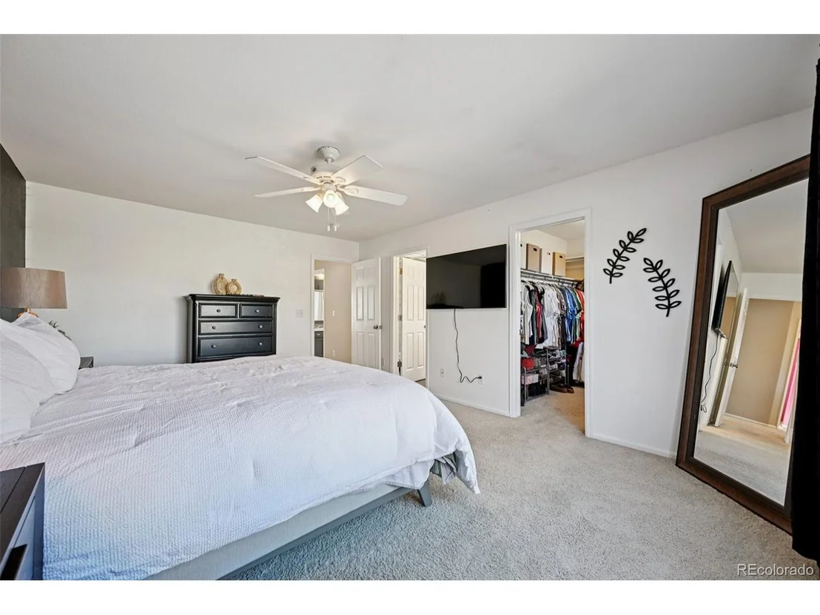
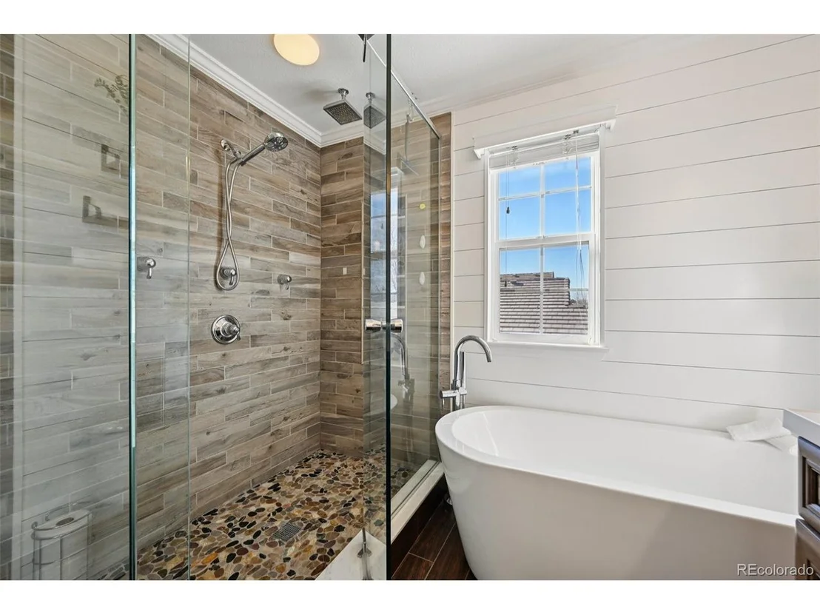
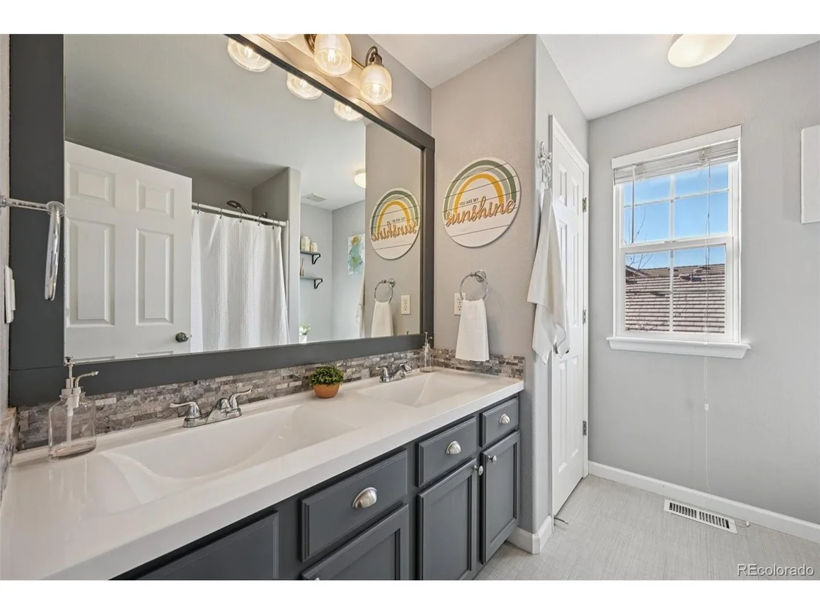
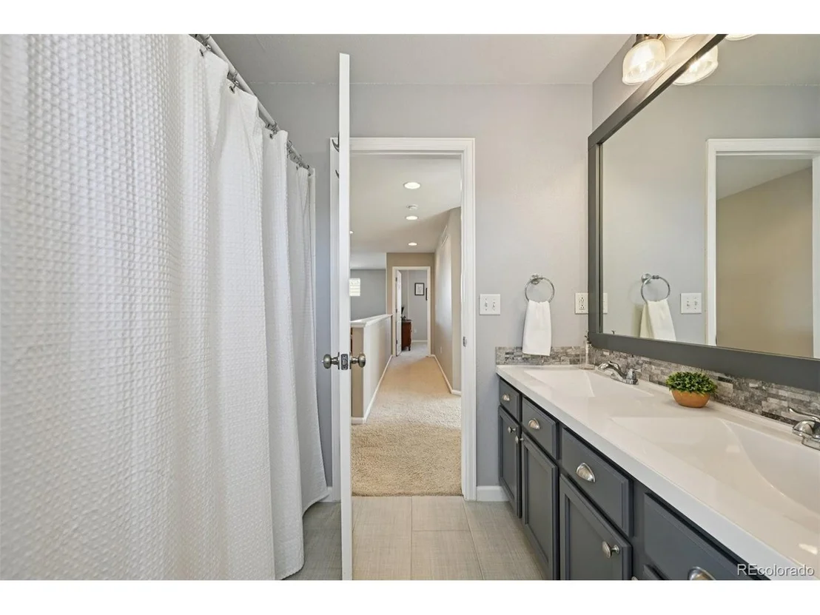
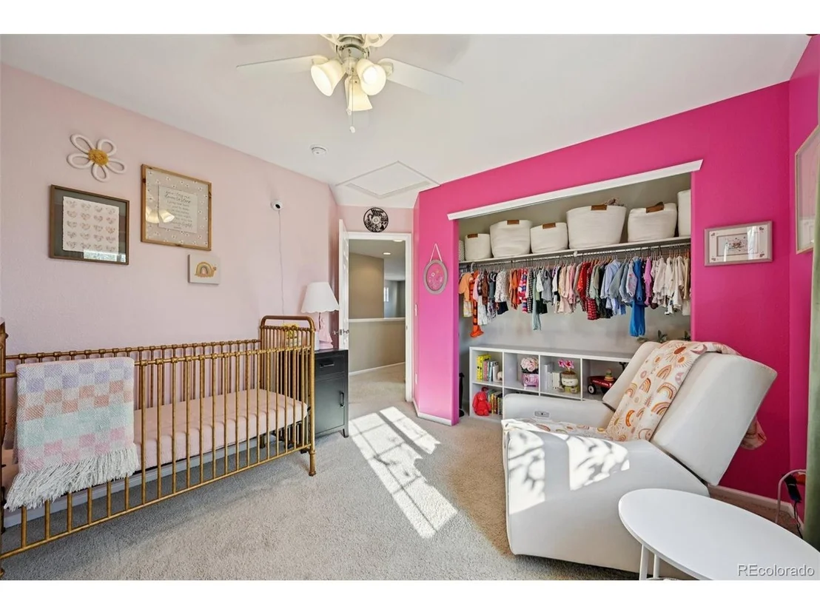
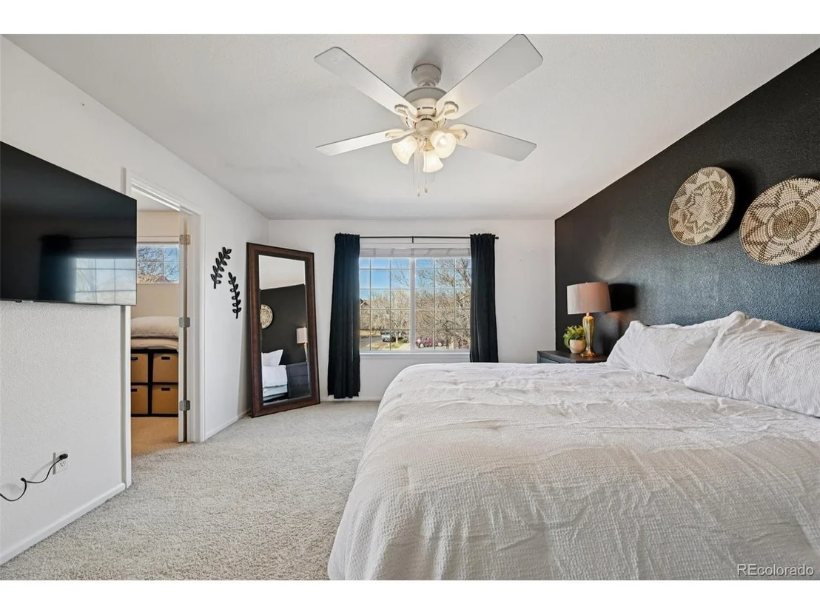
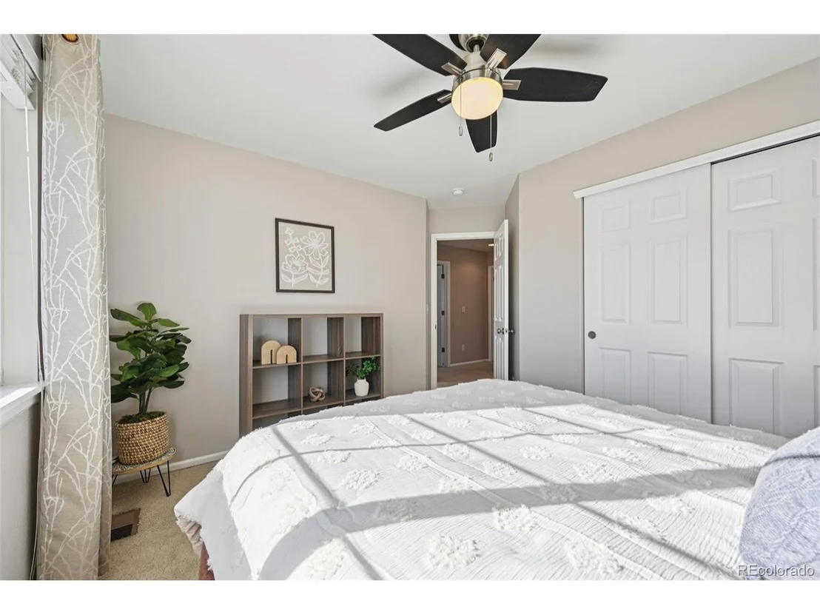
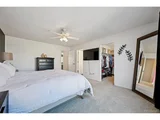
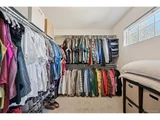
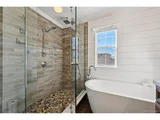
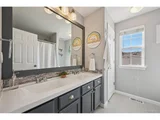
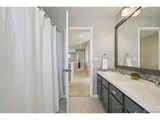
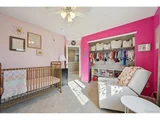
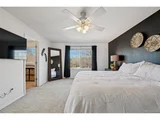
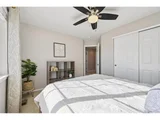
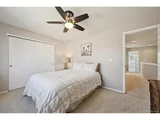
Upstairs, the spacious primary suite feels like a private retreat, offering a spa-like bathroom and a large walk-in closet. Three additional bedrooms and an updated shared bath provide plenty of room for everyone.
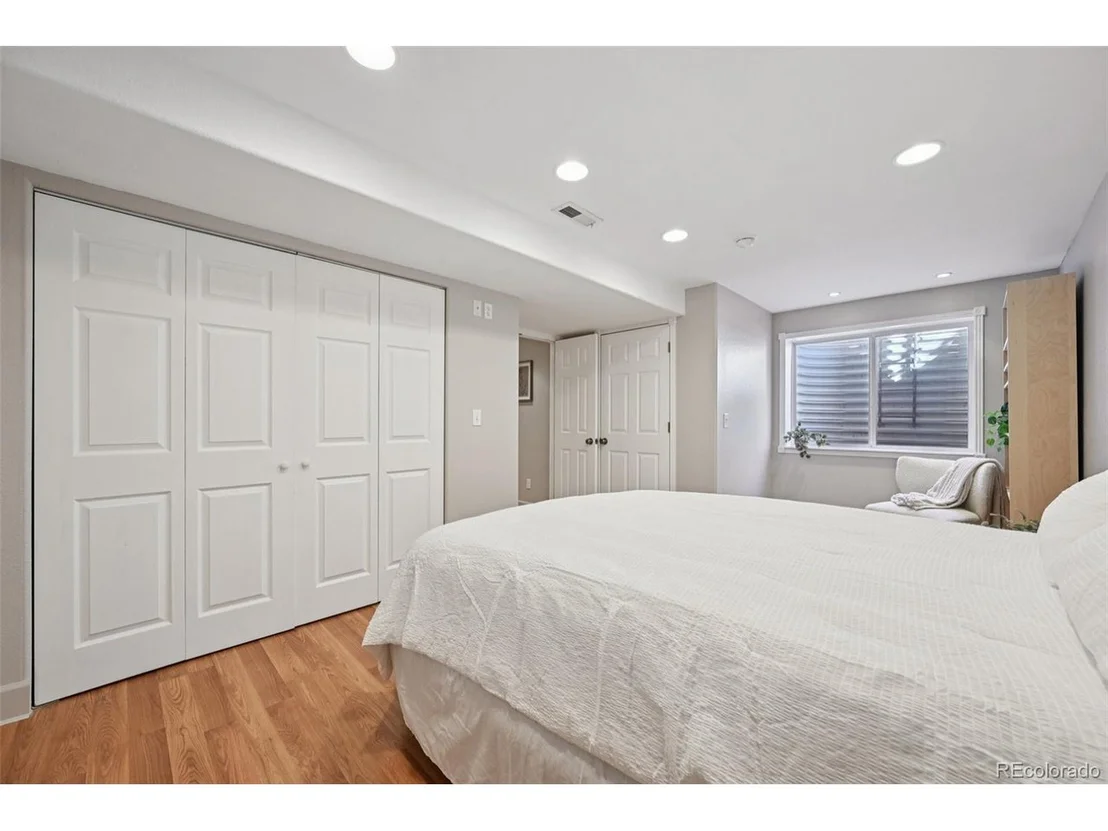
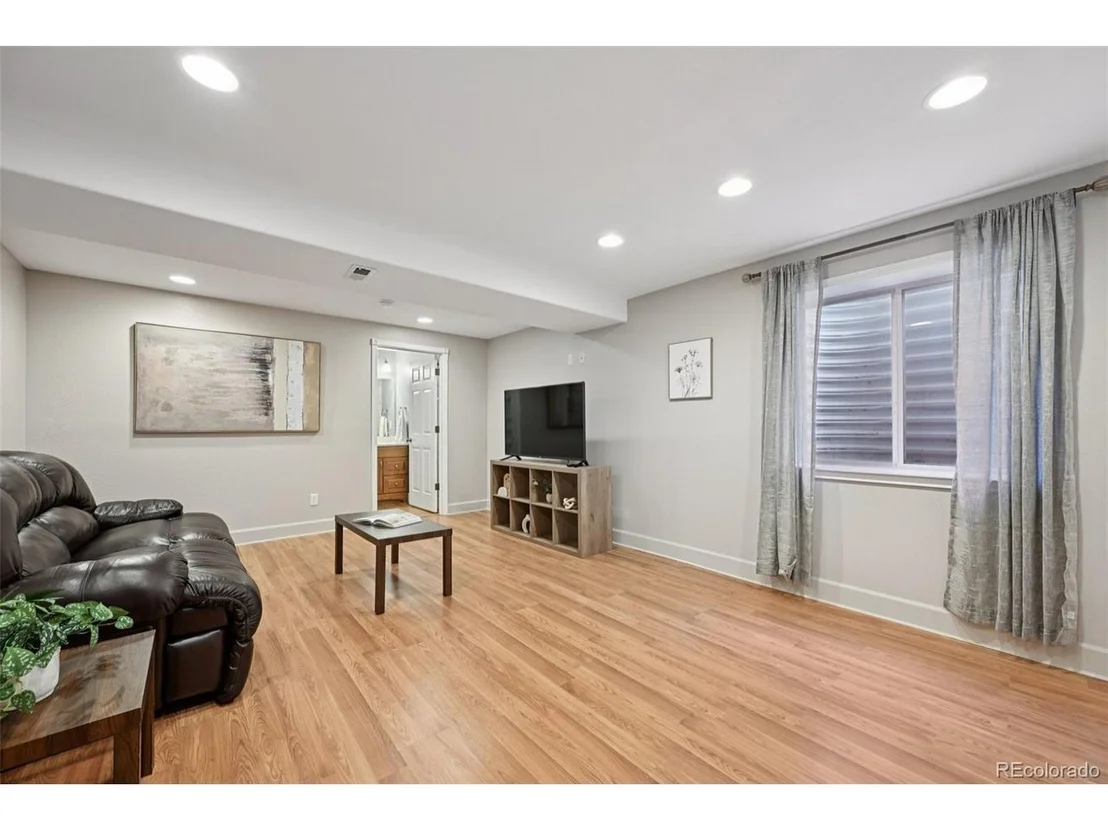
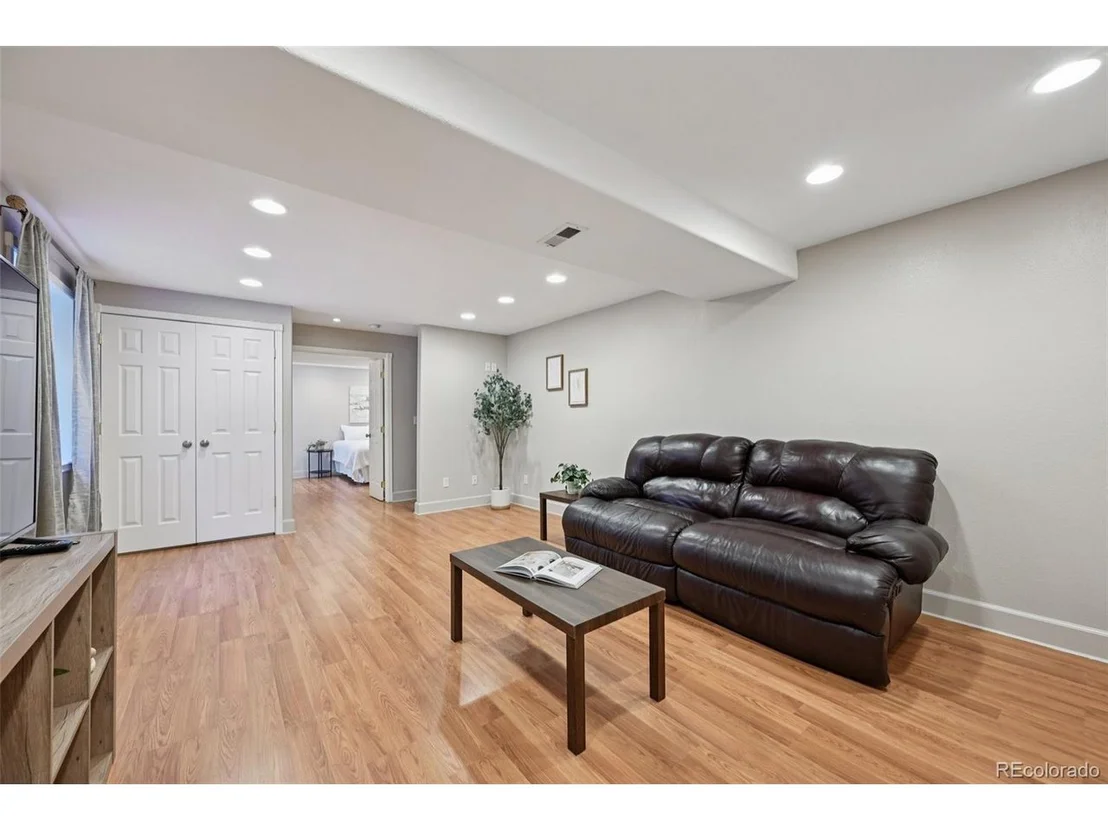
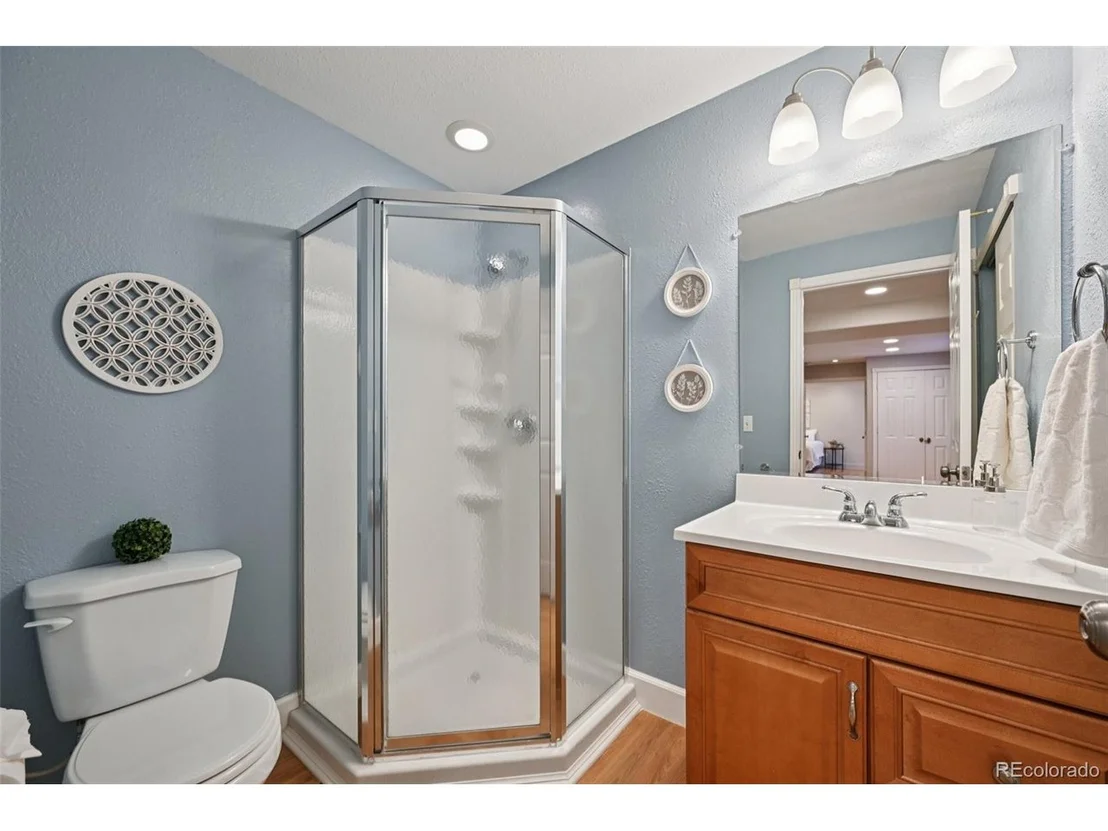
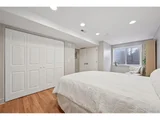
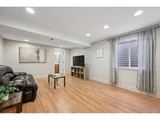
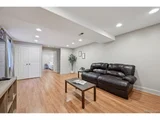
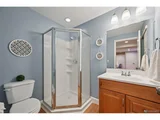
The finished basement adds incredible flexibility featuring a second living area, full bathroom, and private bedroom, ideal for multigenerational living, guests, or a teen retreat. Plus, enjoy a large crawl space for all your extra storage needs.
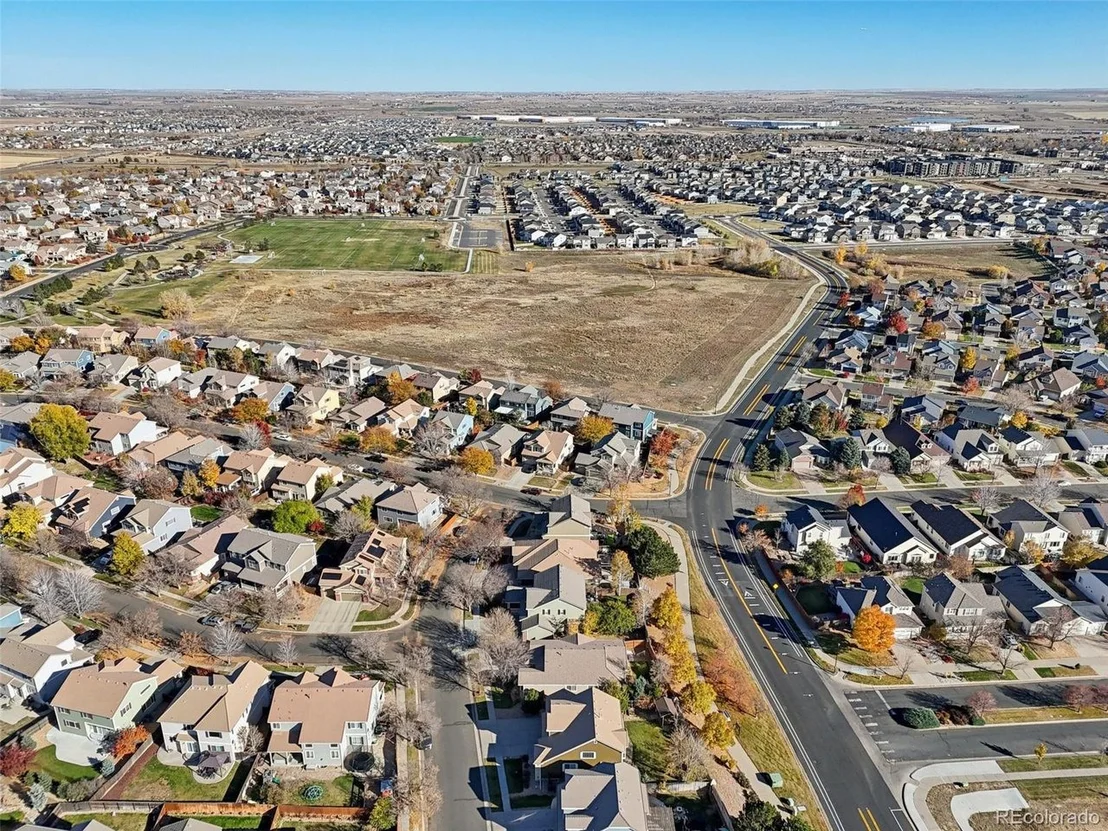
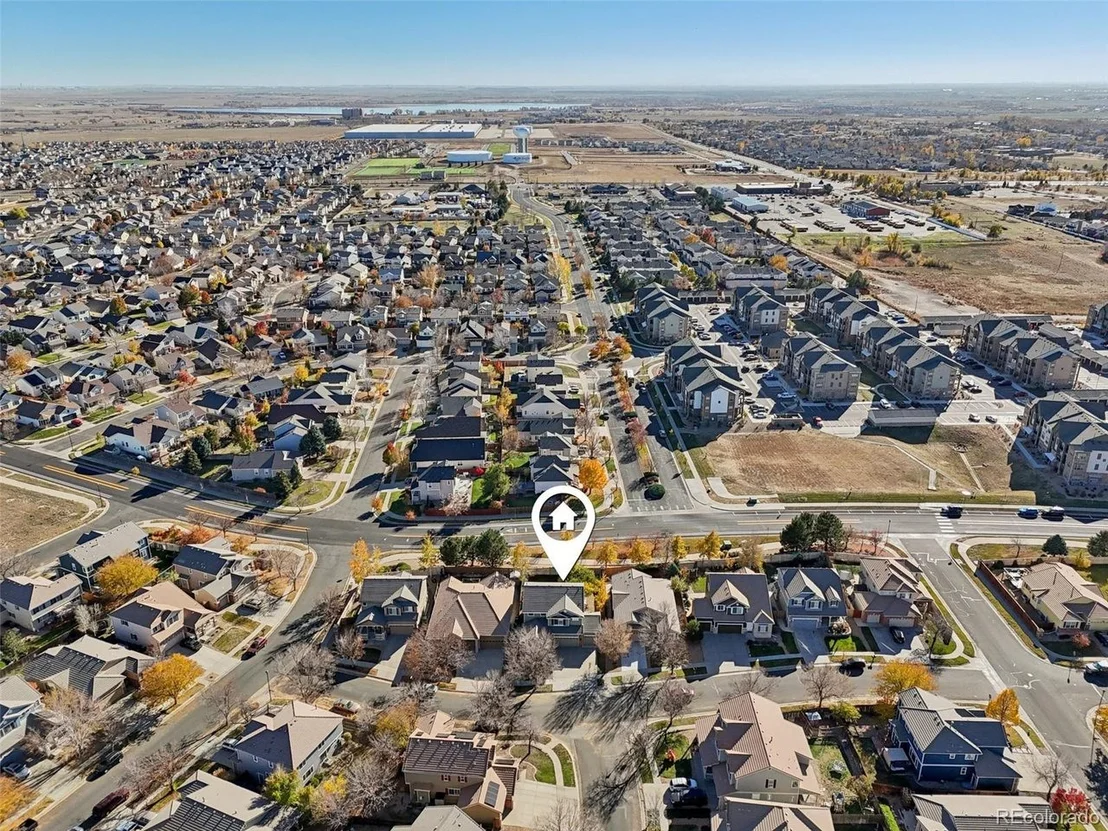
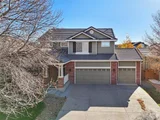
Rounding out the home is a 3-car garage, and a location close to Brighton's parks, schools, and shopping all without the metro district fees!
Come experience comfort, convenience, and community this Brighton beauty has it all!
Payment Calculator
Your Estimated Monthly Payment
Cap Rate Calculator
What does this mean?
Based on our analysis, the cap rate of this property is 1.25%. A negative cap rate indicates that the property might not be feasible as an income-producing asset. The median cap rate for a near zip code 11238 is 4.23%.
How much can I actually make?
Actual monthly rental income may vary between $4,760 and $7,140 depending on unit-specific characteristics. You can change the amount using the slider to further explore.
How is cap rate calculated?
Cap Rate = Net Operating Income (NOI) / Property Asset Value.
When calculating the cap rate, we assume 100% occupancy. Leverage (mortgage) is not considered.
Cap Rate provided by RealtyHop and RentHop, learn more about cap rate here.
Price History
| Date / Event | Date | Event | Price |
|---|---|---|---|
| Jan 7, 2026 | Sold | ||
| Sold | |||
| Nov 16, 2025 | In contract | - | |
| In contract | |||
| Nov 7, 2025 | Listed by Key Team Real Estate Corp. | $575,000 | |
| Listed by Key Team Real Estate Corp. | |||
| | |||
|
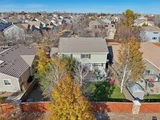
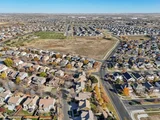
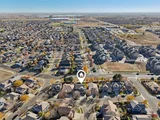
Welcome to this amazing 5-bedroom, 4-bath home nestled in the heart of Brighton, Colorado one of the few neighborhoods left with low taxes! Perfectly positioned on a premium lot with no backyard neighbors, this property offers privacy, space, and true Colorado comfort.
Step inside to discover beautifully maintained hardwood floors and a versatile main-floor office or flex space, ideal for a home office, gym, or guest suite. The formal dining room features soaring cathedral ceilings, creating a warm and elegant setting for family gatherings and holiday dinners.
The open-concept kitchen flows seamlessly into the living area, complete with a cozy fireplace and direct access to the backyard. Outside, you'll love the newly poured concrete patio, perfect for summer BBQs or relaxing in a future hot tub under the stars. Convenient main-level laundry adds to the everyday ease of living.
Upstairs, the spacious primary suite feels like a private retreat, offering a spa-like bathroom and a large walk-in closet. Three additional bedrooms and an updated shared bath provide plenty of room for everyone.
The finished basement adds incredible flexibility featuring a second living area, full bathroom, and private bedroom, ideal for multigenerational living, guests, or a teen retreat. Plus, enjoy a large crawl space for all your extra storage needs.
Rounding out the home is a 3-car garage, and a location close to Brighton's parks, schools, and shopping all without the metro district fees!
Come experience comfort, convenience, and community this Brighton beauty has it all!
| |||
| Jun 17, 2021 | Sold | ||
| Sold | |||
| May 6, 2021 | Listed | $519,900 | |
| Listed | |||

Property Highlights
Building Info
Comparables
Status
Price/ft²
Listed On
Sold On
About Brighton
Similar Homes for Sale
Currently no similar homes aroundNearby Rentals

Last Updated: 3 months ago
Data Source: REcolorado MLS, MLS# IRE9020222


































 Your Privacy Choices
Phone: 425-283-2930
Address: 335 Madison Avenue, New York, NY 10017