Check Availability
$749,900
↓ $25K (3.2%)
● House - For Sale

425 W E Street

Ontario, CA 91762
bedrooms
3 Beds
bathrooms
0 Bath
square feet
2,610 Ft²
$3,683
Est. Monthly

About This Property

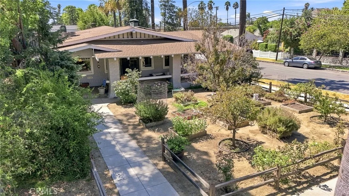
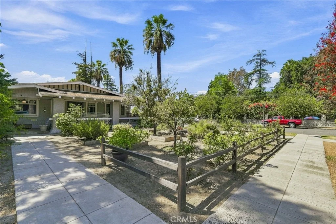
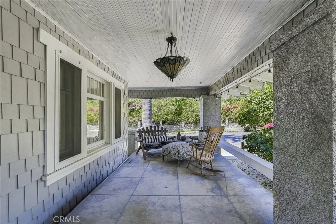
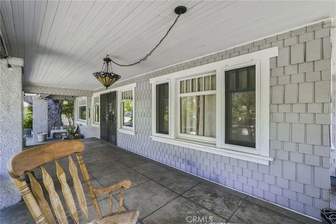
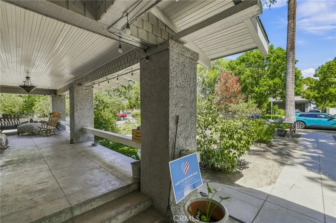
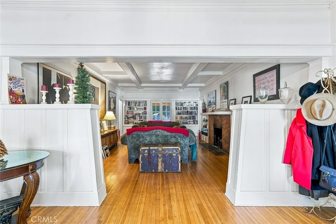
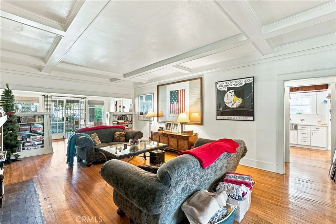
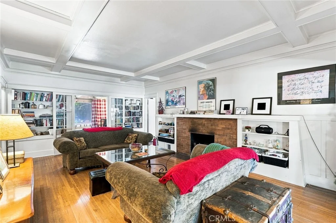
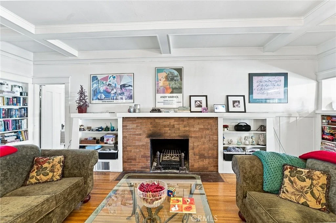
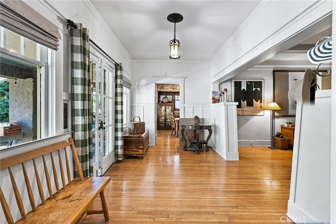
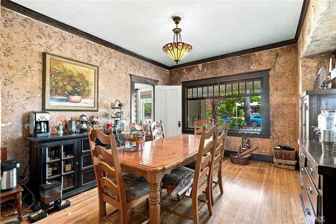
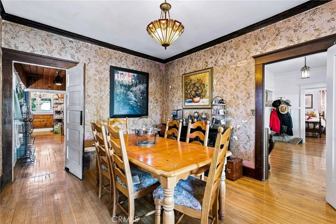
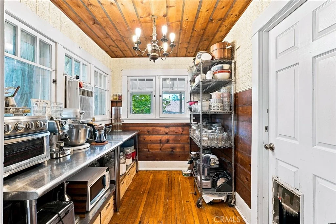
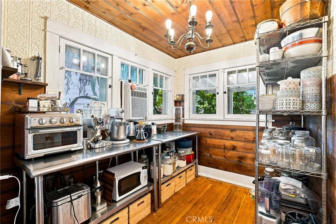
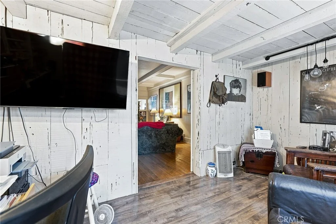
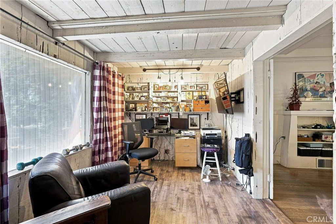
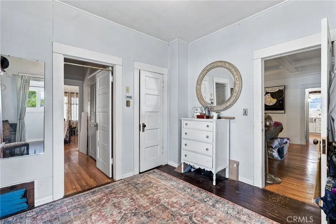
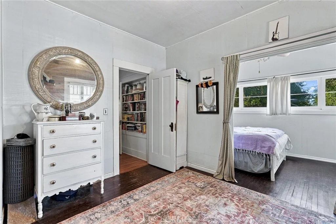
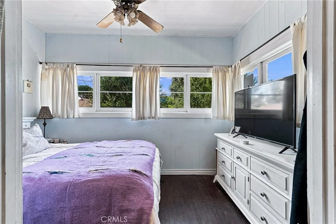
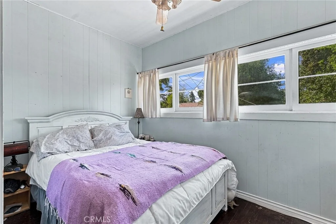
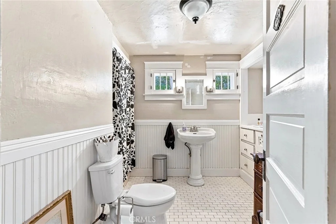
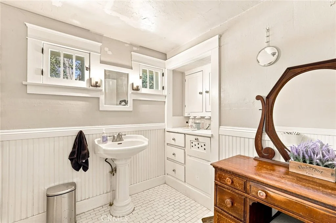
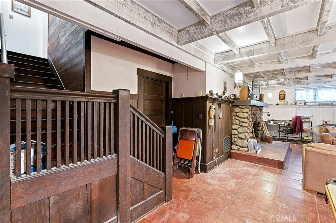
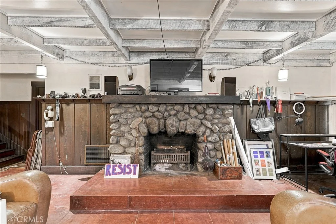
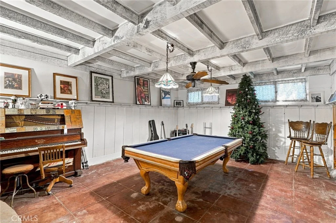
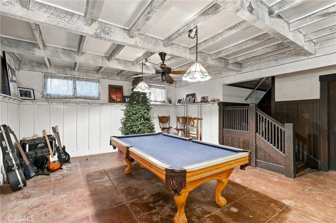
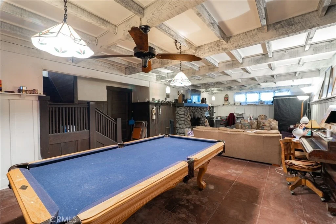
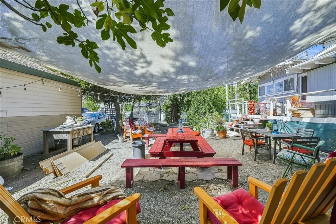
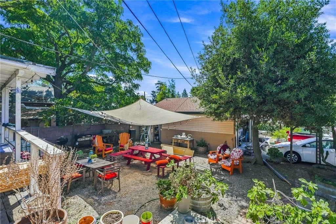
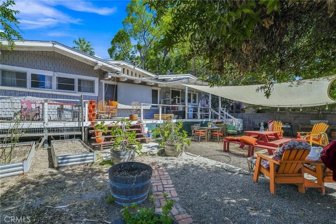
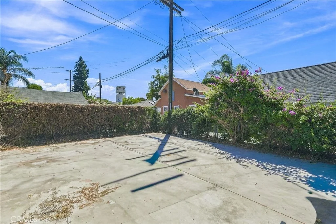
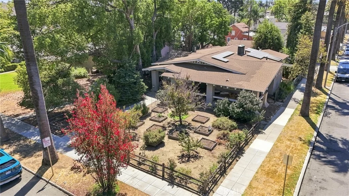
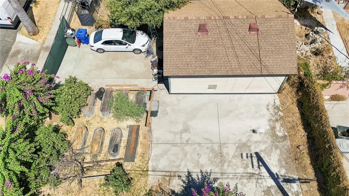
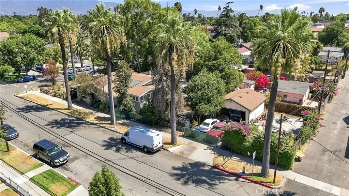
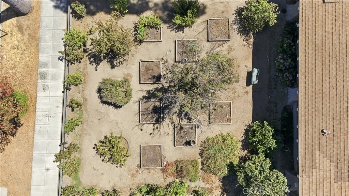
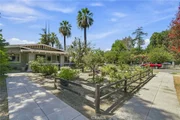
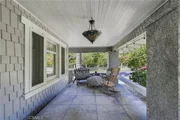
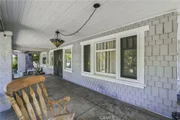
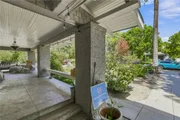
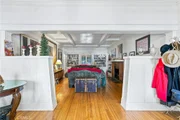
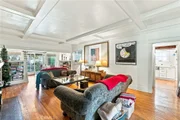
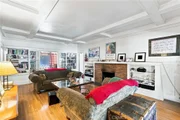
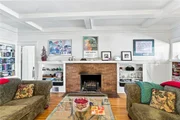
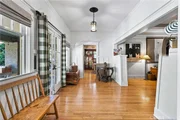
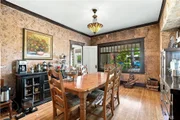
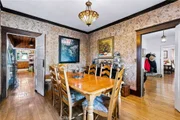
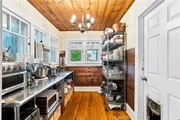
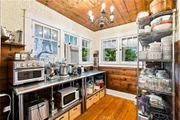
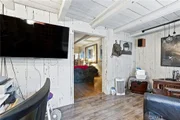
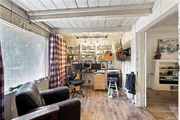
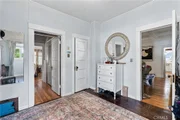
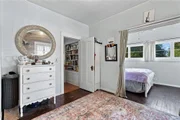
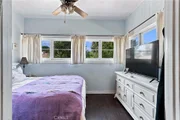
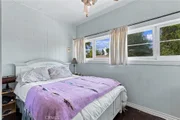
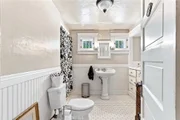
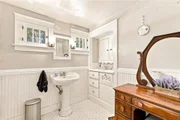
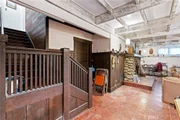
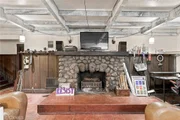
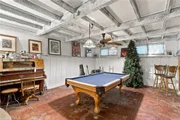
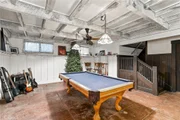
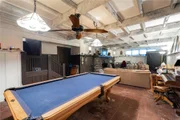
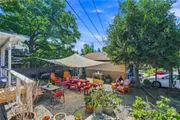
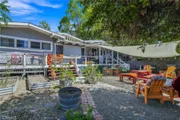
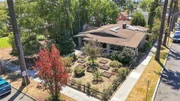
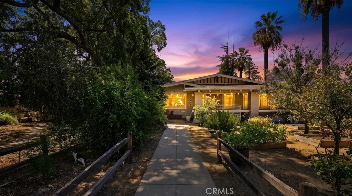
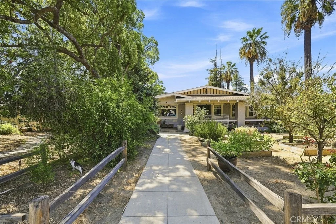
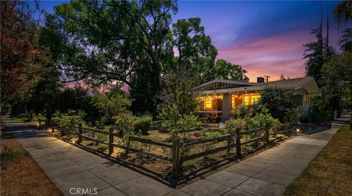
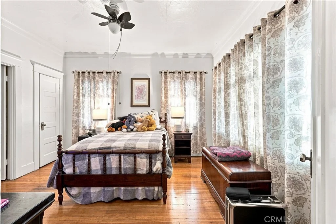
If you like turn of the century homes with their own personality and uniqueness, then you must see this home. The previous and present owners have preserve most of its original features and components. It is just outside of the Ontario Historical District which gives you the option to preserve its original facade or modify it as you wish. Per public records, the total living space of this home is about 2,610 square feet. The main living area is 1,810 square feet and the basement (with its own fireplace and entrance) is about 800 square feet. This basement is the dream come true man cave for someone that likes some quiet private space to unwind after a hard day of work. The sellers will include the pool table and piano in the basement if so wanted by the buyers. The home offers 2 good sized bedrooms with a 3/4 bathroom, a wood fireplace in the living room, built in book shelves, crown moulding throughout, refinished hardwood flooring, big windows that allow plenty of natural light in, and a side to side front porch that is ideal for enjoying your morning coffee. The kitchen was partially remodeled not too long ago with new stainless steel sink, cabinets and counter tops. There is 2-car detached garage with a newer automatic door opener and an EV charger that will be included with the house. The sellers turned their landscaping into an organic garden where they grow their own fruits and vegetables. Like I said before, this house is so unique in its own way from the usual track homes in the area. Come and appreciate it. BUY it before it's GONE!!!
Unit Size
2,610 Ft²
Days on Market
61 days
Land Size
0.22 acres
Price per sqft
$287
Property Type
House
Property Taxes
-
HOA Dues
-
Year Built
1914

Listed By

ADOLFO PAZ
ADOLFO PAZ
RE/MAX TOP PRODUCERS

Payment Calculator

Cap Rate Calculator

Last updated: 6 days ago (CRMLS #CV26175930)

Price History

Date / Event Date Event Price
Sep 20, 2026 Price Decreased $749,900
↓ $25K (3.2%)
Price Decreased
Aug 11, 2026 Listed by KELLER WILLIAMS REALTY COLLEGE PARK $775,000
Listed by KELLER WILLIAMS REALTY COLLEGE PARK

Property Highlights

Garage
Fireplace
Parking Details
Has Garage
Has Open Parking
Parking Features: Direct Access, Driveway, Garage, Garage Door Opener, Garage Faces Side, DoorSingle
Garage Spaces: 2
Interior Details
Interior Features: Built-in Features, SeparateFormalDiningRoom, QuartzCounters, AllBedroomsDown, MainLevelPrimary
Appliances: Disposal, Gas Range, Gas Water Heater, Refrigerator, Water Heater
Flooring Type: Wood
Door Features: DoubleDoorEntry
Laundry Features: Inside
Has Fireplace
Fireplace Features: Living Room, Wood Burning
Basement: Finished
Exterior Details
Square Footage: 2610
Square Footage Source: $0
Security Features: Carbon Monoxide Detector(s), Smoke Detector(s)
Property Condition: RepairsCosmetic
Architectural Style: Craftsman
Year Built Source: Public Records
Year Built: 1914
Levels: One
Construction Materials: Plaster, Stucco, Wood Siding
Patio and Porch Features: Covered, Front Porch, Porch
Pool Features: None
Lot Features: Back Yard, Front Yard, Garden, Level, Rectangular Lot, Yard
Lot Size Area: 9735
Lot Size Units: Square Feet
Lot Size Acres: 0.2235
Lot Size Square Feet: 9735
Tax Lot: 6
Water Source: Public
Utilities Details
Cooling Type: None
Sewer : Public Sewer

Building Info

Overview

    General

  • Year Built: 1914
  • Effective Year Built: 1928
  • Building Count: 1
  • Total Rooms: 6
  • Bedroom Count: 2
  • Bathroom Count: 1
  • Full Bathrooms: 1
  • Partial Bathrooms: 1
  • Building Condition: 6
  • Building Quality: 7
  • Construction Type: 6
  • Building Style: 15
  • Exterior Walls Type: 0
  • Interior Walls Type: 0
  • Roof Shape Type: 0
  • Roof Cover Type: 2
  • Floor Count: 100
  • Living Units: 1
  • Floor Cover: 0
  • Basement Type: 9
  • Basement Area: 800
  • Garage Type: 4
  • Garage Square Area: 288
  • Parking Space Count: 1
  • Patio Type: 20
  • Porch Type: 8
  • Pool Type: 0
  • Location Influence Type: 224

    Dimensions

  • Lot Size Square Feet: 9,735
  • Lot Size Depth Feet: 1,770
  • Lot Size Frontage Feet: 550
  • Total Building Area: 2,610
  • Gross Building Area: 2,610
  • Building Area: 1,810
  • Building Area Measurement: L

    Heating and Cooling

  • Fireplace Count: 1
  • Air Conditioning: 2
  • Heating: 6
  • Heated Square Feet: 1,810
  • Heating Fuel Type: 0

    Utilities

  • Sewer System: 1
  • Water Service: 2

Building

  • Building Type: 0
  • Property Class: R
  • Subdivision: ONTARIO
  • Land Acres: 0000000224
  • Standard Land Use Code: 1001
  • County Land Use Code: 0510
  • Legal Description 1: ONTAR1O C1TY LOT 6 W 6 FT 11 1NCHES LOT 5 BLK 24

Neighborhood

  • School District Name: Chaffey Joint Union High School District
  • Census Tract: 001400

Geography

  • Assessors Map Reference: 22-B1
  • District: 07
  • Parcel: 1048-343-01-0000
  • Block: 24
  • Lot: 6,5
  • Municipality: ONTARIO
  • Latitude: 34.0679
  • Longitude: -117.656

    Address

  • Full Address: 425 W E St
  • Address - House Number: 425
  • Street Direction: W
  • Address - Street Name: E
  • Address - Suffix Type: St
  • State: CA
  • City Name: Ontario
  • Carrier Code: C001
  • 4-Digit Zip Code: 3423
  • Zip Code: 91762

Valuation

    Tax

  • Tax Year: 2022
  • Tax Amount: $441,104
  • Tax Rate Code Area: 004-051

    Appraisal Valuation

  • Standard Deviation: 0.193
  • Valuation Date: Jul 19, 2023
  • Confidence Score: 74
  • Final Value: 677,418
  • High Value: 808,210
  • Low Value: 546,626

    Assessments Valuation

  • Assessed Year: 2023
  • Assessed Total Value: $418,283
  • Assessed Land Value: $141,392
  • Assessed Improvements Value: $276,891

    Sales

  • Current Sale Contract Date: Nov 21, 2013
  • Current Sale Recording Date: Dec 20, 2013
  • Current Sale Price:
  • Current Sale Document Type: 36
  • Current Sale Input Document Number: 2013-0544894
Data used for valuation calculations is provided by RealtyHop, and other third party sources

Comparables

Unit
Status
Type
Beds
Baths
ft²
Price/ft²
Asking Price
Listed On
Closing Price
Sold On
HOA + Taxes

About Downtown West


Similar Homes for Sale

Currently no similar homes around

Nearby Rentals

Unit for rent at 593 E 9th Street, UPLAND, CA, 91786

$2,850 /mo

  • 3 Beds
  • 2 Baths
  • 1,000 ft²
593 E 9th Street #B, UPLAND, CA, 91786 Listing by Skyler Hynes
Unit for rent at 591 E 9th Street, UPLAND, CA, 91786

$2,850 /mo

  • 3 Beds
  • 2 Baths
  • 1,000 ft²
591 E 9th Street #B, UPLAND, CA, 91786 Listing by Skyler Hynes
Unit for rent at 401 Verna St, UPLAND, CA, 91786

$3,350 /mo

  • 3 Beds
  • 2 Baths
  • 1,572 ft²
401 Verna St, UPLAND, CA, 91786 Listing by Tao Bin


Frequently Asked Questions

When was property at 425 West E Street built and last sold?
The property at 425 West E Street was built in 1914 and last sold on Nov 21, 2013 for $355,000.
How much is this home worth?
The estimated value of the home located at 425 West E Street is $760,650.
What are some comparable homes to 425 West E Street?
There are currently no comparable homes to 425 West E Street.