Check Availability
Allegan 49078
425 Walden Drive
$449,900
● House - In Contract

425 Walden Drive

Otsego, MI 49078
bedrooms
4 Beds
bathrooms
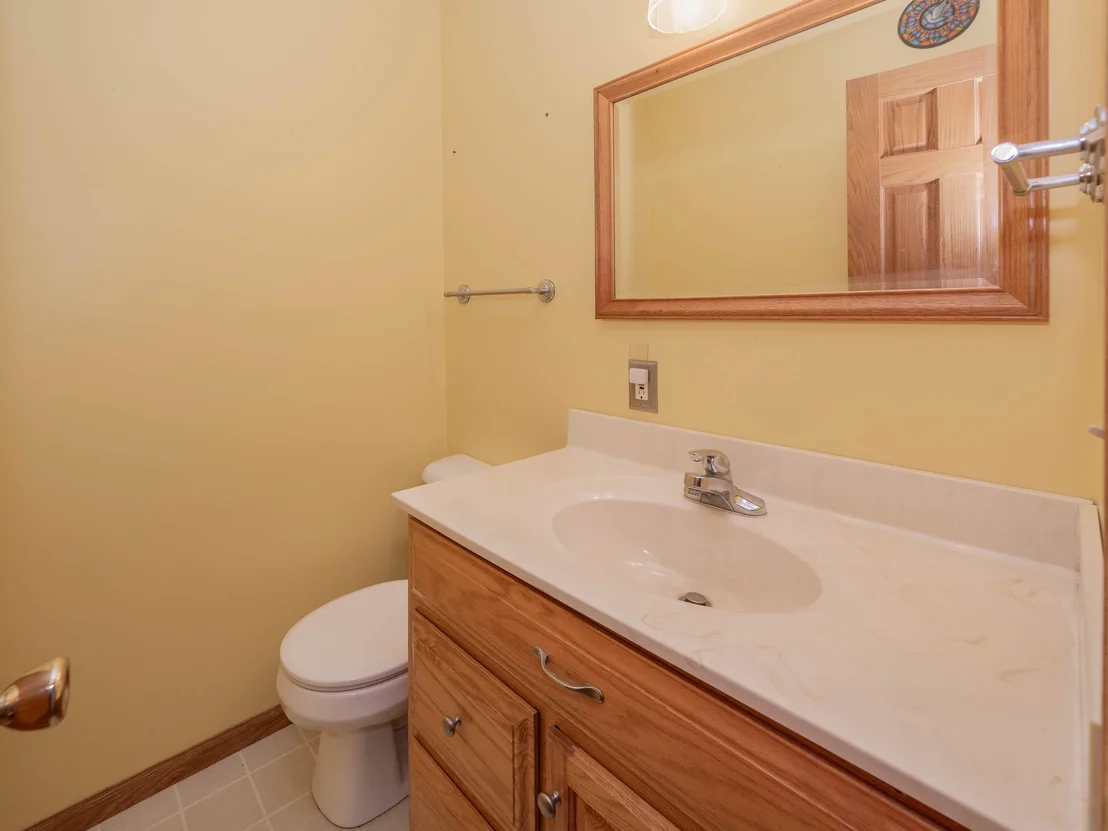
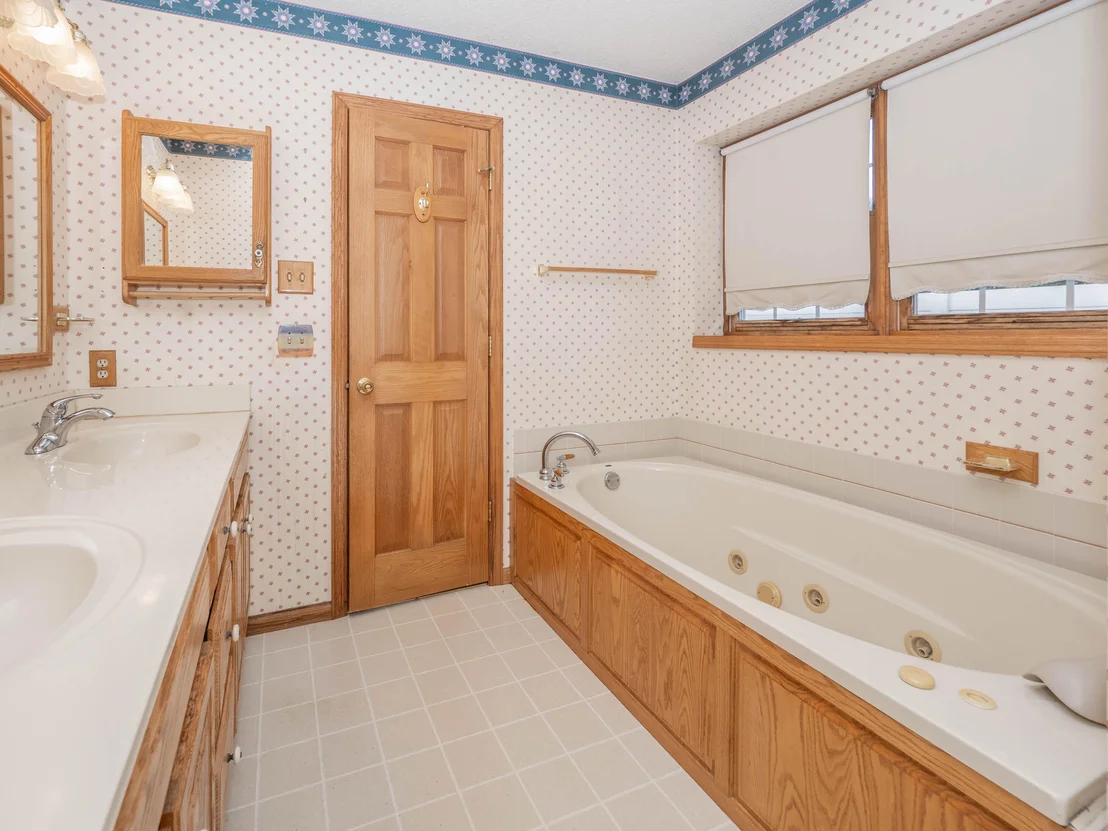
2 Baths, 1 Half Bath
square feet
2,379 Ft²
$2,532
Est. Monthly

About This Property

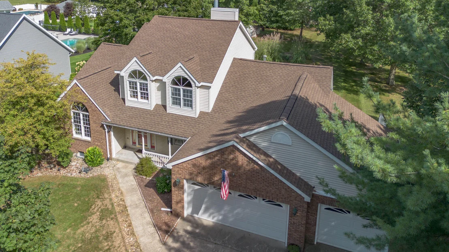
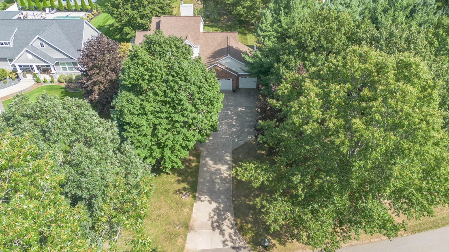
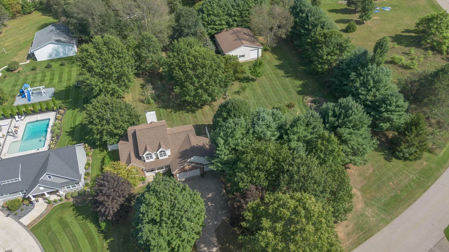
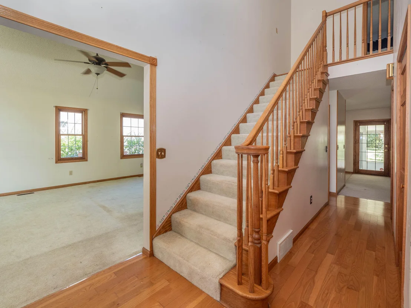
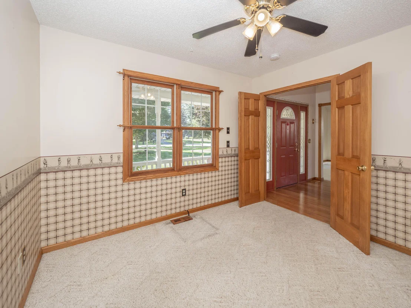
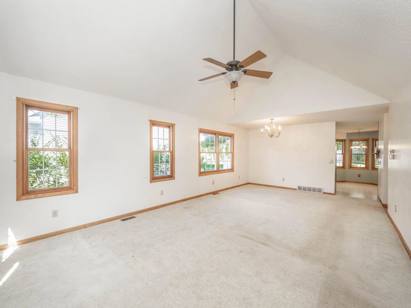
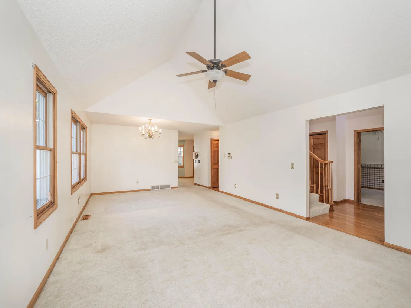
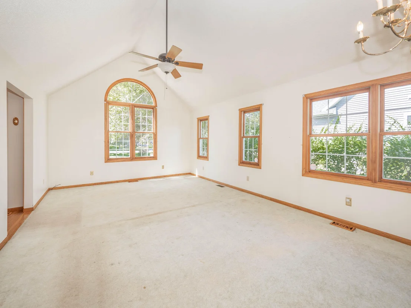
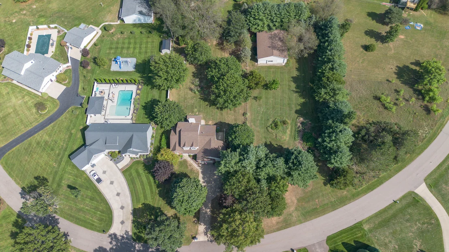
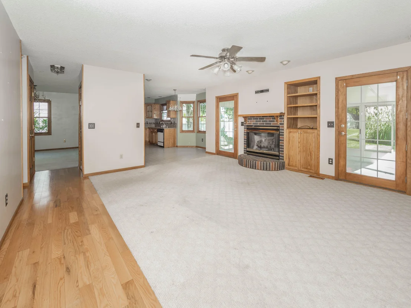
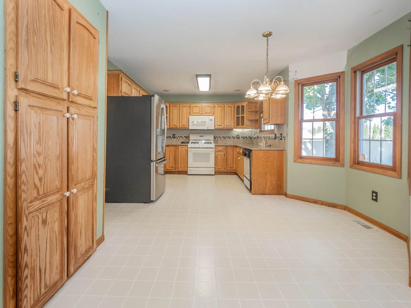
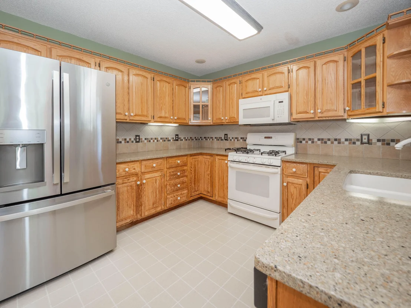
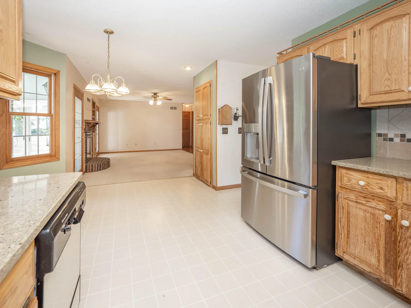
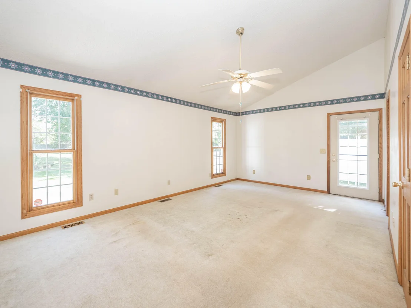
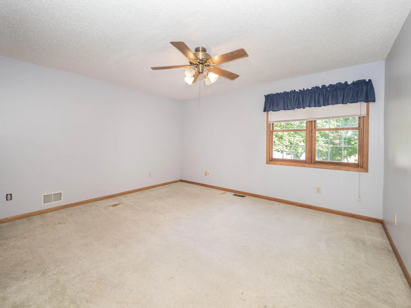
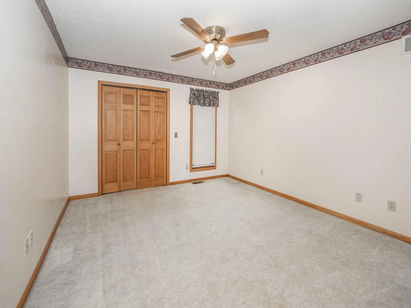
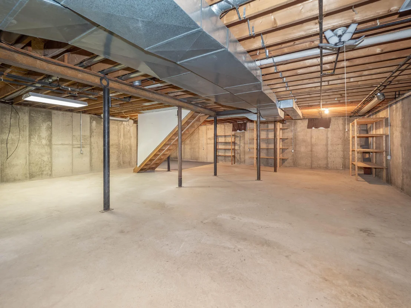
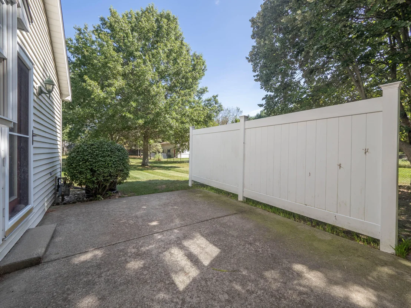
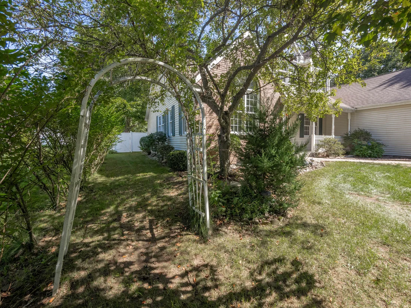
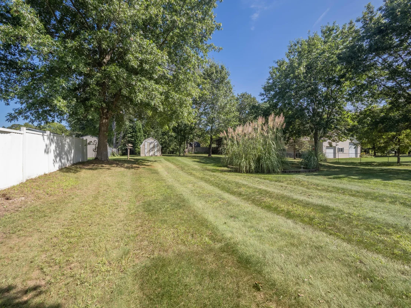
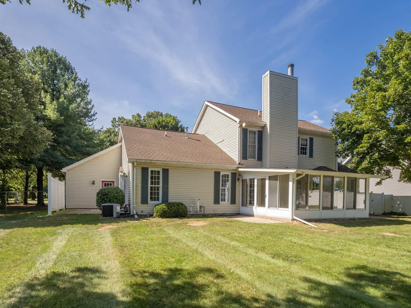
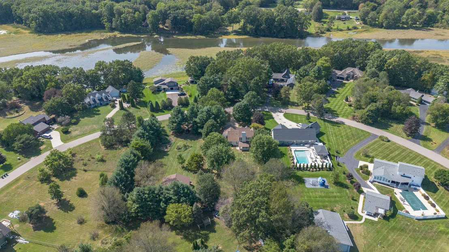
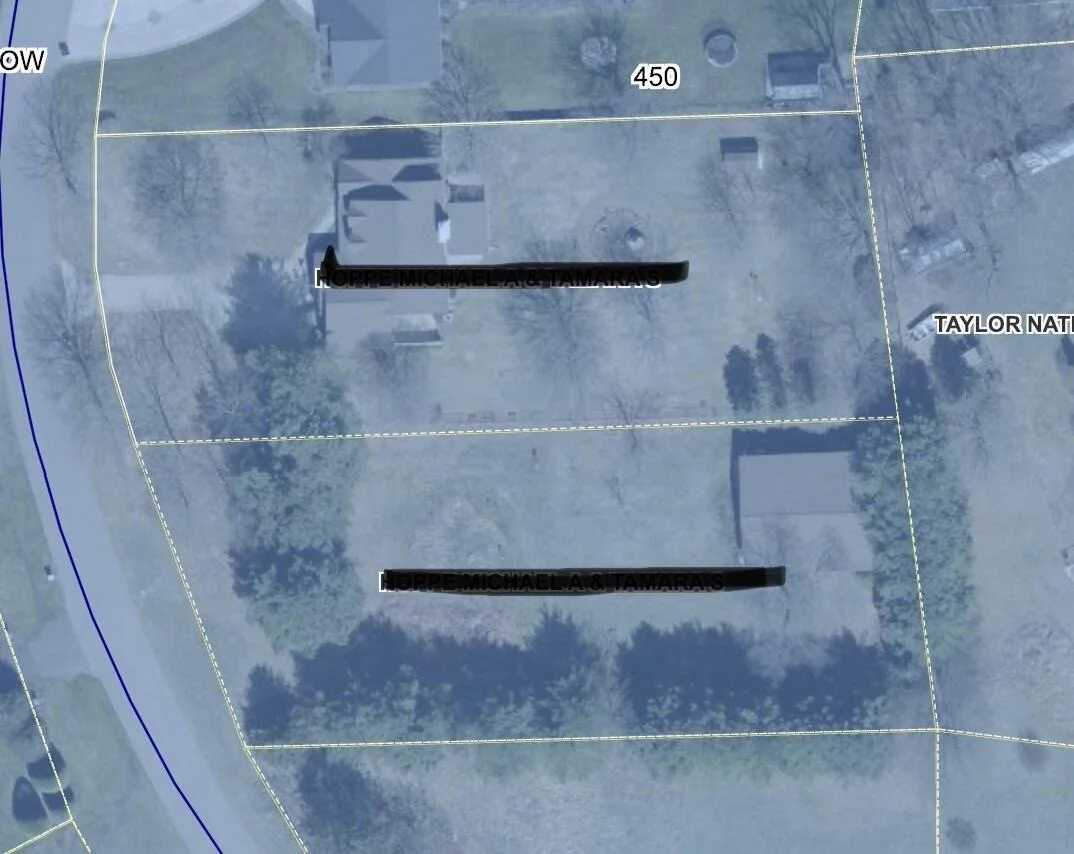
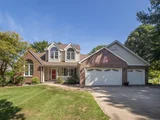
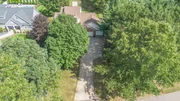
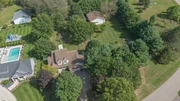
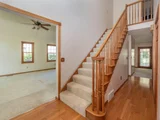
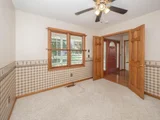
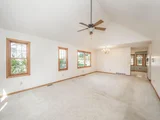
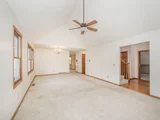
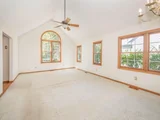
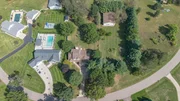
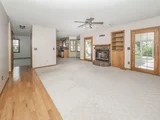
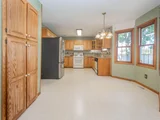
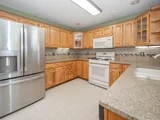
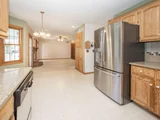
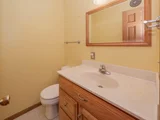
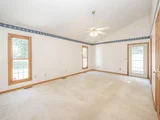
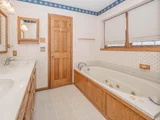
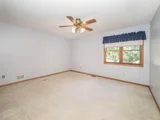
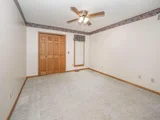
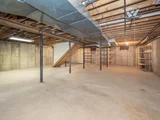
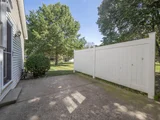
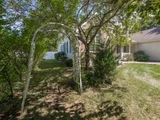
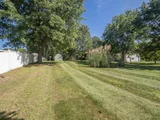
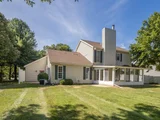
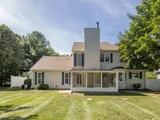
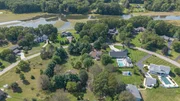
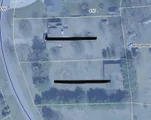
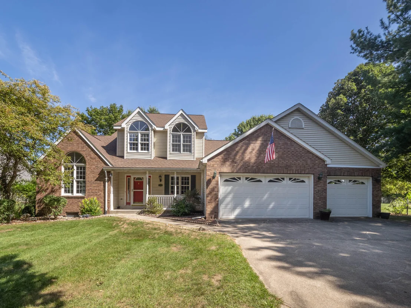
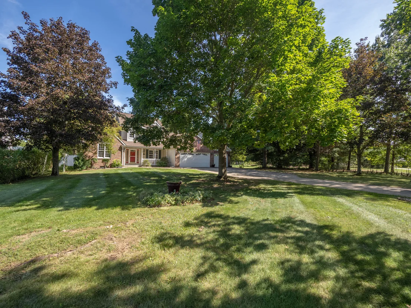
Beautiful 4-bedroom, 2.5-bath home situated on nearly 3/4 of an acre in a desirable subdivision! Great curb appeal and a functional layout featuring a main-floor primary suite, main-floor laundry, and a versatile office/den. The 3-car attached garage offers plenty of parking and storage. A full unfinished basement provides tons of potential for additional living space, bedrooms, or recreation. Outside, enjoy the large, fully fenced backyard with plenty of room to entertain, play, or relax. Also available next door is a separate .735-acre buildable lot with a 32x60 pole barn-perfect for additional storage, hobbies, a workshop, or future building. Inquire about the opportunity to purchase both properties together! Seller offering a $10,000 paint/flooring concession at closing
Unit Size
2,379 Ft²
Days on Market
-
Land Size
0.71 acres
Price per sqft
$189
Property Type
House
Property Taxes
$323
HOA Dues
-
Year Built
1990

Listed By

Adam Atwood
Five Star Real Estate

Payment Calculator

Cap Rate Calculator

Last updated: 17 days ago (MichRIC MLS #26049249)

Price History

Date / Event Date Event Price
Oct 26, 2026 In contract -
In contract
Oct 8, 2026 Price Decreased $449,900
↓ $10K (2.2%)
Price Decreased
Sep 28, 2026 Price Decreased $459,900
↓ $10K (2.1%)
Price Decreased
Sep 16, 2026 Listed by Five Star Real Estate $469,900
Listed by Five Star Real Estate
Aug 1, 1996 Sold
Sold

Property Highlights

Garage
Air Conditioning
Fireplace
Parking Details
Has Garage
Attached Garage
Parking Features: Garage Faces Front, Attached
Garage Spaces: 3
Interior Details
Half Bathrooms: 1
Full Bathrooms: 2
Interior Features: Ceiling Fan(s), Eat-in Kitchen, Pantry
Appliances: Dishwasher, Disposal, Dryer, Microwave, Refrigerator, Washer
Flooring Type: Carpet, Linoleum, Wood
Laundry Features: Main Level
Rooms: 11
Has Fireplace
Fireplace Features: Living Room
Fireplaces: 1
Basement: Full
Exterior Details
Square Footage: 2379
Architectural Style: Traditional
Year Built: 1990
Building Area Total: 2379
Other Structures: Shed(s)
Construction Materials: Brick, Vinyl Siding
Patio and Porch Features: Patio
Lot Size Area: 0.71
Lot Size Units: Acres
Lot Size Acres: 0.71
Lot Size Square Feet: 30928
Lot Size Dimensions: 110x278
Water Source: Well
Financial Details
Tax Assessed Value: $114,955
Tax Annual Amount: $3,872
Utilities Details
Cooling Type: Central Air
Heating Type: Forced Air
Sewer : Septic Tank

Building Info

Overview

    General

  • Year Built: 1990
  • Effective Year Built: 1990
  • Building Count: 1
  • Bedroom Count: 0
  • Bathroom Count: 2
  • Full Bathrooms: 2
  • Partial Bathrooms: 2
  • Building Condition: 0
  • Building Quality: 0
  • Construction Type: 0
  • Building Style: 11
  • Exterior Walls Type: 2
  • Interior Walls Type: 0
  • Roof Shape Type: 0
  • Roof Cover Type: 0
  • Floor Count: 100
  • Floor Cover: 0
  • Basement Type: 9
  • Basement Area: 994
  • Garage Type: 7
  • Garage Square Area: 1,204
  • Parking Space Count: 5
  • Patio Type: 0
  • Porch Type: 0
  • Pool Type: 0

    Dimensions

  • Lot Size Square Feet: 30,884
  • Lot Size Depth Feet: 2,784
  • Lot Size Frontage Feet: 1,109
  • Total Building Area: 1,526
  • Building Area: 1,526
  • Building Area Measurement: L

    Heating and Cooling

  • Fireplace Count: 1
  • Air Conditioning: 13
  • Heating: 4
  • Heated Square Feet: 1,526
  • Heating Fuel Type: 0

    Utilities

  • Sewer System: 0
  • Water Service: 0

Building

  • Building Type: 0
  • Property Class: R
  • Subdivision: POPLAR RIDGE MANOR
  • Land Acres: 0000000709
  • Standard Land Use Code: 1001
  • County Land Use Code: 401
  • Legal Description 1: LOT 27 POPLAR RIDGE MANOR NO. 2 SEC 21 T1N R12W (86)

Neighborhood

  • School District Name: Otsego Public Schools
  • School Tax School District: OTSEGO 20
  • Census Tract: 031800

Zoning

  • Zoning: RES

Geography

  • District: 17
  • Parcel: 17-450-027-00
  • Lot: 27
  • Meridian: SEC 21 TWN 01N RNG 12W
  • Municipality: OTSEGO TWP
  • Latitude: 42.452
  • Longitude: -85.7326

    Address

  • Full Address: 425 Walden Dr
  • Address - House Number: 425
  • Address - Street Name: Walden
  • Address - Suffix Type: Dr
  • State: MI
  • City Name: Otsego
  • Carrier Code: R002
  • 4-Digit Zip Code: 9652
  • Zip Code: 49078

Valuation

    Tax

  • Tax Year: 2022
  • Tax Amount: $314,326

    Appraisal Valuation

  • Standard Deviation: 0.1984
  • Valuation Date: Dec 07, 2022
  • Confidence Score: 73
  • Final Value: 341,187
  • High Value: 408,899
  • Low Value: 273,474

    Market Valuation

  • Market Total Value: $260,600
  • Market Land Value: $15,000
  • Market Improvement Value: $245,600

    Assessments Valuation

  • Assessed Year: 2022
  • Assessed Total Value: $130,300
  • Assessed Land Value: $7,500
  • Assessed Improvements Value: $122,800

    Exemptions

  • Homeowner Exemption: Yes

    Sales

  • Current Sale Contract Date: Aug 01, 1996
  • Current Sale Recording Date: Aug 01, 1996
  • Current Sale Price:
  • Current Sale Document Type: 27
  • Current Sale Input Document Number: 1
  • Previous Sale Recording Date: Sep 20, 1993
  • Previous Sale Contract Date: Jul 01, 1993
  • Previous Sale Document Type: 27
Data used for valuation calculations is provided by RealtyHop, and other third party sources

Comparables

Unit
Status
Type
Beds
Baths
ft²
Price/ft²
Asking Price
Listed On
Closing Price
Sold On
HOA + Taxes

About Allegan


Similar Homes for Sale

Currently no similar homes around

Nearby Rentals


Frequently Asked Questions

When was property at 425 Walden Drive built and last sold?
The property at 425 Walden Drive was built in 1990 and last sold on Aug 1, 1996 for $188,000.
How much is this home worth?
The estimated value of the home located at 425 Walden Drive is $459,550.
What are some comparable homes to 425 Walden Drive?
There are currently no comparable homes to 425 Walden Drive.