See Home Value
Floyd Hill 80439
425 Upper Elk Valley Dr
$2,025,000
● House - Off Market

425 Upper Elk Valley Dr
Evergreen, CO 80439
bedrooms
4 Beds
bathrooms
3 Baths, 2 Half Baths
square feet
6,099 Ft²
$2,101,167
RealtyHop Estimate
0.10%
Since Oct 1, 2022
CO-Denver
Primary Model

About This Property

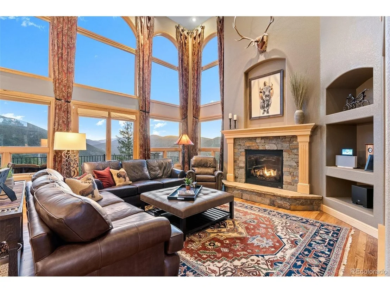
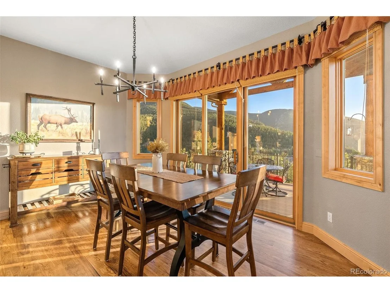
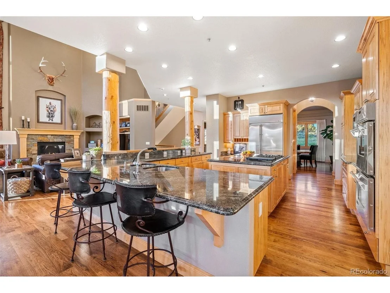
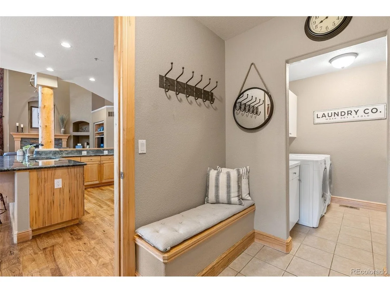
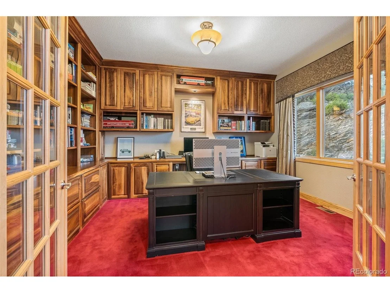
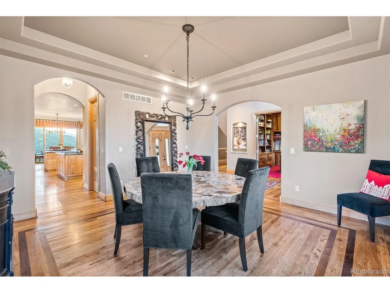
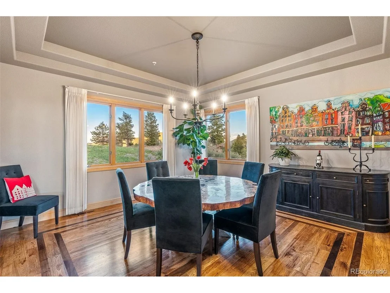
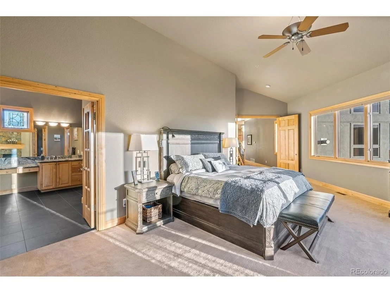
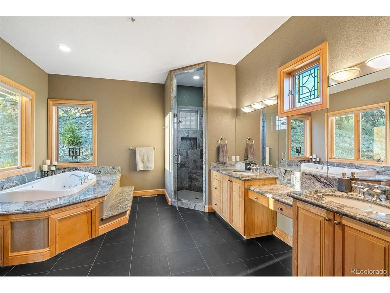
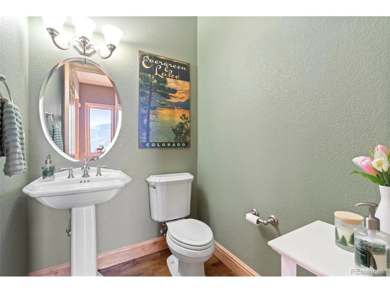
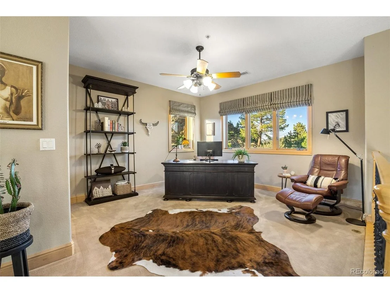
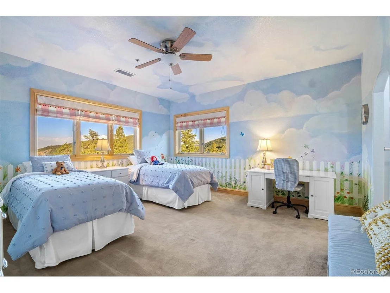
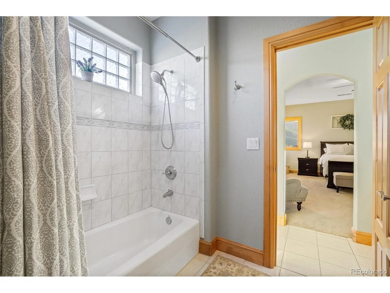
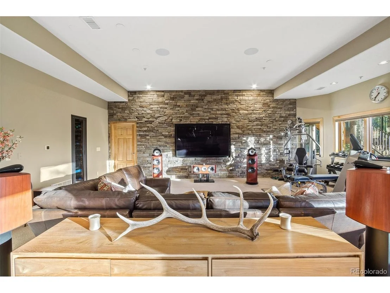
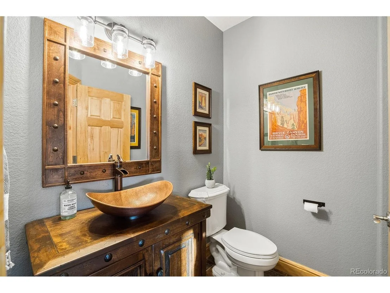
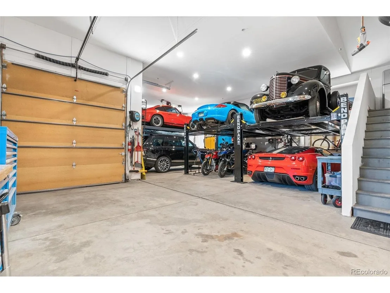
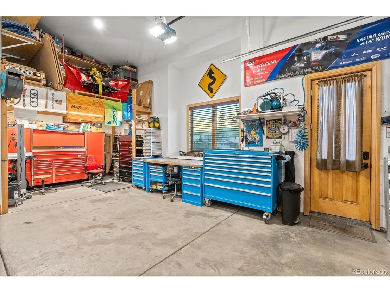
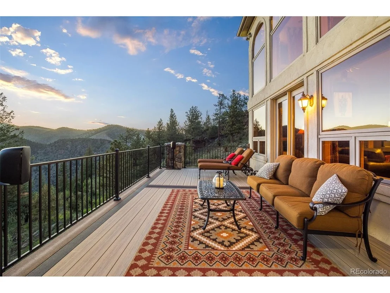
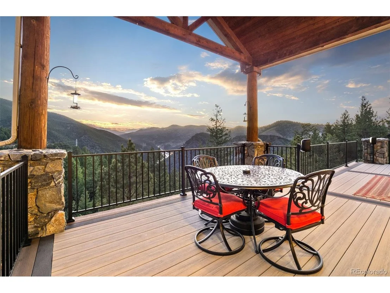
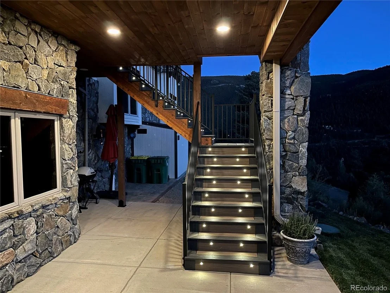
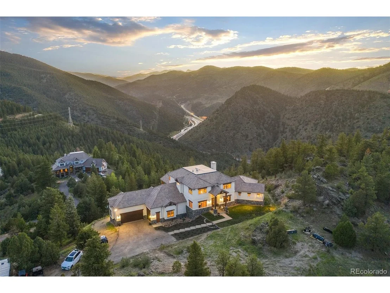
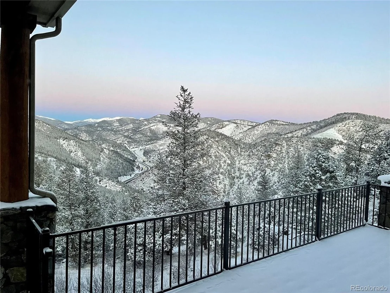
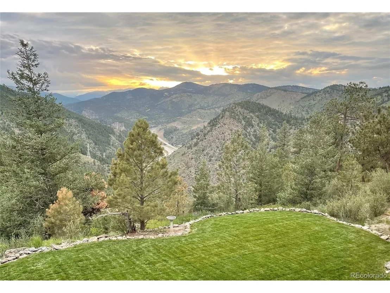
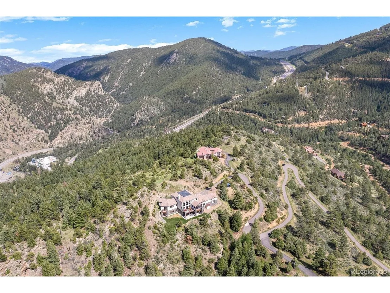
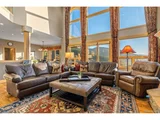
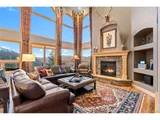
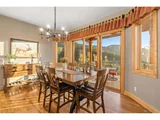
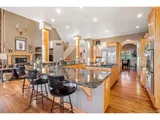
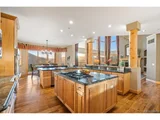
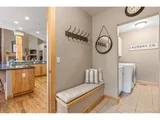
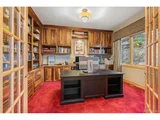
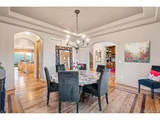
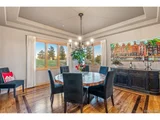
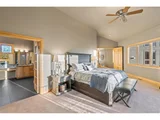
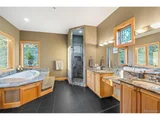
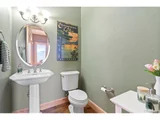
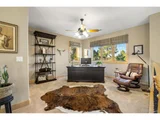
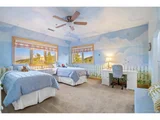
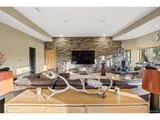
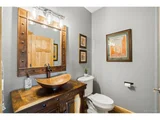
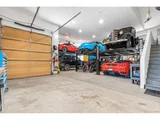
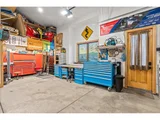
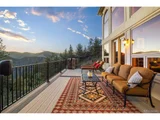
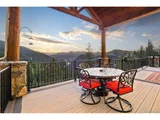
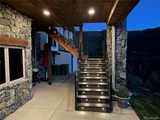
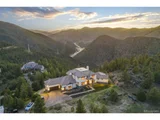
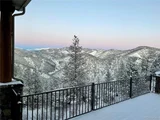
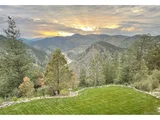
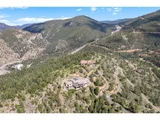
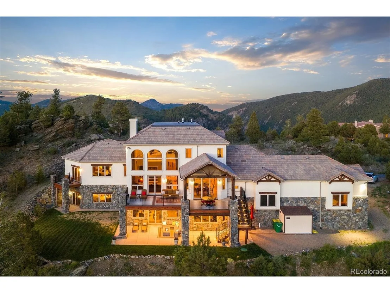
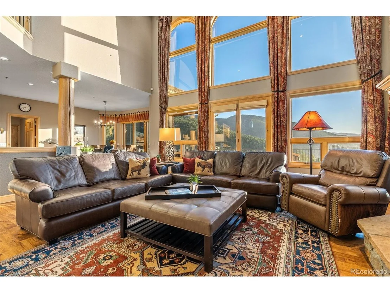
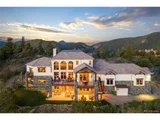
This 4 bed/5 bath luxury estate offers over 6,000 sq ft and sits on nearly 36 acres! Facing the Continental Divide, this home offers breathtaking views from virtually every room. The over 1,300 sq ft, 13 ft tall 5-car garage, with the capacity to hold 9 cars or 8 cars with an RV, is an added feature. Upon entering the house you will find yourself greeted by refinished hardwood floors that flow into the open kitchen and living room area. In the living room, take in the views from the floor to ceiling windows or cozy up next to one of 3 stone gas fireplaces that this property has to offer. A 500 sq ft upper deck can be accessed from this area. Separating the living room from the kitchen are hand hewn log posts. Here you will find an island, granite counters, and stainless steel appliances. Venture from the kitchen to the formal dining area through a bar area that has a Butler's pantry, walk-in pantry, wine fridge and Subzero ice maker. The main floor primary suite boasts another gas fireplace, a private balcony, 5-piece bath, and walk-in closet. Also on the main floor you will find an office with built-in bookcases, half bath, laundry room, and mudroom. The staircase leading you to the upper level features new wrought iron balusters and takes you up to a loft area that is perfect for an office space. On the upper level you will find two bedrooms connected by a Jack & Jill bathroom. The newly refinished basement with 10.5 ft ceilings has yet another gas fireplace and walkout access to a patio which is lighted and has tongue and groove ceilings. Downstairs there is another suite with a full bath. With a south facing driveway for quick snow melt and central air conditioning, this property makes mountain living a breeze. Close to Denver and less than an hour to the nearest ski slope, this house is conveniently located without sacrificing privacy. With hiking trails right out the back door, this property is an adventurer's dream! VIDEO:phillipsteamco.com
Unit Size
6,099 Ft²
Days on Market
-
Land Size
35.92 acres
Price per sqft
$344
Property Type
House
Property Taxes
$465
HOA Dues
$3
Year Built
2001

Payment Calculator

Cap Rate Calculator

Last updated: 3 months ago (REcolorado MLS #IRE1621225)

Price History

Date / Event Date Event Price
Apr 30, 2024 Sold
Sold
Nov 19, 2023 Listed by eXp Realty, LLC $2,375,000
Listed by eXp Realty, LLC
Discover the pinnacle of mountain living in this exquisite 4-bedroom, 5-bathroom home atop Evergreen, Colorado. With over 6,000 sq ft of luxury and positioned on 35 acres of pristine land, this residence offers unparalleled views from every angle. Panoramic Every room in this home frames awe-inspiring vistas of the surrounding mountains, creating a seamless connection between indoors and out. With 4 bedrooms and 5 bathrooms, this home is designed for both intimate family moments and grand entertaining. The open-concept layout enhances the sense of space. Outdoor Oasis: Step onto the expansive deck to soak in the natural beauty or unwind in the hot tub under the starlit sky, surrounded by the crisp mountain air. Gourmet Retreat: The chef's kitchen is a culinary haven, equipped with top-notch appliances, granite countertops, and panoramic views, making every meal preparation a delight. Butlers Pantry offers wine fridge, and sub-zero ice maker, as well as attached walk in pantry. The primary suite is a private escape, featuring a fireplace, breathtaking views, and a balcony for enjoying sunrise and sunset over the mountains. 35 Acres of Seclusion: Explore the natural wonders of the Rockies on your own 35-acre estate, providing unmatched privacy and tranquility. Three additional bedrooms, a finished basement, and thoughtful amenities such as a home office and attached 5 car garage ensure comfort and convenience. Combining rustic charm with modern comforts, this home is designed for a lifestyle where luxury meets the serene beauty of nature. This home is not just a residence; it's a lifestyle. To experience the luxury and tranquility that await at this Evergreen masterpiece, schedule a private tour today. Your mountain dream home awaits at Upper Elk Valley Drive.
Sep 30, 2022 Sold
Sold
Jun 23, 2022 Listed $2,099,000
Listed
Nov 20, 2017 Sold
Sold
Show More

Property Highlights

Garage
Air Conditioning
Fireplace

Building Info

Overview

    General

  • Year Built: 2001
  • Building Count: 1
  • Bedroom Count: 4
  • Bathroom Count: 4
  • Full Bathrooms: 4
  • Partial Bathrooms: 4
  • Building Condition: 3
  • Building Quality: 4
  • Construction Type: 0
  • Building Style: 21
  • Exterior Walls Type: 12
  • Interior Walls Type: 0
  • Roof Shape Type: 0
  • Roof Cover Type: 18
  • Floor Count: 200
  • Living Units: 1
  • Floor Cover: 9
  • Basement Type: 6
  • Basement Area: 1,803
  • Garage Type: 1
  • Garage Square Area: 1,305
  • Parking Space Count: 3
  • Patio Type: 79
  • Porch Type: 0
  • Pool Type: 0

    Dimensions

  • Lot Size Square Feet: 1,564,675
  • Total Building Area: 7,092
  • Gross Building Area: 7,092
  • Building Area: 5,441
  • Building Area Measurement: L

    Heating and Cooling

  • Fireplace Count: 1
  • Air Conditioning: 1
  • Heating: 4
  • Heated Square Feet: 5,441
  • Heating Fuel Type: 0

    Utilities

  • Sewer System: 5
  • Water Service: 6

Building

  • Building Type: 0
  • Property Class: R
  • Subdivision: NORTH SANTA FE MOUNTAIN DIVISION
  • Land Acres: 0000035920
  • Standard Land Use Code: 1001
  • County Land Use Code: 1212
  • Legal Description 1: SUBDIVISION: NORTH SANTA FE MOUNTAIN DIVISION -PARCEL 3 DIV #198159 590/458 RDWY AGR 590/454 ALTA/ACSM SURV #203748 606/228 SURV #204775 609/429

Neighborhood

  • School District Name: Clear Creek School District RE-1
  • Census Tract: 014702

Zoning

  • Zoning: MR-LT

Geography

  • Account Number: R017199
  • Subdivision Tract Number: A
  • Parcel: R017199
  • Latitude: 39.7421
  • Longitude: -105.437

    Address

  • Full Address: 425 Upper Elk Valley Dr
  • Address - House Number: 425
  • Address - Street Name: Upper Elk Valley
  • Address - Suffix Type: Dr
  • State: CO
  • City Name: Evergreen
  • Carrier Code: R060
  • 4-Digit Zip Code: 4942
  • Zip Code: 80439

Valuation

    Tax

  • Tax Year: 2023
  • Tax Amount: $623,682
  • Tax Rate Code Area: 80

    Appraisal Valuation

  • Standard Deviation: 0.0866
  • Valuation Date: Mar 06, 2024
  • Confidence Score: 93
  • Final Value: 2,372,774
  • High Value: 2,574,629
  • Low Value: 2,170,919

    Market Valuation

  • Market Total Value: $1,381,910
  • Market Land Value: $220,390
  • Market Improvement Value: $1,161,520

    Assessments Valuation

  • Assessed Year: 2023
  • Assessed Total Value: $92,590
  • Assessed Land Value: $14,770
  • Assessed Improvements Value: $77,820

    Sales

  • Current Sale Contract Date: Sep 29, 2022
  • Current Sale Recording Date: Sep 30, 2022
  • Current Sale Price:
  • Current Sale Document Type: 71
  • Current Sale Input Document Number: 307405
  • Previous Sale Recording Date: Nov 20, 2017
  • Previous Sale Contract Date: Nov 15, 2017
  • Previous Sale Amount: $975,000
  • Previous Sale Document Type: 71
Data used for valuation calculations is provided by RealtyHop, and other third party sources

Comparables

Unit
Status
Type
Beds
Baths
ft²
Price/ft²
Asking Price
Listed On
Closing Price
Sold On
HOA + Taxes

About Floyd Hill


Similar Homes for Sale

Currently no similar homes around

Nearby Rentals


Frequently Asked Questions

When was property at 425 Upper Elk Valley Drive built and last sold?
The property at 425 Upper Elk Valley Drive was built in 2001 and last sold on Sep 29, 2022 for $2,025,000.
How much is this home worth?
The estimated value of the home located at 425 Upper Elk Valley Drive is $0.
What are some comparable homes to 425 Upper Elk Valley Drive?
There are currently no comparable homes to 425 Upper Elk Valley Drive.