


425 SKY FOREST DR


About This Property
Payment Calculator
Your Estimated Monthly Payment
Cap Rate Calculator
What does this mean?
Based on our analysis, the cap rate of this property is 1.25%. A negative cap rate indicates that the property might not be feasible as an income-producing asset. The median cap rate for a near zip code 11238 is 4.23%.
How much can I actually make?
Actual monthly rental income may vary between $4,760 and $7,140 depending on unit-specific characteristics. You can change the amount using the slider to further explore.
How is cap rate calculated?
Cap Rate = Net Operating Income (NOI) / Property Asset Value.
When calculating the cap rate, we assume 100% occupancy. Leverage (mortgage) is not considered.
Cap Rate provided by RealtyHop and RentHop, learn more about cap rate here.
Price History
| Date / Event | Date | Event | Price |
|---|---|---|---|
| Jan 18, 2024 | Sold | ||
| Sold | |||
| Dec 2, 2023 | Listed by Coldwell Banker D'Ann Harper | $493,000 | |
| Listed by Coldwell Banker D'Ann Harper | |||
   | |||
|
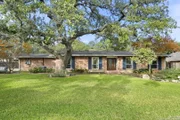
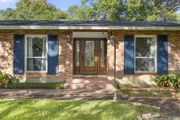
Welcome to this charming 1960's gem that seamlessly blends nostalgic character with modern updates! This 3-bedroom, 2-bathroom home, spanning 1822 square feet, offers a unique glimpse into the past while providing the comforts of contemporary living. As you enter into the home through the recently upgraded front door, your attention is immediately drawn to the beautiful replaced tile flooring in the entry, living room, kitchen, and sunroom. The original wood floors, meticulously cared for, enhance the warmth of the second living room, formal dining area, and all bedrooms. The living room boasts an updated fireplace and the 65" TV conveys as well (purchased in 2023). Large windows in the sunroom are adorned with custom window shades, framing a picturesque view of the expansive backyard. The kitchen underwent a complete remodel featuring custom cabinetry, illuminated glass cabinets along the top, and quartz countertops. Appliances were replaced two years ago. Both bathrooms have received updates in 2021 with new cabinetry, counters, and upgraded features, including a new shower and flooring in the primary bathroom. Throughout the home, storage is abundant, complemented by original touches such as a hallway night light, entry ceiling light, pocket door with unique lock, cross & book doors, and the enduring floorplan crafted by the builder. All the upgrades, totaling over $95,000, also include a brand new water softener installed in October 2023, a roof replacement approximately two year ago, and a concreted driveway with additional outside parking & paint touchups. Step outside into the spacious yard, surrounded by mature trees that provide shade and privacy, creating the perfect backdrop for outdoor gatherings and relaxation. Don't miss the opportunity to make this meticulously maintained and updated property in Hollywood Park your own!
| |||
| Mar 8, 2020 | No longer available | - | |
| No longer available | |||
| Jan 15, 2020 | No longer available | - | |
| No longer available | |||
| Jan 13, 2020 | Listed | $349,000 | |
| Listed | |||
| | |||
|
New Orleans inspired single story home in coveted Hollywood Park. Nestled on nearly half an acre of shaded, manicured landscape this house has been meticulously maintained and updated. Impressive recent improvement list includes: aerobic septic, updated plumbing, Recent HVAC, whole house electrical rewire, double pane windows, roof and sprinkler system (2015/16). Walk to the amazing HP amenity center/pool. Amazing natural light and designer inspiration throughout. Live the HP lifestyle now! The manager has listed the unit size as 1822 square feet.
| |||

Property Highlights
Building Info
Comparables
Status
Price/ft²
Listed On
Sold On
About Far North Central
Similar Homes for Sale
Currently no similar homes aroundNearby Rentals

Last Updated: 5 months ago
Data Source: LERA, MLS# 661465
 Your Privacy Choices
Phone: 425-283-2930
Address: 335 Madison Avenue, New York, NY 10017