Check Availability
$1,449,900
↓ $150K (9.4%)
● House - For Sale

425 Main St

Amesbury, MA 01913
bedrooms
3 Beds
bathrooms
3 Baths
square feet
1,936 Ft²
$8,834
Est. Monthly

About This Property

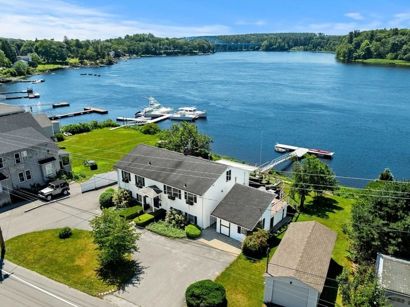
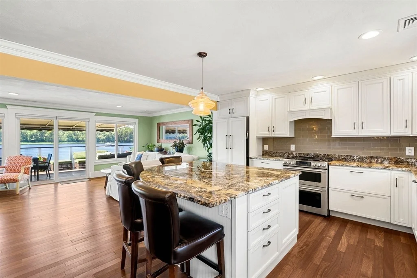
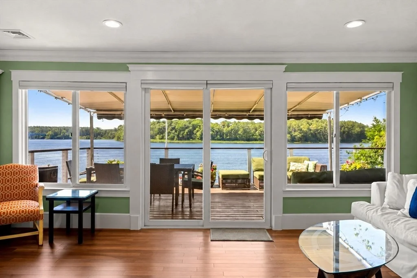
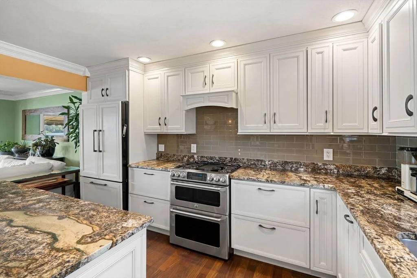
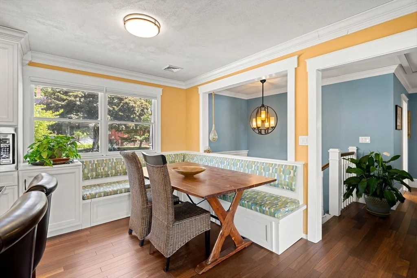
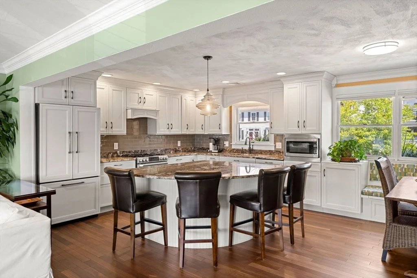
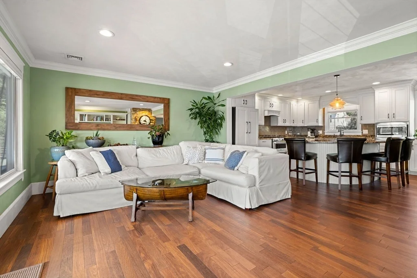
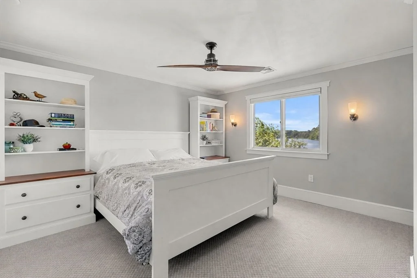
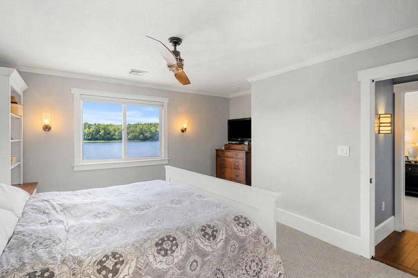
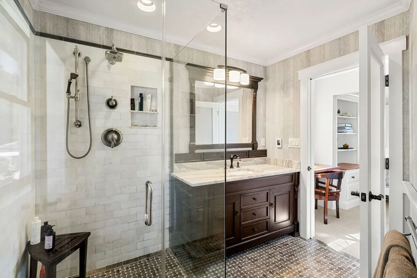
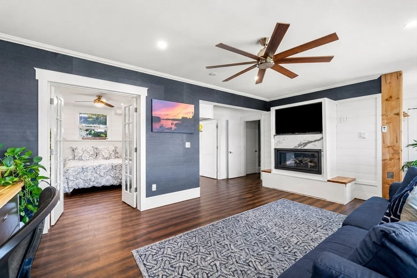
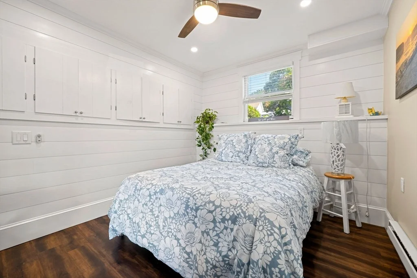
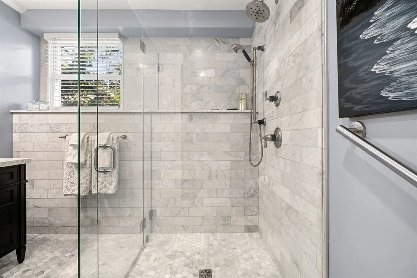
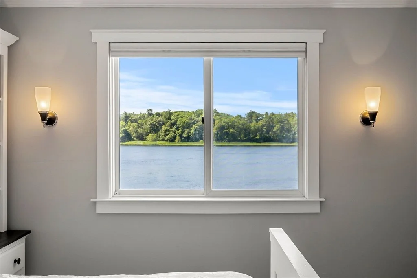
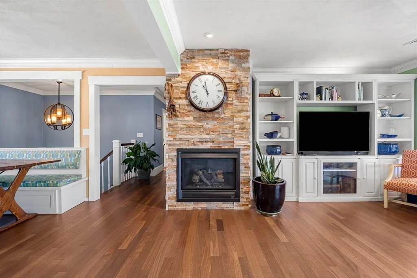
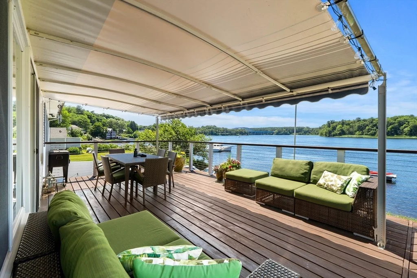
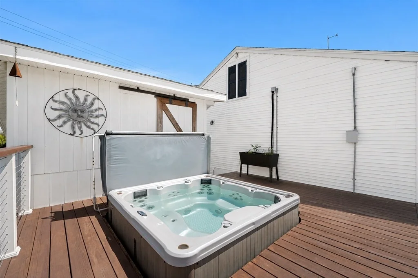
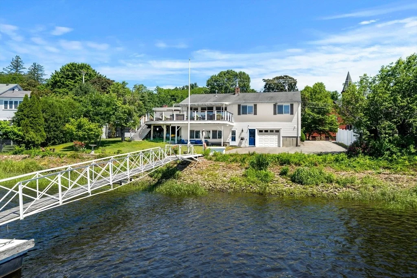
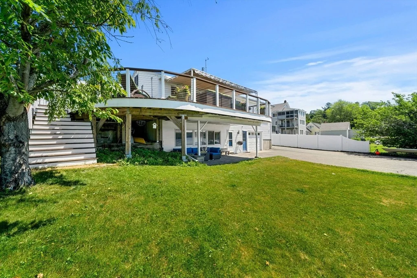
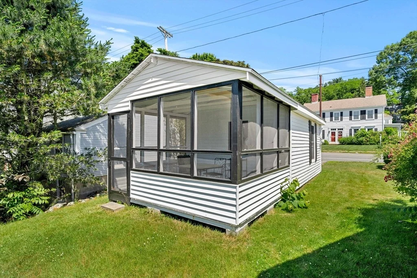
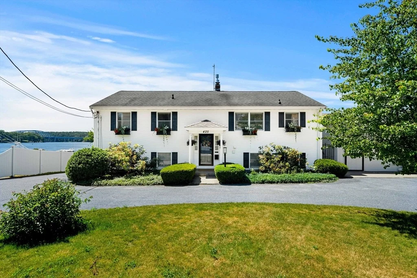
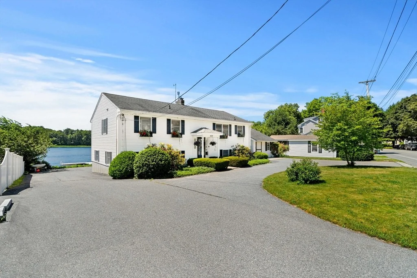
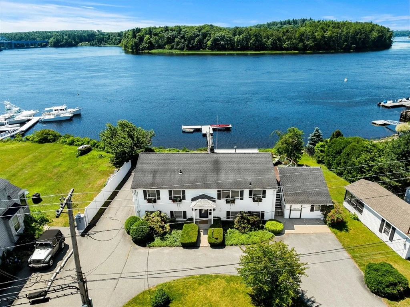
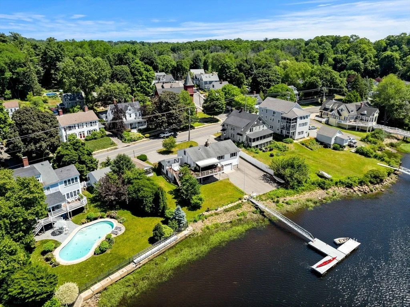
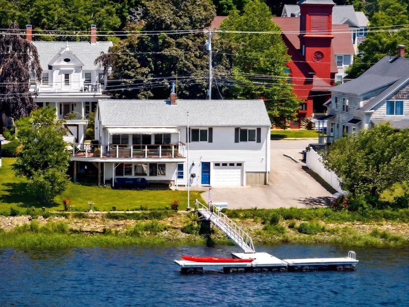
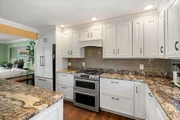
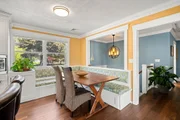
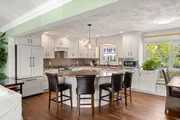
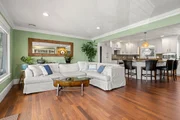
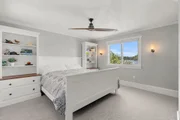
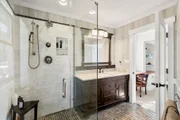
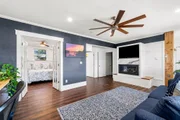
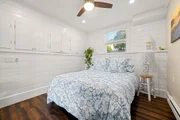
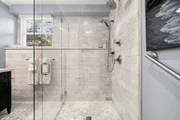
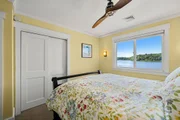
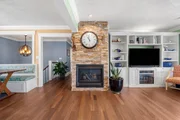
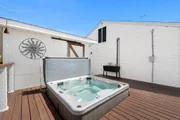
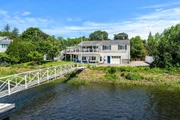
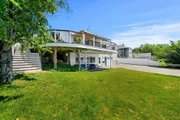
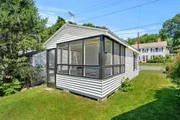
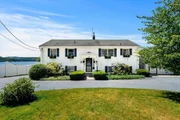
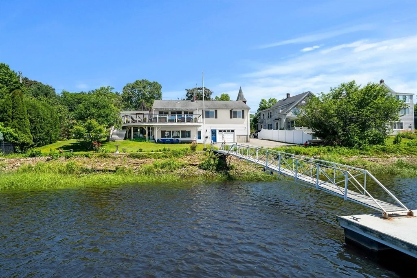
Experience luxury coastal living at 425 Main, a double lot, including 423 Main - offering a rare deep-water dock and breathtaking panoramic views of the Merrimack River from every viewpoint. This fully renovated home blends timeless craftsmanship with modern elegance, featuring a chef's kitchen with granite countertops, custom appliances, center island, built-in banquette, and open-concept living with stunning, chestnut hardwood floors, crown molding, and two stone-detailed gas fireplaces. The primary suite offers a custom walk-in closet and spa-inspired bath, while the first level boasts a large family room, private guest space, wet bar, shiplap accents, and seamless access to outdoor living. Enjoy a wraparound deck with nautical mahogany and cable railings, Marquis hot tub, stone patio, oversized attached garage, detached garage with bonus screened porch, & parking for up to twelve vehicles. An exceptional waterfront retreat designed for year-round living & effortless entertainment.
Unit Size
1,936 Ft²
Days on Market
-
Land Size
0.38 acres
Price per sqft
$749
Property Type
House
Property Taxes
$1,714
HOA Dues
-
Year Built
1976

Listed By

Kevin Fruh
Fruh Realty, LLC

Payment Calculator

Cap Rate Calculator

Last updated: 11 days ago (MLSPIN #73541967)

Price History

Date / Event Date Event Price
Oct 5, 2026 Price Decreased $1,449,900
↓ $150K (9.4%)
Price Decreased
Jul 23, 2026 Price Decreased $1,599,900
↓ $75K (4.5%)
Price Decreased
Jun 25, 2026 Listed by Gibson Sotheby's International Realty $1,675,000
Listed by Gibson Sotheby's International Realty
Jun 17, 2014 Sold
Sold
Mar 5, 2014 Listed by Gibson Sotheby's International Realty $589,000
Listed by Gibson Sotheby's International Realty

Property Highlights

Parking Available
Garage
Air Conditioning
Fireplace
Parking Details
Has Garage
Attached Garage
Has Open Parking
Parking Features: Attached, Detached, Garage Door Opener, Heated Garage, Workshop in Garage, Paved, Off Street, Paved
Garage Spaces: 2
Open Parking Spaces: 12
Interior Details
Full Bathrooms: 3
Interior Features: Central Vacuum, Wet Bar, Sauna/Steam/Hot Tub, Internet Available - Broadband
Appliances: Range, Dishwasher, Disposal, Microwave, Refrigerator, Washer, Dryer, Plumbed For Ice Maker
Flooring Type: Tile, Carpet, Hardwood
Door Features: French Doors, Insulated Doors
Laundry Features: Electric Dryer Hookup, Washer Hookup, First Floor
Rooms: 6
Has Fireplace
Fireplace Features: Family Room, Living Room
Fireplaces: 2
Basement: Full, Finished, Walk-Out Access, Garage Access
Exterior Details
Square Footage: 1936
Architectural Style: Split Entry
Year Built Source: Public Records
Year Built: 1976
Waterfront Features: Waterfront, River Front, 1 to 2 Mile To Beach
Building Area Total: 1936
Building Area Units: Square Feet
Window Features: Insulated Windows, Screens
Construction Materials: Frame
Patio and Porch Features: Patio, Covered, Deck - Wood
Lot Features: Flood Plain
Lot Size Area: 0.38
Lot Size Units: Acres
Lot Size Acres: 0.38
Lot Size Square Feet: 16552
Water Source: Public
Financial Details
Tax Assessed Value: $1,366,500
Tax Annual Amount: $20,566
Utilities Details
Cooling Type: Central Air
Heating Type: Forced Air, Baseboard, Radiant, Natural Gas
Sewer : Public Sewer

Building Info

Overview

    General

  • Year Built: 1976
  • Effective Year Built: 1976
  • Building Count: 1
  • Total Rooms: 6
  • Bedroom Count: 3
  • Bathroom Count: 3
  • Full Bathrooms: 3
  • Partial Bathrooms: 3
  • Building Condition: 6
  • Building Quality: 0
  • Construction Type: 0
  • Building Style: 19
  • Exterior Walls Type: 19
  • Interior Walls Type: 0
  • Roof Shape Type: 1
  • Roof Cover Type: 15
  • Floor Count: 100
  • Living Units: 1
  • Floor Cover: 0
  • Basement Type: 9
  • Basement Area: 784
  • Garage Type: 0
  • Parking Space Count: 0
  • Patio Type: 0
  • Porch Type: 0
  • Pool Type: 0

    Dimensions

  • Lot Size Square Feet: 14,100
  • Total Building Area: 1,344
  • Gross Building Area: 3,248
  • Building Area: 1,344
  • Building Area Measurement: L

    Heating and Cooling

  • Fireplace Count: 1
  • Air Conditioning: 13
  • Heating: 4
  • Heated Square Feet: 1,344
  • Heating Fuel Type: 3

    Utilities

  • Sewer System: 0
  • Water Service: 0

Building

  • Building Type: 0
  • Property Class: R
  • Land Acres: 0000000324
  • Standard Land Use Code: 1001
  • County Land Use Code: 101

Neighborhood

  • School District Name: Amesbury School District
  • School Tax School District: AMESBURY SD
  • Census Tract: 266300

Zoning

  • Zoning: R20

Geography

  • District: 7
  • Parcel: AMES M:79 B:0042
  • Block: 42
  • Municipality: AMESBURY
  • Latitude: 42.8433
  • Longitude: -70.9168

    Address

  • Full Address: 425 Main St
  • Address - House Number: 425
  • Address - Street Name: Main
  • Address - Suffix Type: St
  • State: MA
  • City Name: Amesbury
  • Carrier Code: C011
  • 4-Digit Zip Code: 4100
  • Zip Code: 01913

Valuation

    Tax

  • Tax Year: 2024
  • Tax Amount: $1,630,900

    Appraisal Valuation

  • Standard Deviation: 0.1707
  • Valuation Date: Mar 06, 2024
  • Confidence Score: 78
  • Final Value: 926,182
  • High Value: 1,084,268
  • Low Value: 768,096

    Assessments Valuation

  • Assessed Year: 2024
  • Assessed Total Value: $1,042,800
  • Assessed Land Value: $752,400
  • Assessed Improvements Value: $290,400

    Sales

  • Current Sale Recording Date: Jun 17, 2014
  • Current Sale Price:
  • Current Sale Document Type: O
  • Current Sale Input Document Number: 61700234
Data used for valuation calculations is provided by RealtyHop, and other third party sources

Comparables

Unit
Status
Type
Beds
Baths
ft²
Price/ft²
Asking Price
Listed On
Closing Price
Sold On
HOA + Taxes

About Amesbury Town


Similar Homes for Sale

Currently no similar homes around

Nearby Rentals

Unit for rent at 23 Chester, Amesbury, 01913

$2,400 /mo

  • 1 Bed
  • 1 Bath
  • 903 ft²
23 Chester #UNIT1, Amesbury, 01913 Listing by Allison Gallagher


Frequently Asked Questions

When was property at 425 Main Street built and last sold?
The property at 425 Main Street was built in 1976 and last sold on Jan 1, 1970 for $550,000.
How much is this home worth?
The estimated value of the home located at 425 Main Street is $1,350,750.
What are some comparable homes to 425 Main Street?
There are currently no comparable homes to 425 Main Street.