


50
Map
Video Tour
42498 LONGACRE DRIVE


About This Property
It is the place where summer lingers a little longer... where laughter carries across the pool at sunset... where holidays feel warmer, dinners last later, and ordinary Tuesdays somehow become memories you never forget.
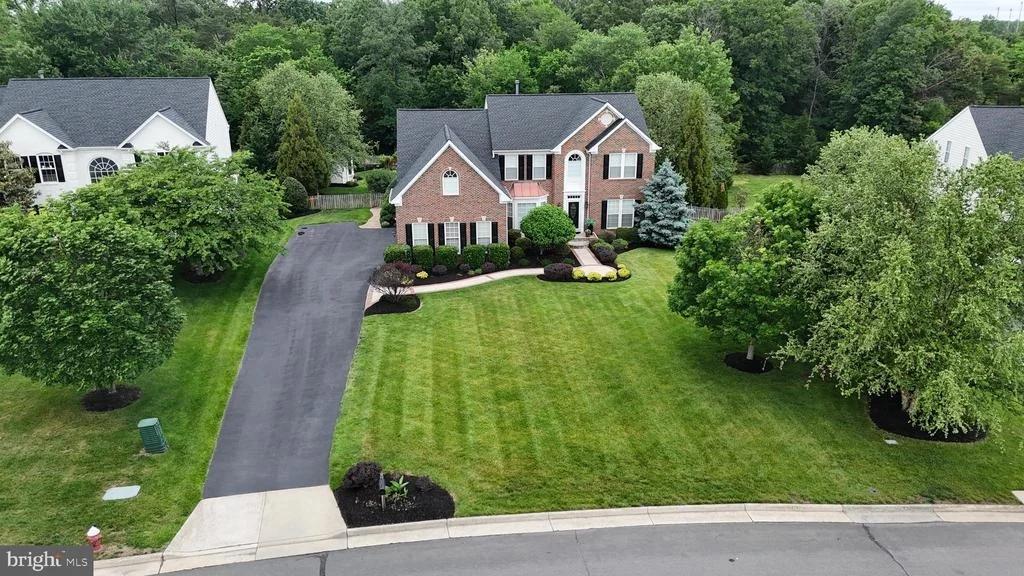
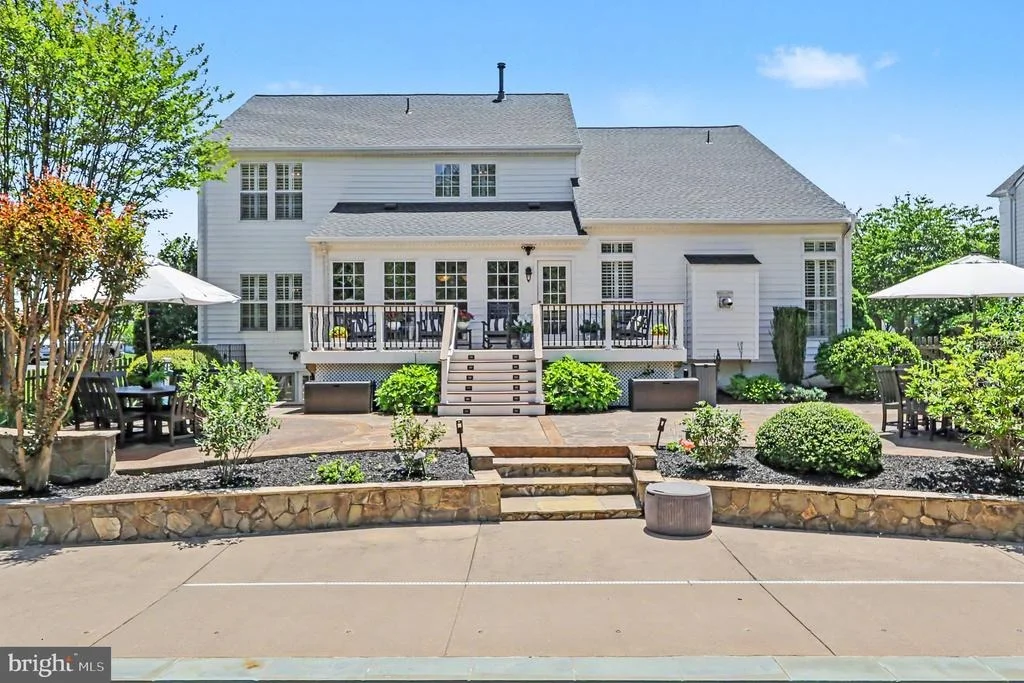
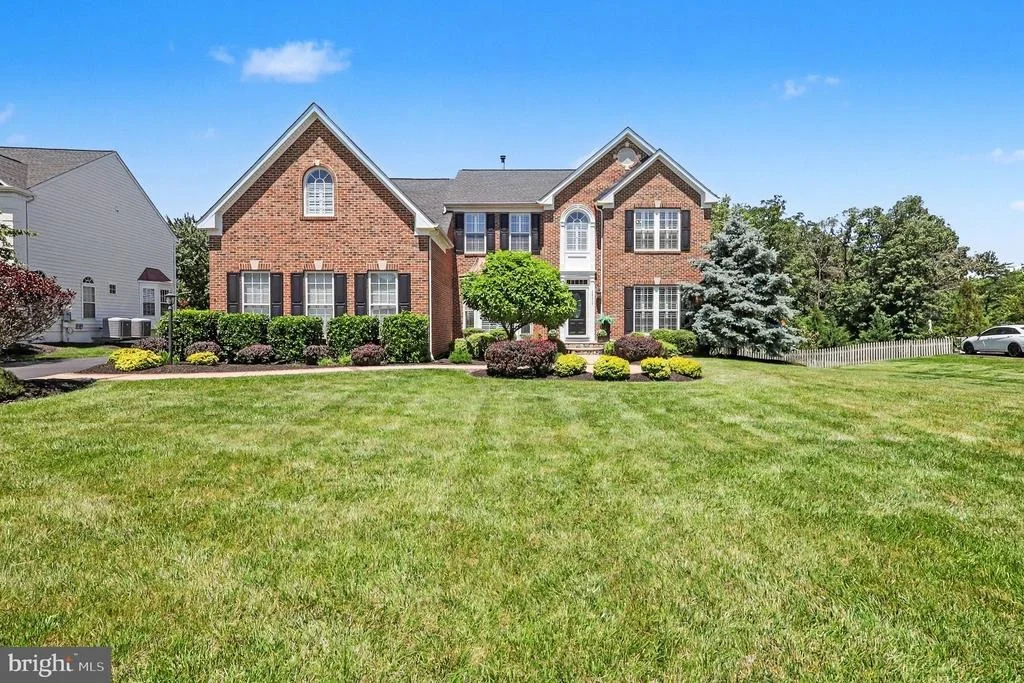
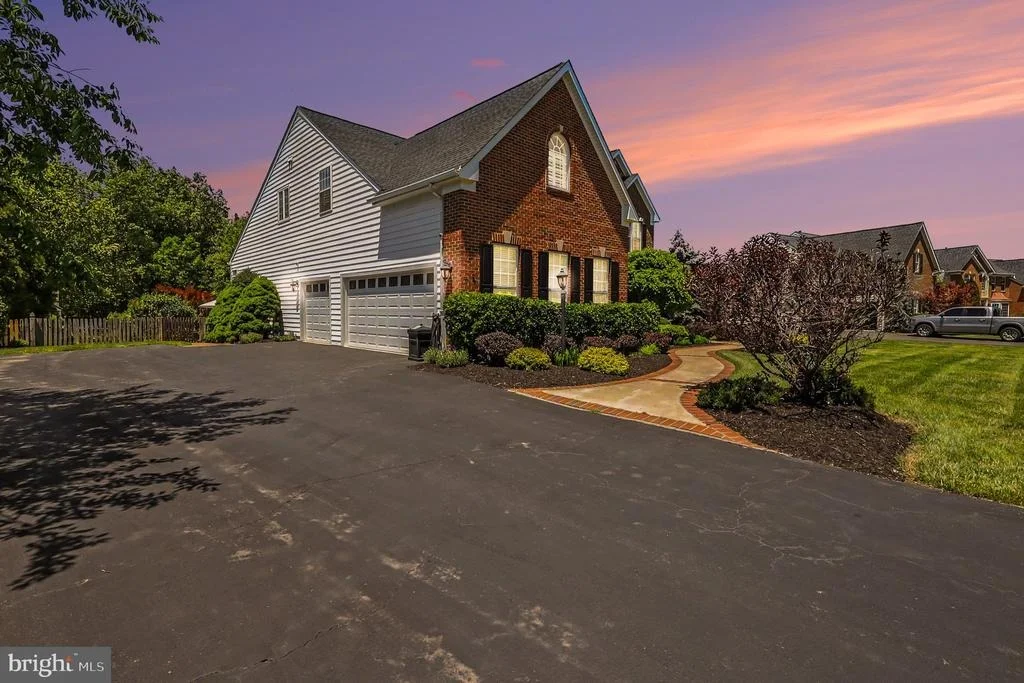
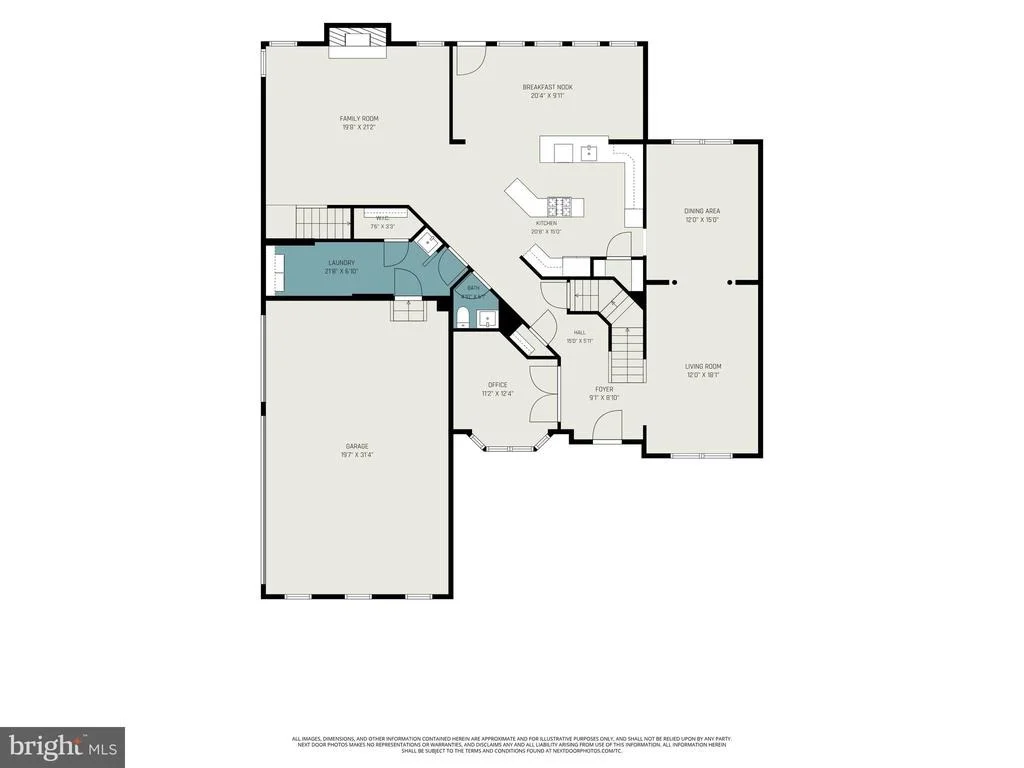
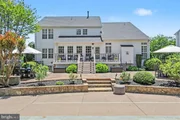
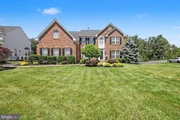
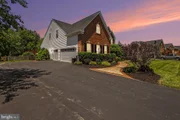
For the first time in over 20 years, this lovingly cared-for Waverly Model is being offered to the next sanctuary keepers lucky enough to call it theirs. With approximately 4,749 square feet across all three levels, this executive brick-front home blends timeless elegance with the kind of warmth that makes people want to stay just a little longer. Tucked against a backdrop of mature trees and featuring a rare 3-car side-loading garage, the setting feels private, peaceful, and worlds away from the pace of everyday life.
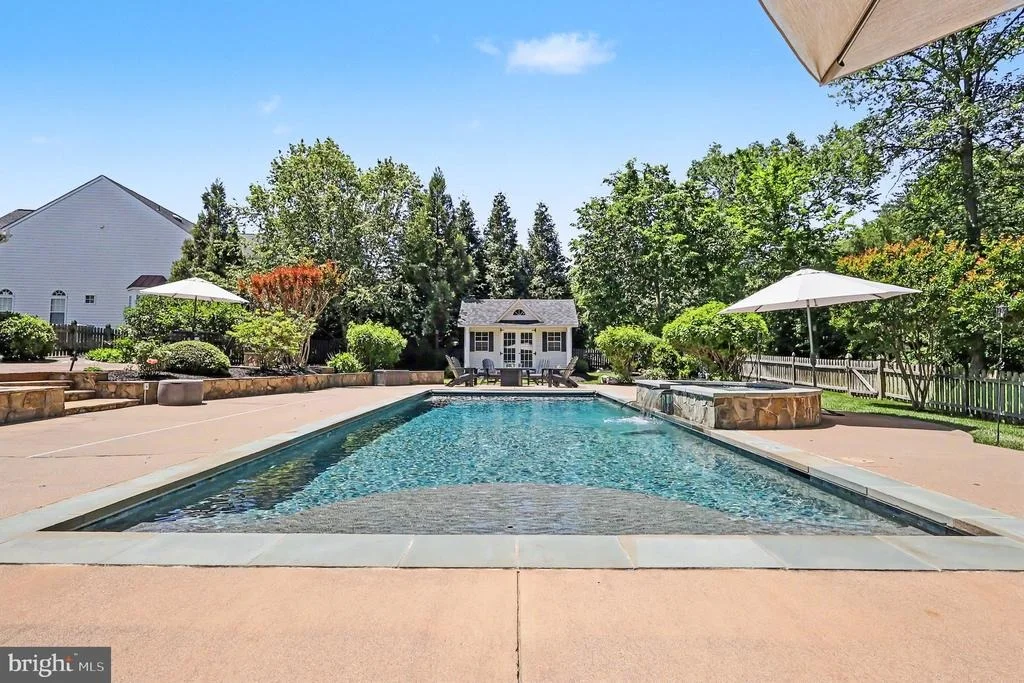
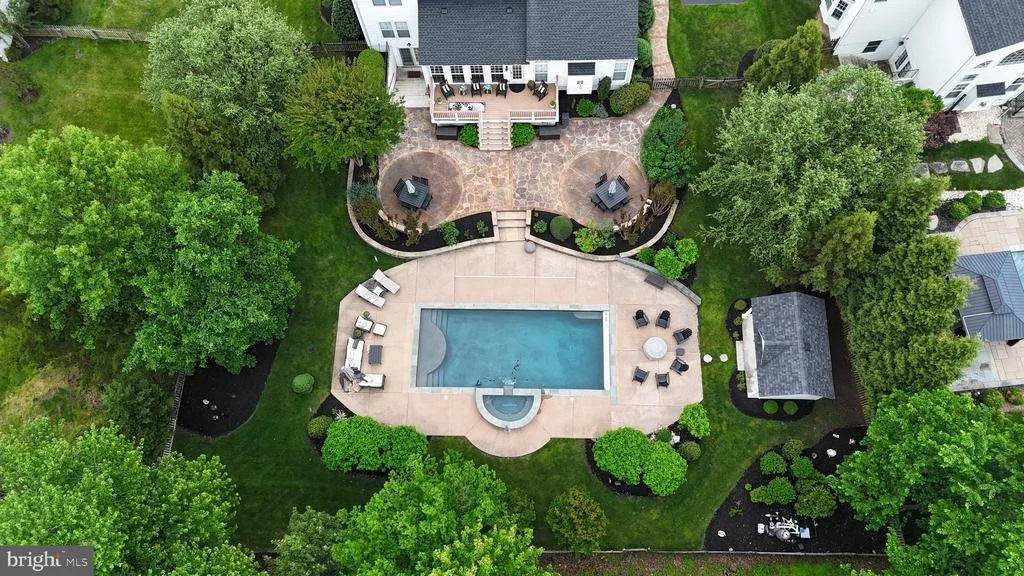
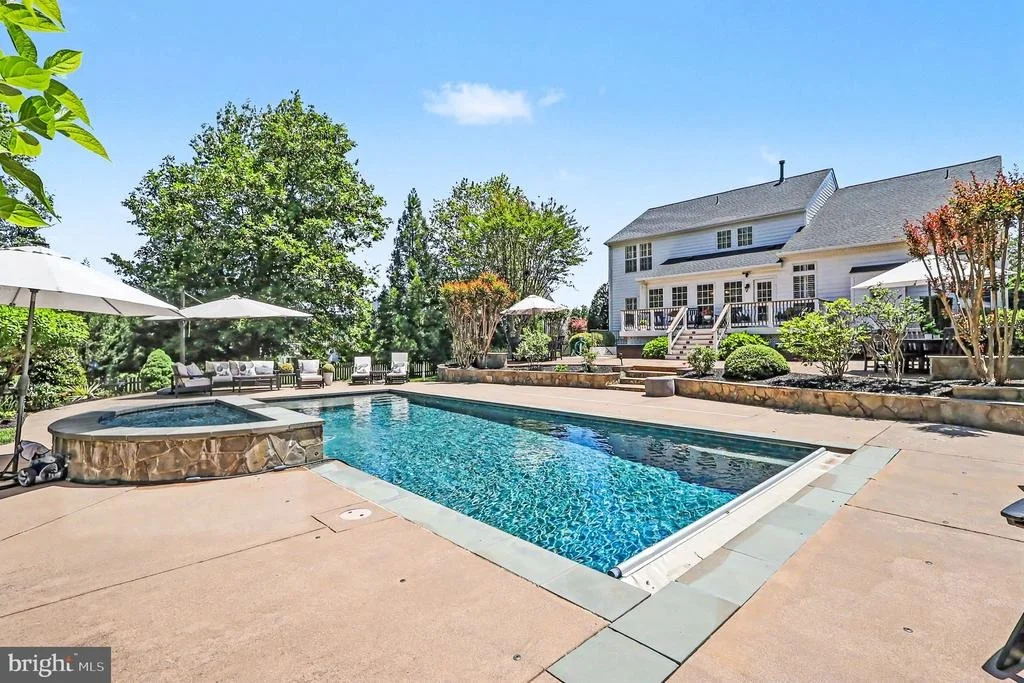
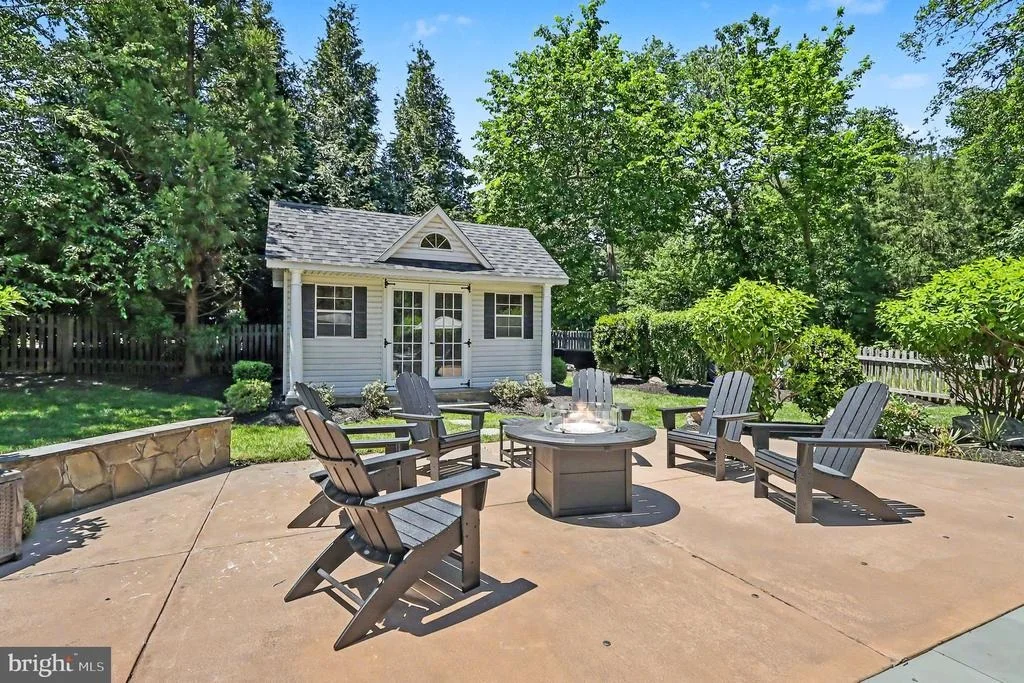
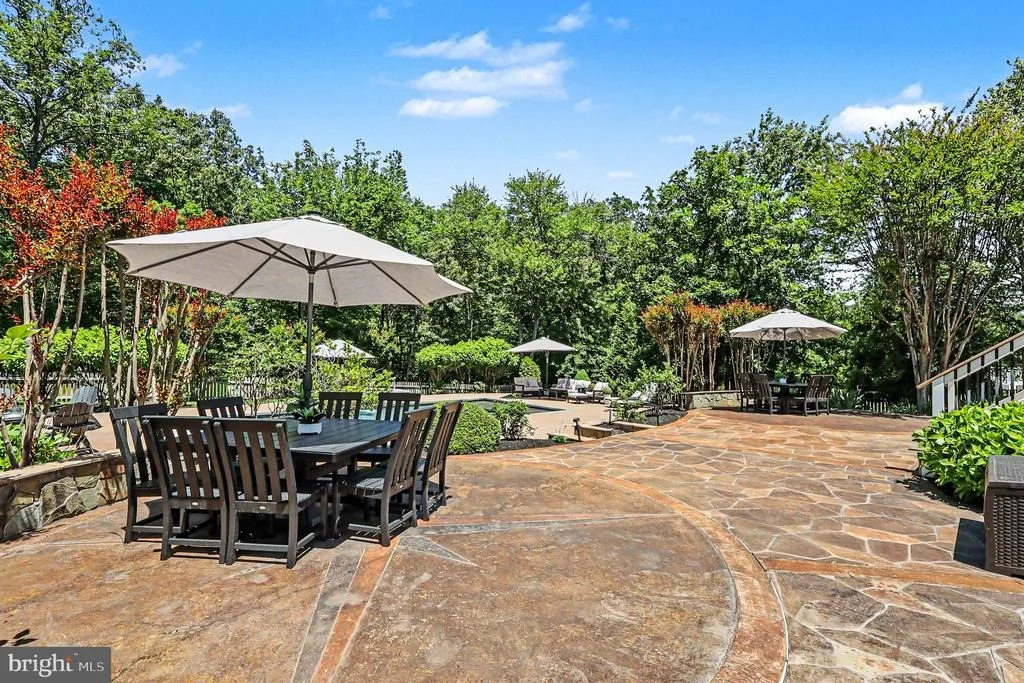
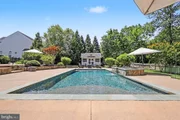
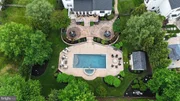
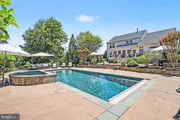
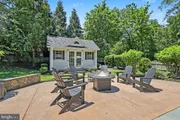
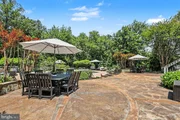
Step into the backyard and the world disappears. The heated saltwater pool and spa, designed, installed, and professionally maintained, feel less like an amenity and more like your own private resort. Surrounded by lush landscaping, elegant hardscaping, and a composite deck made for barefoot summer nights, every inch was thoughtfully planned to create a feeling most homes never achieve: peace.
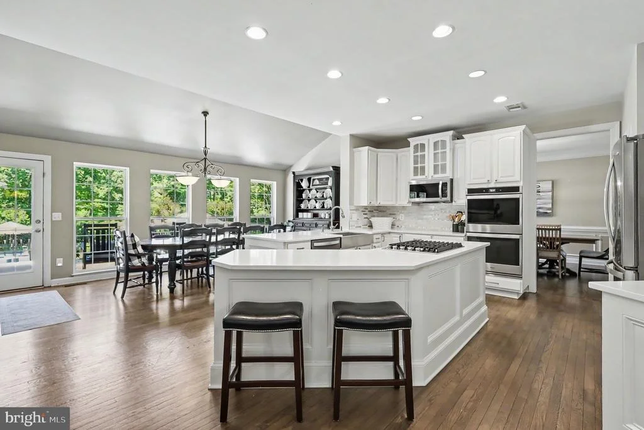
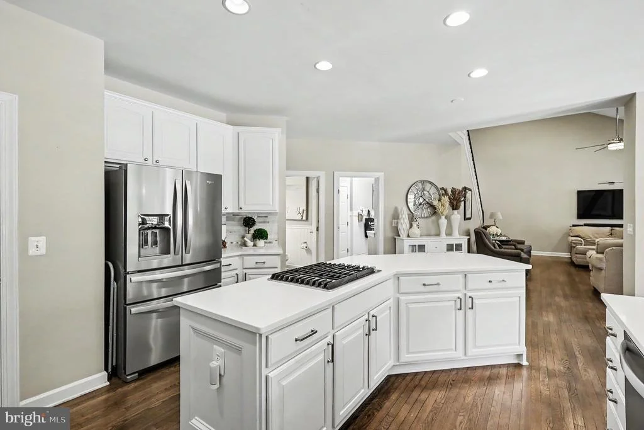
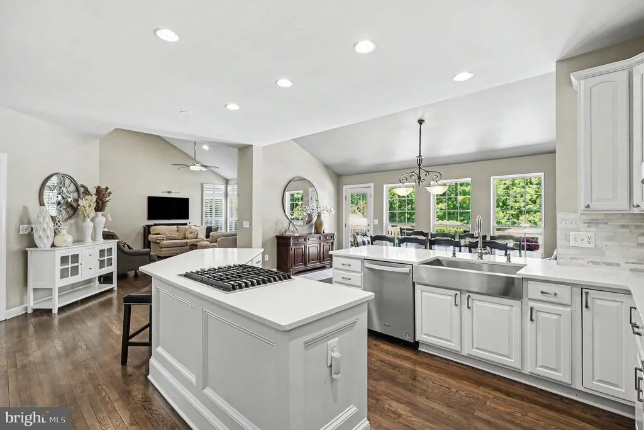
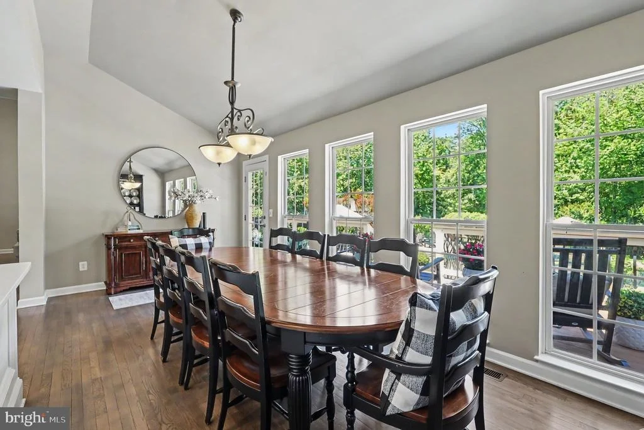
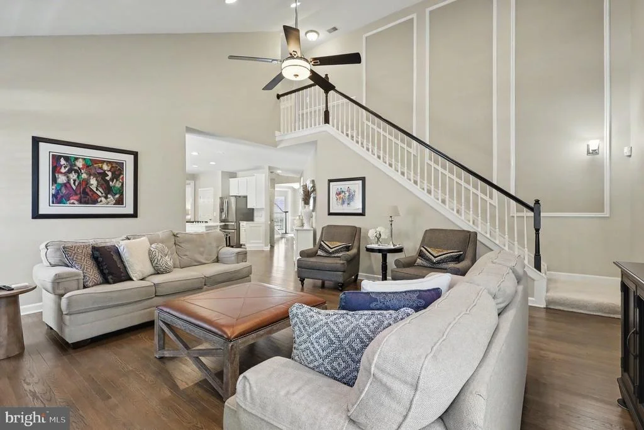
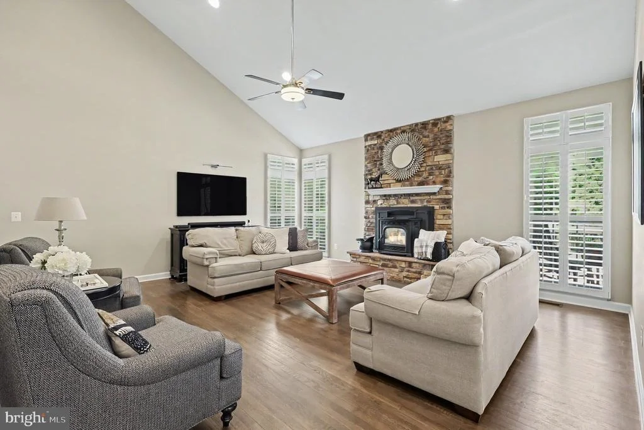
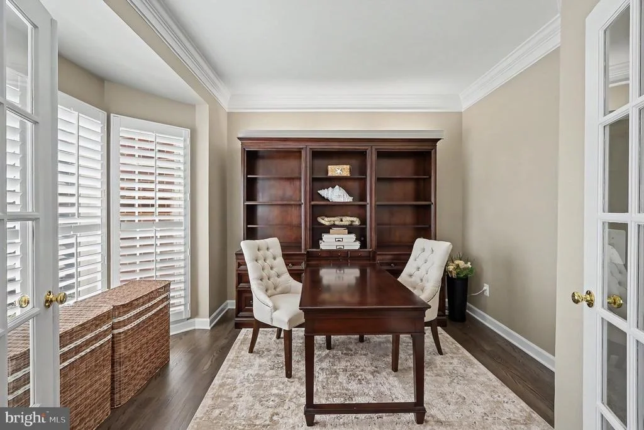
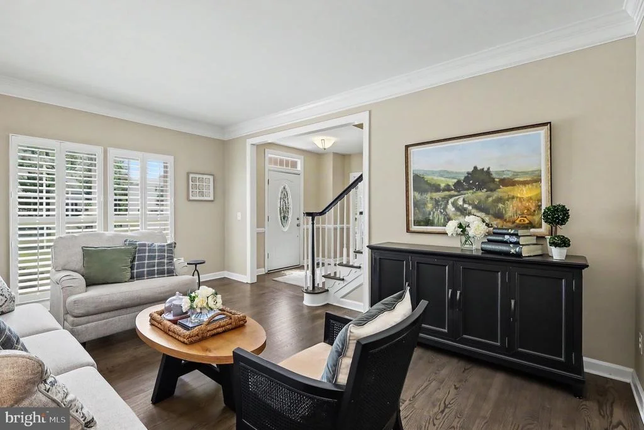
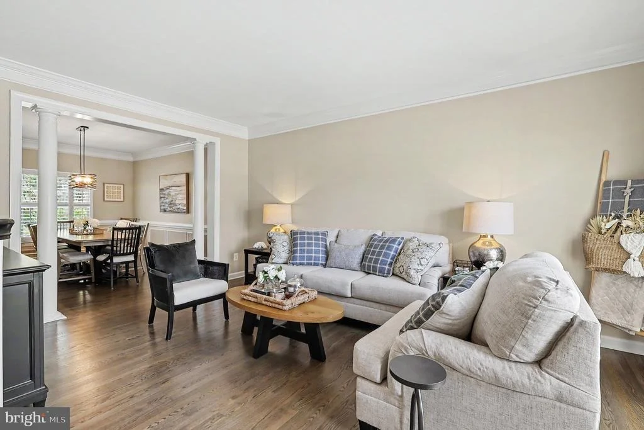
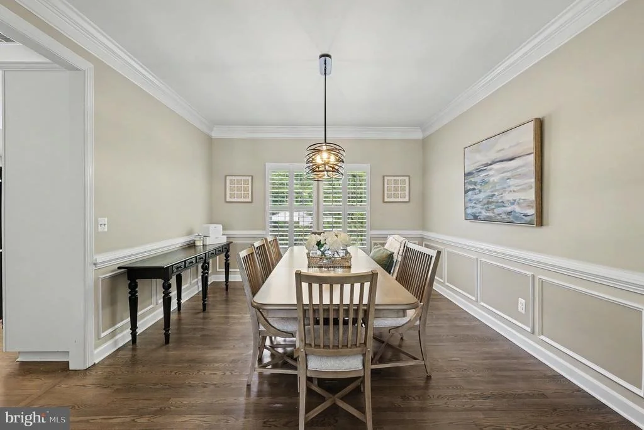
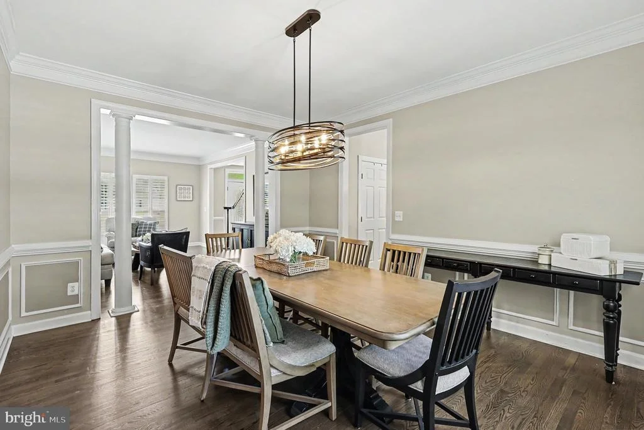
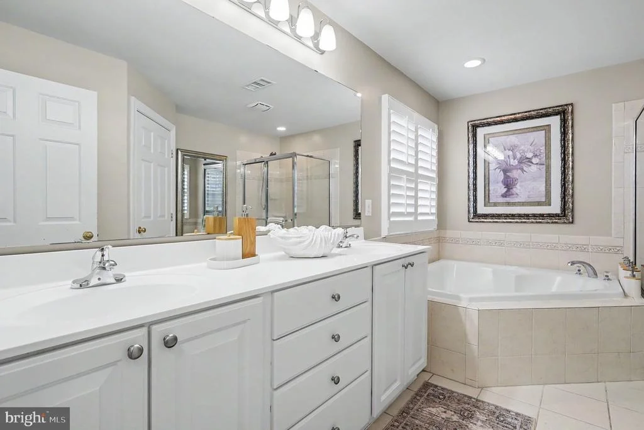
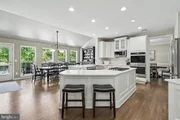
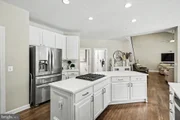
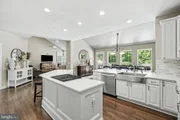
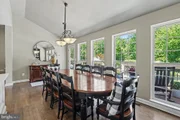
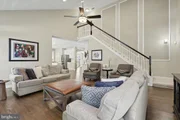
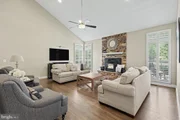
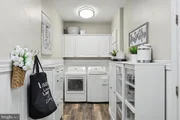
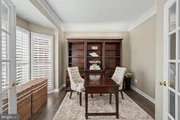
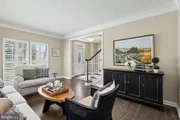
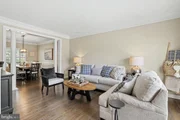
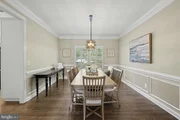
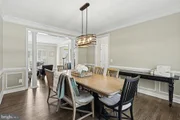
Inside, the home wraps around you with warmth and sophistication. Elegant Plantation Shutters add a timeless, elevated feel throughout the home, while the remodeled kitchen was designed for gathering, with quartz countertops, double ovens, beautiful finishes, and space for everyone to linger just a little longer. The formal dining room waits for candlelit holidays and celebrations. All graced with refinished hardwood floors. The pellet stove glows quietly on snowy January evenings, creating the kind of warmth you feel long before you step inside.
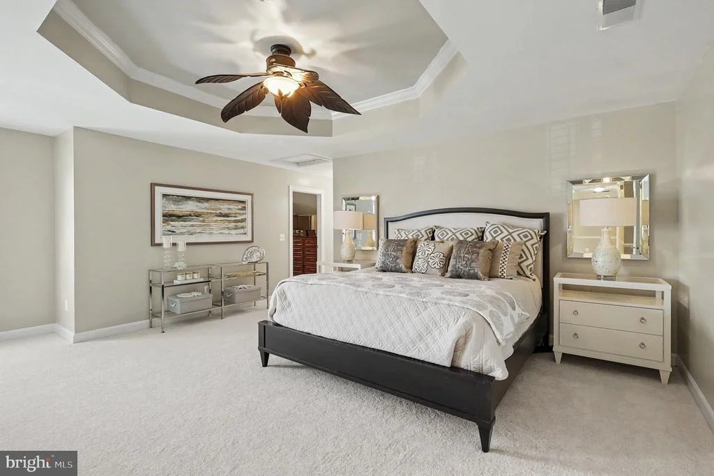
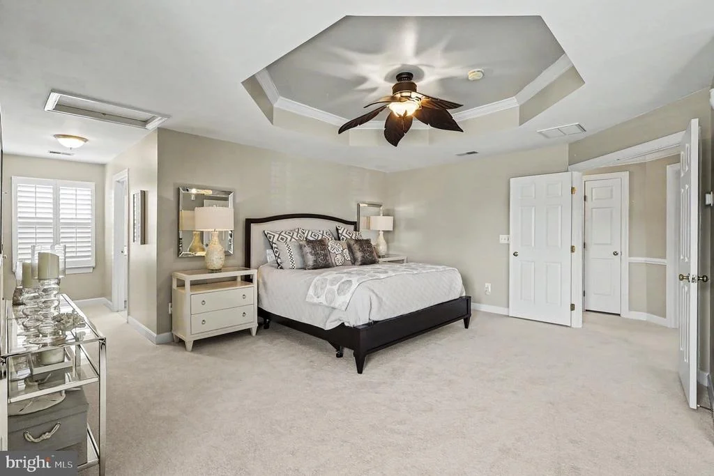
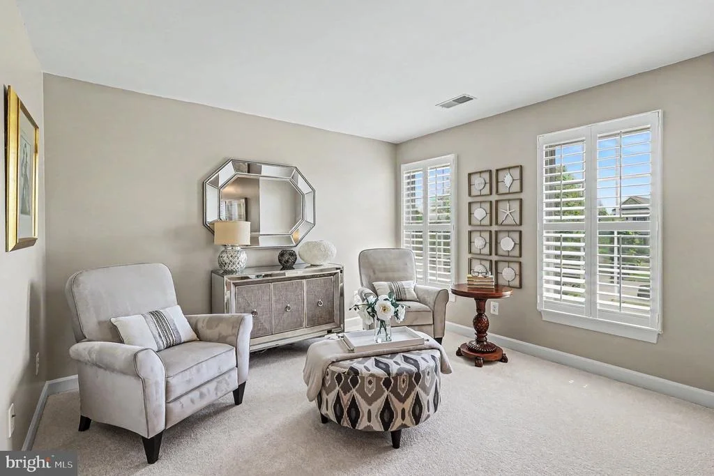
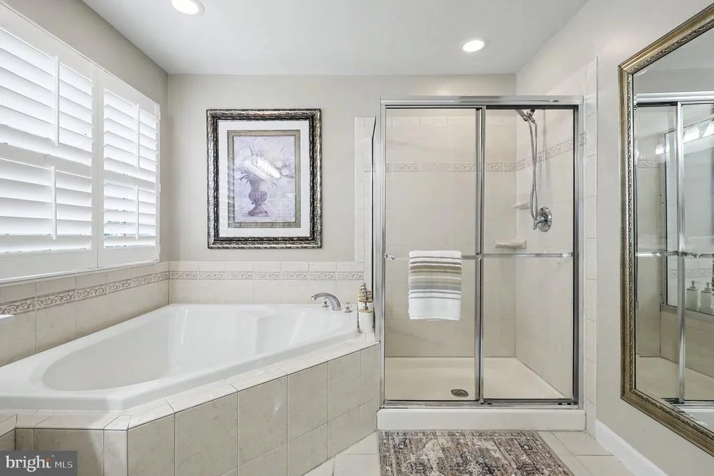
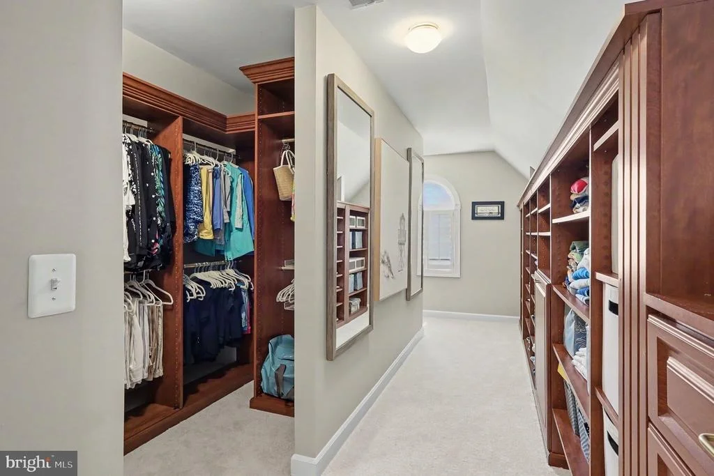
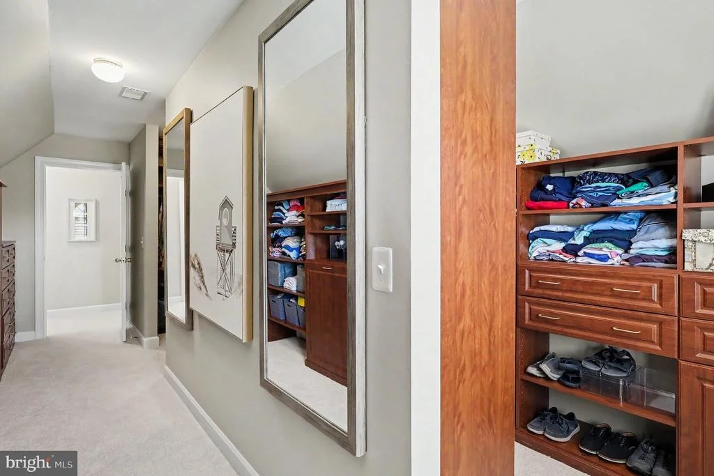
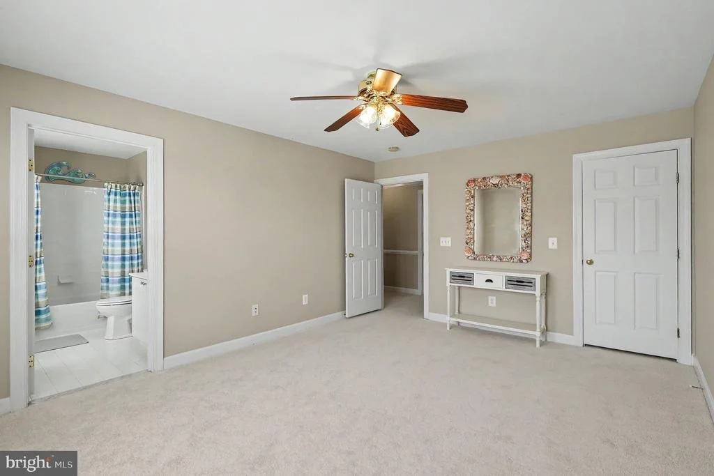
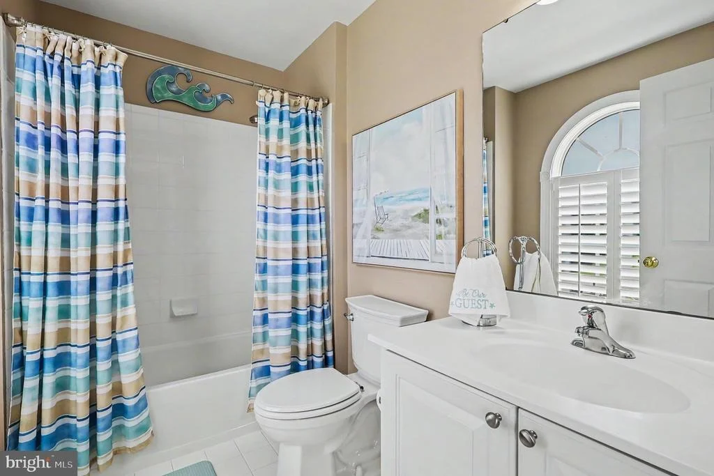
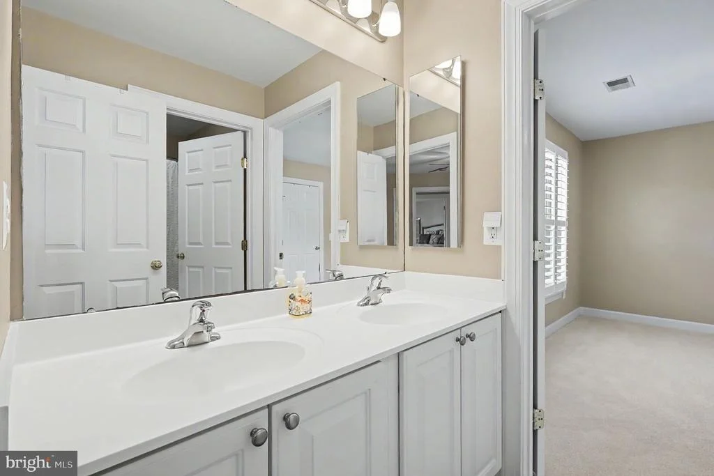
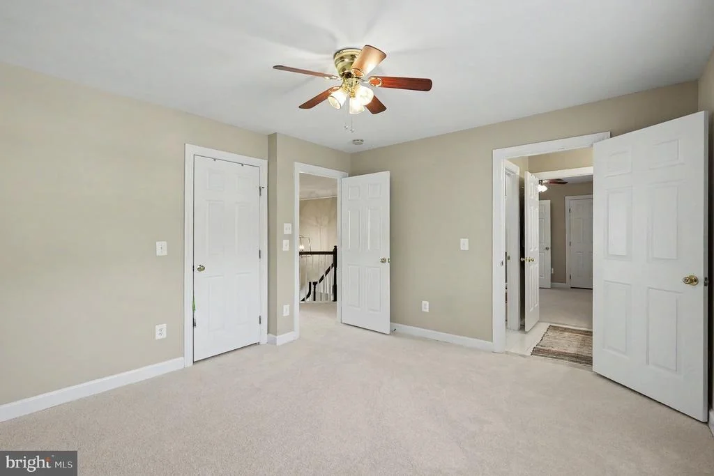
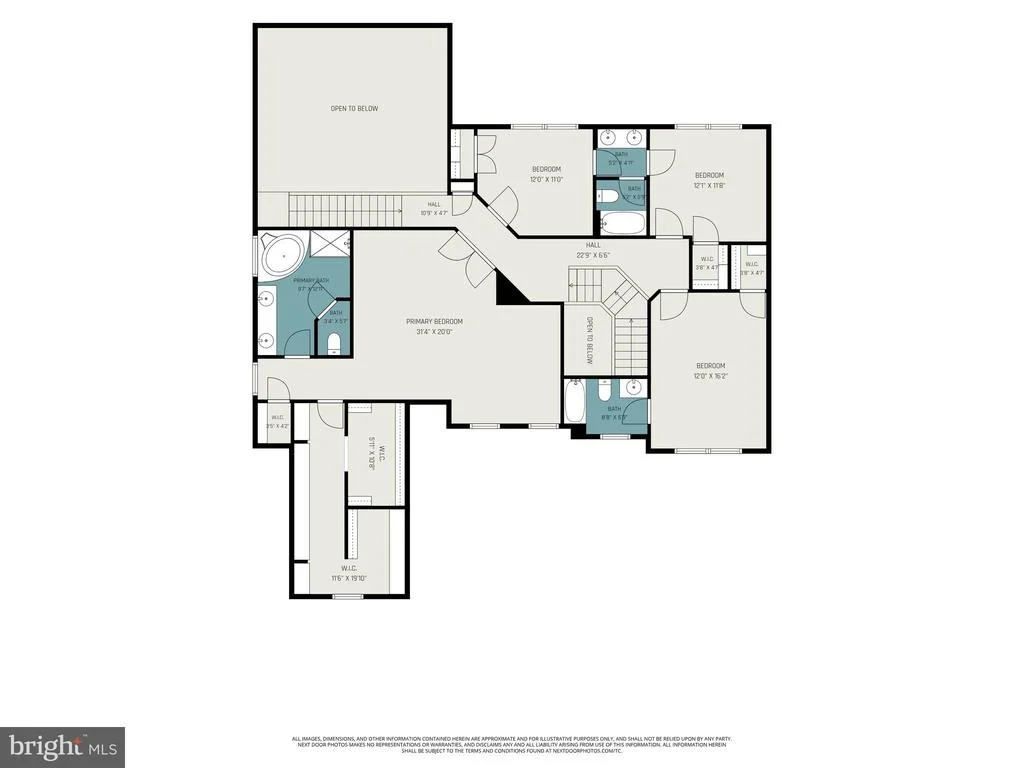
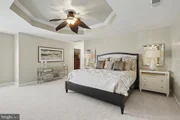
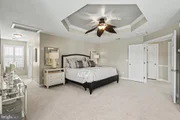
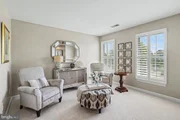
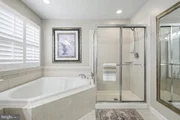
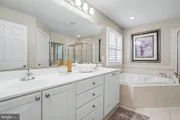
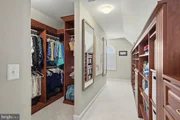
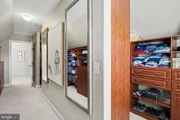
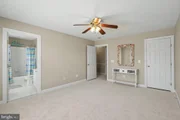
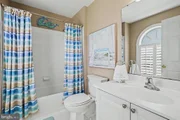
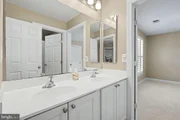
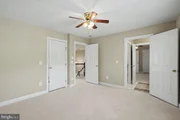
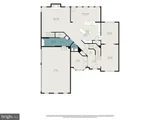
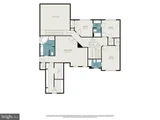
Upstairs, four spacious bedrooms and three full baths offer comfort for everyone. Bedroom #2 features its own ensuite bath, while Bedrooms #3 and #4 are connected by a Jack and Jill bathroom, creating a thoughtful layout that balances privacy and functionality beautifully. The primary suite feels like its own private retreat, complete with a custom closet so expansive it feels almost dreamlike. The primary suite feels like its own private retreat, complete with an inviting sitting area perfect for morning coffee, quiet evenings, or simply escaping the demands of the day. All on brand new carpet for your comfort.
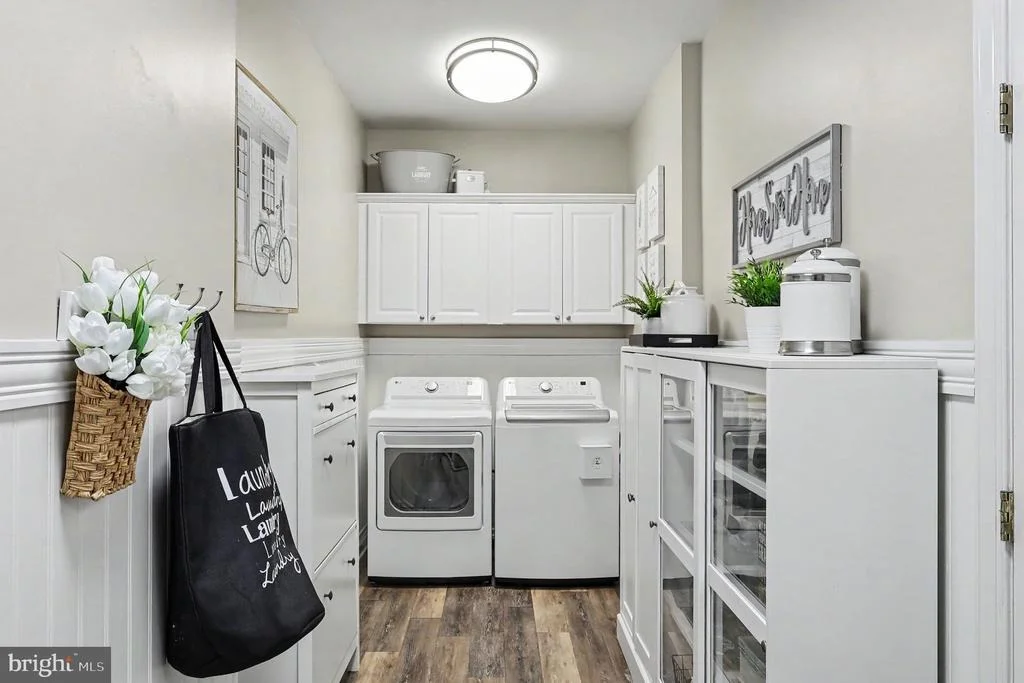
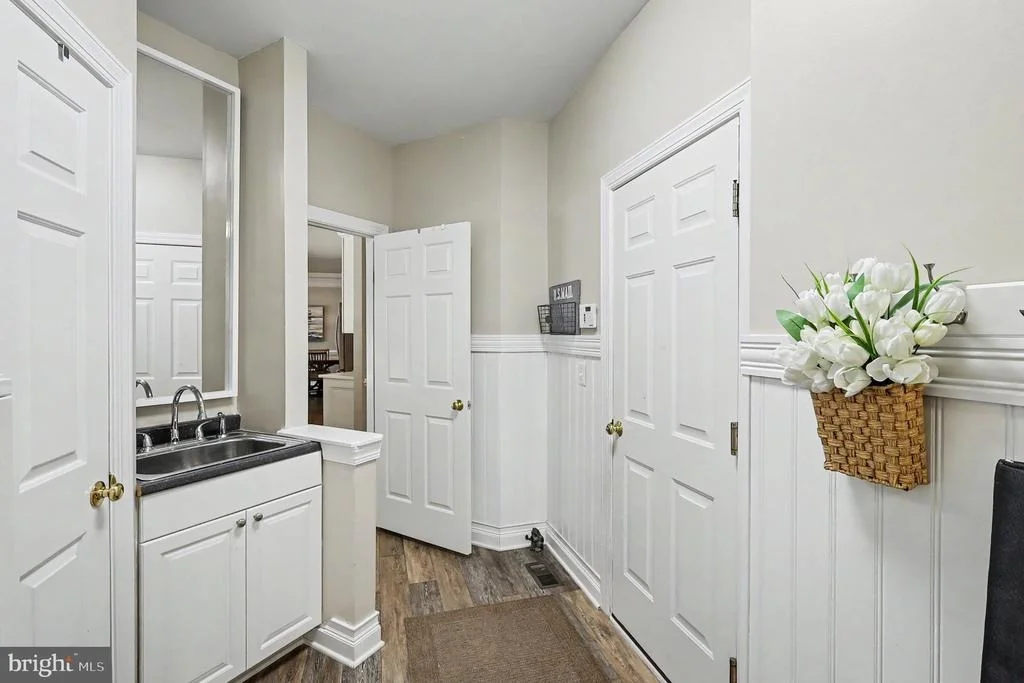
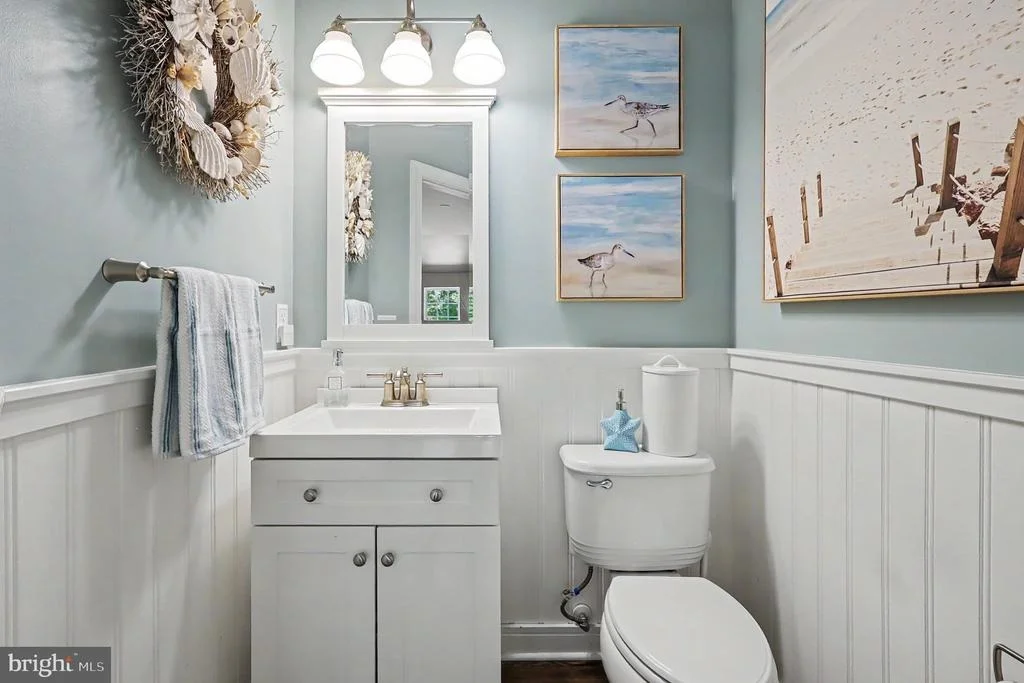
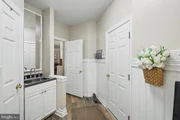
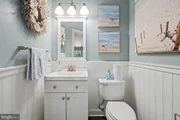
Every room has been updated. Every major system replaced. Every detail considered.
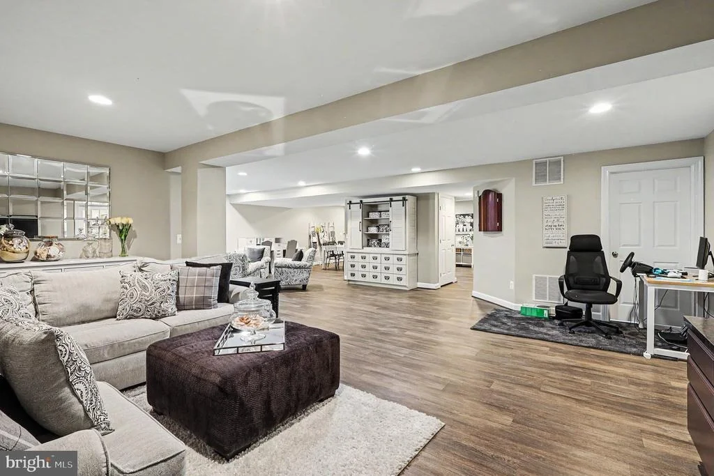
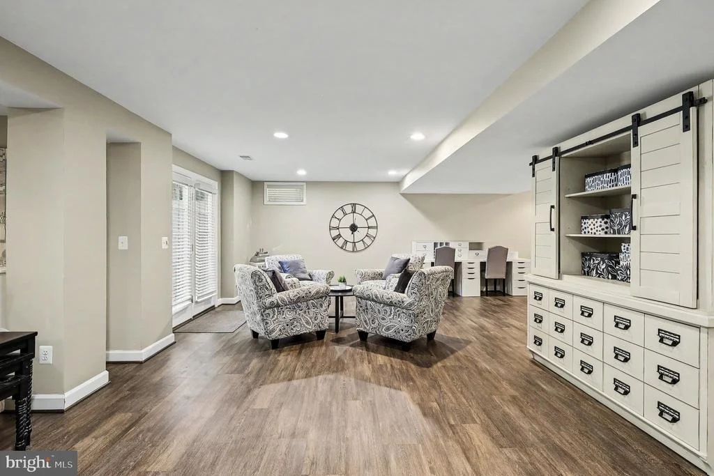
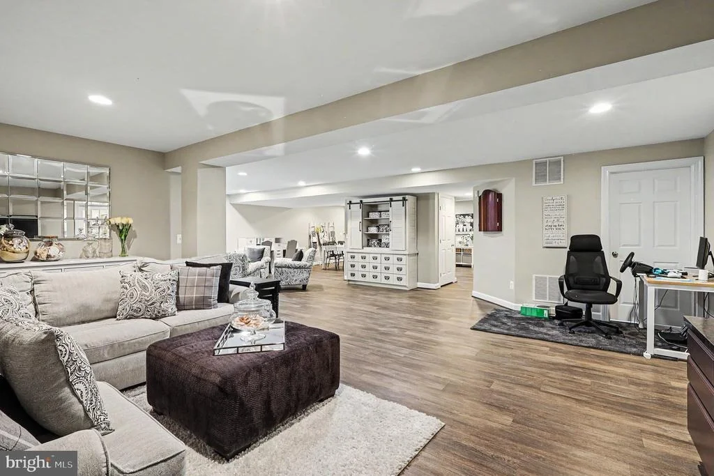
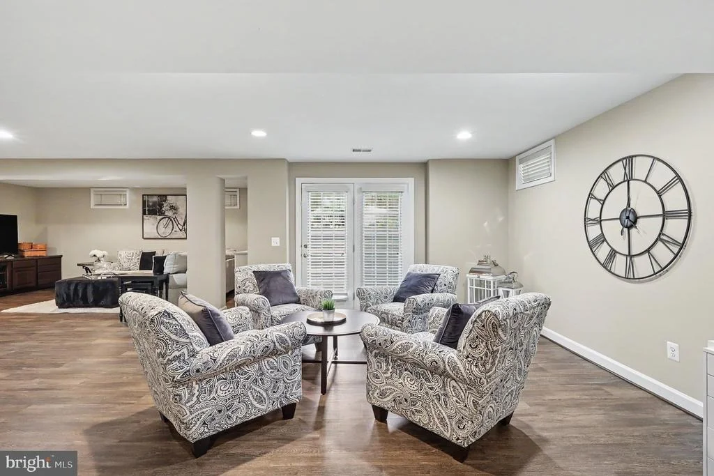
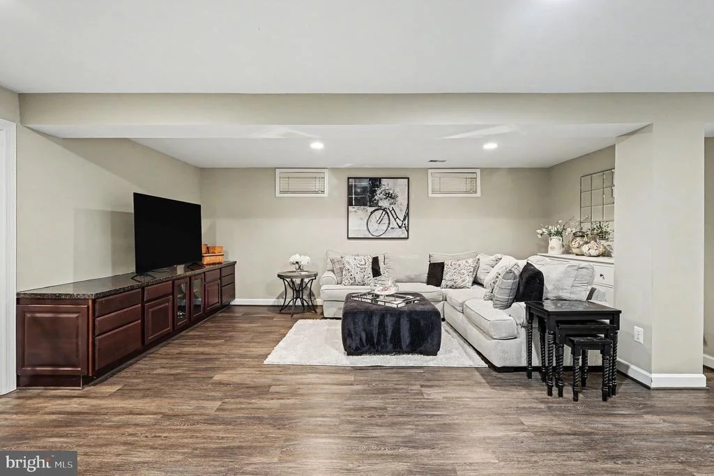
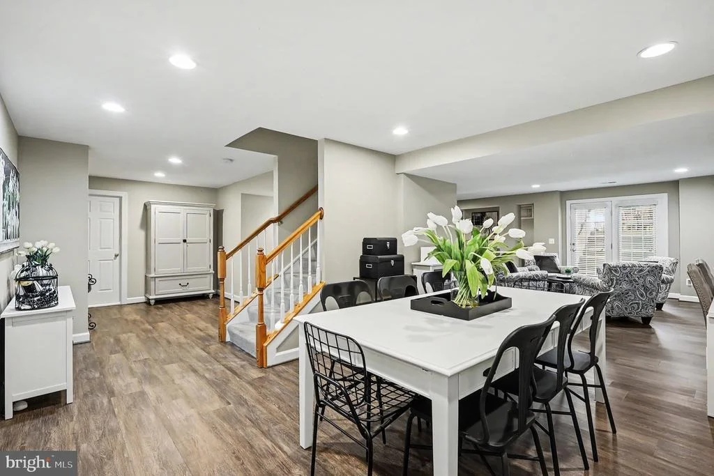
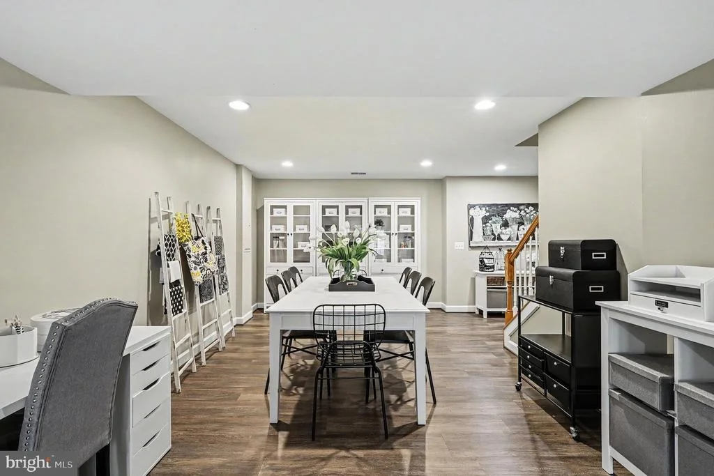
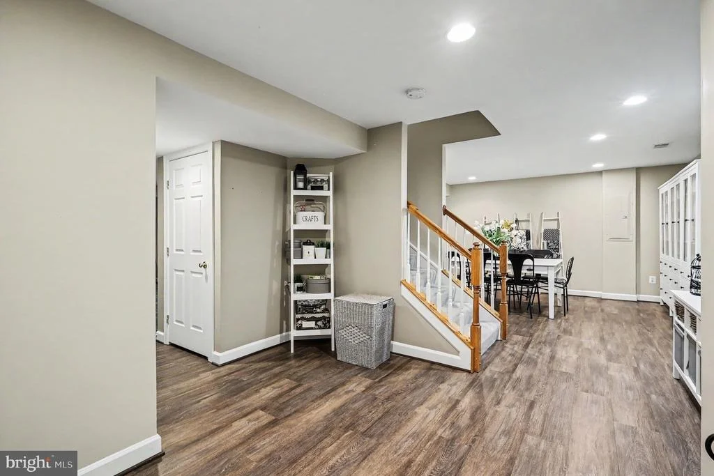
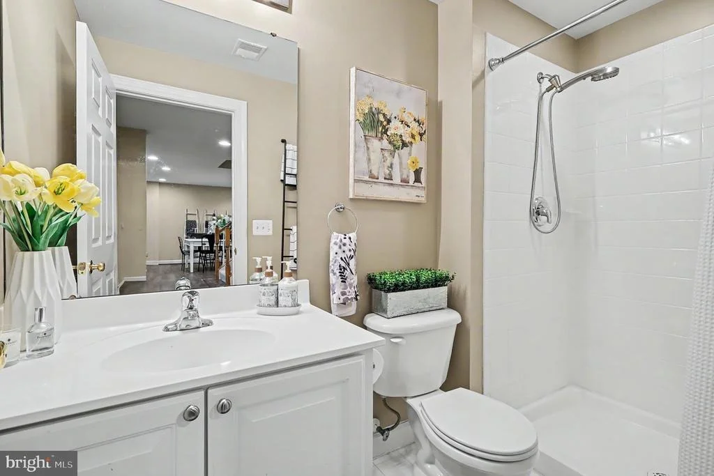
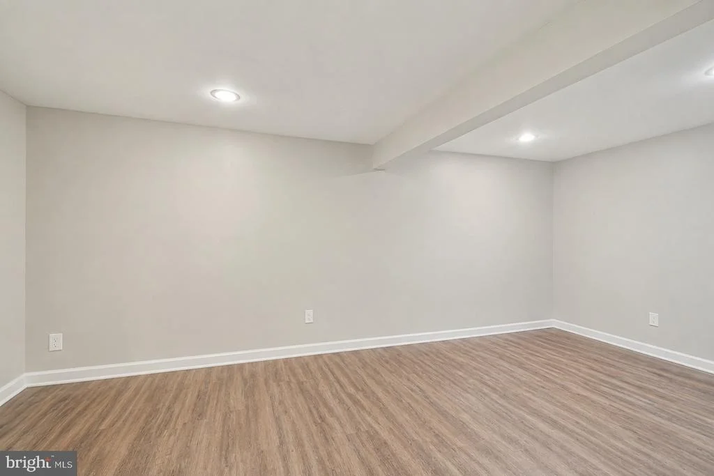
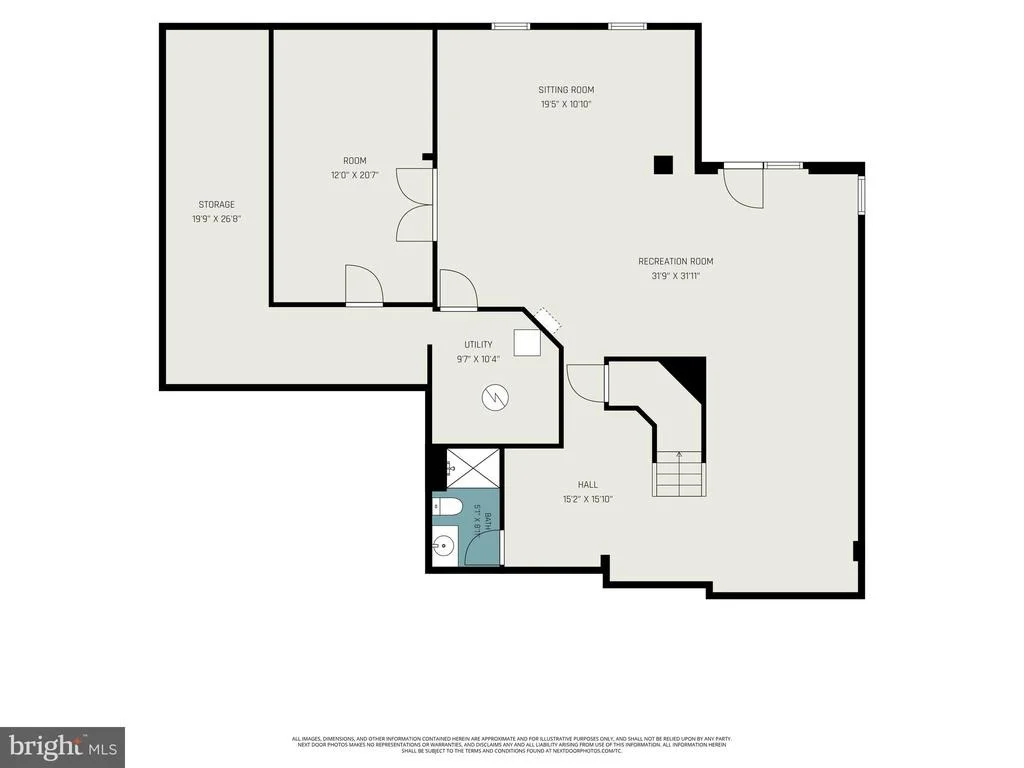
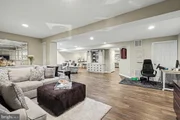
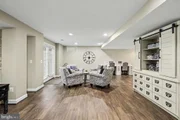
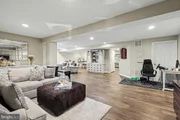
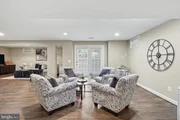
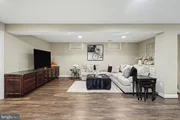
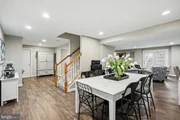
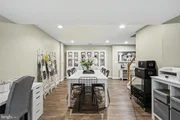
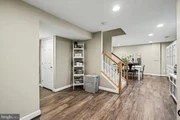
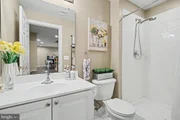
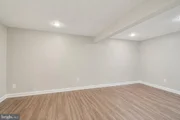
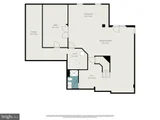
And downstairs? A fully finished lower level built for movie nights, football Sundays, celebrations, sleepovers, and the beautiful chaos of a life well lived. With a full bath and generous flexible space, the lower level can easily become a second home office, private guest suite, fitness studio, or all three at once. It is the kind of space that adapts beautifully to every season of life.
This is more than a house. It is the backdrop for the life you have been waiting to live here in the amenity rich community of South Riding. Golf Club Membership available.
Everything has already been done for you.
Roof 2022 with transferable warranty
Hot Water Heater 2021
First Floor interior and exterior A/C late 2021
Second Floor HVAC interior/exterior 12/25 with transferable warranty
First Floor Heat 2026 with transferable warranty
Payment Calculator
Your Estimated Monthly Payment
Cap Rate Calculator
What does this mean?
Based on our analysis, the cap rate of this property is 1.25%. A negative cap rate indicates that the property might not be feasible as an income-producing asset. The median cap rate for a near zip code 11238 is 4.23%.
How much can I actually make?
Actual monthly rental income may vary between $4,760 and $7,140 depending on unit-specific characteristics. You can change the amount using the slider to further explore.
How is cap rate calculated?
Cap Rate = Net Operating Income (NOI) / Property Asset Value.
When calculating the cap rate, we assume 100% occupancy. Leverage (mortgage) is not considered.
Cap Rate provided by RealtyHop and RentHop, learn more about cap rate here.
Price History
Property Highlights
Building Info
Comparables
Status
Price/ft²
Listed On
Sold On
About South Riding
Similar Homes for Sale
Currently no similar homes aroundNearby Rentals
$5,500 /mo
- 3 Beds
- 3 Baths
- 3,613 ft²
$3,425 /mo
- 3 Beds
- 3 Baths
- 2,850 ft²

Samson Properties
Last Updated: 5 hours ago
Data Source: Bright MLS , MLS# VALO2125998





 Your Privacy Choices
Phone: 425-283-2930
Address: 335 Madison Avenue, New York, NY 10017