Check Availability
$1,349,000
● House - For Sale

42489 Bear Loop

Big Bear, CA 92314
bedrooms
3 Beds
bathrooms
2 Baths
square feet
2,854 Ft²
$6,624
Est. Monthly

About This Property

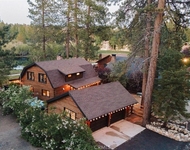
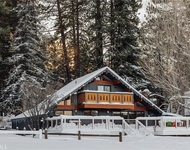
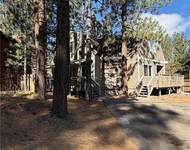
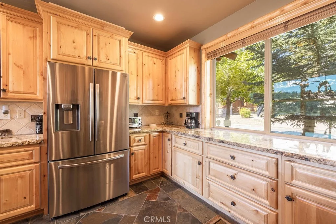
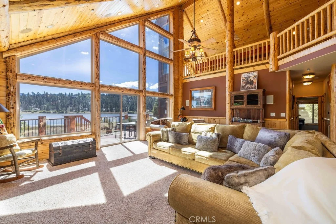
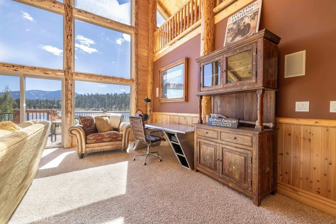
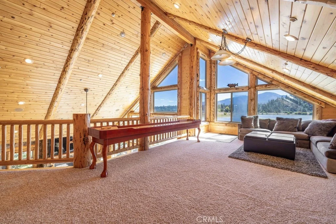
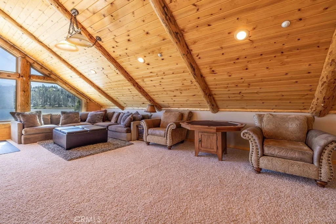
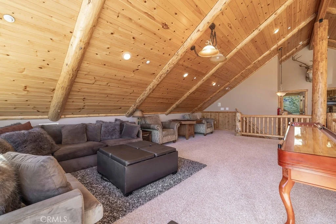
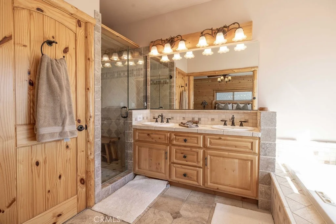
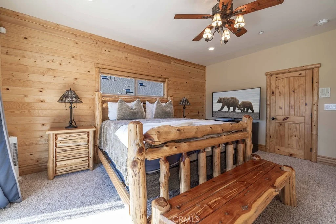
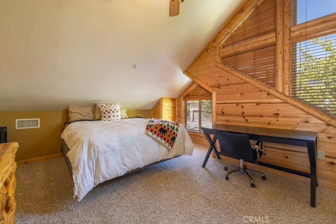
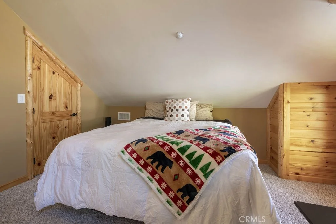
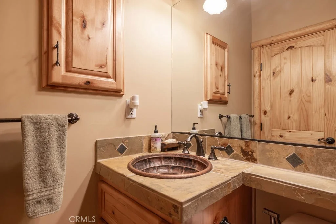
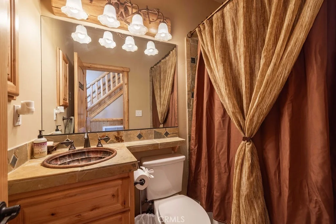
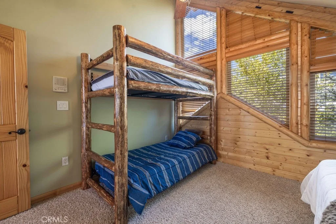
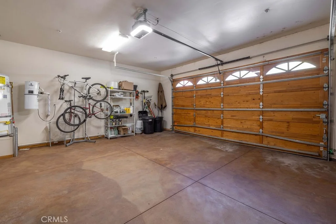
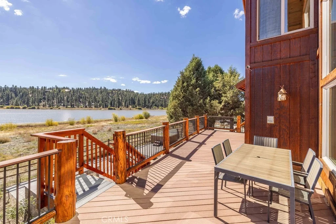
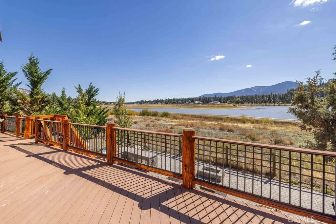
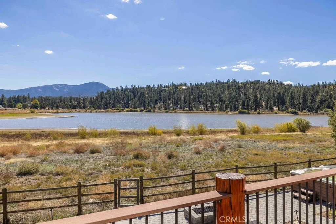
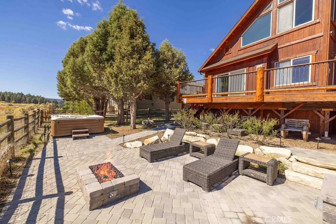
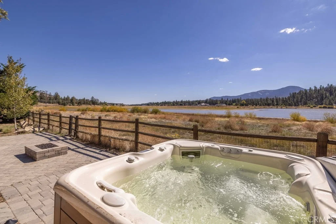
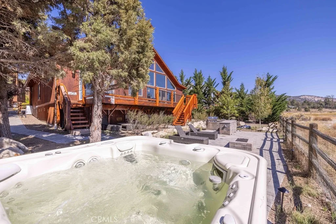
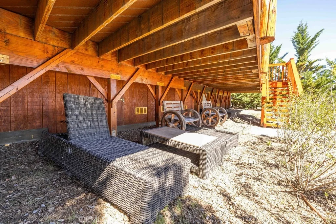
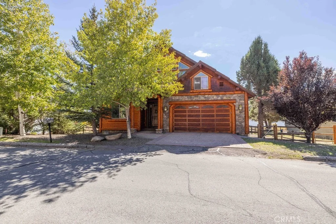
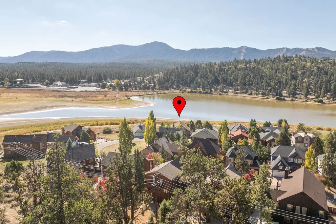
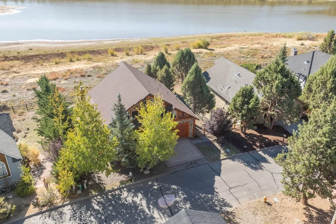
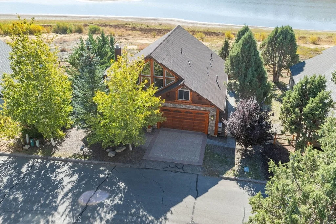
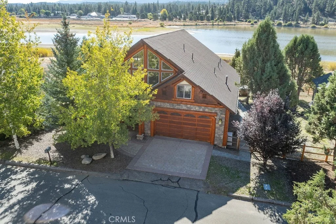
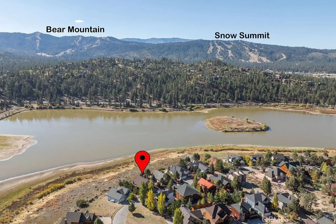
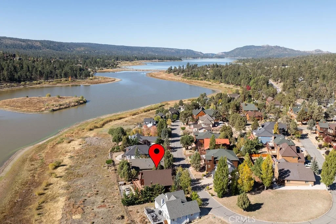
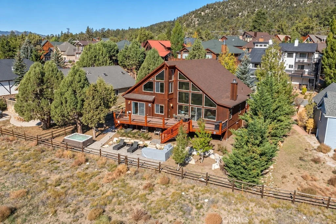
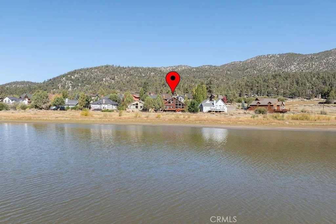
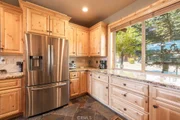
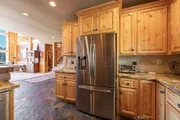
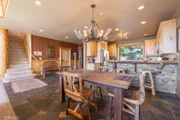
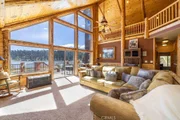
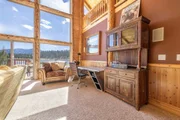
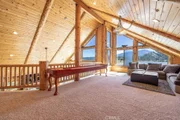
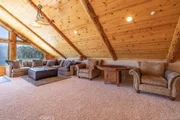
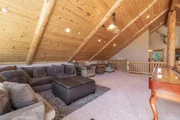
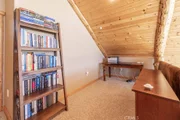
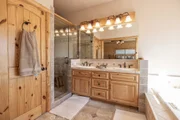
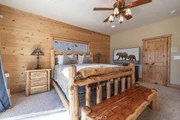
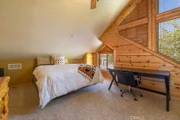
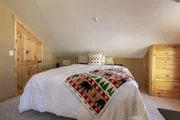
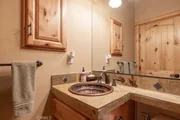
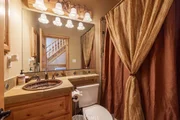
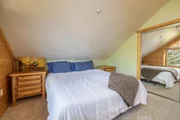
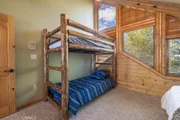
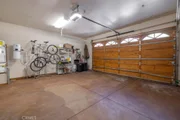
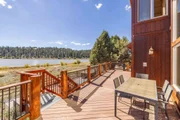
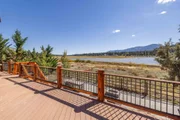
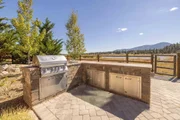
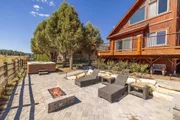
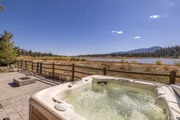
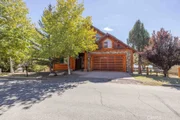
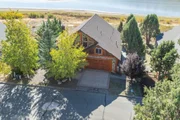
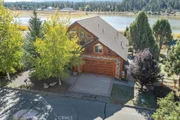
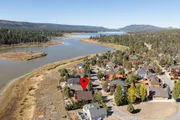
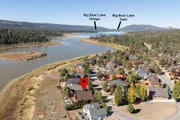
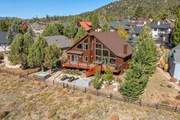
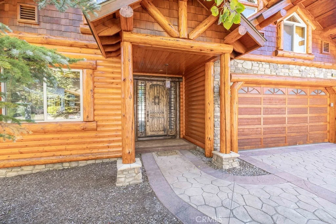
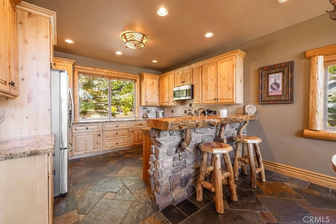
Exquisite and charming Log Style Custom Home that backs up to Baker's Pond and checks all the boxes with incredible Lake and Mountain views at wall of windows. Attention to detail w/extensive use of tiger striped logs and T&G throughout, vaulted beamed ceilings. Featuring Smart home technology w/remote lighting, central heating/A/C, garage door, spa and surveillance via cell phone. Whole house central vacuum, alarm system and 50-A/220-V (Tesla) outlet. Built-in surround sound at living room. Stainless steel Appliances. Main Floor Master Bedroom with ensuite full bath. Tastefully decorated w/high end mountain themed furnishings. Enjoy the views with your morning coffee on the large low maintenance deck. Spa is off deck. Fenced backyard & Oversized attached 2-Car Garage. New exterior stain, Southern exposure. This must-see property will not disappoint. Great opportunity as full-time home to live/work from, second home or investment property. Great location near the Lake, 2.9 miles to Snow Summit, and 3.9 miles to the Village for dining and entertainment.
Unit Size
2,854 Ft²
Days on Market
11 days
Land Size
0.24 acres
Price per sqft
$473
Property Type
House
Property Taxes
-
HOA Dues
-
Year Built
2006

Listed By

KENNETH SIMONDS
KENNETH SIMONDS
KELLER WILLIAMS REALTY

Payment Calculator

Cap Rate Calculator

Last updated: 11 days ago (CRMLS #IG26219897)

Price History

Date / Event Date Event Price
Oct 9, 2026 Listed by KELLER WILLIAMS BIG BEAR $1,349,000
Listed by KELLER WILLIAMS BIG BEAR
Nov 3, 2021 No longer available -
No longer available
Oct 27, 2021 In contract -
In contract
Oct 21, 2021 Listed by KELLER WILLIAMS REALTY $1,249,900
Listed by KELLER WILLIAMS REALTY
Exquisite and charming Log Style Custom Home that backs up to Baker’s Pond and checks all the boxes with incredible Lake and Mountain views at wall of windows. Attention to detail w/extensive use of tiger striped logs and T&G throughout, vaulted beamed ceilings. Featuring Smart home technology w/remote lighting, central heating and A/C, and surveillance via cell phone. Whole house intercom, central vacuum, alarm system and 50-A/220-V (Tesla) outlet. SS Appliances. Main Floor Master Bedroom with ensuite full bath. Tastefully decorated w/high end mountain themed furnishings. Enjoy the views with your morning coffee on the large low maintenance deck. Spa is off deck. Fenced backyard & Oversized attached 2-Car Garage. Southern exposure. This must-see property will not disappoint. Great opportunity as full-time home to live/work from, second home or investment property. Great location near the Lake, 2.9 miles to Snow Summit, and 3.9 miles to the Village for dining and entertainment. The manager has listed the unit size as 2854 square feet.
Apr 13, 2018 Sold
Sold
Show More

Property Highlights

Garage
Air Conditioning
Fireplace
Parking Details
Has Garage
Attached Garage
Parking Features: Concrete, Garage
Garage Spaces: 2
Interior Details
Full Bathrooms: 2
Interior Features: Breakfast Bar, Central Vacuum, Eat-in Kitchen, MainLevelPrimary
Appliances: Dishwasher, Disposal, Gas Oven, Gas Range, Microwave, Refrigerator
Flooring Type: Carpet, Tile
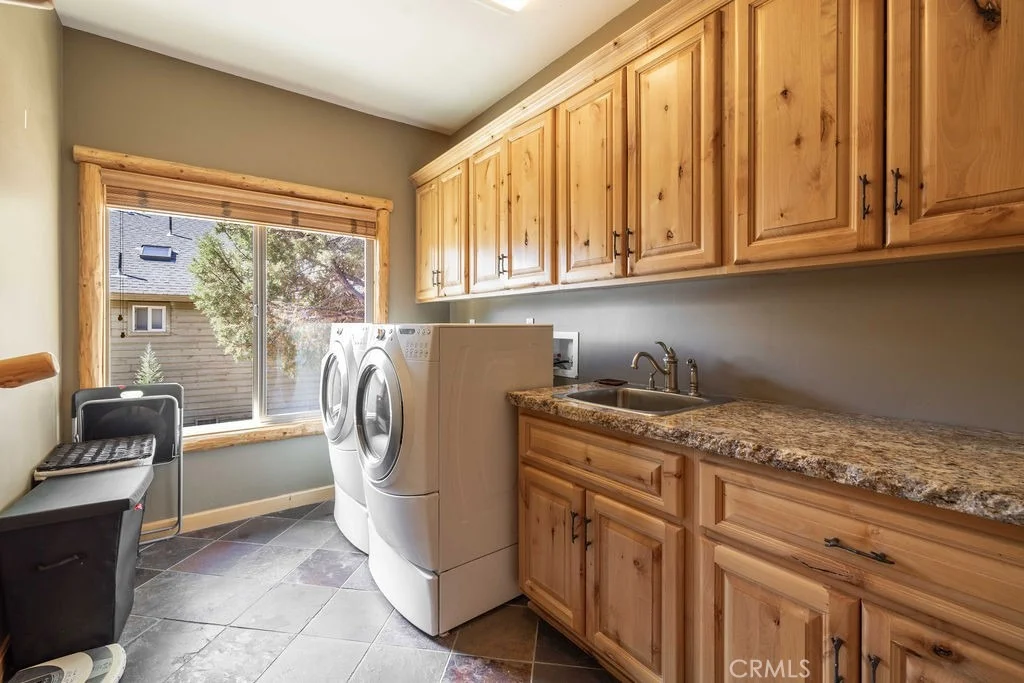
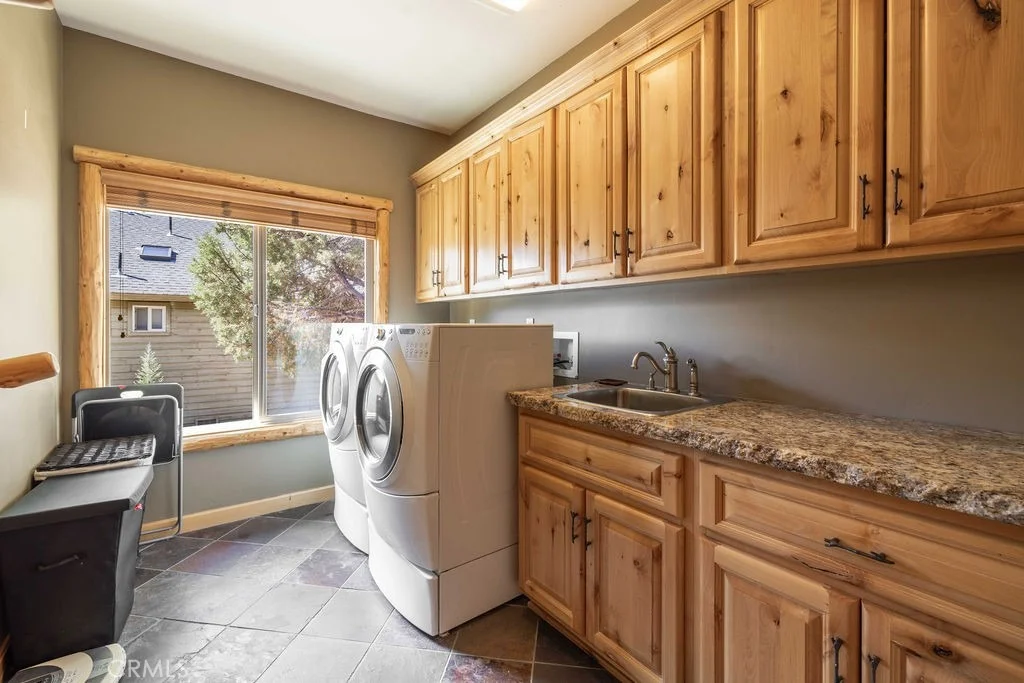
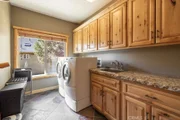
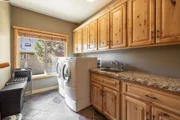
Laundry Features: Washer Hookup, Gas Dryer Hookup, Laundry Room
Has Fireplace
Fireplace Features: Gas, Living Room, Bedroom, Wood Burning
Exterior Details
Square Footage: 2854
Square Footage Source: $0
Security Features: Security System
Architectural Style: LogHome
Year Built Source: Assessor
Year Built: 2006
Levels: Two
Window Features: Double Pane Windows
Pool Features: None
Lot Features: Level
Lot Size Area: 10500
Lot Size Units: Square Feet
Lot Size Acres: 0.241
Lot Size Square Feet: 10500
Tax Lot: 14
Water Source: Public
Utilities Details
Cooling Type: Central Air
Heating Type: Central, Fireplace(s), Natural Gas, Wood
Sewer : Public Sewer

Building Info

Overview

    General

  • Year Built: 2006
  • Effective Year Built: 2006
  • Building Count: 1
  • Total Rooms: 7
  • Bedroom Count: 3
  • Bathroom Count: 2
  • Full Bathrooms: 2
  • Partial Bathrooms: 2
  • Building Condition: 0
  • Building Quality: 4
  • Construction Type: 6
  • Building Style: 50
  • Exterior Walls Type: 0
  • Interior Walls Type: 0
  • Roof Shape Type: 0
  • Roof Cover Type: 3
  • Floor Count: 200
  • Floor Cover: 0
  • Basement Type: 0
  • Basement Area: 0
  • Garage Type: 1
  • Garage Square Area: 440
  • Parking Space Count: 2
  • Patio Type: 59
  • Porch Type: 137
  • Pool Type: 0
  • Location Influence Type: 164

    Dimensions

  • Lot Size Square Feet: 10,500
  • Total Building Area: 3,294
  • Gross Building Area: 3,294
  • Building Area: 2,854
  • Building Area Measurement: L

    Heating and Cooling

  • Fireplace Count: 1
  • Air Conditioning: 1
  • Heating: 3
  • Heated Square Feet: 2,854
  • Heating Fuel Type: 0

    Utilities

  • Sewer System: 1
  • Water Service: 2

Building

  • Building Type: 0
  • Property Class: R
  • Subdivision: LAKE GREGORY NORTH SHORE SUBDIVISION #7
  • Land Acres: 0000000241
  • Standard Land Use Code: 1001
  • County Land Use Code: 0510
  • Legal Description 1: TRACT 11929 LOT 14 BOOK 253 PAGE 49

Neighborhood

  • School District Name: Bear Valley Unified School District
  • Census Tract: 011300

Zoning

  • Zoning: BVRS

Geography

  • District: 15
  • Subdivision Tract Number: 11929
  • Parcel: 0304-451-14-0000
  • Lot: 14
  • Municipality: BIG BEAR
  • Latitude: 34.2637
  • Longitude: -116.874

    Address

  • Full Address: 42489 Bear Loop
  • Address - House Number: 42489
  • Address - Street Name: Bear
  • Address - Suffix Type: Loop
  • State: CA
  • City Name: Big Bear City
  • Carrier Code: H002
  • 4-Digit Zip Code: 8900
  • Zip Code: 92314

Valuation

    Tax

  • Tax Year: 2022
  • Tax Amount: $1,427,699
  • Tax Rate Code Area: 057-048

    Appraisal Valuation

  • Standard Deviation: 0.182
  • Valuation Date: Feb 14, 2024
  • Confidence Score: 76
  • Final Value: 1,035,745
  • High Value: 1,224,251
  • Low Value: 847,239

    Assessments Valuation

  • Assessed Year: 2023
  • Assessed Total Value: $1,274,898
  • Assessed Land Value: $254,980
  • Assessed Improvements Value: $1,019,918

    Sales

  • Current Sale Contract Date: Nov 12, 2021
  • Current Sale Recording Date: Dec 02, 2021
  • Current Sale Price:
  • Current Sale Document Type: 36
  • Current Sale Input Document Number: 541432
  • Previous Sale Recording Date: Apr 13, 2018
  • Previous Sale Contract Date: Mar 26, 2018
  • Previous Sale Amount: $854,000
  • Previous Sale Document Type: 36
Data used for valuation calculations is provided by RealtyHop, and other third party sources

Comparables

Unit
Status
Type
Beds
Baths
ft²
Price/ft²
Asking Price
Listed On
Closing Price
Sold On
HOA + Taxes

About San Bernardino


Similar Homes for Sale

Currently no similar homes around

Nearby Rentals

Unit for rent at 1091 Club View, BIG BEAR LAKE, CA, 92315

$6,500 /mo

  • 3 Beds
  • 2 Baths
  • 1,816 ft²
1091 Club View, BIG BEAR LAKE, CA, 92315 Listing by Amalia Khachikian
Unit for rent at 1021 Club View, BIG BEAR LAKE, CA, 92315

$4,400 /mo

  • 2 Beds
  • 1 Bath
  • 1,120 ft²
1021 Club View, BIG BEAR LAKE, CA, 92315 Listing by Amalia Khachikian
Unit for rent at 600 Summit Boulevard, BIG BEAR LAKE, CA, 92315

$1,800 /mo

  • 2 Beds
  • 2 Baths
  • 1,373 ft²
600 Summit Boulevard #A, BIG BEAR LAKE, CA, 92315 Listing by Sam Zaidi


Frequently Asked Questions

When was property at 42489 Bear Loop built and last sold?
The property at 42489 Bear Loop was built in 2006 and last sold on Nov 12, 2021 for $1,250,000.
How much is this home worth?
The estimated value of the home located at 42489 Bear Loop is $1,342,146.
What are some comparable homes to 42489 Bear Loop?
There are currently no comparable homes to 42489 Bear Loop.