| Date / Event | Date | Event |
Price
|
| Nov 30, 2023 | Sold | |
|
Sold
|
| Nov 29, 2023 | Listed by Coldwell Banker Realty |
$1,950,000
|
|
Listed by Coldwell Banker Realty
|
| Mar 23, 2022 | No longer available |
-
|
|
No longer available
|
| Jan 1, 2022 | In contract |
-
|
|
In contract
|
| Dec 15, 2021 | Listed by Bennion Deville Homes |
$1,247,000
|
|
Listed by Bennion Deville Homes
|
| |
|
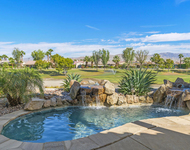
Welcome to historic Bermuda Dunes CC. This custom 5,066 square foot home is located on one of the best lots on the golf course. Situated between the 5th and 6th fairways awaits this luxurious home with amazing panoramic mountain views.... Both the Santa Rosas and Chocolate mountains. This 4 bedroom and 5 bathroom retreat has a fantastic functional floorpan. The Master Bedroom is situated privately in its own wing. It has an enormous and grand bathroom, en suite den with fireplace and access to the backyard through charming French doors. The other wing contains the other 3 bedrooms with their own bathroom. When you enter the front door the great room welcomes you where all the action takes place. This sophisticated room has a fireplace, large wet bar, formal dining room and traditional living space with the amazing views through many windows. The private kitchen has high end appliances, glass on glass cornered windows to maximize the views, large pantry, and a charming breakfast area to start the day with class. The pool and spa are placed perfectly within the yard and include a water feature. Other key features include the library office, laundry room with sink, & private driveway off the street. The 2 car garage has an additional cart space with access right to the golf course from its own electric door. All closets are cedar lined and lots of beautiful Italian Marble finish the floors and fireplace in the great room. Come see this for yourself and make your dreams a realit The manager has listed the unit size as 5066 square feet.
|
| Jun 4, 2021 | Sold | |
|
Sold
|
| Apr 13, 2021 | Listed by Bennion Deville Homes |
$1,025,000
|
|
Listed by Bennion Deville Homes
|
| |
|
Welcome to historic Bermuda Dunes CC. This custom 5,066 square foot home is located on one of the best lots on the golf course. Situated between the 5th and 6th fairways awaits this luxurious home with amazing panoramic mountain views.... Both the Santa Rosas and Chocolate mountains. This 4 bedroom and 5 bathroom retreat has a fantastic functional floorpan. The Master Bedroom is situated privately in its own wing. It has an enormous and grand bathroom, en suite den with fireplace and access to the backyard through charming French doors. The other wing contains the other 3 bedrooms with their own bathroom. When you enter the front door the great room welcomes you where all the action takes place. This sophisticated room has a fireplace, large wet bar, formal dining room and traditional living space with the amazing views through many windows. The private kitchen has high end appliances, glass on glass cornered windows to maximize the views, large pantry, and a charming breakfast area to start the day with class. The pool and spa are placed perfectly within the yard and include a water feature. Other key features include the library office, laundry room with sink, & private driveway off the street. The 2 car garage has an additional cart space with access right to the golf course from its own electric door. All closets are cedar lined and lots of beautiful Italian Marble finish the floors and fireplace in the great room. Come see this for yourself and make your dreams a reality
|
| Apr 1, 2021 | No longer available |
-
|
|
No longer available
|
| Nov 22, 2020 | Listed |
$1,061,760
|
|
Listed
|
| |
|
One of a kind, gorgeous custom home that offers extreme privacy & seclusion in the confines of the prestigious Castle Harbour Estates. Home sits above the 5th and 6th holes of the Bermuda Dunes Country Club on a 16,553 SF lot. the home is surrounded by approx 350 lineal feet of golf course and offers South mountain and lake views. Double oak and chiseled glass doors lead into the stunning Italian Marble entry. Home is 5,066 SF with four complete en suites each with cedar lined walk-in closets. Primary suite isolated from the other guest suites, with separate sitting area w cozy fireplace. Primary bath boasts 2 walk-in closets and 2 water closets (one w/Bidet),separate Jacuzzi tub w/pressurized plumbing for a fast fill, & oversized shower. Powder Room w/hand painted sink, is located off the central hallway - which is Rosa Girona Italian Marble. Gas fireplace in great room is floor to ceiling with the same marble facing. Sunken wet bar w/frig & ice maker, is surrounded by glass windows that overlook the mountains. Separate library/office. Kitchen boasts granite counter tops and backsplashes and a Texas-sized pantry. Kitchen island w/Butcher Block, warming oven, sink & disposal, Thermador dual ovens, gas stove, Subzero frig, dishwasher & trash compactor. Two car garage plus golf cart area for two carts. Three separate A/C systems. Home sits at the end of a Cul-de-Sac, so no traffic. approx 15 minutes to BD Airport that offers access up to a G-4 aircraft! IID too! The manager has listed the unit size as 5066 square feet.
|
| Nov 21, 2020 | No longer available |
-
|
|
No longer available
|
| Aug 29, 2020 | No longer available |
-
|
|
No longer available
|
| Aug 29, 2020 | Listed |
$959,000
|
|
Listed
|
| |
|
Looking for great views AND privacy - look no more!! This exclusive custom home is built on an elevated 16,553 Sq.Ft. lot in Castle Harbour Estates. Double oak and chiseled glass doors lead to the stunning Italian Marble entry. Four bedroom suites, all with walk-in cedar lined closets and custom bathrooms. The Primary Suite is separate from the rest of the home & has a separate sitting room w/fireplace plus access to your private outdoor terrace & pool/spa area. Bathroom boasts oversized closets as well as separate water closets & bidet plus Jacuzzi tub and oversized shower. The great room with walls of glass has a convenient wet bar with glass shelves, a brass sink, and a frig/icemaker. Floor to ceiling fireplace in the Great Room is also Italian Marble. Gourmet kitchen with butcher block island, dual Thermador ovens, Subzero frig, trash compactor and filtered water system. The counter tops are all marble with stone back splashes and redone in 2017. A convenient powder room with hand painted sink is just off the main hallway. Garage is 2-car plus golf cart area for 2 carts. Call for an appointment today The manager has listed the unit size as 5066 square feet.
|
| May 13, 2020 | Listed |
$997,000
|
|
Listed
|
| |
|
REDUCED $298,000!! Looking for great views AND privacy - look no more!! This exclusive custom home is built on an elevated 16,553 Sq.Ft. lot in Castle Harbour Estates. Double oak and chiseled glass doors lead to the stunning Italian Marble entry. Four bedroom suites, all with walk-in cedar lined closets and custom bathrooms. The Master Suite is isolated from the rest of the home and has a separate sitting room with fireplace and access to your private outdoor terrace and pool/spa area. Master bathroom boasts his and hers walk-in closets as well as separate water closets (hers has a bidet), plus Jacuzzi tub and oversized shower. The great room with walls of glass has a convenient wet bar with glass shelves, a brass sink, and a frig/icemaker. Floor to ceiling fireplace in the Great Room is also Italian Marble. Gourmet kitchen with butcher block island, dual Thermador ovens, Subzero frig, trash compactor and filtered water system. The counter tops are all marble with stone back splashes and redone in 2017. A convenient powder room with hand painted sink is just off the main hallway. Garage is 2-car plus golf cart area for 2 carts. Call for an appointment today The manager has listed the unit size as 5066 square feet.
|
| May 12, 2020 | No longer available |
-
|
|
No longer available
|
| Mar 11, 2020 | Price Decreased |
$997,000
↓ $153K
(13.3%) |
|
Price Decreased
|
| Dec 4, 2019 | Listed |
$1,150,000
|
|
Listed
|
| |
|
REDUCED $298,000!! Looking for great views AND privacy - look no more!! This exclusive custom home is built on an elevated 16,553 Sq.Ft. lot in Castle Harbour Estates. Double oak and chiseled glass doors lead to the stunning Italian Marble entry. Four bedroom suites, all with walk-in cedar lined closets and custom bathrooms. The Master Suite is isolated from the rest of the home and has a separate sitting room with fireplace and access to your private outdoor terrace and pool/spa area. Master bathroom boasts his and hers walk-in closets as well as separate water closets (hers has a bidet), plus Jacuzzi tub and oversized shower. The great room with walls of glass has a convenient wet bar with glass shelves, a brass sink, and a frig/icemaker. Floor to ceiling fireplace in the Great Room is also Italian Marble. Gourmet kitchen with butcher block island, dual Thermador ovens, Subzero frig, trash compactor and filtered water system. The counter tops are all marble with stone back splashes and redone in 2017. A convenient powder room with hand painted sink is just off the main hallway. Garage is 2-car plus golf cart area for 2 carts. Call for an appointment today The manager has listed the unit size as 5066 square feet.
|
| Nov 3, 2019 | No longer available |
-
|
|
No longer available
|
| Jan 11, 2019 | Listed |
$1,295,000
|
|
Listed
|
| |
|
Total privacy and exceptional views are the keynotes to this exclusive home elevated above the golf course on the premiere lot in Castle Harbour. 360 lineal feet of golf course virtually surrounds this beautiful home. Double oak and chiseled glass entry doors lead to a magnificent Italian Marble entry. The sunken wet bar provides views of the golf course and mountains. There are four bedroom suites, all with walk-in cedar lined closets & custom baths. The Master Suite is exceptionally large with a separate sitting area and fireplace that exits to the terrace, pool and spa. There's a lovely library with a wall of built-in shelves. The kitchen has a butcher block island, warming oven, Dual Thermador ovens, subzero refrigerator & freezer, dishwasher, trash compactor & a filtered water system. The counter tops are all marble with stone back splashes, remodeled in 2017. Magnificent views and privacy are provided from every vantage point. The manager has listed the unit size as 5066 square feet.
|




 Your Privacy Choices
Phone: 425-283-2930
Address: 335 Madison Avenue, New York, NY 10017