Check Availability
$175,000
● House - For Sale

4246 ROARK DR

San Antonio, TX 78219
bedrooms
3 Beds
bathrooms
2 Baths
square feet
1,350 Ft²
$1,218
Est. Monthly

About This Property

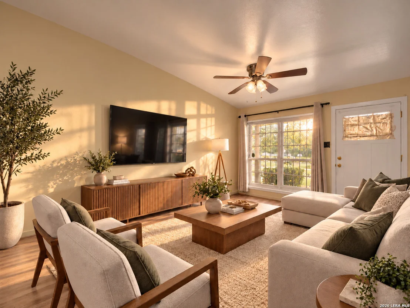
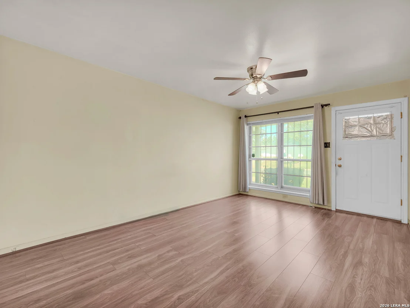
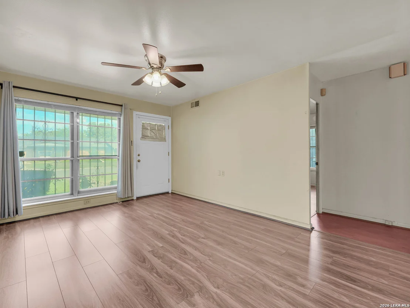
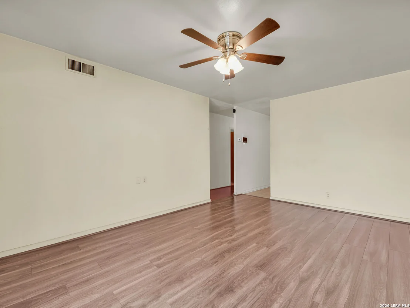
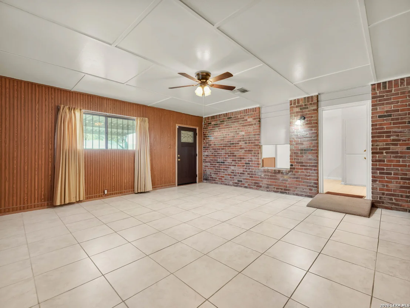
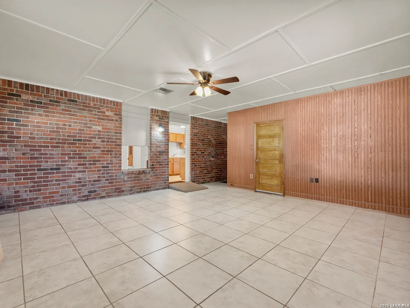
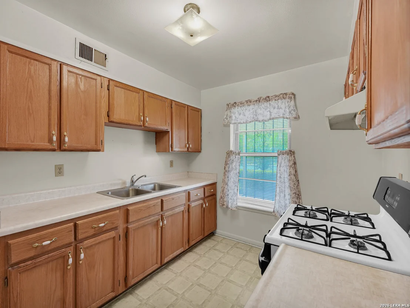
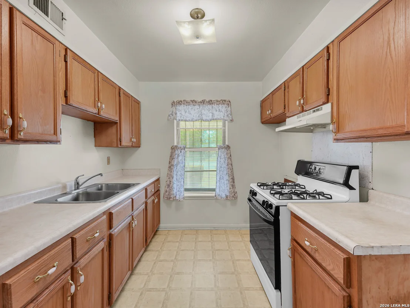
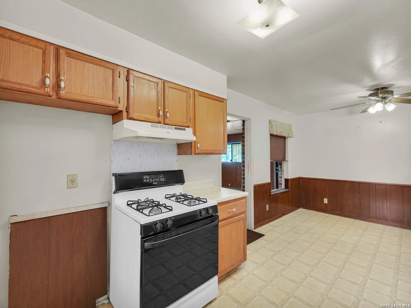
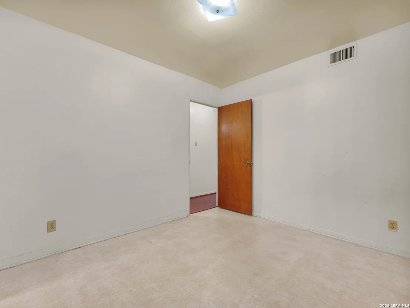
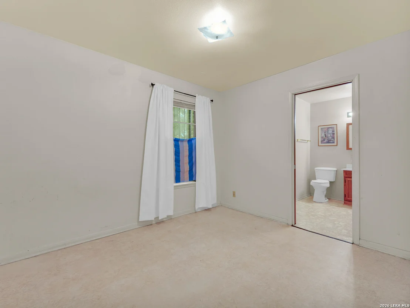
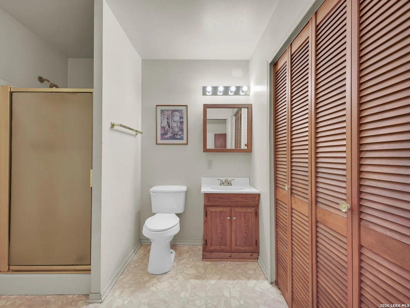
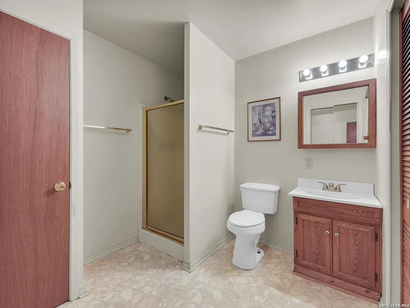
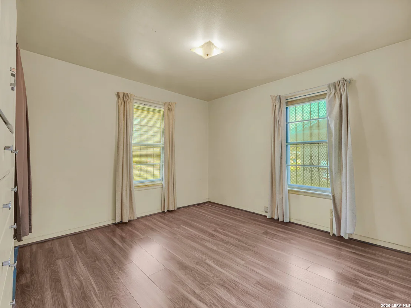
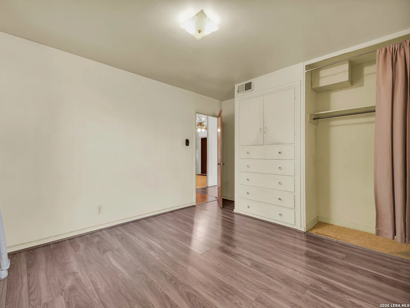
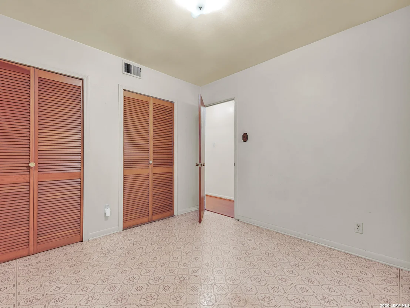
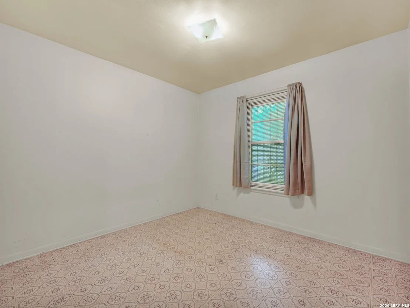
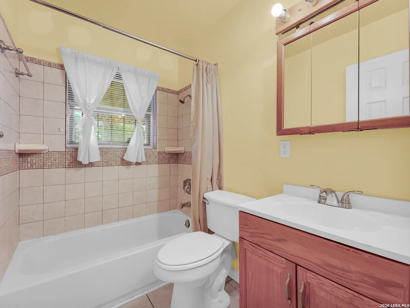
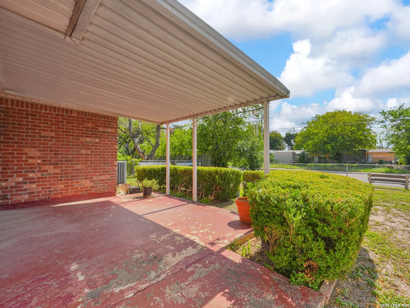
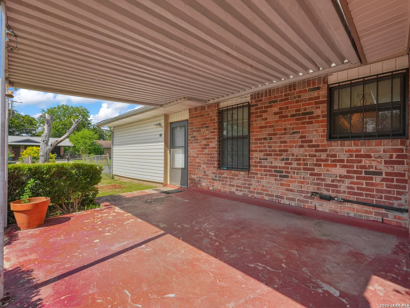
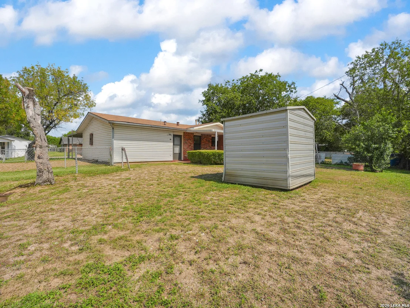
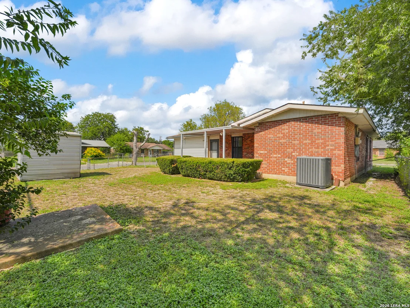
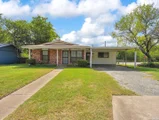
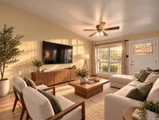
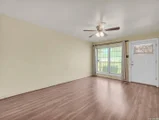
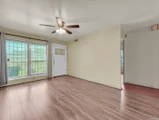
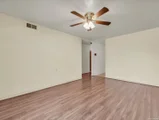
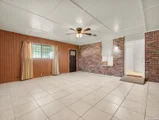
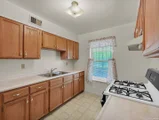
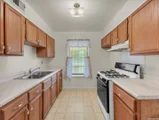
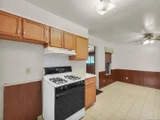
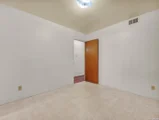
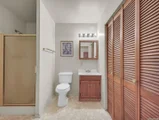
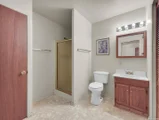
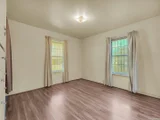
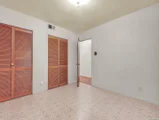
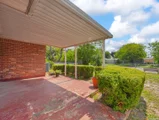
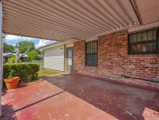
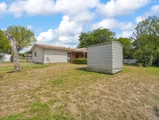
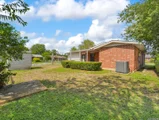
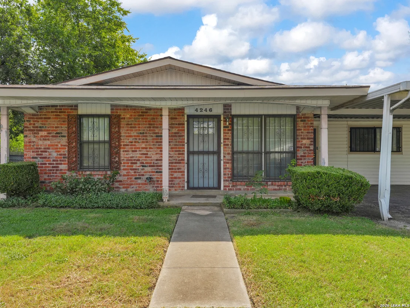
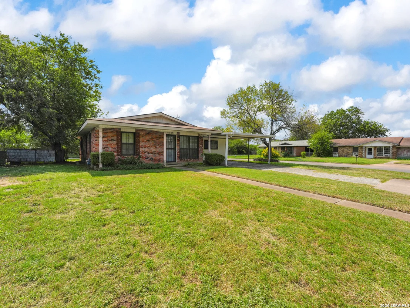
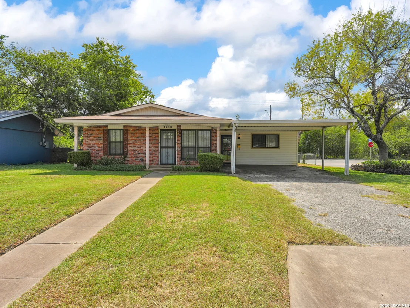
Welcome to 4246 Roark Dr, a delightful single-story home offering 1,350 square feet of versatile living space situated on a spacious corner lot. Featuring a attractive brick-and-siding exterior, a double-car covered carport, and a walk-up front path, this property provides great curb appeal and functional layout options.   Inside, the home thoughtful floor plan includes two distinct living areas, perfect for a formal lounge, family room, or home recreation space. The main galley kitchen comes equipped with classic warm wood cabinetry, a gas range, dual sinks, and plenty of counter space, flowing directly into an adjacent dining area. The second expansive living space features durable tile flooring, classic wood paneling, an exposed brick accent wall, and direct access to the outdoors.   Accommodations include three comfortable bedrooms and two full bathrooms, with the primary suite offering an en-suite bath equipped with a walk-in shower. Outdoors, the generous corner lot provides a large yard with a covered back patio, a storage shed, and a fully fenced perimeter that provides ideal space for relaxing or outdoor activities.
Unit Size
1,350 Ft²
Days on Market
-
Land Size
0.17 acres
Price per sqft
$130
Property Type
House
Property Taxes
$359
HOA Dues
-
Year Built
1954

Listed By

Christopher Galvan
Christopher Galvan
Keller Williams Heritage

Payment Calculator

Cap Rate Calculator

Last updated: 24 days ago (LERA #2022759)

Price History

Date / Event Date Event Price
Oct 9, 2026 Listed by Keller Williams Heritage $175,000
Listed by Keller Williams Heritage

Property Highlights

Air Conditioning
Fireplace
Parking Details
Parking Features: Converted Garage
Interior Details
Full Bathrooms: 2
Interior Features: Eat-in Kitchen, High Speed Internet, Two Living Area, Utility Room Inside, 1st Floor Lvl/No Steps
Appliances: Cooktop, Oven, Washer Connection, Dryer Connection, Stove/Range, Gas Cooking
Flooring Type: Ceramic Tile, Linoleum, Laminate
Laundry Features: Main Level
Fireplace Features: Not Applicable
Exterior Details
Square Footage: 1350
Property Condition: Pre-Owned
Architectural Style: Traditional, One Story
Year Built: 1954
Builder Name: UNK
Other Structures: Shed(s)
Construction Materials: Brick, Siding
Patio and Porch Features: Patio
Pool Features: None
Lot Features: Corner Lot
Lot Size Area: 7274.52
Lot Size Units: Square Feet
Lot Size Acres: 0.167
Lot Size Square Feet: 7274.52
Financial Details
Tax Annual Amount: $4,303
Utilities Details
Cooling Type: Central Air, Ceiling Fan(s)
Heating Type: Central, 1 Unit
Location Details
HOA/Condo/Coop Amenities: None

Building Info

Overview

    General

  • Year Built: 1954
  • Effective Year Built: 1982
  • Building Count: 1
  • Total Rooms: 5
  • Bedroom Count: 3
  • Bathroom Count: 2
  • Full Bathrooms: 2
  • Partial Bathrooms: 2
  • Building Condition: 6
  • Building Quality: 0
  • Construction Type: 0
  • Building Style: 21
  • Exterior Walls Type: 23
  • Interior Walls Type: 0
  • Roof Shape Type: 0
  • Roof Cover Type: 15
  • Floor Count: 100
  • Living Units: 1
  • Floor Cover: 0
  • Basement Type: 0
  • Basement Area: 0
  • Garage Type: 3
  • Garage Square Area: 209
  • Parking Space Count: 1
  • Patio Type: 104
  • Porch Type: 102
  • Pool Type: 0

    Dimensions

  • Lot Size Square Feet: 7,279
  • Lot Size Depth Feet: 1,120
  • Lot Size Frontage Feet: 650
  • Total Building Area: 1,350
  • Gross Building Area: 1,494
  • Building Area: 1,350
  • Building Area Measurement: L

    Heating and Cooling

  • Air Conditioning: 1
  • Heating: 4
  • Heated Square Feet: 1,350
  • Heating Fuel Type: 0

    Utilities

  • Sewer System: 0
  • Water Service: 0

Building

  • Building Type: 0
  • Property Class: R
  • Subdivision: CONV A/S CODE
  • Land Acres: 0000000167
  • Standard Land Use Code: 1001
  • County Land Use Code: A1
  • State Land Use Code: A1
  • Legal Description 1: NCB 12628 BLK 1 LOT 4

Neighborhood

  • School District Name: San Antonio Independent School District
  • School Tax School District: 57
  • Census Tract: 130900

Geography

  • Assessors Map Reference: 618C5
  • Parcel: 12628-001-0040
  • Block: 1
  • Lot: 4
  • Municipality: SAN ANTONIO
  • Latitude: 29.4251
  • Longitude: -98.4125

    Address

  • Full Address: 4246 Roark Dr
  • Address - House Number: 4246
  • Address - Street Name: Roark
  • Address - Suffix Type: Dr
  • State: TX
  • City Name: San Antonio
  • Carrier Code: C050
  • 4-Digit Zip Code: 4023
  • Zip Code: 78219

Valuation

    Tax

  • Tax Year: 2023
  • Tax Amount: $324,158
  • Tax Rate Code Area: 57

    Appraisal Valuation

  • Standard Deviation: 0.1735
  • Valuation Date: Jan 17, 2024
  • Confidence Score: 77
  • Final Value: 231,849
  • High Value: 272,087
  • Low Value: 191,612

    Market Valuation

  • Market Total Value: $185,300
  • Market Land Value: $37,620
  • Market Improvement Value: $147,680

    Assessments Valuation

  • Assessed Year: 2023
  • Assessed Total Value: $130,038
  • Assessed Land Value: $37,620
  • Assessed Improvements Value: $147,680

    Exemptions

  • Widow Exemption: Yes
  • Homeowner Exemption: Yes
Data used for valuation calculations is provided by RealtyHop, and other third party sources

Comparables

Unit
Status
Type
Beds
Baths
ft²
Price/ft²
Asking Price
Listed On
Closing Price
Sold On
HOA + Taxes

About East Side


Similar Homes for Sale

Currently no similar homes around

Nearby Rentals


Frequently Asked Questions

When was property at 4246 Roark Drive built and last sold?
The property at 4246 Roark Drive was built in 1954 and last sold on Jan 1, 1970 for $0.
How much is this home worth?
The estimated value of the home located at 4246 Roark Drive is $179,039.
What are some comparable homes to 4246 Roark Drive?
There are currently no comparable homes to 4246 Roark Drive.