


97
Map

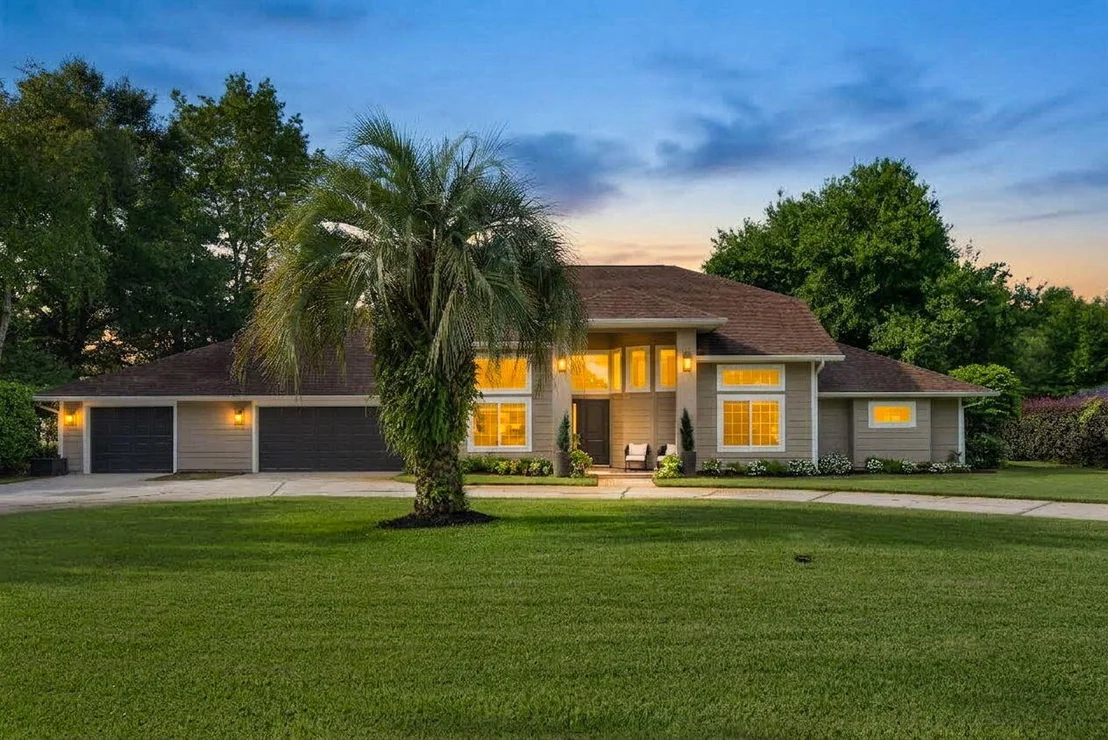
4246 Bobcat Cove


About This Property
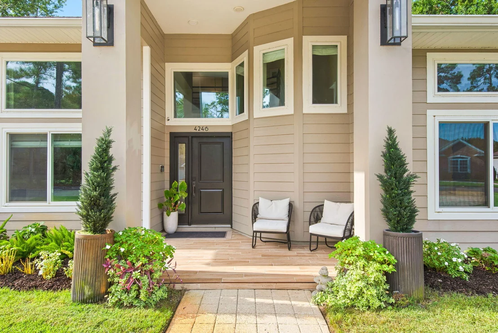
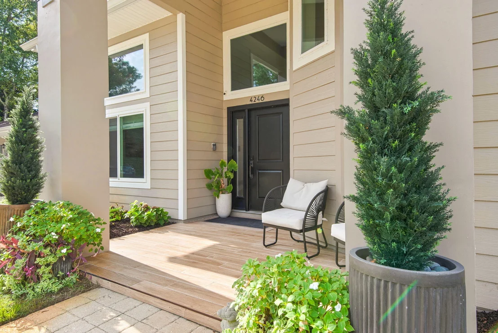
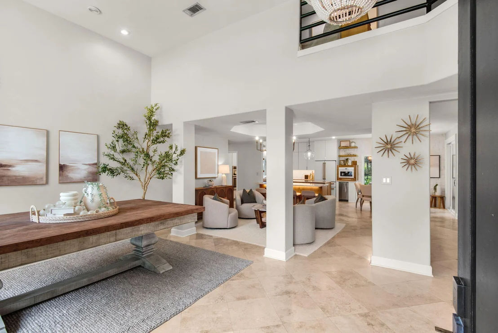
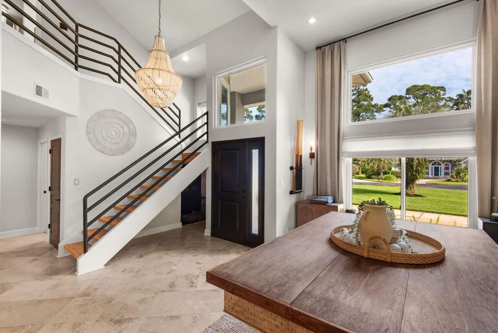
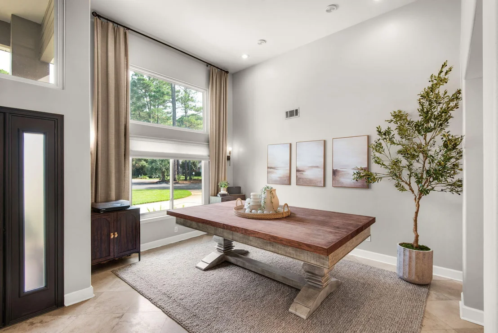
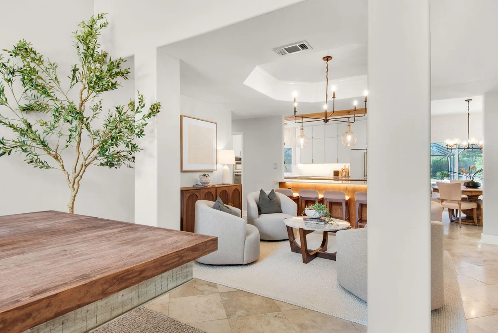
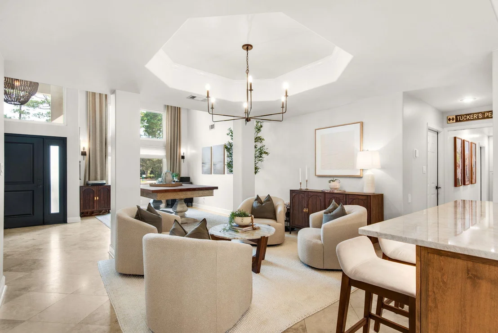
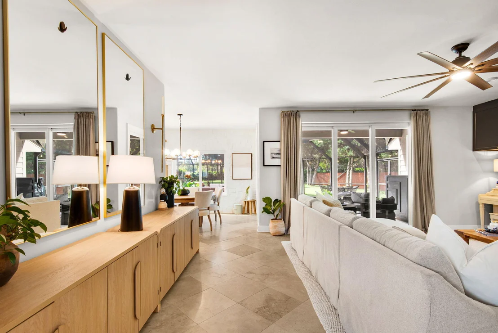
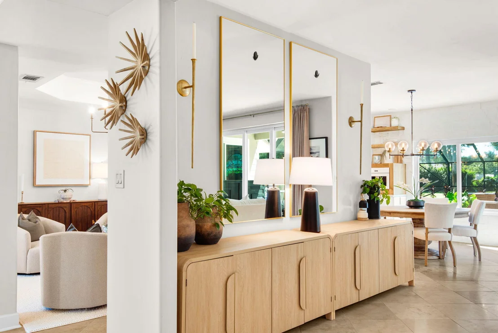
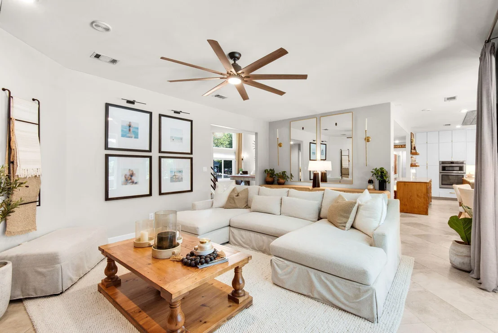
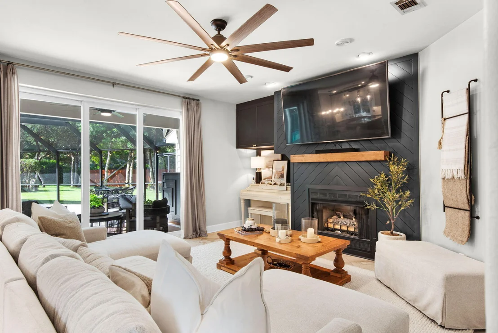
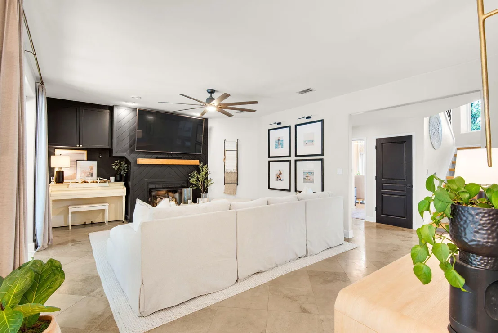
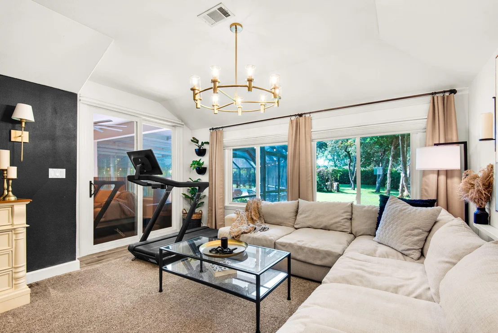
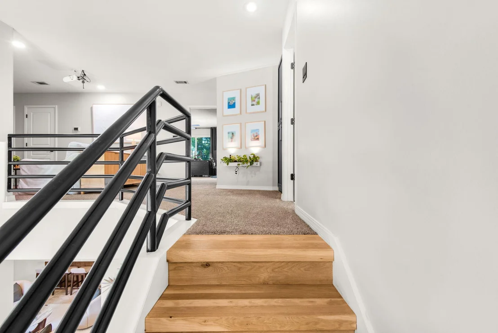
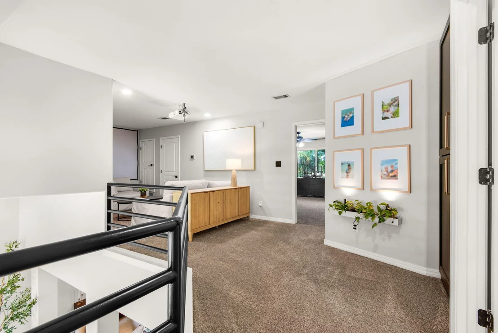
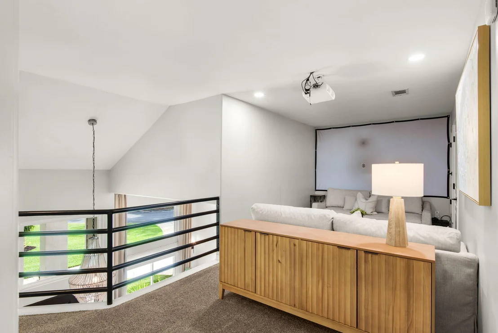
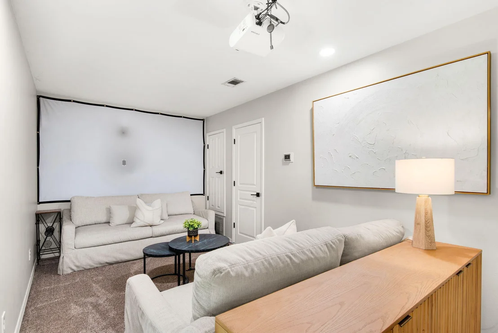
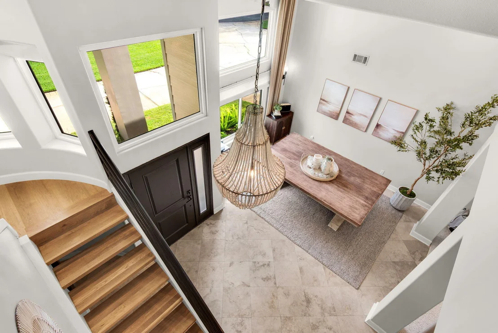
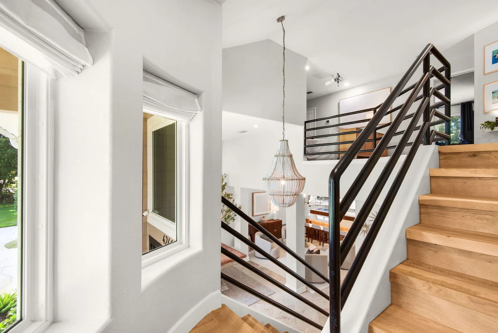
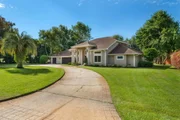
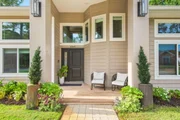
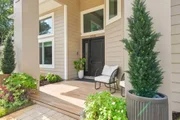
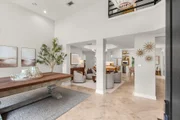
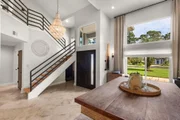
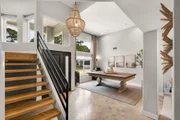
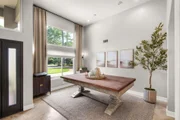
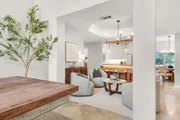
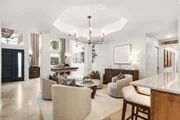
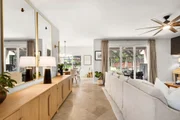
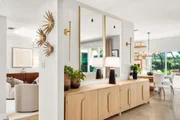
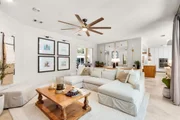
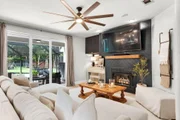
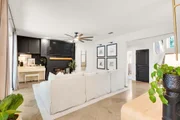
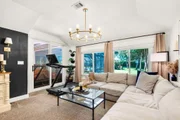
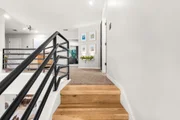
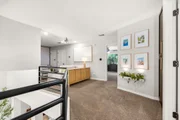
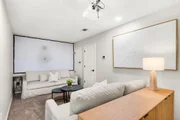
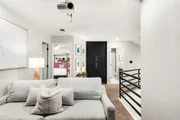
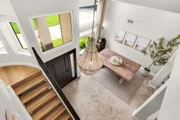
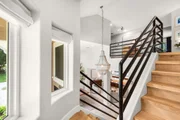
From the moment you enter, soaring vaulted ceilings create a dramatic sense of volume while abundant natural light enhances the home's warm and inviting atmosphere. Generous living spaces flow effortlessly throughout the main level, creating a floor plan equally suited for relaxed everyday living and memorable entertaining.
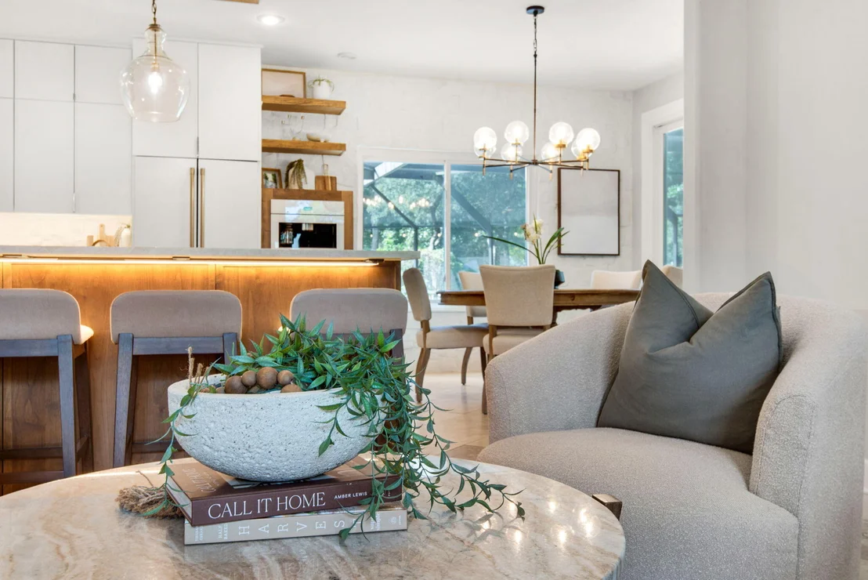
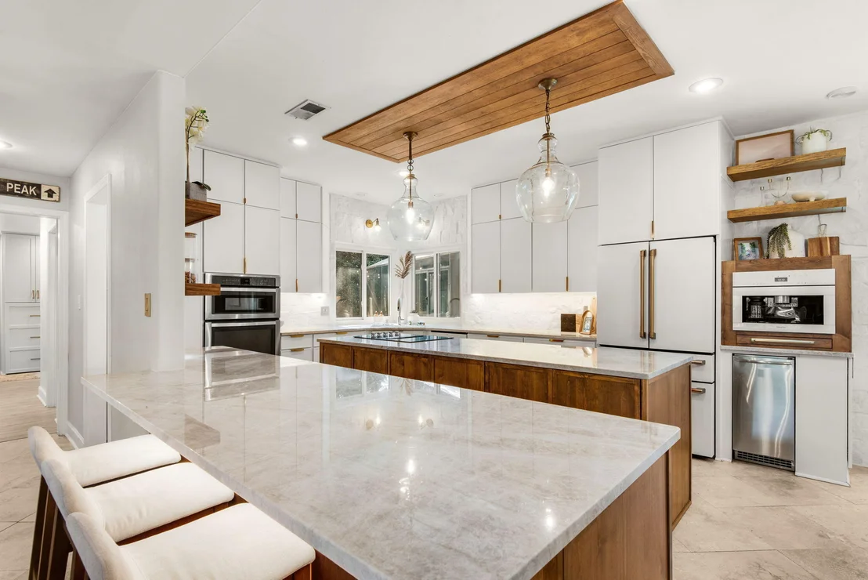
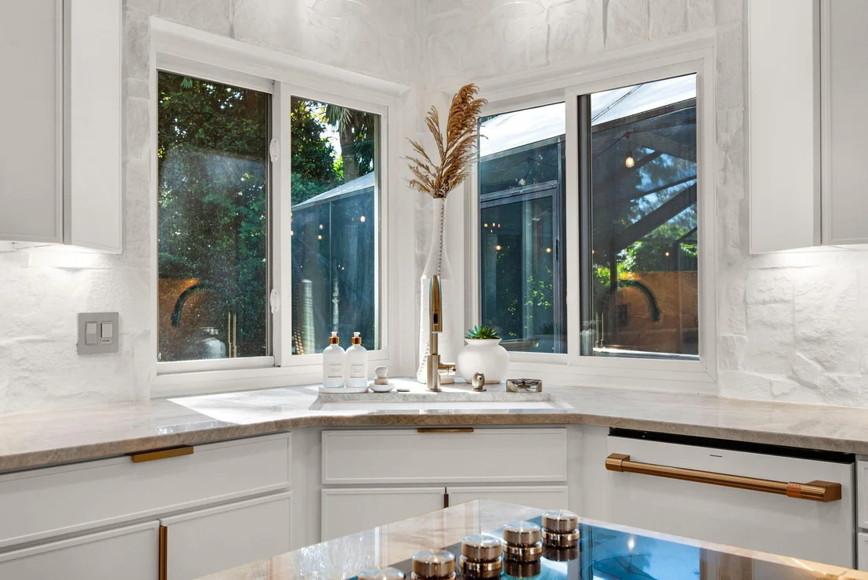
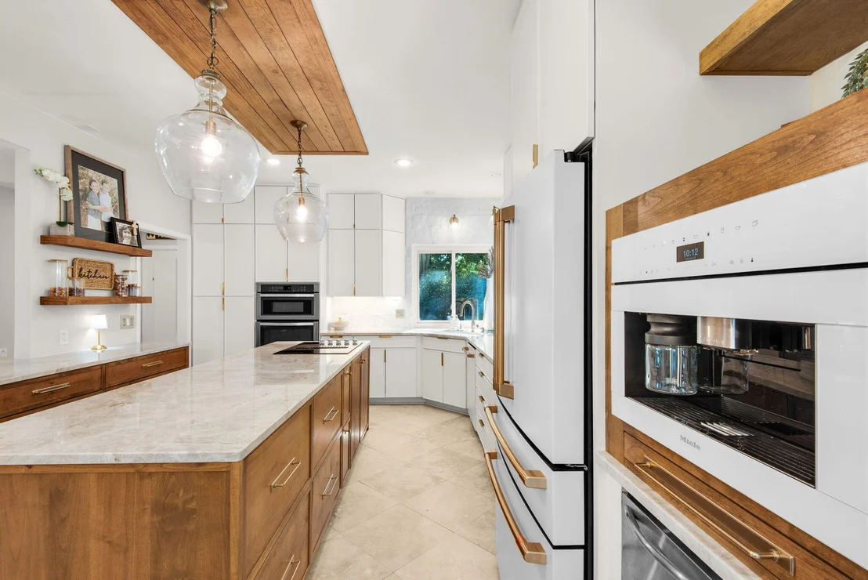
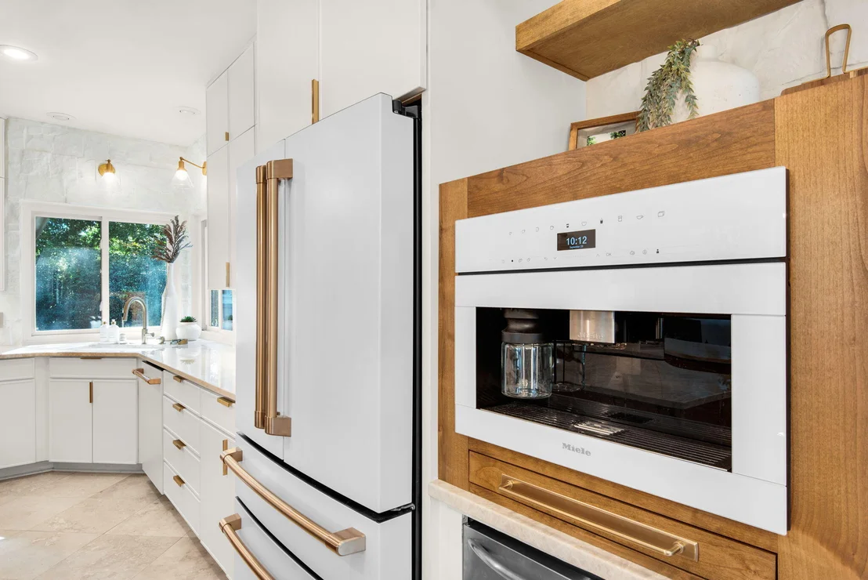
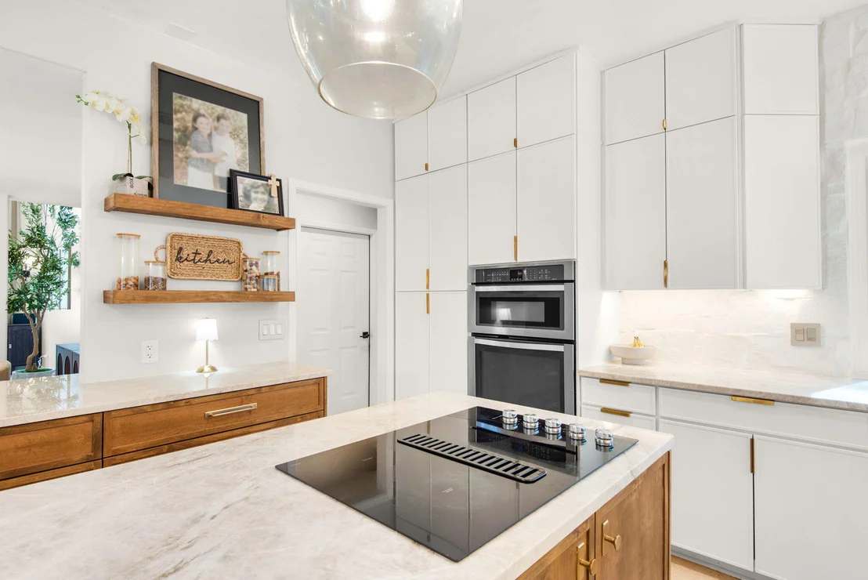
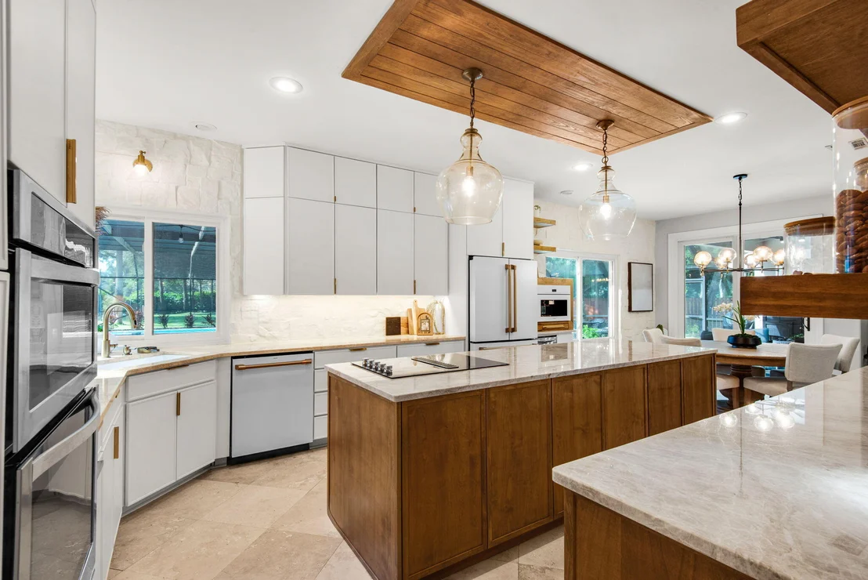
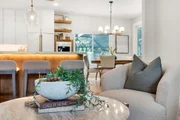
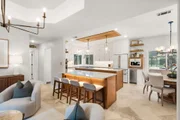
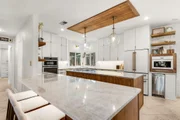
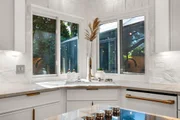
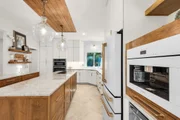
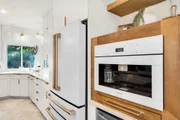
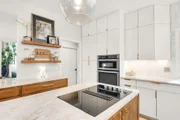
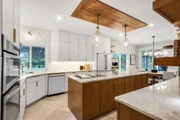
At the heart of the home is a beautifully updated kitchen designed to impress. Stunning Taj Mahal quartzite countertops pair with Cafe GE appliances, a KitchenAid cooktop, built-in Miele coffee system, and undercounter wine refrigerator to create a sophisticated space that is as functional as it is beautiful. Whether hosting a crowd or enjoying a quiet morning at home, this kitchen is truly a showpiece.
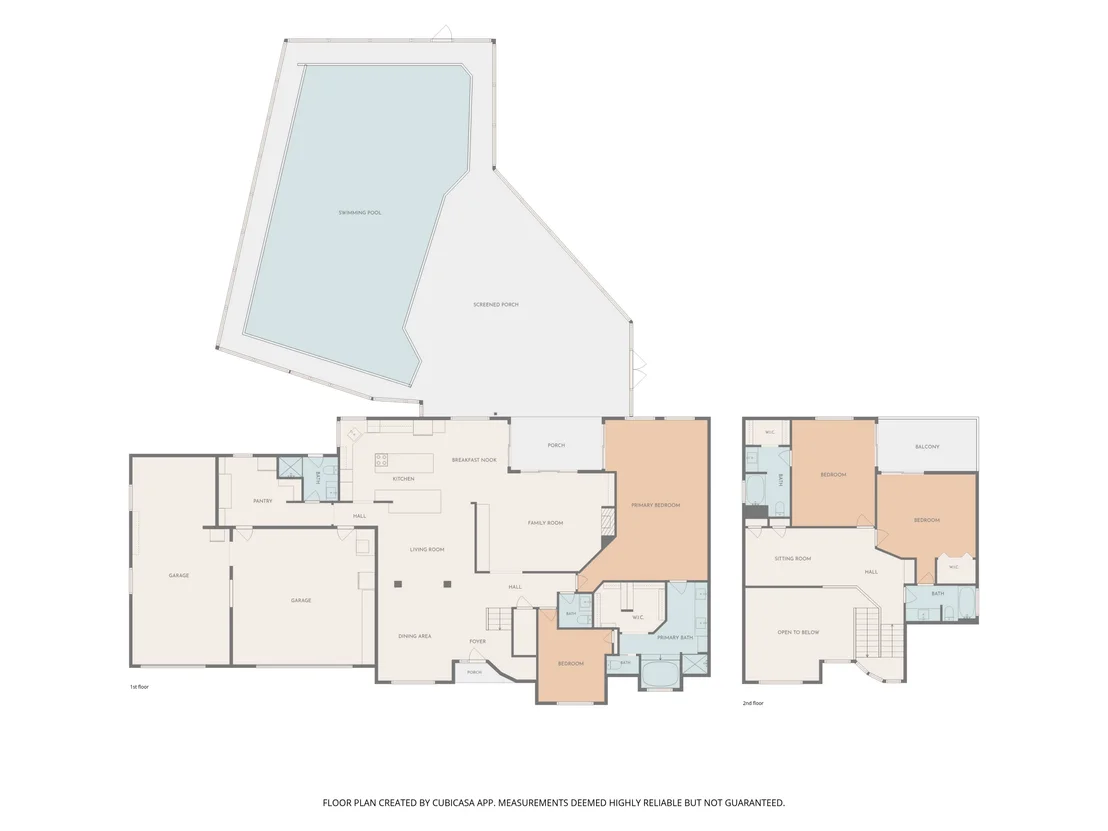
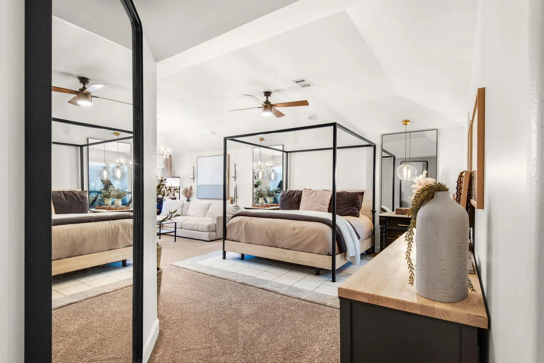
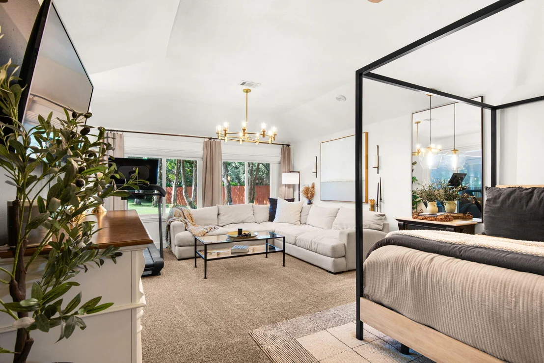
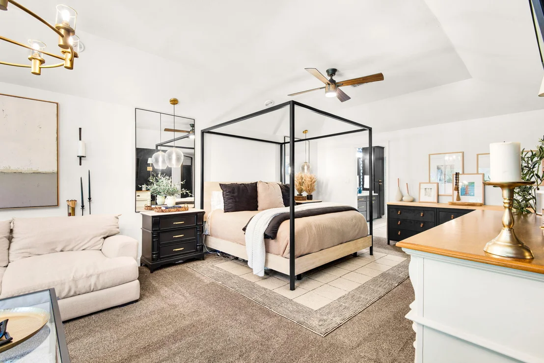
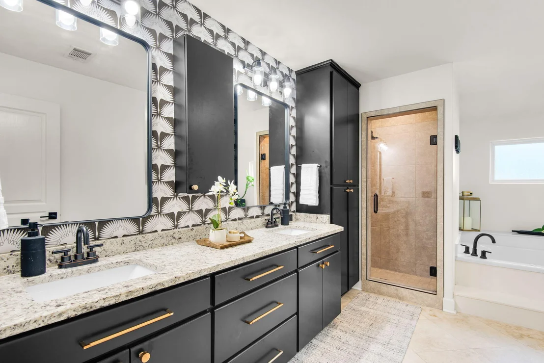
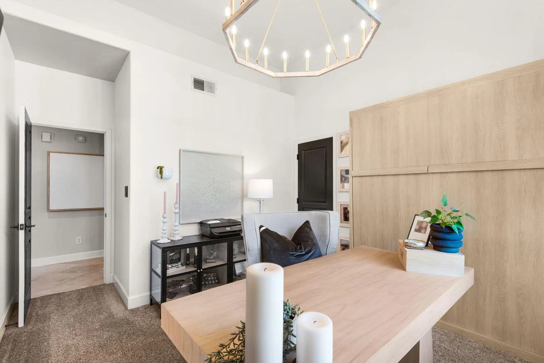
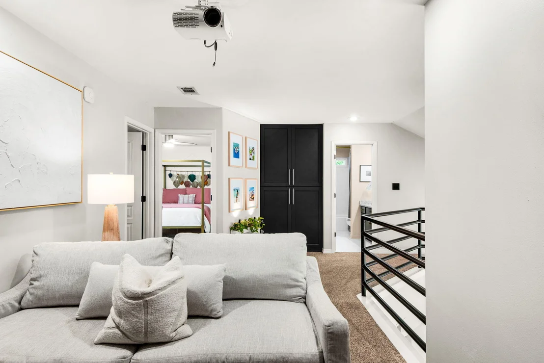
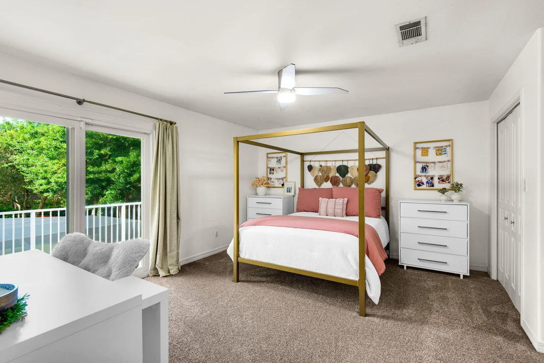
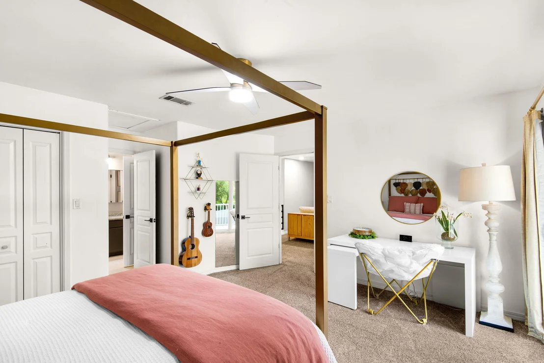
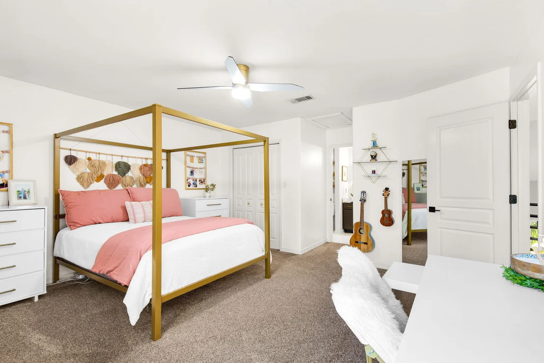
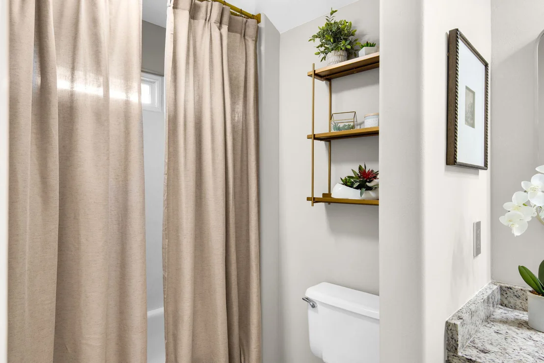
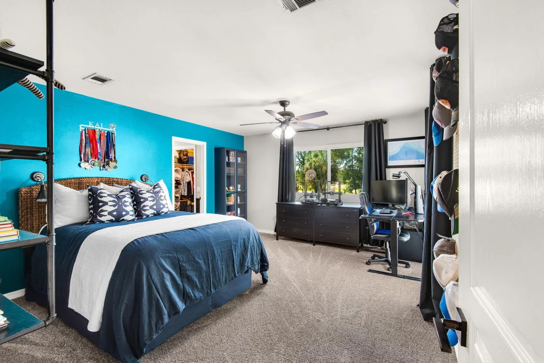
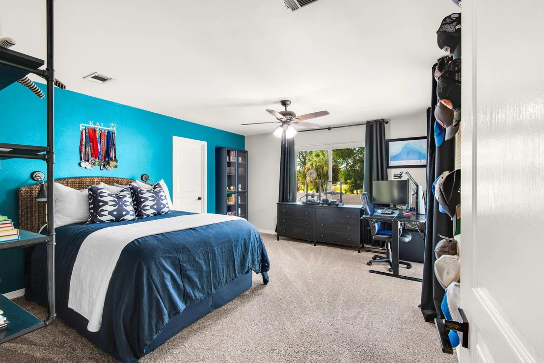
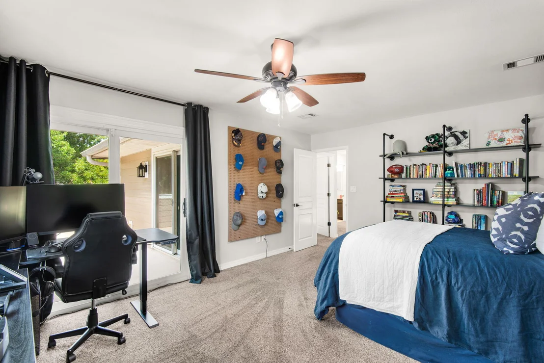
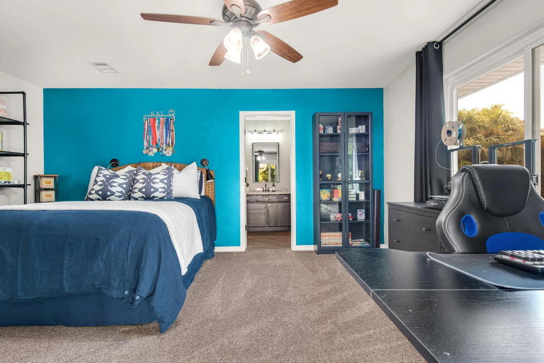
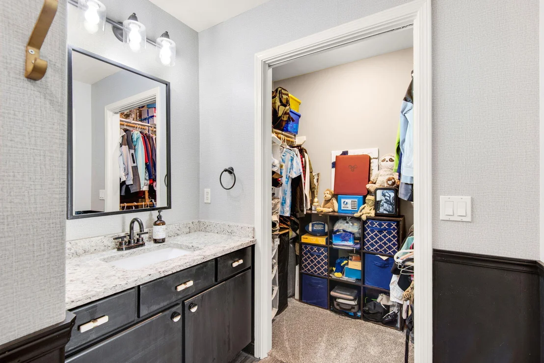
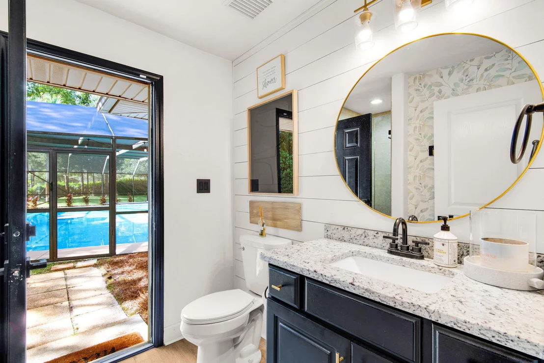
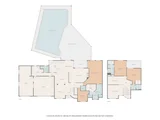
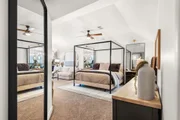
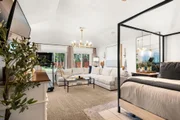
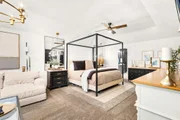
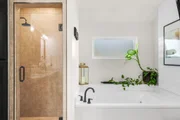
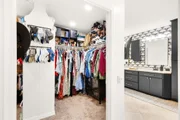
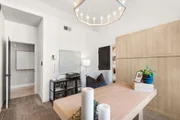
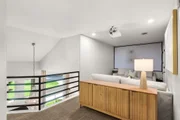
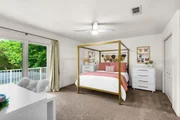
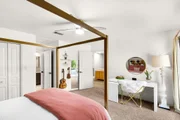
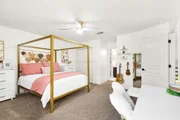
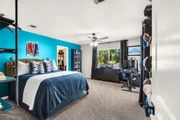
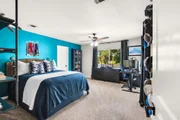
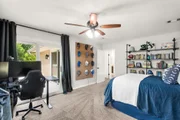
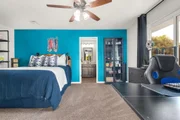
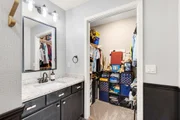
The spacious primary suite offers a private retreat with generous proportions and a comfortable, serene feel. A separate downstairs guest suite provides exceptional flexibility and includes a Murphy bed that conveys with the home. Upstairs, two additional bedrooms each feature their own private ensuite bathrooms, offering an ideal arrangement for -- family members or overnight guests.
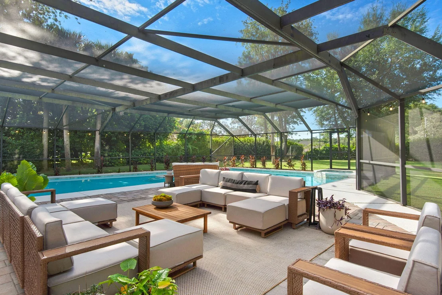
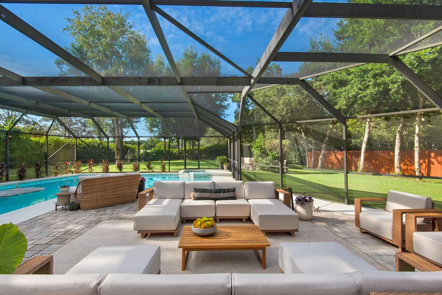
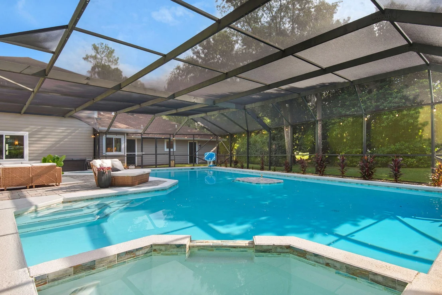
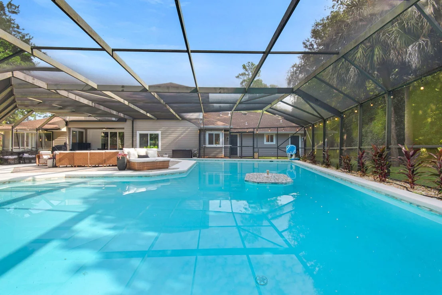
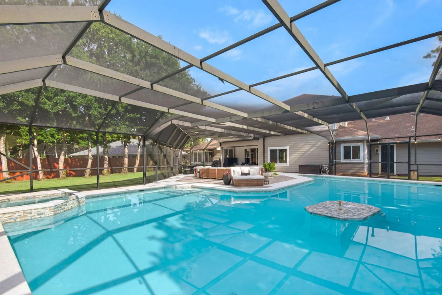
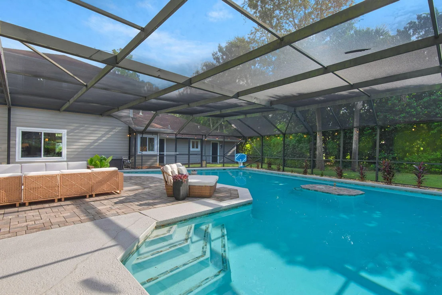
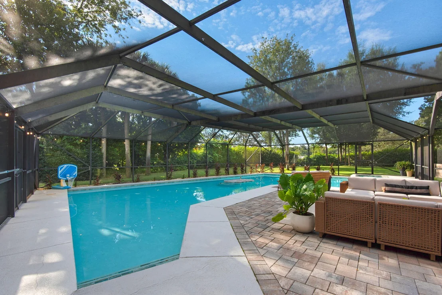
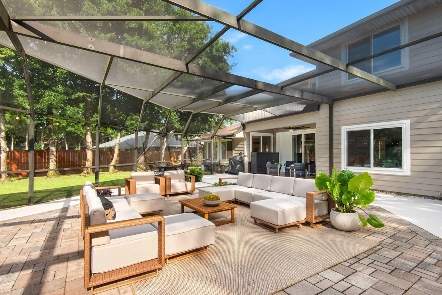
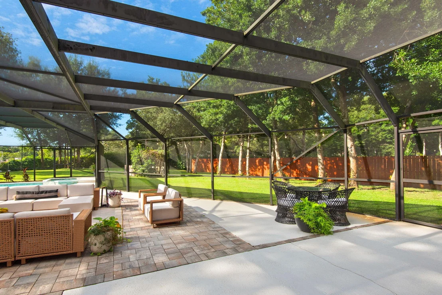
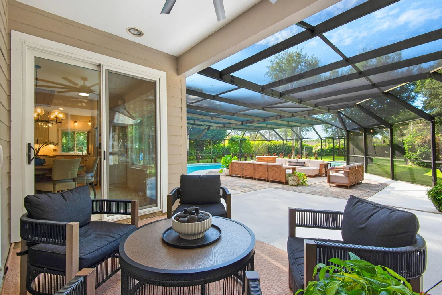
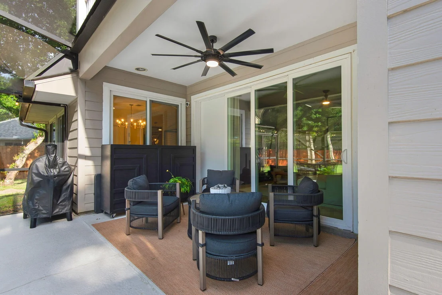
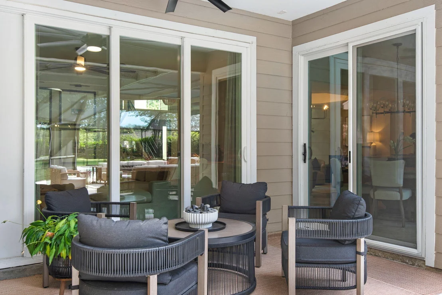
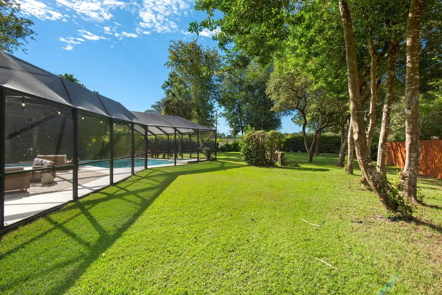
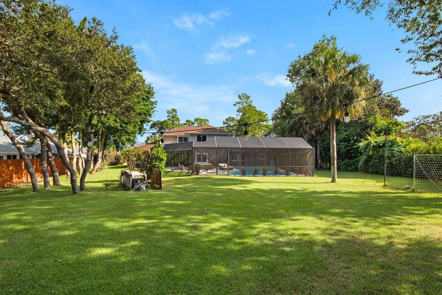
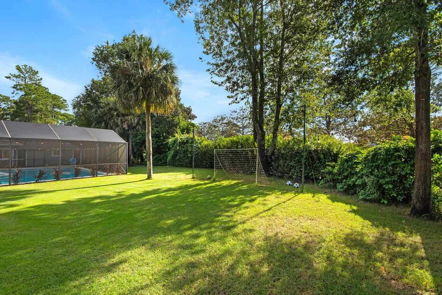
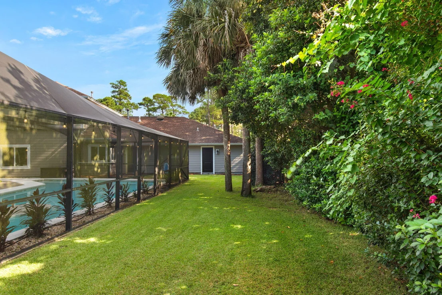
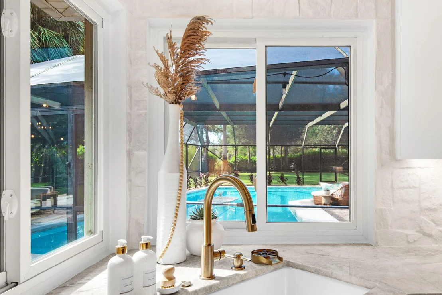
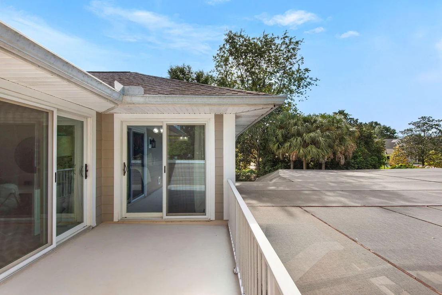
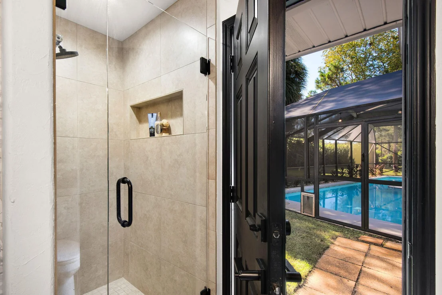
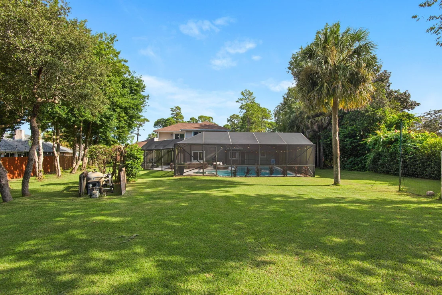
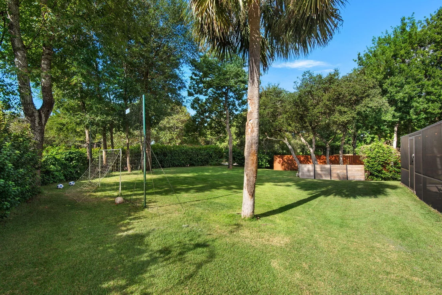
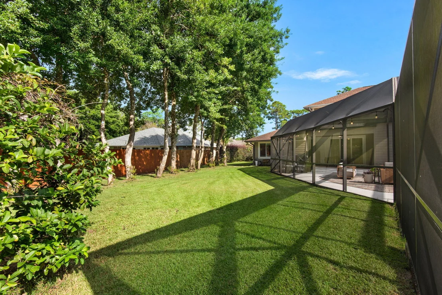
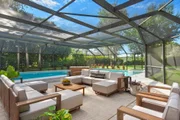
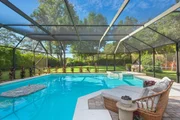
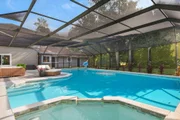
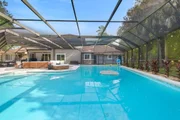
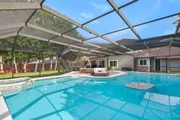
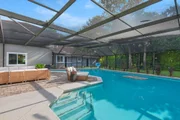
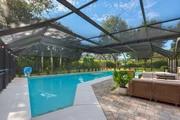
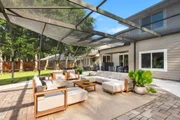
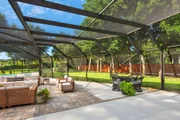
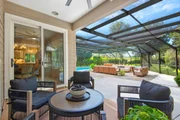
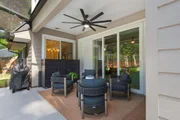
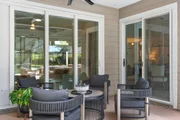
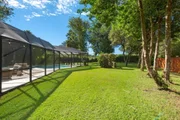
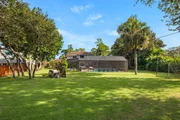
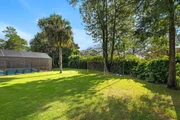
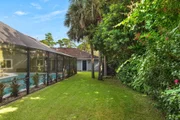
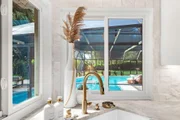
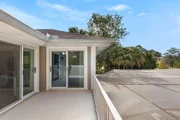
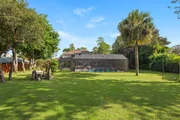
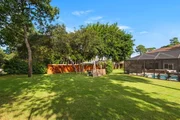
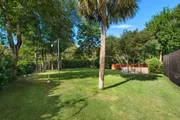
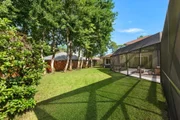
Outside is where this property truly becomes extraordinary. An expansive screened lanai and resort-style pool area create a private outdoor oasis overlooking the beautifully landscaped backyard. The enormous screened enclosure provides exceptional space for lounging, dining, entertaining, and enjoying the Florida lifestyle nearly year-round. Updated pavers and a completely re-screened lanai further enhance the space, while refreshed landscaping, new sod, and a new sprinkler system completed in 2021 create a lush backdrop surrounding the pool.
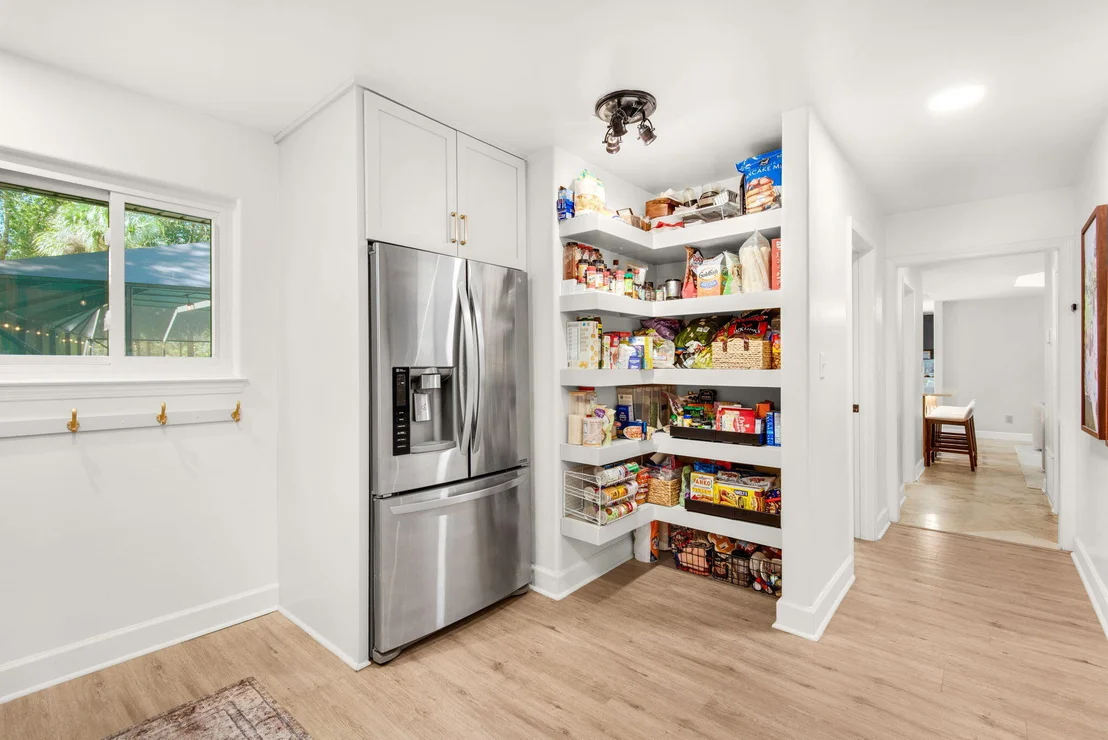
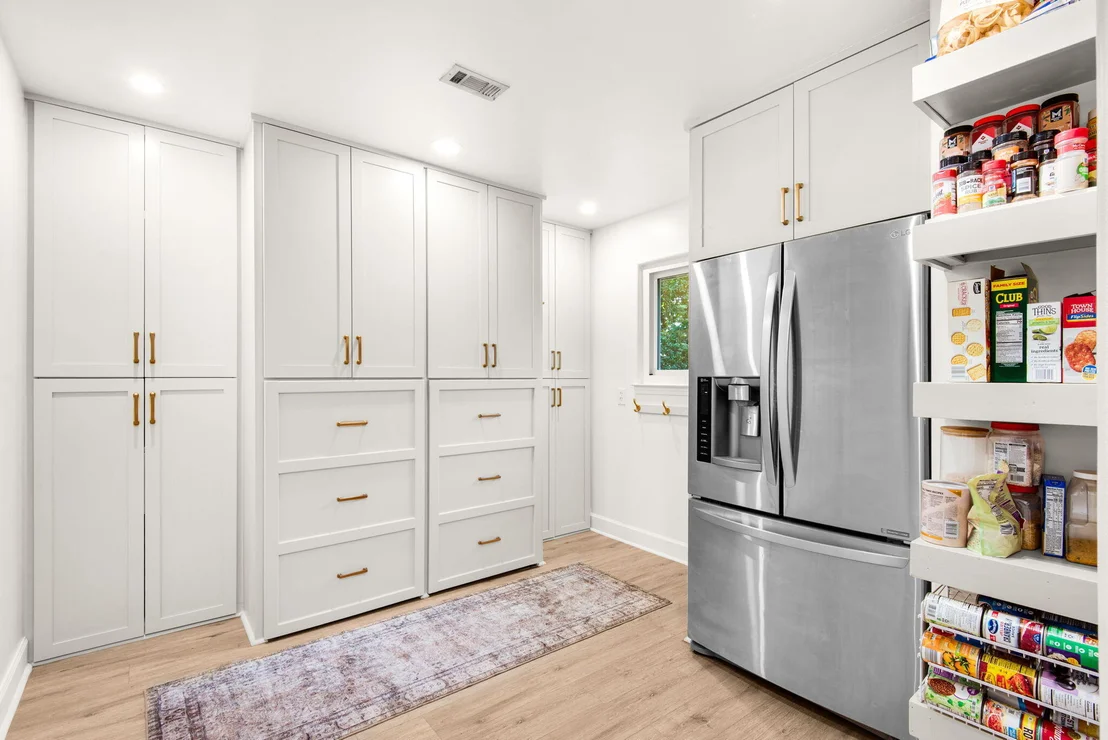
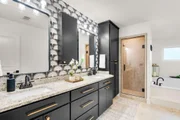
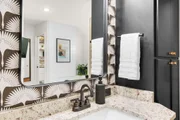
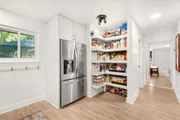
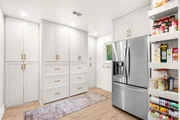
The home has also benefited from an extensive collection of thoughtful improvements. Recent updates include a tankless water heater, custom remodeled laundry room cabinetry and pantry, new pool lights, updated kitchen appliances, a new downstairs HVAC/air handler, refreshed bathroom and laundry flooring, updated interior and exterior lighting and fans, and permanent EverLights exterior lighting.
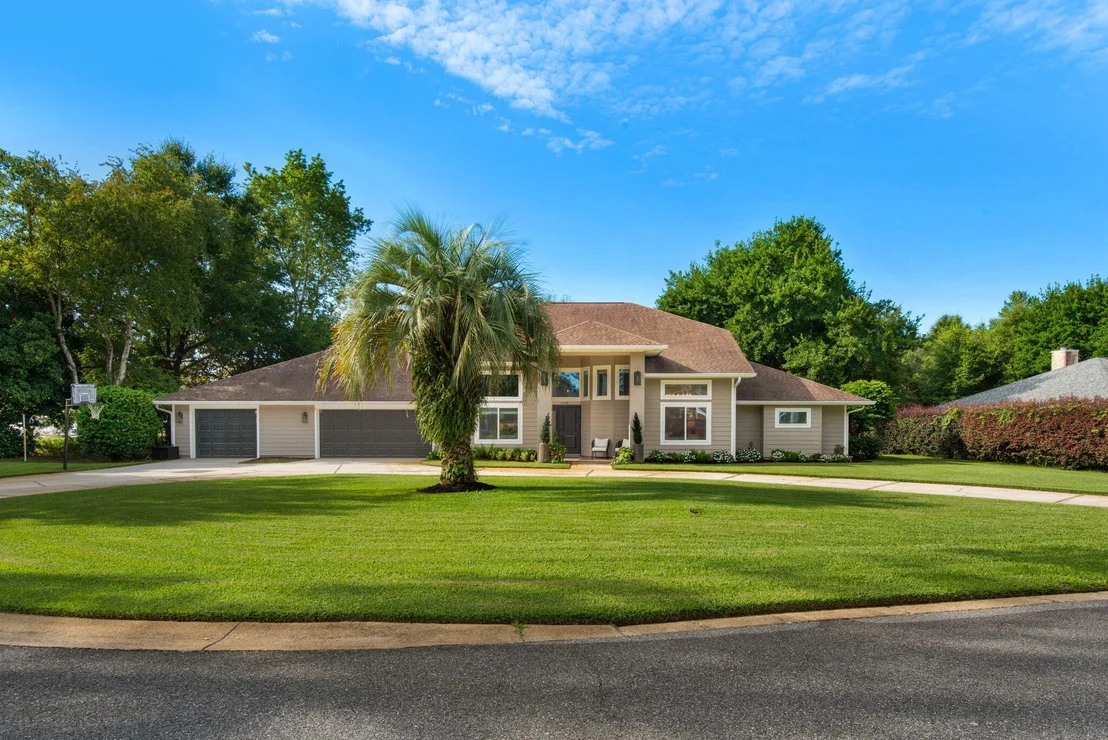
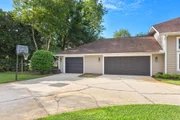
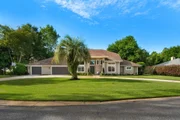
Equally impressive are the substantial exterior improvements, including a 2017 roof, Hardie board siding, impact-rated windows and sliding doors throughout, impact-rated exterior doors, and two impact-rated garage doors--valuable upgrades that add both long-term appeal and peace of mind.
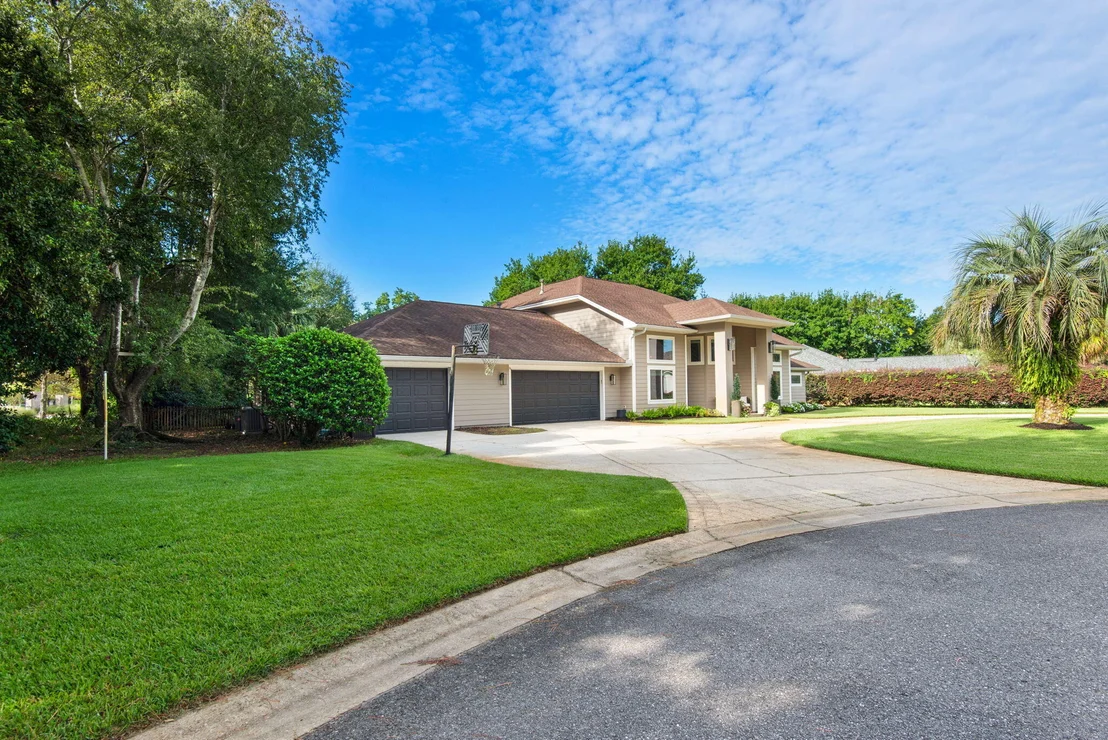
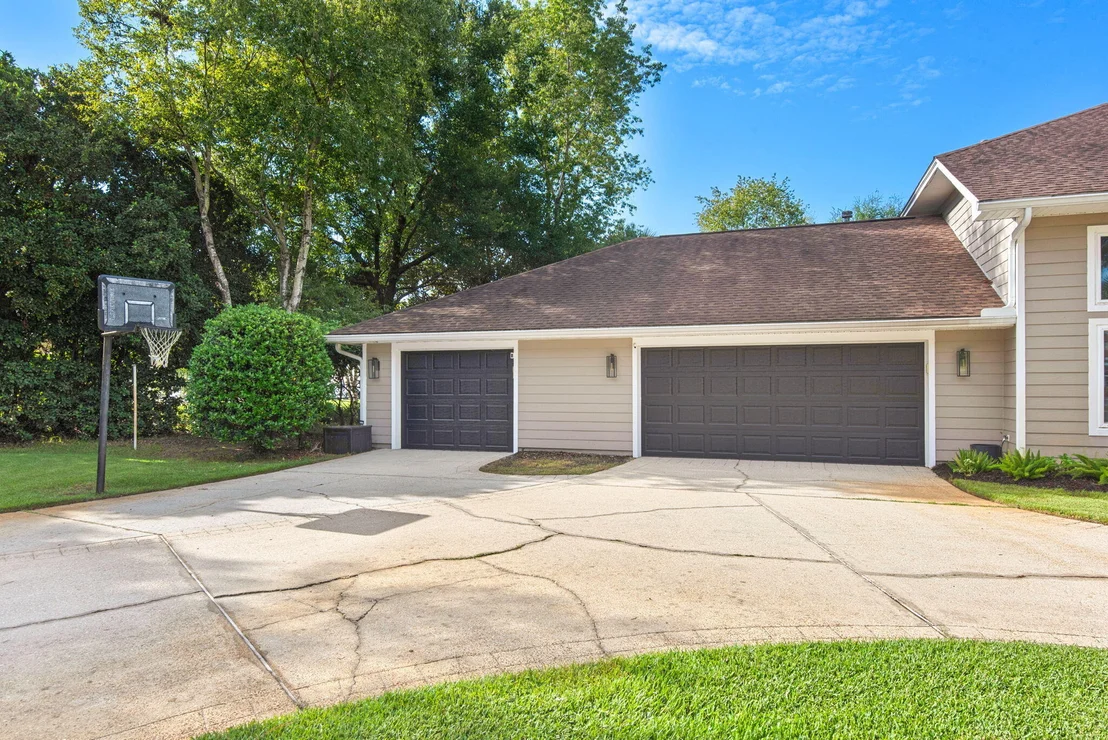
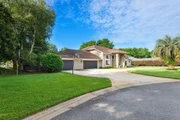
Completing the property is the rare and highly desirable nearly four-car garage, providing exceptional space for vehicles, storage, recreational equipment, or hobbies.
With its gated setting, private cul-de-sac location, soaring ceilings, beautifully appointed kitchen, spacious primary retreat, ensuite guest accommodations, remarkable garage space, and incredible pool and screened lanai, 4246 Bobcat Cove is far more than a beautiful home--it is an exceptional Niceville lifestyle property designed for entertaining, relaxing, and enjoying Florida living at its finest.
Listed By
Payment Calculator
Your Estimated Monthly Payment
Cap Rate Calculator
What does this mean?
Based on our analysis, the cap rate of this property is 1.25%. A negative cap rate indicates that the property might not be feasible as an income-producing asset. The median cap rate for a near zip code 11238 is 4.23%.
How much can I actually make?
Actual monthly rental income may vary between $4,760 and $7,140 depending on unit-specific characteristics. You can change the amount using the slider to further explore.
How is cap rate calculated?
Cap Rate = Net Operating Income (NOI) / Property Asset Value.
When calculating the cap rate, we assume 100% occupancy. Leverage (mortgage) is not considered.
Cap Rate provided by RealtyHop and RentHop, learn more about cap rate here.
Price History
| Date / Event | Date | Event | Price |
|---|---|---|---|
| Sep 29, 2026 | Listed by EXP Realty LLC | $989,900 | |
| Listed by EXP Realty LLC | |||
| Dec 11, 2019 | Sold | ||
| Sold | |||
Property Highlights
Building Info
Comparables
Status
Price/ft²
Listed On
Sold On
About Bluewater Bay
Similar Homes for Sale
Currently no similar homes aroundNearby Rentals

Last Updated: 3 days ago
Data Source: Emerald Coast MLS (ECAR), MLS# 1012982



































 Your Privacy Choices
Phone: 425-283-2930
Address: 335 Madison Avenue, New York, NY 10017