


4245 ORTEGA FOREST Drive


About This Property
Seller is accepting Cash and Conventional ONLY!!
**** Please Note: Offer instructions were changed 1.6.17. Please use the NEW template in documents.*****
MULTIPLE OFFERS - HIGHEST AND BEST OFFERS DUE FRIDAY 1-13-17 AT 10:00 AM.
Payment Calculator
Your Estimated Monthly Payment
Cap Rate Calculator
What does this mean?
Based on our analysis, the cap rate of this property is 1.25%. A negative cap rate indicates that the property might not be feasible as an income-producing asset. The median cap rate for a near zip code 11238 is 4.23%.
How much can I actually make?
Actual monthly rental income may vary between $4,760 and $7,140 depending on unit-specific characteristics. You can change the amount using the slider to further explore.
How is cap rate calculated?
Cap Rate = Net Operating Income (NOI) / Property Asset Value.
When calculating the cap rate, we assume 100% occupancy. Leverage (mortgage) is not considered.
Cap Rate provided by RealtyHop and RentHop, learn more about cap rate here.
Price History
| Date / Event | Date | Event | Price |
|---|---|---|---|
| Nov 18, 2019 | Sold | ||
| Sold | |||
| Mar 30, 2019 | Listed by BERKSHIRE HATHAWAY HOMESERVICES FLORIDA NETWORK REALTY | $775,000 | |
| Listed by BERKSHIRE HATHAWAY HOMESERVICES FLORIDA NETWORK REALTY | |||
| | |||
|
NEW PRICE!!! And Way Below Recent Appraisal....This seller is giving you a deal! Beautiful and totally renovated Ortega Forest home designed in 1952 by Florida's outstanding modernist architect, Taylor Hardwick. It rests on .65 acres of sweeping oaks, azaleas and camellias and was designed to recall the farm buildings of the original owner's youth in Virginia. It has now been brought back to life lovingly by the current owners with new contemporary touches that highlight the original design. Upgrades and improvements are listed in the Documents section on the MLS. A few of the highlights in the very large kitchen include Thermador appliances, quartzite white countertops, Energy Star appliances and lighting, a porcelain farmhouse sink, and Shaker solid wood cabinetsFor cooling you have 2 Mitsubishi dual zone hi efficiency 20 Seer 3 ton units downstairs and upstairs a Carrier single zone hi efficiency 15 seer (3 ton) HVAC system.. For the discriminating few there is underground electrical service and interior and exterior LED lighting throughout. Most electric bills average $150/month. The 4 large bedrooms include 2 master suites upstairs. There is a possible 5th bedroom with a fireplace downstairs that could also be a den or an office, all with hardwood floors. The expansive great room and open kitchen have European oak 7 1/2" wood plank floors. On the exterior you will see Sierra Shake premium 1/2" thick cementuous siding and a 2000 sq.ft. stone paver deck. As you can see, the owners have outdone themselves with the very Best. There are so many more improvements but you will have to "wait til you see it!" (Don't forget to look for the unusual "round house" in the elegantly landscaped backyard!
| |||
| Aug 14, 2017 | Sold | ||
| Sold | |||
| Dec 28, 2016 | Listed by 7 STAR REALTY, INC. | $249,900 | |
| Listed by 7 STAR REALTY, INC. | |||
Property Highlights
Building Info
Comparables
Status
Price/ft²
Listed On
Sold On
About Southwest Jacksonville
Similar Homes for Sale
Currently no similar homes aroundNearby Rentals
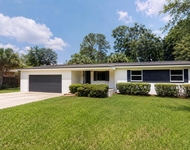
$1,800 /mo
- 4 Beds
- 2 Baths
- 1,505 ft²
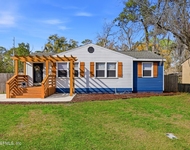
$1,750 /mo
- 3 Beds
- 2 Baths
- 1,038 ft²

Last Updated: 3 years ago
Data Source: Real MLS, MLS# 860186
 Your Privacy Choices
Phone: 425-283-2930
Address: 335 Madison Avenue, New York, NY 10017