Check Availability
$500,000
↓ $25K (4.8%)
● House - For Sale

4244 Umatilla St

Denver, CO 80211
bedrooms
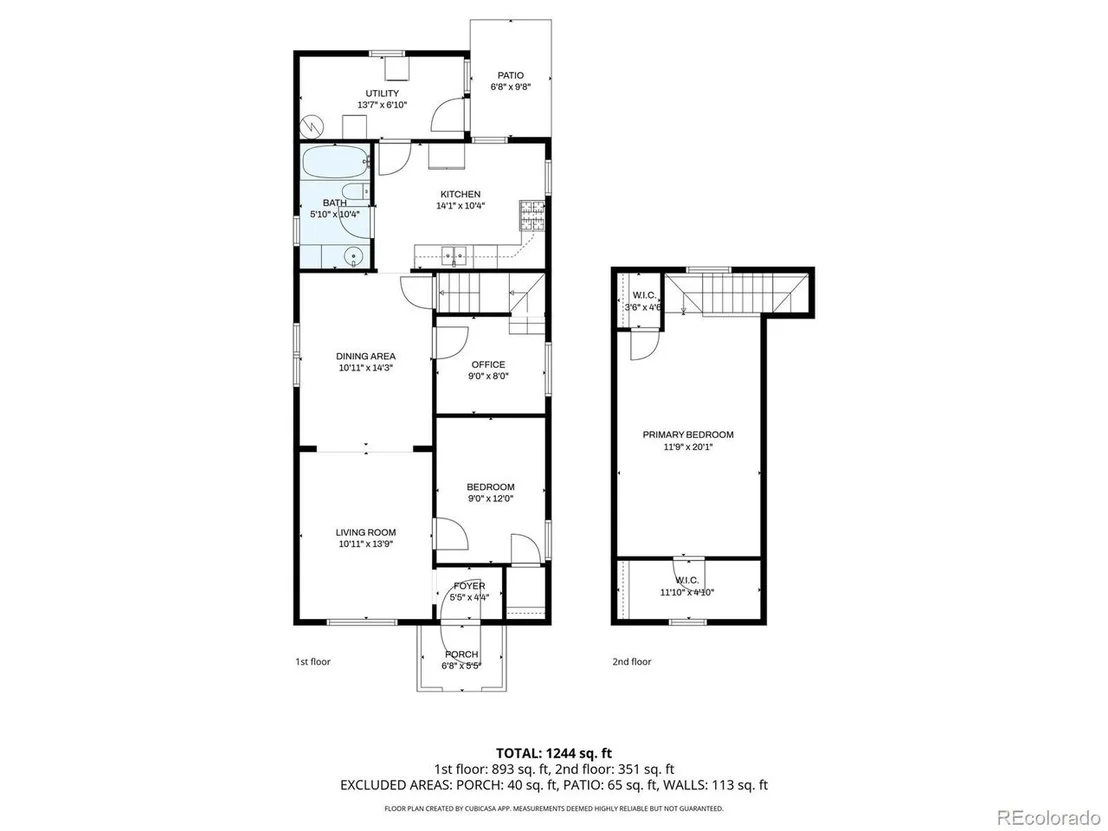
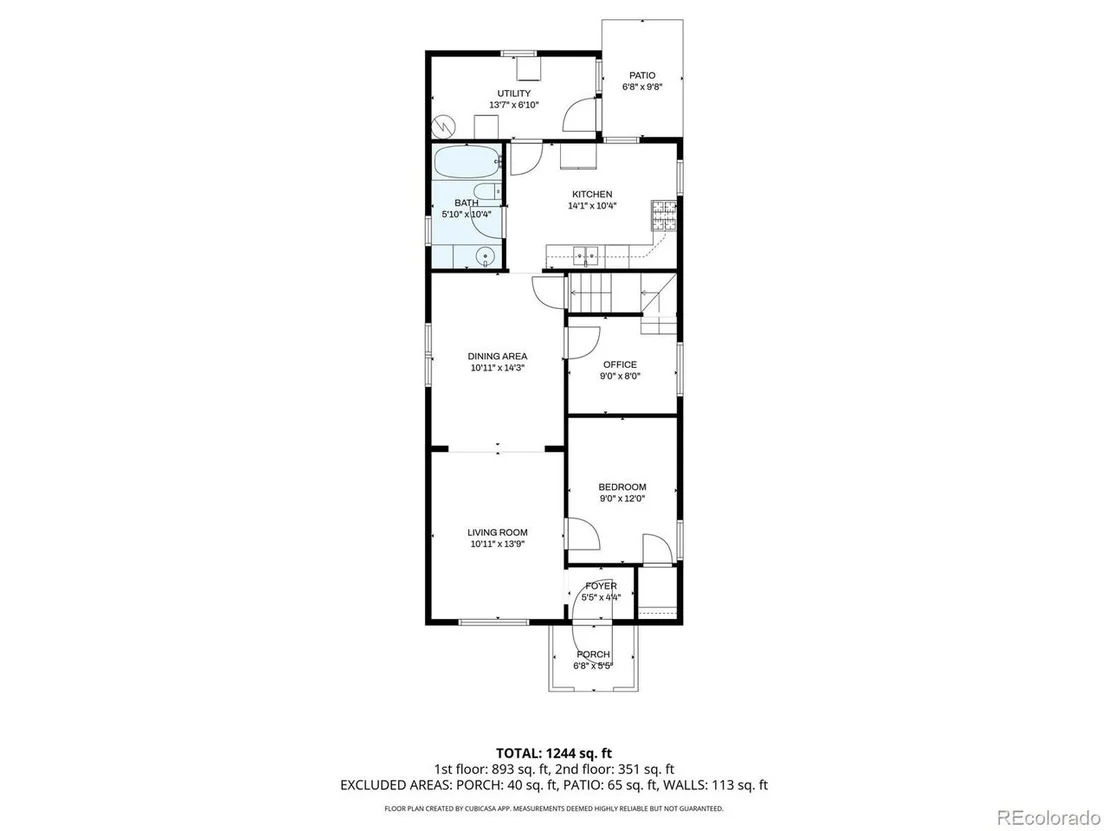
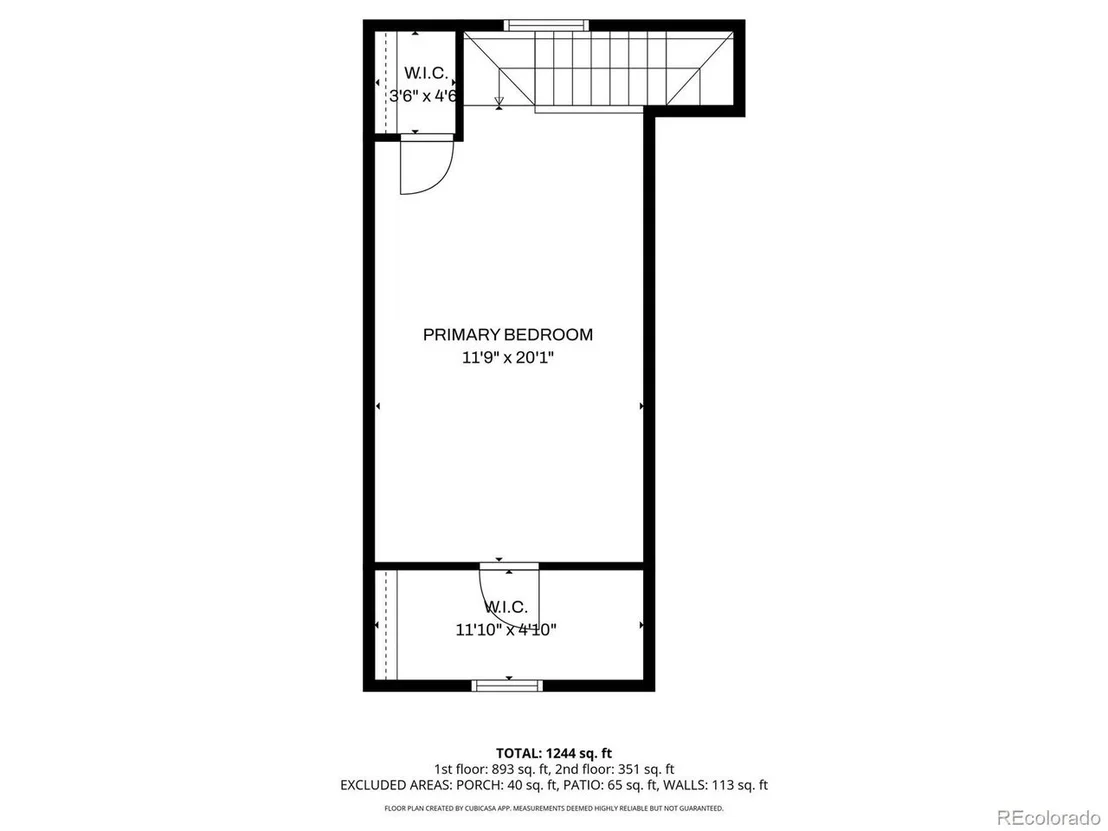
2 Beds
bathrooms
1 Bath
square feet
1,236 Ft²
$2,786
Est. Monthly

About This Property

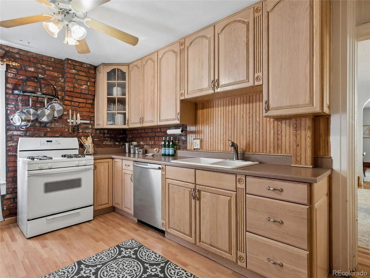
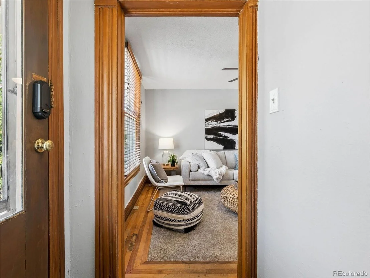
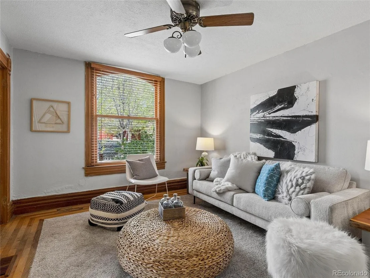
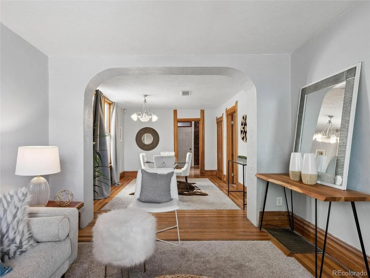
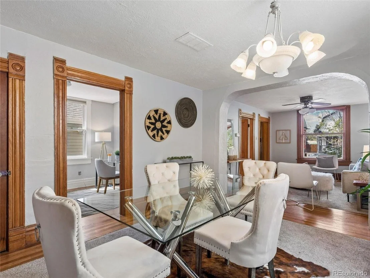
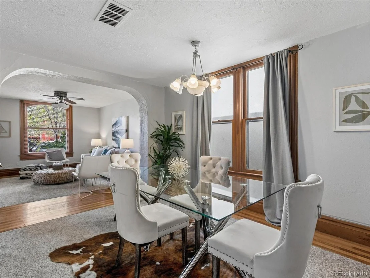
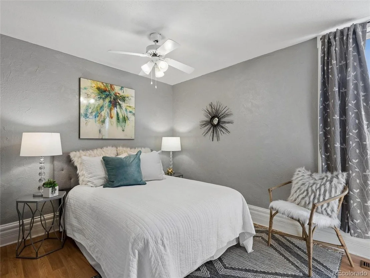
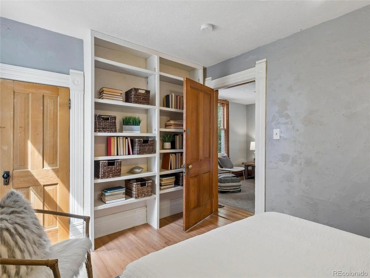
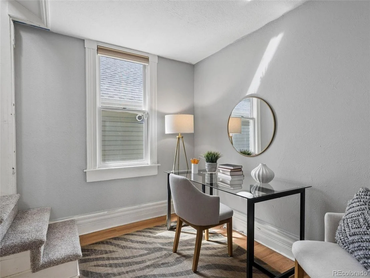
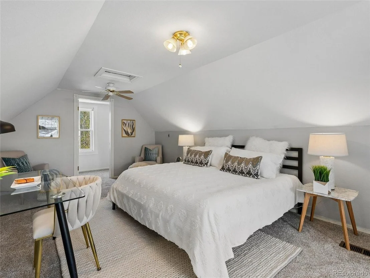
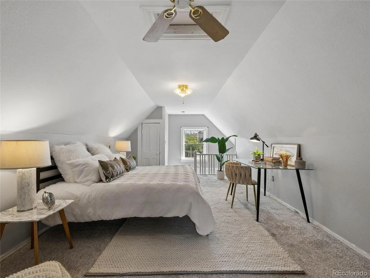
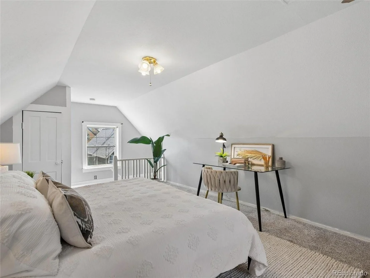
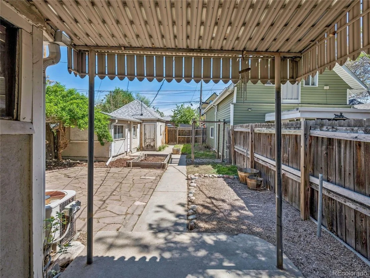
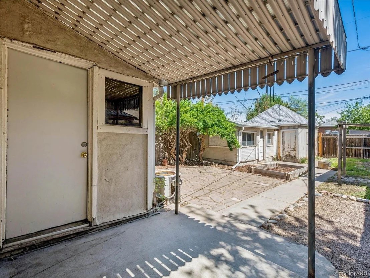
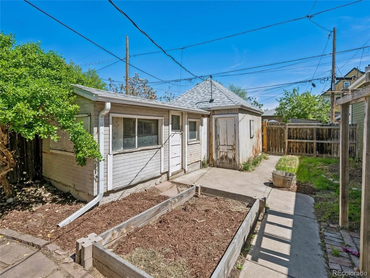
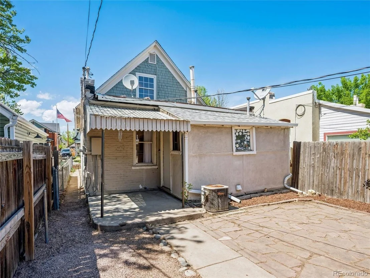
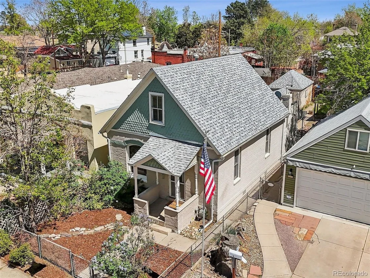
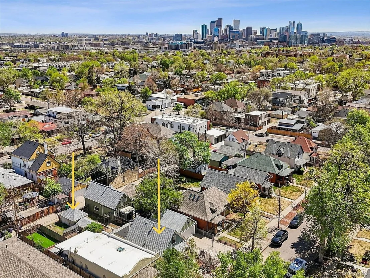
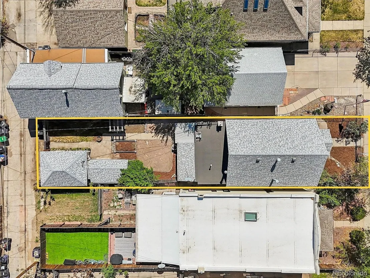
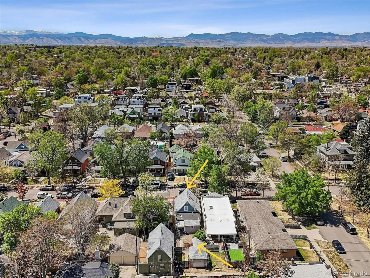
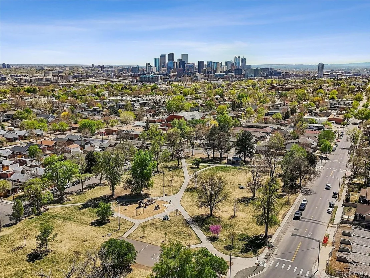
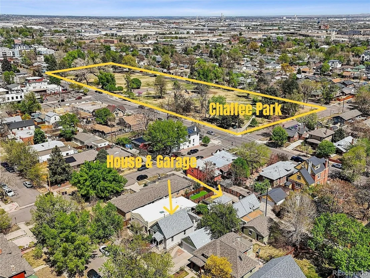
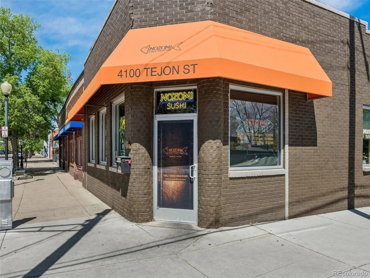
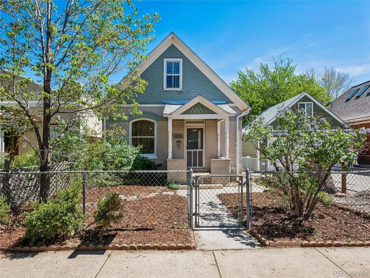
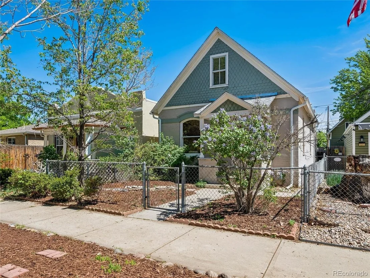
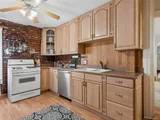
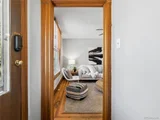
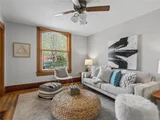
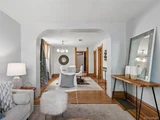
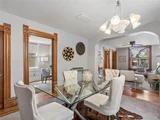
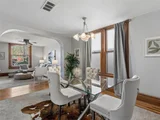
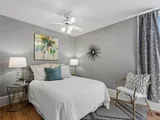
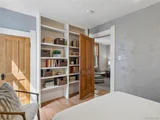
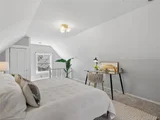
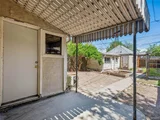
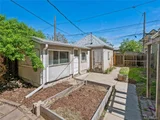
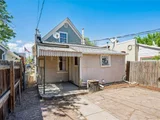
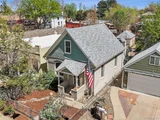
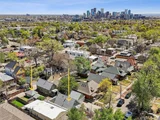
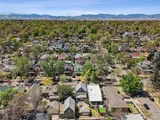
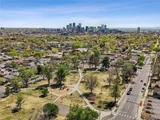
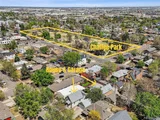
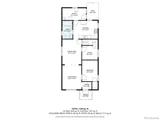
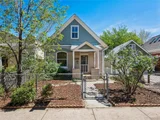
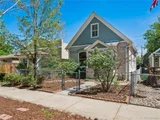
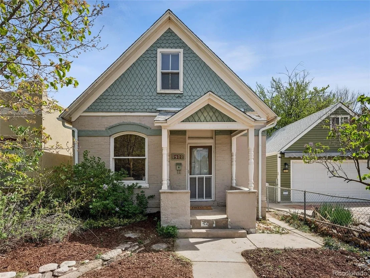
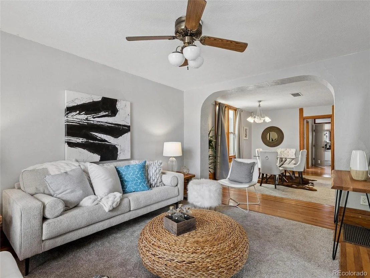
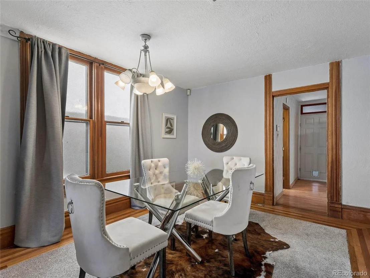
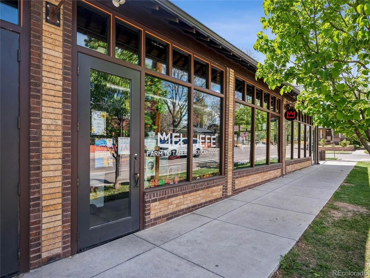
Now priced at $500,000, this is truly an extraordinary opportunity to own a charming Sunnyside Victorian, ideally situated on a quiet, tree-lined block just around the corner from Chaffee Park. Timeless architectural details and warm, welcoming spaces create a sense of home. The layout lives beautifully, offering flexibility for everyday living, entertaining, or future personalization. Move right in, update over time, or reimagine entirely-this is a property that adapts to your vision, priced with that range of possibility in mind. Step outside and experience the best of Sunnyside, one of Northwest Denver's most cherished and walkable neighborhoods. With a Walk Score of 88, you're close to an exceptional lineup of Denver's restaurants, cafes, and bars, including Wolf's Tailor (two Michelin stars, under three blocks away), Nozomi, El Jefe, Semiprecious, The Radiator, Diebolt Brewing Company, and Huckleberry Roasters. LoHi's vibrant scene sits just a mile beyond, with Linger, Avanti, Alma Fonda Fina, Kawa Ni, and more. A one-car garage and attached coop/storage add everyday simplicity, while easy access to I-25, I-70, and public transportation keeps downtown, the mountains, and beyond within easy reach. Charming, connected, and full of potential-opportunities like this in Sunnyside, especially at this price, are increasingly rare.
Unit Size
1,236 Ft²
Days on Market
-
Land Size
0.07 acres
Price per sqft
$405
Property Type
House
Property Taxes
$331
HOA Dues
-
Year Built
1891

Listed By

Beth Sand
LIV Sotheby's International Realty

Payment Calculator

Cap Rate Calculator

Last updated: 6 days ago (REcolorado MLS #IRE4707712)

Price History

Date / Event Date Event Price
Oct 6, 2026 Price Decreased $500,000
↓ $25K (4.8%)
Price Decreased
Sep 30, 2026 Relisted $525,000
Relisted
Sep 23, 2026 In contract -
In contract
Sep 11, 2026 Price Decreased $525,000
↓ $25K (4.6%)
Price Decreased
Jul 30, 2026 Relisted $550,000
Relisted
Show More

Property Highlights

Garage
Air Conditioning
Parking Details
Has Garage
Parking Features: Detached
Garage Spaces: 1
Interior Details
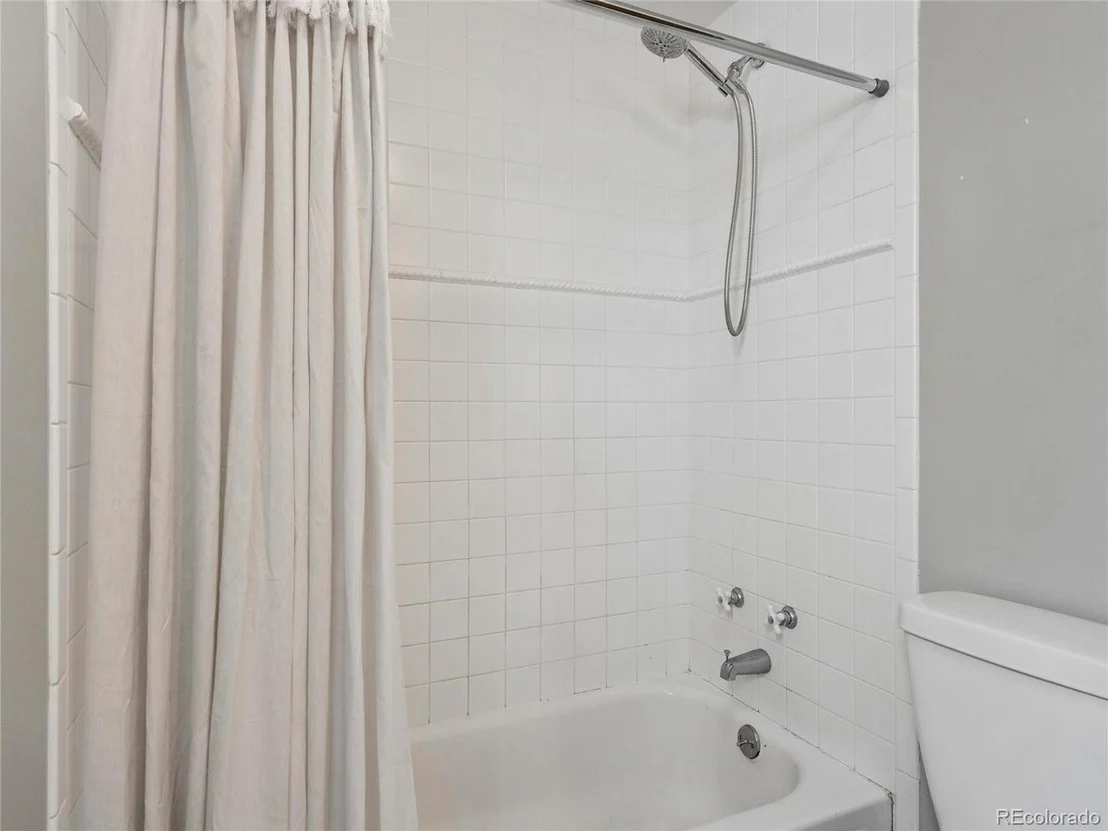
Full Bathrooms: 1
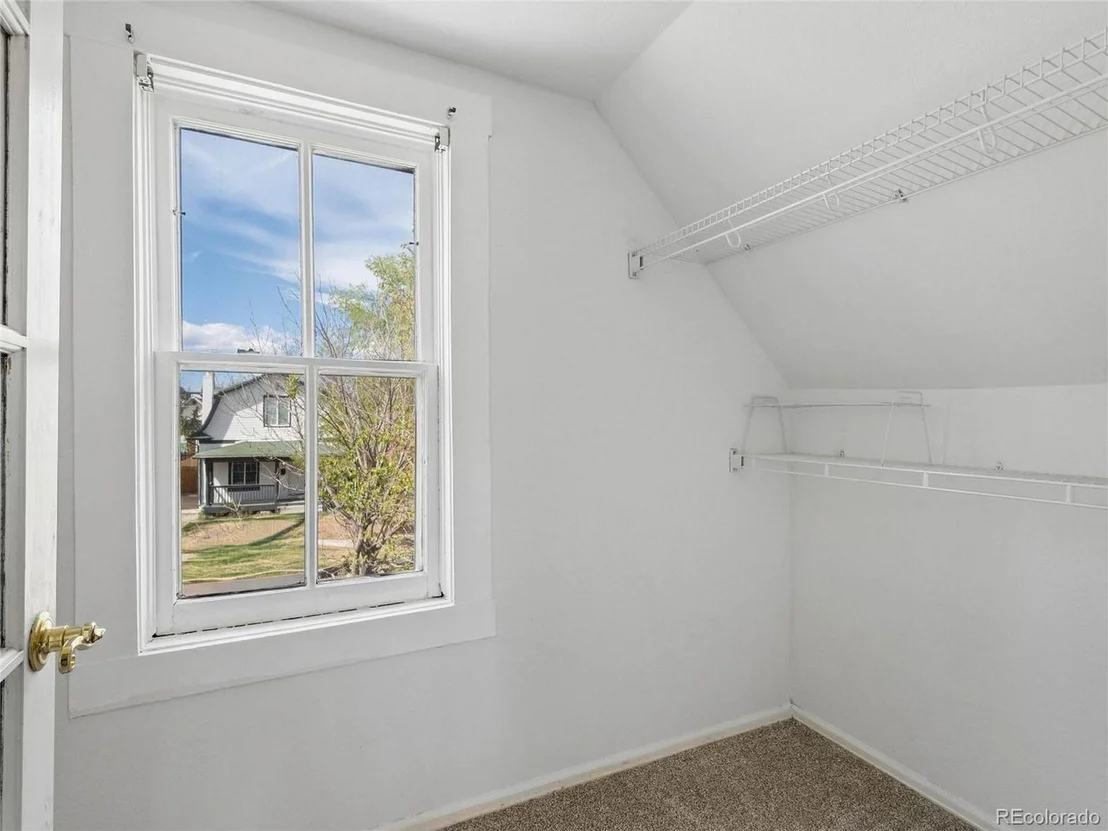
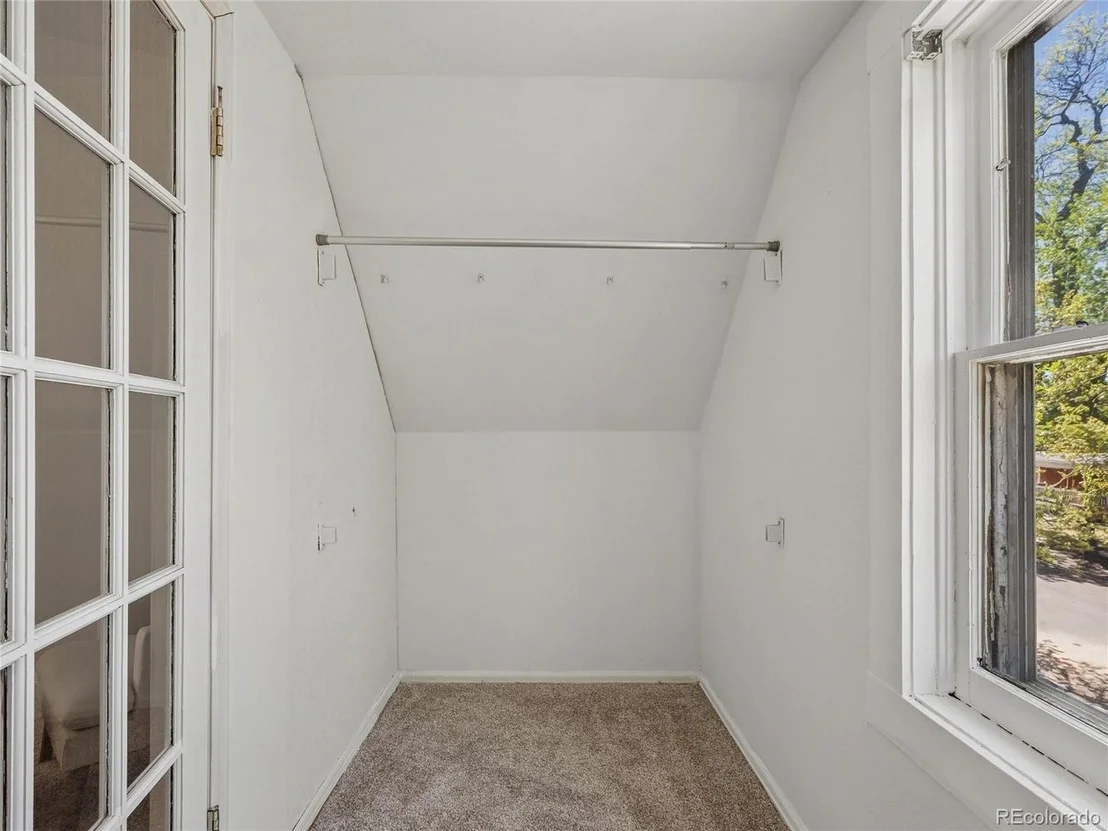
Interior Features: Eat-in Kitchen, Walk-In Closet(s)
Appliances: Dishwasher, Refrigerator, Washer, Dryer, Disposal, Fire Alarm
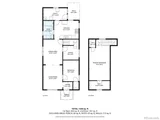
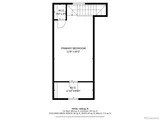
Basement: Partial, Unfinished
Exterior Details
Square Footage: 1236
Square Footage Source: $0
Year Built: 1891
Levels: Two
Window Features: Window Coverings
Construction Materials: Brick
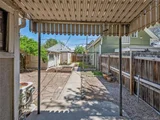
Patio and Porch Features: Patio
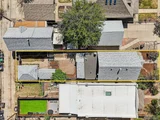
Lot Features: Level, Paved, Outbuildings, House Faces West
Lot Size Area: 3049.2
Lot Size Units: Square Feet
Lot Size Acres: 0.07
Lot Size Square Feet: 3049.2
Water Source: Public
Financial Details
Tax Annual Amount: $3,967
Utilities Details
Cooling Type: Central Air, Ceiling Fan(s)
Heating Type: Forced Air
Sewer : Public Sewer

Building Info

Overview

    General

  • Year Built: 1891
  • Effective Year Built: 2001
  • Building Count: 1
  • Total Rooms: 6
  • Bedroom Count: 2
  • Bathroom Count: 1
  • Full Bathrooms: 1
  • Partial Bathrooms: 1
  • Bathroom Plumbing Fixtures: 5
  • Building Condition: 7
  • Building Quality: 7
  • Construction Type: 0
  • Building Style: 28
  • Exterior Walls Type: 2
  • Interior Walls Type: 0
  • Roof Shape Type: 0
  • Roof Cover Type: 0
  • Floor Count: 100
  • Living Units: 1
  • Floor Cover: 0
  • Basement Type: 6
  • Basement Area: 139
  • Garage Type: 4
  • Garage Square Area: 196
  • Parking Space Count: 0
  • Patio Type: 20
  • Porch Type: 7
  • Pool Type: 0

    Dimensions

  • Lot Size Square Feet: 3,120
  • Total Building Area: 1,705
  • Gross Building Area: 1,705
  • Building Area: 1,566
  • Building Area Measurement: L

    Heating and Cooling

  • Fireplace Count: 1
  • Air Conditioning: 1
  • Heating: 3
  • Heated Square Feet: 1,566
  • Heating Fuel Type: 3

    Utilities

  • Sewer System: 0
  • Water Service: 0

Building

  • Building Type: 0
  • Property Class: R
  • Subdivision: VAN CAMPS ADD
  • Land Acres: 0000000072
  • Standard Land Use Code: 1001
  • County Land Use Code: 113
  • Legal Description 1: L 6 BLK 5 VAN CAMPS ADD

Neighborhood

  • School District Name: Denver County School District 1
  • Census Tract: 000401

Zoning

  • Zoning: U-TU

Geography

  • Parcel: 02213-12-003-000
  • Block: 5
  • Lot: 6
  • Municipality: CITY & COUNTY OF DENVER
  • Latitude: 39.775
  • Longitude: -105.012
    Address

  • Full Address: 4244 Umatilla St
  • Address - House Number: 4244
  • Address - Street Name: Umatilla
  • Address - Suffix Type: St
  • State: CO
  • City Name: Denver
  • Carrier Code: C044
  • 4-Digit Zip Code: 1819
  • Zip Code: 80211

Valuation

    Tax

  • Total Area: 1,375
  • Tax Year: 2022
  • Tax Amount: $311,660
  • Tax Rate Code Area: DENVER

    Appraisal Valuation

  • Standard Deviation: 0.1969
  • Valuation Date: Feb 15, 2023
  • Confidence Score: 73
  • Final Value: 744,673
  • High Value: 891,357
  • Low Value: 597,988

    Market Valuation

  • Market Total Value: $563,800
  • Market Land Value: $246,300
  • Market Improvement Value: $317,500

    Assessments Valuation

  • Assessed Year: 2021
  • Assessed Total Value: $40,310
  • Assessed Land Value: $17,610
  • Assessed Improvements Value: $22,700

    Sales

  • Current Sale Contract Date: May 20, 2003
  • Current Sale Recording Date: May 29, 2003
  • Current Sale Price:
  • Current Sale Document Type: 71
  • Current Sale Input Document Number: 2003104792
  • Previous Sale Recording Date: Nov 29, 2000
  • Previous Sale Contract Date: Nov 27, 2000
  • Previous Sale Amount: $210,000
  • Previous Sale Document Type: 71

    Financing

  • First Mortgage Financing Type: ADJ
Data used for valuation calculations is provided by RealtyHop, and other third party sources

Comparables

Unit
Status
Type
Beds
Baths
ft²
Price/ft²
Asking Price
Listed On
Closing Price
Sold On
HOA + Taxes

About Northwest Denver


Similar Homes for Sale

Currently no similar homes around

Nearby Rentals

Unit for rent at 1935 Logan St, Denver, CO, 80203

$1,905 /mo

  • 1 Bed
  • 1 Bath
  • 923 ft²
1935 Logan St #A2, Denver, CO, 80203 Listing by Equity Residential
Unit for rent at 1776 Broadway, Denver, CO, 80202

$1,790 /mo

  • 1 Bed
  • 1 Bath
  • 679 ft²
1776 Broadway #B, Denver, CO, 80202 Listing by Equity Residential


Frequently Asked Questions

When was property at 4244 Umatilla Street built and last sold?
The property at 4244 Umatilla Street was built in 1891 and last sold on May 20, 2003 for $222,100.
How much is this home worth?
The estimated value of the home located at 4244 Umatilla Street is $509,542.
What are some comparable homes to 4244 Umatilla Street?
There are currently no comparable homes to 4244 Umatilla Street.