


4244 ROUTE 44


About This Property
Payment Calculator
Your Estimated Monthly Payment
Cap Rate Calculator
What does this mean?
Based on our analysis, the cap rate of this property is 1.25%. A negative cap rate indicates that the property might not be feasible as an income-producing asset. The median cap rate for a near zip code 11238 is 4.23%.
How much can I actually make?
Actual monthly rental income may vary between $4,760 and $7,140 depending on unit-specific characteristics. You can change the amount using the slider to further explore.
How is cap rate calculated?
Cap Rate = Net Operating Income (NOI) / Property Asset Value.
When calculating the cap rate, we assume 100% occupancy. Leverage (mortgage) is not considered.
Cap Rate provided by RealtyHop and RentHop, learn more about cap rate here.
Price History
| Date / Event | Date | Event | Price |
|---|---|---|---|
| Mar 15, 2024 | Sold | ||
| Sold | |||
| Feb 2, 2024 | In contract | - | |
| In contract | |||
| Nov 17, 2023 | Listed by HOULIHAN LAWRENCE INC. LG | $800,000 | |
| Listed by HOULIHAN LAWRENCE INC. LG | |||
| | |||
|
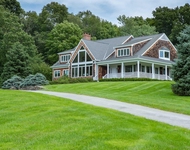
Beautiful Millbrook home located in the lovely hamlet of Lithgow. This stunning homestead offers a bright, airy atmosphere, with an abundance of natural light flowing throughout. The extensive hardscape features beautiful ledge rock stone walls, blue stone walkways, and a Glacier Bay expansive stone patio, providing a charming outdoor space for relaxation and entertainment. Inside, you'll find lofted ceilings adding to the spaciousness of the home, along with a wood-burning floor-to-ceiling stone fireplace for cozy evenings. The great room boasts soaring ceilings, adding to the grandeur of the home. Pastoral and pond views abound, creating a serene, picturesque setting. The solid oak tongue and groove wrap-around porches surrounding three sides of the house, offering a perfect spot to enjoy the bucolic scenery. The open layout of this home is ideal for entertaining, with beautiful new French doors opening out to the porches, creating a seamless indoor-outdoor flow. The cook's delight kitchen features a gas range and a new Kraus stainless steel sink, perfect for culinary enthusiasts. On the main floor, you'll find a spacious primary bedroom with ensuite bathroom and walk-in closet. The main floor also includes a private office with separate entrance, providing ample space for those who work from home. Recessed lighting throughout the home adds a modern touch. Main floor laundry is an added convenience. Situated on 4 rolling acres, this property offers plenty of space and privacy. Central air-conditioning ensures year-round comfort, and the home is conveniently located just 10 minutes from the Metro North station. The lower-level of the home offers flexible space w/plenty of storage, catering to your specific needs. Gorgeous hardwood floors with inlays throughout the home add a touch of elegance. This well-built home comes complete with 2-car garage & a private setting gazebo, allowing you to enjoy the outdoors in style. The property features a newer furnace & copper piping, ensuring comfort an reliability. Located in the heart of Millbrook Horse Country, this property features mature landscaping with specimen trees, adding to its beauty. Set up on a knoll, the home offers lovely views of the surroundings. Easy drive to the villages of Millbrook and Amenia, where you can find culinary-grade restaurants, antique shops, stores & all necessary amenities. Additionally, Wineries & Rail Trail, hiking trails are nearby. https://tours.keephoto.com/2196363?id,AboveGrade:3650,APPLIANCES:Water Softener,Basement:Garage Access,Below Grnd Sq Feet:1424,Cooling:Ceiling Fan,EQUIPMENT:Carbon Monoxide Detector,Smoke Detectors,ExteriorFeatures:Gazebo,Landscaped,Outside Lighting,FLOORING:Ceramic Tile,Laminate,Wood,FOUNDATION:Concrete,Heating:Zoned,InteriorFeatures:All Window Treatments,Electric Dryer Connection,Gas Stove Connection,Walk-In Closets,Washer Connection,Level 1 Desc:PLEASE SEE FLOOR PLANS,Level 2 Desc:PLEASE SEE FLOOR PLANS,Level 3 Desc:PLEASE SEE FLOOR PLANS,OTHERROOMS:Family Room,Foyer,Great Room,Laundry/Util. Room,Library/Study,Loft,Office/Computer Room,Pantry,Professional Suite,Rec/Play Room,ROOF:Asphalt Shingles,Unfinished Square Feet:500
| |||
| Nov 10, 2023 | Temporarily off market | - | |
| Temporarily off market | |||
| Oct 22, 2023 | Price Decreased |
$860,000
↓ $25K
(2.8%) | |
| Price Decreased | |||


 Your Privacy Choices
Phone: 425-283-2930
Address: 335 Madison Avenue, New York, NY 10017