Check Availability
El Paso 79902 Ridgecrest
4244 Park Hill Drive
$469,000
↓ $5K (1.1%)
● House - For Sale

4244 Park Hill Drive

El Paso, TX 79902
bedrooms
4 Beds
bathrooms
3 Baths
square feet
3,017 Ft²
$2,608
Est. Monthly
3.29%
Cap Rate

About This Property

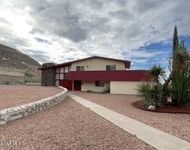
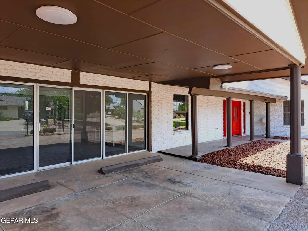
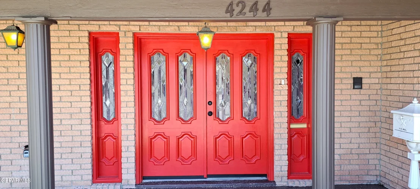
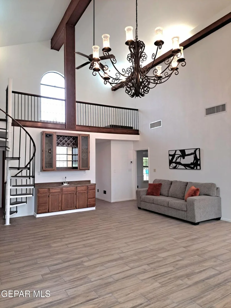
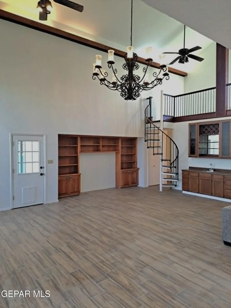
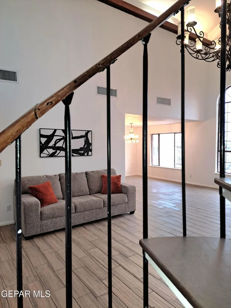
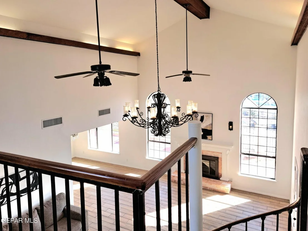
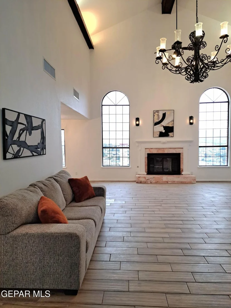
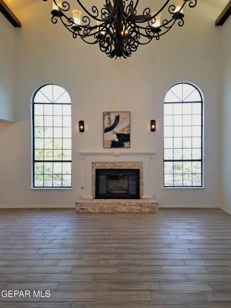
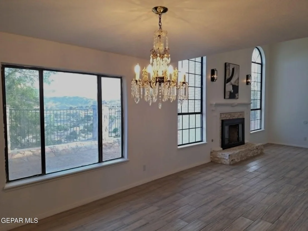
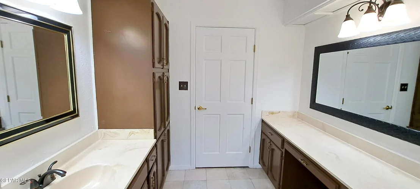
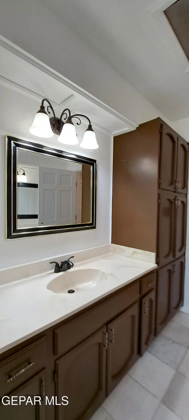
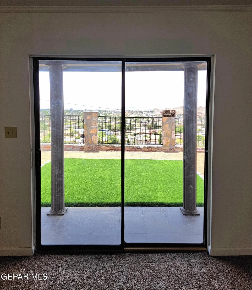
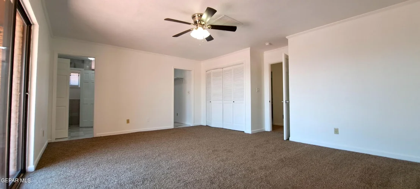
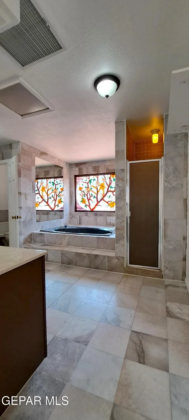
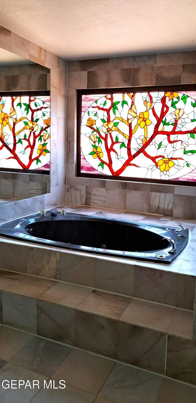
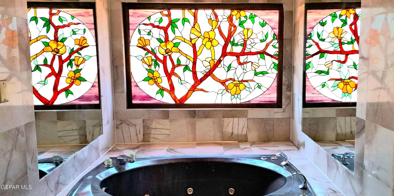
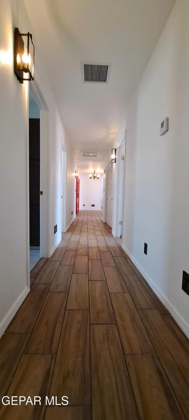
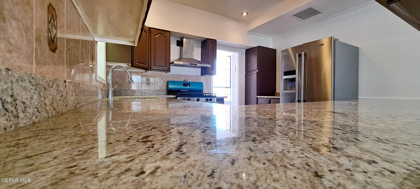
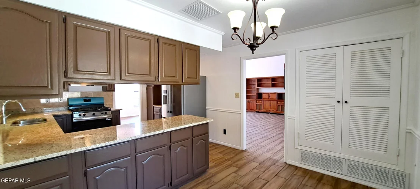
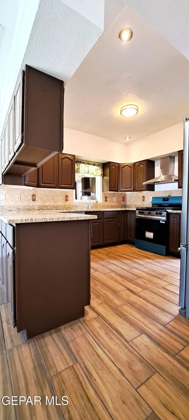
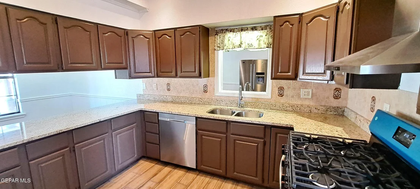
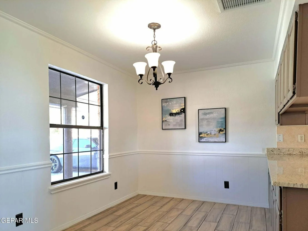
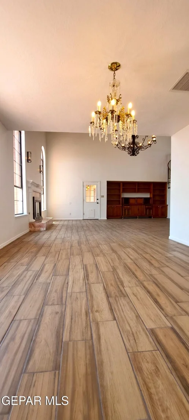
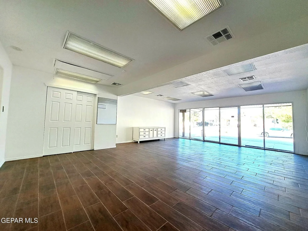
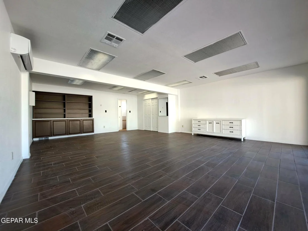
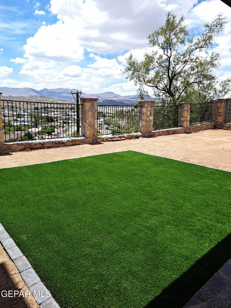
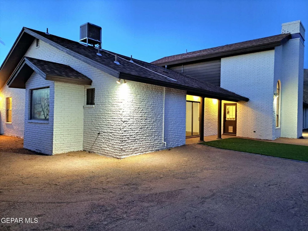
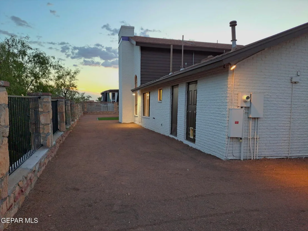
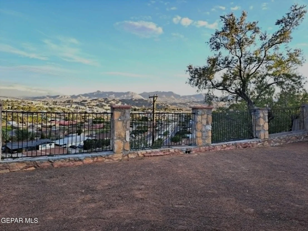
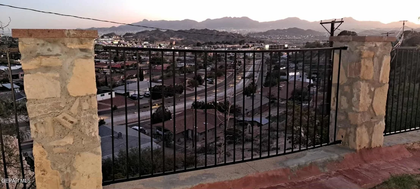
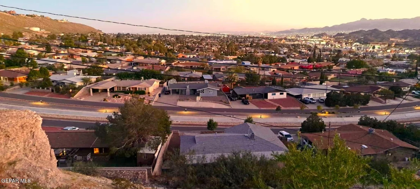
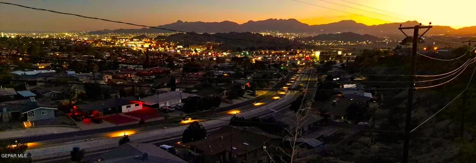
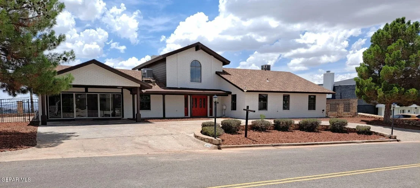
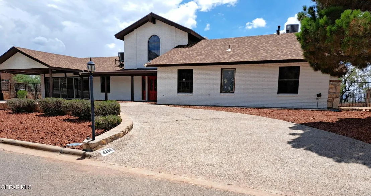
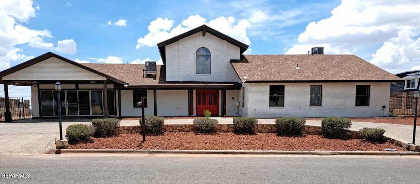
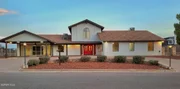
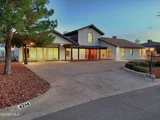
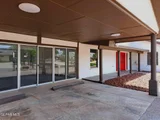
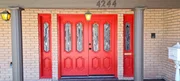
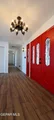
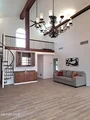
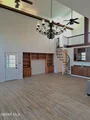
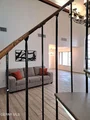
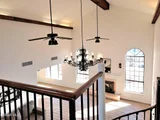
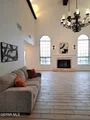
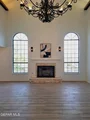
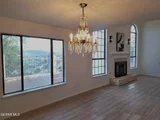
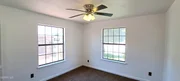
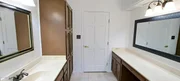
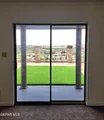
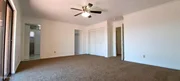
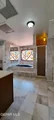
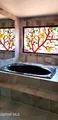
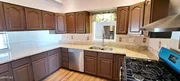
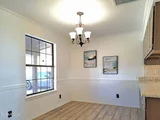
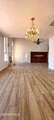
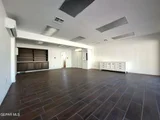
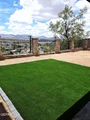
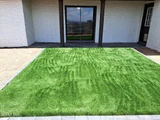
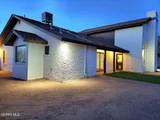
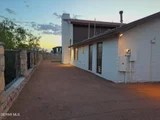
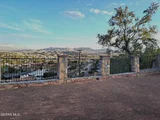
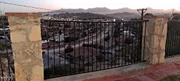
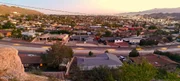
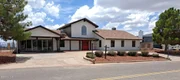
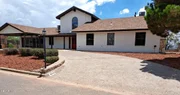
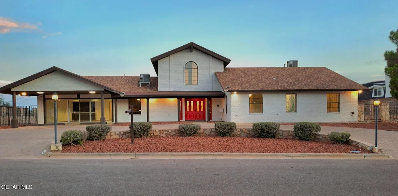
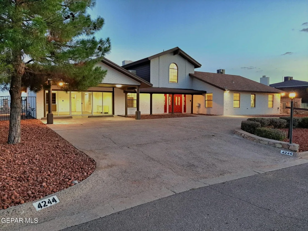
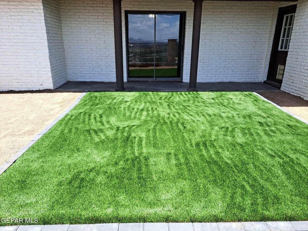
Overlooking the elevated mountain range of the prestigious Mission Hills area, this classic brick estate surges with timeless elegance. Best kept secret next to Kern for a fraction of the price. This 4 bed, 3 bath mountain view property has something for everyone. From spacious 20 foot ceilings with majestic chandeliers and wet bar in great room, to stained glass windows and spacious kitchen dividing both kitchenette and formal dining. Spiral staircase takes you up to a cozy loft, providing an excellent work area for privacy with a view. Take advantage of the converted mother-in-law suite, for the individual demanding privacy. Circular driveway is perfect for accommodating multiple vehicles & RV. This ranch style home comes complete with brand new stove, fridge, carpets, floors, fresh paint (interior/exterior), 2 central air units, washer & dryer. New screening in the back and landscaping in the front recently installed. The stunning backyard view overlooking the city is only one of many perks...
Unit Size
3,017 Ft²
Days on Market
100 days
Land Size
0.36 acres
Price per sqft
$155
Property Type
House
Property Taxes
$304
HOA Dues
-
Year Built
1986

Listed By

Payment Calculator

Cap Rate Calculator

Last updated: 27 days ago (GEPAR MLS #928330)

Price History

Date / Event Date Event Price
Oct 8, 2026 Price Decreased $469,000
↓ $5K (1.1%)
Price Decreased
Sep 17, 2026 Price Decreased $474,000
↓ $5K (1%)
Price Decreased
Aug 25, 2026 Price Decreased $479,000
↓ $4K (0.8%)
Price Decreased
Aug 24, 2026 Price Decreased $483,000
↓ $4K (0.8%)
Price Decreased
Aug 6, 2026 Price Decreased $487,000
↓ $10K (2%)
Price Decreased
Show More

Property Highlights

Garage
Air Conditioning
Fireplace
Parking Details
Has Garage
Attached Garage
Has Open Parking
Parking Features: Attached, Converted Garage, Driveway, Oversized, RV Access/Parking
Interior Details
Full Bathrooms: 3
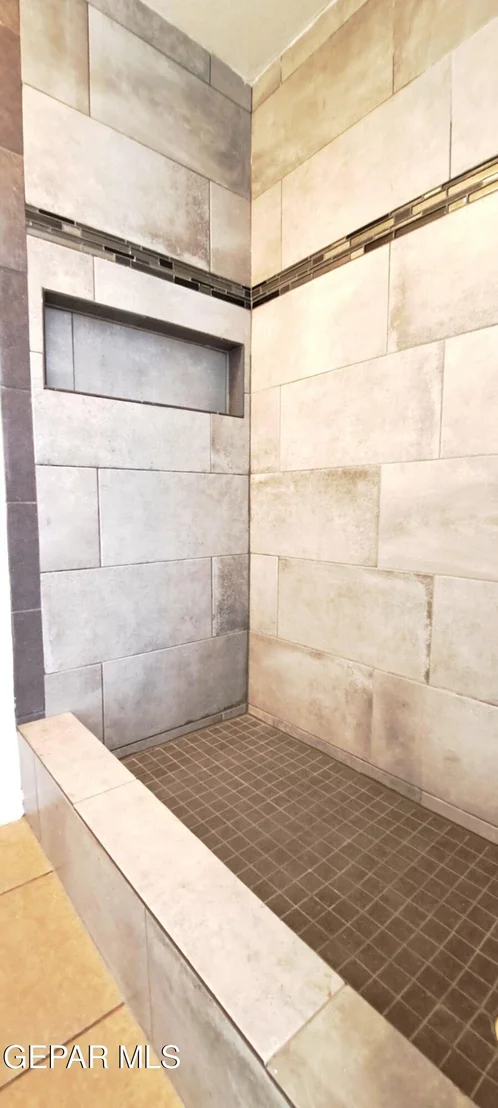
Interior Features: In-Law Floorplan, Cathedral Ceiling(s), Bar, Ceiling Fan(s), Pantry, Wet Bar, Attic, Dressing Area, Formal DR LR, Game Hobby Room, MB Jetted Tub, MB Shower/Tub
Appliances: Dishwasher, Disposal, Dryer, Free-Standing Gas Oven, Gas Cooktop, Gas Water Heater, Refrigerator
Flooring Type: Tile, Laminate, Carpet
Laundry Features: Electric Dryer Hookup, Washer Hookup
Has Fireplace
Fireplace Features: Gas
Fireplaces: 1
Exterior Details
Square Footage: 3017
Security Features: Smoke Detector(s)
Architectural Style: Split Level, 1 Story
Year Built: 1986
Building Area Total: 3017
Window Features: Double Pane Windows
Construction Materials: Brick
Patio and Porch Features: Covered, Open
Lot Features: Standard Lot, View Lot
Lot Size Area: 0.36
Lot Size Units: Acres
Lot Size Acres: 0.36
Lot Size Square Feet: 15798
Water Source: Public
Financial Details
Tax Annual Amount: $3,650
Utilities Details
Cooling Type: Ceiling Fan(s), Central Air, Refrigerated
Heating Type: Central, Hot Water, 2+ Units
Sewer : Public Sewer

Building Info

Overview

    General

  • Year Built: 1986
  • Effective Year Built: 1986
  • Building Count: 1
  • Bedroom Count: 3
  • Bathroom Count: 2
  • Full Bathrooms: 2
  • Partial Bathrooms: 2
  • Bathroom Plumbing Fixtures: 8
  • Building Condition: 0
  • Building Quality: 0
  • Construction Type: 0
  • Building Style: 0
  • Exterior Walls Type: 3
  • Interior Walls Type: 3
  • Roof Shape Type: 1
  • Roof Cover Type: 18
  • Floor Count: 100
  • Living Units: 1
  • Floor Cover: 13
  • Basement Type: 0
  • Basement Area: 0
  • Garage Type: 3
  • Garage Square Area: 294
  • Parking Space Count: 1
  • Patio Type: 59
  • Porch Type: 102
  • Pool Type: 0

    Dimensions

  • Lot Size Square Feet: 15,798
  • Total Building Area: 3,017
  • Gross Building Area: 3,017
  • Building Area: 3,017
  • Building Area Measurement: L

    Heating and Cooling

  • Fireplace Count: 1
  • Air Conditioning: 2
  • Heating: 4
  • Heated Square Feet: 3,017
  • Heating Fuel Type: 3

    Utilities

  • Sewer System: 5
  • Water Service: 6

Building

  • Building Type: 0
  • Property Class: R
  • Subdivision: RIDGECREST ESTATES RPL 1 TO 3
  • Land Acres: 0000000363
  • Standard Land Use Code: 1001
  • County Land Use Code: A1
  • State Land Use Code: A1
  • Legal Description 1: 3 RIDGECREST ESTATES LOT 10 15797.84 SQ FT

Neighborhood

  • School District Name: El Paso Independent School District
  • Census Tract: 001501

Zoning

  • Zoning: R3

Geography

  • Assessors Map Reference: Z-11
  • Parcel: R457-999-0030-1900
  • Block: 3
  • Lot: 10
  • Municipality: CITY OF EL PASO
  • Latitude: 31.799
  • Longitude: -106.507

    Address

  • Full Address: 4244 Park Hill Dr
  • Address - House Number: 4244
  • Address - Street Name: Park Hill
  • Address - Suffix Type: Dr
  • State: TX
  • City Name: El Paso
  • Carrier Code: C052
  • 4-Digit Zip Code: 1356
  • Zip Code: 79902

Valuation

    Tax

  • Tax Year: 2022
  • Tax Amount: $405,725
  • Initial Tax Delinquent Year: 2016
  • Tax Rate Code Area: 08

    Appraisal Valuation

  • Standard Deviation: 0.1825
  • Valuation Date: Nov 08, 2023
  • Confidence Score: 76
  • Final Value: 457,793
  • High Value: 541,361
  • Low Value: 374,224

    Market Valuation

  • Market Total Value: $378,555
  • Market Land Value: $46,711
  • Market Improvement Value: $331,844

    Assessments Valuation

  • Assessed Year: 2023
  • Assessed Total Value: $219,737

    Exemptions

  • Senior Citizen Exemption : Yes
  • Homeowner Exemption: Yes
Data used for valuation calculations is provided by RealtyHop, and other third party sources

Comparables

Unit
Status
Type
Beds
Baths
ft²
Price/ft²
Asking Price
Listed On
Closing Price
Sold On
HOA + Taxes

About Ridgecrest


Similar Homes for Sale

Currently no similar homes around

Nearby Rentals

Unit for rent at 3410 N Stanton Street, El Paso, TX, 79902

$2,100 /mo

  • 4 Beds
  • 1 Bath
  • 2,174 ft²
3410 N Stanton Street, El Paso, TX, 79902 Listing by Jennifer M Huereca
Unit for rent at 5501 N Stanton Street, El Paso, TX, 79912

$2,000 /mo

  • 2 Beds
  • 2 Baths
  • 1,277 ft²
5501 N Stanton Street #12, El Paso, TX, 79912 Listing by Reem Mustafa Ali
Unit for rent at 1520 Lost Padre Mine Drive, El Paso, TX, 79902

$2,050 /mo

  • 4 Beds
  • 3 Baths
  • 2,202 ft²
1520 Lost Padre Mine Drive, El Paso, TX, 79902 Listing by Kim Reagan


Frequently Asked Questions

When was property at 4244 Park Hill Drive built and last sold?
The property at 4244 Park Hill Drive was built in 1986 and last sold on Jan 1, 1970 for $0.
How much is this home worth?
The estimated value of the home located at 4244 Park Hill Drive is $474,558.
What are some comparable homes to 4244 Park Hill Drive?
There are currently no comparable homes to 4244 Park Hill Drive.